
Managed By

- Total Monthly Price
- $2,962 - $5,208
- Bedrooms
- Studio - 3Studio - 3 Beds
- Bathrooms
- 1 - 31 - 3 Baths
- Sq. Ft.
- 501 - 1,956 sq ft
Pricing and Floor Plans
S1
Show Floor Plan Details Hide Floor Plan Details
Unable to load floor plan details.
03406
$2,962
501 Sq. Ft.
Sep. 25
New
01818
$3,316
501 Sq. Ft.
Sep. 27
New
S2
Show Floor Plan Details Hide Floor Plan Details
Unable to load floor plan details.
21005
$3,330
501 Sq. Ft.
Oct. 7
A6
Show Floor Plan Details Hide Floor Plan Details
Unable to load floor plan details.
01816
$4,343
749 Sq. Ft.
Oct. 7
01823
$4,081
749 Sq. Ft.
Oct. 10
01714
$3,922
749 Sq. Ft.
Oct. 17
A9
Show Floor Plan Details Hide Floor Plan Details
Unable to load floor plan details.
21118
$3,539
559 Sq. Ft.
Now
02618
$3,278
559 Sq. Ft.
Oct. 6
A6D
Show Floor Plan Details Hide Floor Plan Details
Unable to load floor plan details.
02636
$4,090
754 Sq. Ft.
Now
02936
$4,200
754 Sq. Ft.
Now
A8
Show Floor Plan Details Hide Floor Plan Details
Unable to load floor plan details.
02903
$4,431
829 Sq. Ft.
Now
02403
$4,097
829 Sq. Ft.
Now
A4
Show Floor Plan Details Hide Floor Plan Details
Unable to load floor plan details.
21228
$4,070
681 Sq. Ft.
Oct. 3
02728
$3,990
681 Sq. Ft.
Oct. 5
A1U B
Show Floor Plan Details Hide Floor Plan Details
Unable to load floor plan details.
21024
$3,581
570 Sq. Ft.
Sep. 24
A5
Show Floor Plan Details Hide Floor Plan Details
Unable to load floor plan details.
02743
$3,812
730 Sq. Ft.
Oct. 13
A6B
Show Floor Plan Details Hide Floor Plan Details
Unable to load floor plan details.
21140
$4,158
704 Sq. Ft.
Oct. 17
A6C
Show Floor Plan Details Hide Floor Plan Details
Unable to load floor plan details.
02612
$3,912
722 Sq. Ft.
Nov. 4
A1
Show Floor Plan Details Hide Floor Plan Details
Unable to load floor plan details.
A1U A
Show Floor Plan Details Hide Floor Plan Details
Unable to load floor plan details.
A3
Show Floor Plan Details Hide Floor Plan Details
Unable to load floor plan details.
A2
Show Floor Plan Details Hide Floor Plan Details
Unable to load floor plan details.
A7
Show Floor Plan Details Hide Floor Plan Details
Unable to load floor plan details.
A6A
Show Floor Plan Details Hide Floor Plan Details
Unable to load floor plan details.
PH212
Show Floor Plan Details Hide Floor Plan Details
Unable to load floor plan details.
B5
Show Floor Plan Details Hide Floor Plan Details
Unable to load floor plan details.
02541
$5,122
1,112 Sq. Ft.
Now
02641
$5,168
1,112 Sq. Ft.
Now
02941
$5,208
1,112 Sq. Ft.
Oct. 8
B3
Show Floor Plan Details Hide Floor Plan Details
Unable to load floor plan details.
01707
$4,936
1,025 Sq. Ft.
Now
01817
$4,952
1,025 Sq. Ft.
Now
B2
Show Floor Plan Details Hide Floor Plan Details
Unable to load floor plan details.
02811
$4,927
1,031 Sq. Ft.
Sep. 23
21213
$5,017
1,031 Sq. Ft.
Nov. 9
B4
Show Floor Plan Details Hide Floor Plan Details
Unable to load floor plan details.
03601
$4,762
1,033 Sq. Ft.
Oct. 1
03413
$4,547
1,033 Sq. Ft.
Oct. 26
B2A
Show Floor Plan Details Hide Floor Plan Details
Unable to load floor plan details.
02409
$4,542
1,024 Sq. Ft.
Now
B3B
Show Floor Plan Details Hide Floor Plan Details
Unable to load floor plan details.
02439
$4,807
1,043 Sq. Ft.
Sep. 25
New
B1
Show Floor Plan Details Hide Floor Plan Details
Unable to load floor plan details.
PH213
Show Floor Plan Details Hide Floor Plan Details
Unable to load floor plan details.
B3A
Show Floor Plan Details Hide Floor Plan Details
Unable to load floor plan details.
PH218
Show Floor Plan Details Hide Floor Plan Details
Unable to load floor plan details.
PH216
Show Floor Plan Details Hide Floor Plan Details
Unable to load floor plan details.
PH214
Show Floor Plan Details Hide Floor Plan Details
Unable to load floor plan details.
PH210
Show Floor Plan Details Hide Floor Plan Details
Unable to load floor plan details.
PH208
Show Floor Plan Details Hide Floor Plan Details
Unable to load floor plan details.
PH206
Show Floor Plan Details Hide Floor Plan Details
Unable to load floor plan details.
PH202
Show Floor Plan Details Hide Floor Plan Details
Unable to load floor plan details.
PH200
Show Floor Plan Details Hide Floor Plan Details
Unable to load floor plan details.
PH203
Show Floor Plan Details Hide Floor Plan Details
Unable to load floor plan details.
PH219
Show Floor Plan Details Hide Floor Plan Details
Unable to load floor plan details.
PH204
Show Floor Plan Details Hide Floor Plan Details
Unable to load floor plan details.
PH207
Show Floor Plan Details Hide Floor Plan Details
Unable to load floor plan details.
PH205
Show Floor Plan Details Hide Floor Plan Details
Unable to load floor plan details.
PH217
Show Floor Plan Details Hide Floor Plan Details
Unable to load floor plan details.
B4A
Show Floor Plan Details Hide Floor Plan Details
Unable to load floor plan details.
PH220
Show Floor Plan Details Hide Floor Plan Details
Unable to load floor plan details.
PH201
Show Floor Plan Details Hide Floor Plan Details
Unable to load floor plan details.
Property Map
Select a unit to view pricing and availability
Details
Lease Term Options
- 13 - 15 Month Leases
Property Information
- Built in 2019
- 595 units10 stories
Fees & Policies
The fees below are based on community-supplied data and may exclude additional fees and utilities.
Utilities & Essentials
-
SCEP Fee$2.83 / mo
-
Utility - Billing Administrative Fee$5 / mo
-
Utility - ElectricVaries / moDisclaimer: Utility apportionment is submetered water/gas/electric.
-
Hot Water EnergyVaries / moDisclaimer: Utility apportionment is allocation: ratio occupancy formula.
-
Utility - WaterVaries / moDisclaimer: Utility apportionment is allocation: ratio occupancy formula.
-
Utility - SewerVaries / moDisclaimer: Utility apportionment is allocation: ratio occupancy formula.
-
Trash Services - CAVaries / moDisclaimer: Utility apportionment is allocation: divided eq per unit.
-
Renters Liability Insurance - Third PartyVaries / moDisclaimer: Price varies based on amount of coverage.
One-Time Basics
Due at Application
-
Holding Deposit (Refundable)$300
-
Application Fee$56
Due at Move-In
-
Security Deposit (Refundable)$750 - $1,000Max chargeable amount: $1,000Disclaimer: Price varies based on floor plan type/size.
Due at Move-Out
-
Utility - Final Bill Fee$15
Electric Vehicle Parking
-
Parking - EV$275 / mo
Comments
Max of 2
Parking
-
Parking$150 / mo
-
Parking - Tandem$200 / mo
Comments
Max of 2
Additional Parking Options
-
Garage
-
Tandem
Other Pets Allowed
-
Pet Deposit (Refundable)$500
-
Pet Rent$50 / mo
-
Pet Management - Third Party$25 / yr
Dogs Allowed
-
Dogs Allowed
Max of 2, 25 lbs. Weight Limit
Restrictions
Greystar standard restrictions
Comments
| Restrictions: Greystar standard restrictions
Cats Allowed
-
Cats Allowed
0 lbs. Weight Limit
Restrictions
None
Comments
| Restrictions: None
Personalized Add-Ons
-
Renters Liability/Content - Property Program$17.92 / moDisclaimer: Fee does not apply to affordable units
-
Renters Liability Only$11.67 / occurrenceDisclaimer: Fee does not apply to affordable units
-
Common Area/Clubhouse Rental$250 - $1,000 / occurrenceDisclaimer: Price varies based on event type.
Situational
-
Security Deposit - Additional (Refundable)100% of base rentMax chargeable amount: 100% of base rent
-
Positive Credit Reporting ServicesVaries / moDisclaimer: Price varies based on selections with third party provider.
-
Intra-Community Transfer Fee$1,000 / occurrence
-
Common Area/Clubhouse Deposit (Refundable)$1,000 / occurrence
-
Access/Lock Change Fee$125 / occurrence
-
Access Device - Replacement$125 - $175 / occurrenceDisclaimer: Price varies based on device type.
-
Returned Payment Fee (NSF)$25 - $35 / occurrenceDisclaimer: Price varies based on number of occurrences.
-
Late Fee$50 / occurrence
-
Early Lease Termination/Cancellation200% of base rent / occurrence
Property Fee Disclaimer: Total Monthly Leasing Price includes base rent, all monthly mandatory and any user-selected optional fees. Excludes variable, usage-based, and required charges due at or prior to move-in or at move-out. Security Deposit may change based on screening results, but total will not exceed legal maximums. Some items may be taxed under applicable law. Some fees may not apply to rental homes subject to an affordable program. All fees are subject to application and/or lease terms. Prices and availability subject to change. Resident is responsible for damages beyond ordinary wear and tear. Resident may need to maintain insurance and to activate and maintain utility services, including but not limited to electricity, water, gas, and internet, per the lease. Additional fees may apply as detailed in the application and/or lease agreement, which can be requested prior to applying. Pets: Pet breed and other pet restrictions apply. Rentable Items: All Parking, storage, and other rentable items are subject to availability. Final pricing and availability will be determined during lease agreement. See Leasing Agent for details.
Matterport 3D Tours
Explore Commute Options
Property Highlights
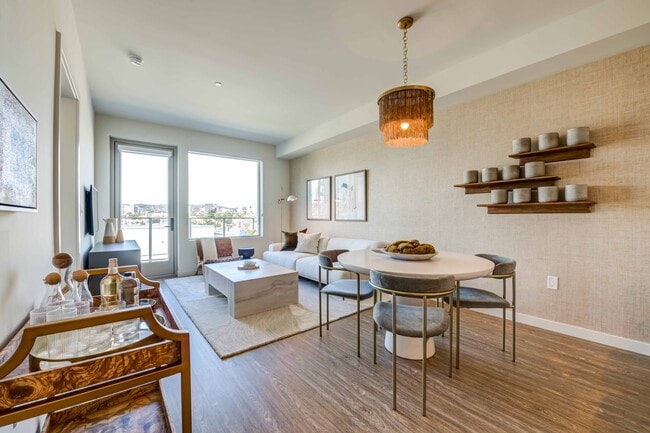
- 11’ ceilings throughout*
- 24-Hour concierge service
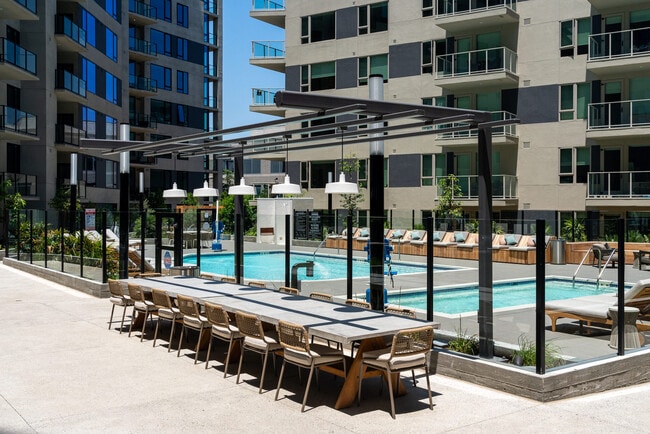
- Al fresco dining spaces
- Automatic roll down shades*
- Bocce court
- Built-in closet systems*
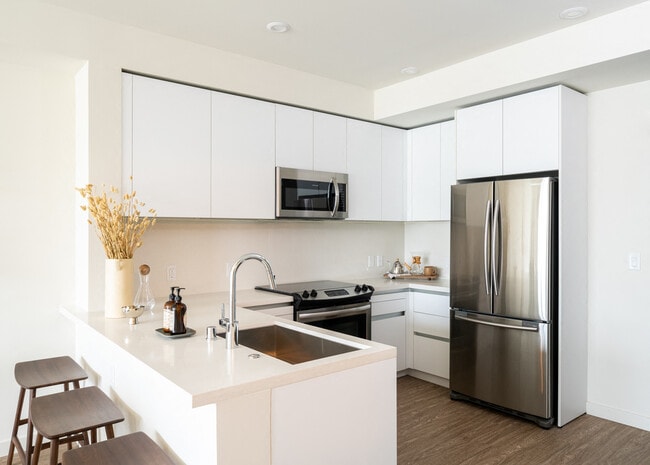
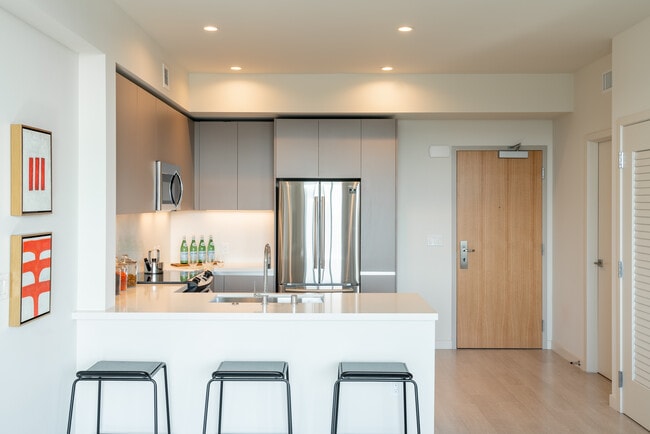
- Designer kitchen and bath fixtures
- Fireside lounges
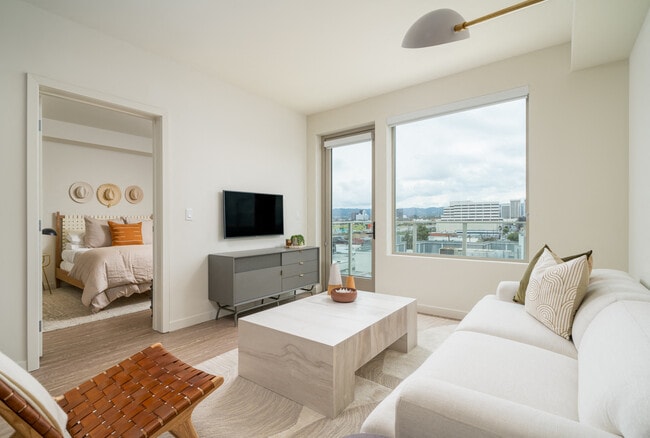
- Floor to ceiling windows in select residences*
- Landscaped courtyards with water features
- Luxurious lobby reception
- Nest thermostats
- Outdoor kitchen with barbecues
- Porte-cochere entrance
- Resident lounge
- Resident-serving retail space
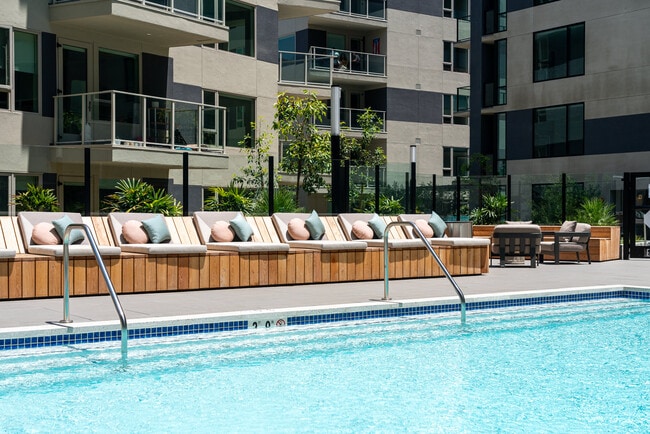
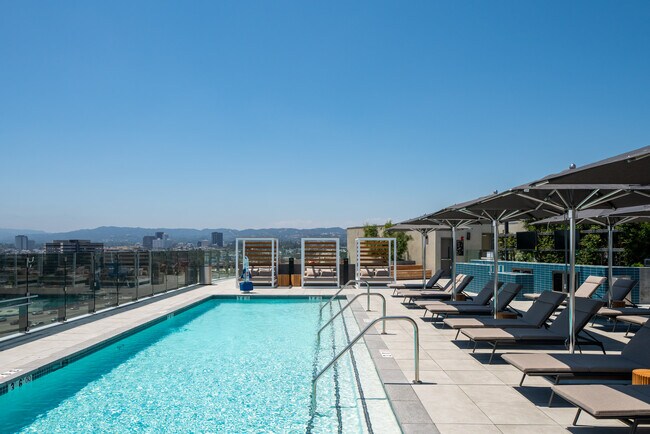
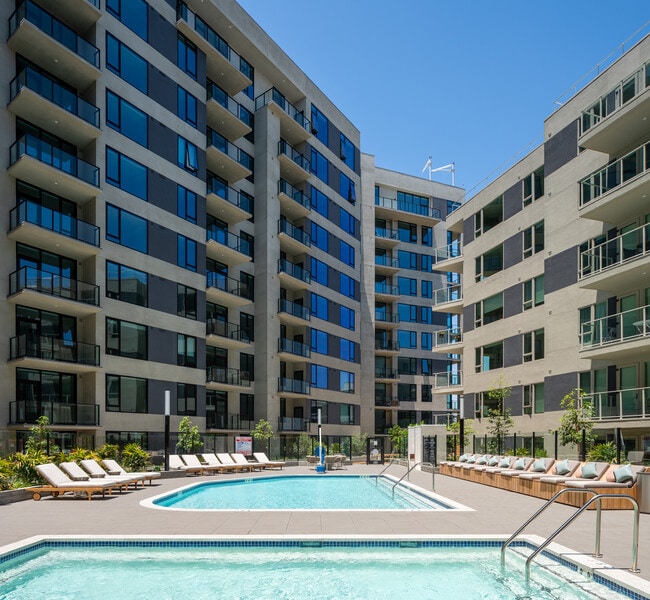
- Resort style pool terrace
- Roll down shades
- Sleek stainless steel appliances
- Solid surface quartz countertops
- Spin room and yoga studio with fitness on demand
- Stainless steel Bosch ovens*
- State-of-the-art fitness center
- Sunset lounge with fire pits and seating
- Undercabinet lighting*
- Upgraded finish pallet*
- Views spanning downtown to the coast line*
- Wine refrigerators*
- Wireless Bluetooth entry door locks
Apartment Features
- Air Conditioning
- Balcony
- Carpet
- Dishwasher
- Disposal
- Freezer
- Hardwood Floors
- High Speed Internet Access
- Island Kitchen
- Large Bedrooms
- Microwave
- Oven
- Range
- Refrigerator
- Stainless Steel Appliances
- Tub/Shower
- Washer/Dryer
- Wi-Fi
- Window Coverings
Community Features
- Business Center
- Clubhouse
- Controlled Access
- Courtyard
- Fitness Center
- Garages
- Grill
- Picnic Area
- Pool
- Property Manager on Site
- Roof Terrace
Map of Linea
Area Scores
Walkability
Very walkable
Transit
Exceptional public transit
Driveability
Exceptionally drivable
Bikeability
Fairly bikeable
Walkability measures the walking distance to day-to-day needs.
Transit measures access to public transportation.
Driveability measures congestion, parking availability, and access to major roads.
Bikeability measures the suitability for cycling.
Soundscore™
Busy
A Sound Score rating aggregates noise caused by vehicle traffic, airplane traffic and local sources.
Transit
Subway
1 min Drive
Airport
15 min Drive

Airport
27 min Drive

Airport
34 min Drive

Moving to West Los Angeles, Los Angeles, CA
Shopping Centers
Shoppers will appreciate Linea proximity to La Mancha Shopping Center, 10911-10925 W Pico Blvd, and One Westside Place. La Mancha Shopping Center is 0.4 miles away, and 10911-10925 W Pico Blvd is within an 8 minute walk.
Commuting
With top-notch public transportation and a TransitScore of 100, West Los Angeles is exceptional public transit. Within 18.5 miles of Linea, you’ll find Expo / Sepulveda Station, Westwood/Rancho Park, and Expo/Bundy.
Parks and Recreation
Recreational activities near Linea are plentiful. Discover 5 parks within 5 miles, including Mathias Botanical Garden, Hannah Carter Japanese Garden, and Santa Monica Pier Aquarium.
Airports
Living in West Los Angeles provides easy access to Los Angeles International, located just 15 minutes from Linea. Another nearby airport is Bob Hope, located 18.6 miles away.
Local Education
Primary and Secondary Schools

Grand View Boulevard Elementary School
Grades K-5
Public

Edison Elementary School
Grades K-5
Public
Clover Avenue Elementary School
Grades K-5
Public

Rosewood Avenue Elementary School
Grades PK-5
Public

Daniel Webster Middle School
Grades 6-8
Public

St. Joan of Arc Dual Language Academy
Grades PK-8
Private
University Senior High School Charter
Grades 9-12
Public
Angeles Workshop School
Grades 6-12
Private
Magnolia Science Academy 4
Grades 6-12
Public
Data provided by GreatSchools.org © 2026. All rights reserved.

Colleges and Universities
| School | Commute Time (Distance) |
|---|---|
| The Art Inst., Los Angeles | Drive: 5 min (1.9 mi) |
| Santa Monica Coll., Bundy | Drive: 5 min (1.9 mi) |
| Santa Monica Coll., Airport | Drive: 5 min (2.2 mi) |
| Santa Monica Coll., Academy | Drive: 5 min (2.2 mi) |
About Linea
Welcome to Linea. Sophisticated apartment residences and stylish social amenities coming together in one of L.A.'s most energetic locations. From beachside to cityside or poolside to fireside, this is where lifestyle and location are in perfect… alignment. Wherever your day may take you, Linea's location at Pico and Sepulveda is your home base for daily excursions to the westside, Santa Monica, downtown and beyond. Greystar California, Inc. dba Greystar Corp. License No. 1525765 Broker: Gerard S. Donohue License No. 01265072
Welcome to Linea. Sophisticated apartment residences and stylish social amenities coming together in one of L.A.'s most energetic locations. From beachside to cityside or poolside to fireside, this is where lifestyle and location are in perfect alignment. Wherever your day may take you, Linea's location at Pico and Sepulveda is your home base for daily excursions to the westside, Santa Monica, downtown and beyond. Greystar California, Inc. dba Greystar Corp. License No. 1525765 Broker: Gerard S. Donohue License No. 01265072
Linea is an apartment community in Los Angeles, CA
Contact
Los Angeles, CA 90064
- Sunday 9:00 AM – 6:00 PM
- Monday 9:00 AM – 6:00 PM
- Tuesday 9:00 AM – 6:00 PM
- Wednesday 9:00 AM – 6:00 PM
- Thursday 9:00 AM – 6:00 PM
- Friday 9:00 AM – 6:00 PM
- Saturday 9:00 AM – 6:00 PM
Renter Reviews
For Linea
121 Ratings & Reviews
-
6/16/26
Verified Renter
I have lived at Carmel Linea for almost 5 years, I love it. It’s a beautifully maintained community with lots of resort quality amenities. The Concierge’s team is always on point as is the management. I would highly recommend it if you’re looking for a new apartment. I’m
Review from Apartments.com
1 Person Found This Helpful
Property Manager at Linea responded to this review
Thank you for being a valued resident for nearly five years—it truly means so much to us! We’re so glad you’ve enjoyed the community, amenities, and the service from our concierge and management teams. Your recommendation is greatly appreciated, and… we look forward to continuing to make Carmel Linea feel like home for you.
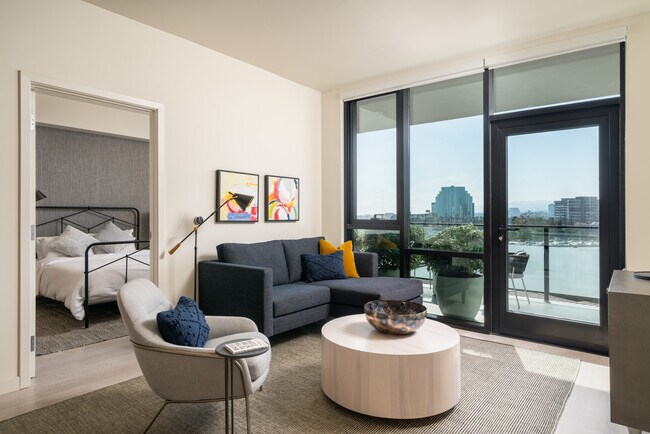
Linea Gallery


Nearby Properties You Might Like
Within 50 Miles of Linea






Find More Rentals in Los Angeles
Bedrooms
Other Types of Rentals
Los Angeles Apartments by Amenity
- Pet-Friendly Apartments in Los Angeles
- Furnished Apartments in Los Angeles
- Waterfront Apartments in Los Angeles
- Apartments with a Pool in Los Angeles
- Apartments with Wheelchair Access in Los Angeles
- Apartments with Washer & Dryer in Los Angeles
- Apartments with Utilities Included in Los Angeles
- Apartments with a Garage in Los Angeles
- Apartments with EV Charging in Los Angeles
- Apartments with a Virtual Tour in Los Angeles
Apartment Specialties
Apartments in your Budget
- Los Angeles Move-in Specials
- Cheap Apartments in Los Angeles
- Luxury Apartments in Los Angeles
- Apartments under $700 in Los Angeles
- Apartments under $900 in Los Angeles
- Apartments under $1000 in Los Angeles
- Apartments under $1500 in Los Angeles
- Apartments under $2000 in Los Angeles
- Apartments under $2500 in Los Angeles
Find More Rentals Nearby…
Cities
Neighborhoods
Contact This Property
(424) 324-3127Languages: English
Open 9:00 AM – 6:00 PM Today