
Managed By

- Total Monthly Price
- $2,223 - $5,209
- Bedrooms
- Studio - 2Studio - 2 Beds
- Bathrooms
- 1 - 21 - 2 Baths
- Sq. Ft.
- 583 - 1,774 sq ft
Pricing and Floor Plans
P
Show Floor Plan Details Hide Floor Plan Details
Unable to load floor plan details.
C446
$2,298
584 Sq. Ft.
Now
B326
$2,223
584 Sq. Ft.
Now
C346
$2,298
584 Sq. Ft.
Now
S
Show Floor Plan Details Hide Floor Plan Details
Unable to load floor plan details.
D461
$2,298
583 Sq. Ft.
Now
D561
$2,543
583 Sq. Ft.
Now
Q
Show Floor Plan Details Hide Floor Plan Details
Unable to load floor plan details.
A313
$2,604
621 Sq. Ft.
Now
A415
$2,644
621 Sq. Ft.
Sep. 30
JJ
Show Floor Plan Details Hide Floor Plan Details
Unable to load floor plan details.
108
$2,898
705 Sq. Ft.
Now
K
Show Floor Plan Details Hide Floor Plan Details
Unable to load floor plan details.
C655
$3,063
751 Sq. Ft.
Now
G
Show Floor Plan Details Hide Floor Plan Details
Unable to load floor plan details.
A305
$3,423
872 Sq. Ft.
Now
H
Show Floor Plan Details Hide Floor Plan Details
Unable to load floor plan details.
A421
$3,015
871 Sq. Ft.
Oct. 16
AA
Show Floor Plan Details Hide Floor Plan Details
Unable to load floor plan details.
L
Show Floor Plan Details Hide Floor Plan Details
Unable to load floor plan details.
I
Show Floor Plan Details Hide Floor Plan Details
Unable to load floor plan details.
O
Show Floor Plan Details Hide Floor Plan Details
Unable to load floor plan details.
J
Show Floor Plan Details Hide Floor Plan Details
Unable to load floor plan details.
KK
Show Floor Plan Details Hide Floor Plan Details
Unable to load floor plan details.
T
Show Floor Plan Details Hide Floor Plan Details
Unable to load floor plan details.
M
Show Floor Plan Details Hide Floor Plan Details
Unable to load floor plan details.
HH
Show Floor Plan Details Hide Floor Plan Details
Unable to load floor plan details.
N
Show Floor Plan Details Hide Floor Plan Details
Unable to load floor plan details.
LL
Show Floor Plan Details Hide Floor Plan Details
Unable to load floor plan details.
BB
Show Floor Plan Details Hide Floor Plan Details
Unable to load floor plan details.
GG
Show Floor Plan Details Hide Floor Plan Details
Unable to load floor plan details.
B2
Show Floor Plan Details Hide Floor Plan Details
Unable to load floor plan details.
EE
Show Floor Plan Details Hide Floor Plan Details
Unable to load floor plan details.
MM
Show Floor Plan Details Hide Floor Plan Details
Unable to load floor plan details.
D
Show Floor Plan Details Hide Floor Plan Details
Unable to load floor plan details.
FF
Show Floor Plan Details Hide Floor Plan Details
Unable to load floor plan details.
A
Show Floor Plan Details Hide Floor Plan Details
Unable to load floor plan details.
C351
$3,513
1,054 Sq. Ft.
Now
B434
$3,343
1,054 Sq. Ft.
Now
C551
$3,318
1,054 Sq. Ft.
Now
B1
Show Floor Plan Details Hide Floor Plan Details
Unable to load floor plan details.
C442
$3,571
1,059 Sq. Ft.
Now
A301
$3,611
1,059 Sq. Ft.
Now
C444
$3,661
1,059 Sq. Ft.
Now
B723
$3,736
1,059 Sq. Ft.
Oct. 5
CC
Show Floor Plan Details Hide Floor Plan Details
Unable to load floor plan details.
128
$4,498
1,589 Sq. Ft.
Now
DD
Show Floor Plan Details Hide Floor Plan Details
Unable to load floor plan details.
C
Show Floor Plan Details Hide Floor Plan Details
Unable to load floor plan details.
F
Show Floor Plan Details Hide Floor Plan Details
Unable to load floor plan details.
E
Show Floor Plan Details Hide Floor Plan Details
Unable to load floor plan details.
Property Map
Select a unit to view pricing and availability
Details
Lease Term Options
- 12 - 18 Month Leases
Property Information
- Built in 2021
- 318 units7 stories
Fees & Policies
The fees below are based on community-supplied data and may exclude additional fees and utilities.
Utilities & Essentials
-
SCEP Fee$2.83 / mo
-
Pest Control Services$3 / mo
-
Trash Services - Doorstep$30 / mo
-
Utility - Billing Administrative Fee$5.35 / mo
-
Trash Administrative Fee$6.34 / moDisclaimer: Utility apportionment is flat rate per month.
-
Utility - ElectricVaries / moDisclaimer: Utility apportionment is submetered water/gas/electric.
-
Hot Water EnergyVaries / moDisclaimer: Utility apportionment is allocation: ratio occupancy formula.
-
Utility - WaterVaries / moDisclaimer: Utility apportionment is submetered water/gas/electric.
-
Utility - SewerVaries / moDisclaimer: Utility apportionment is submetered water/gas/electric.
-
Trash Services - HaulingVaries / moDisclaimer: Utility apportionment is allocation: divided eq per unit.
-
Porter Service RebillVaries / mo
-
Renters Liability Insurance - Third PartyVaries / moDisclaimer: Price varies based on selections with third party provider.
One-Time Basics
Due at Application
-
Holding Deposit (Refundable)$250
-
Application Fee$35
Due at Move-In
-
Security Deposit (Refundable)$500 - $1,000Max chargeable amount: $1,000Disclaimer: Price varies based on floor plan type/size.
Due at Move-Out
-
Utility - Final Bill Fee$10
Electric Vehicle Parking
-
Parking - EV$175 / mo
Comments
Max of 1
Parking
-
Parking$100 / mo
-
Parking - Tandem$175 / mo
Comments
Max of 1
Other Pets Allowed
-
Pet Deposit (Refundable)$250
-
Pet Rent$50 / mo
Dogs Allowed
-
Dogs Allowed
Max of 2
Restrictions
Dogs and cats accepted. Please see the leasing office for details
Cats Allowed
-
Cats Allowed
Max of 2
Restrictions
Dogs and cats accepted. Please see the leasing office for details
Storage Unit
-
Storage Fee$50 - $100 / moDisclaimer: Price varies based on rentable item size.
Personalized Add-Ons
-
Package Services - Registration$20
-
Renters Liability Only$15 / occurrence
-
Common Area/Clubhouse Rental$400 - $1,075 / occurrenceDisclaimer: Price varies based on event type.
-
Package Services$5 / occurrence
Situational
-
Security Deposit - Additional (Refundable)100% of base rentMax chargeable amount: 100% of base rent
-
Positive Credit Reporting ServicesVaries / moDisclaimer: Price varies based on selections with third party provider. 56 Utility apportionment is allocation: divided eq per unit.
-
Intra-Community Transfer Fee$1,000 / occurrence
-
Trash Container - Replacement$150 / occurrence
-
Returned Payment Fee (NSF)$25 - $35 / occurrenceDisclaimer: Price varies based on number of occurrences.
-
Late Fee$50 / occurrence
-
Utility - Vacant Processing Fee$50 / occurrence
-
Common Area/Clubhouse Deposit (Refundable)$500 / occurrence
-
Access Device - Replacement$75 / occurrence
-
Early Lease Termination/Cancellation200% of base rent / occurrence
-
Utility - Vacant Cost RecoveryVaries / occurrence
Property Fee Disclaimer: Total Monthly Leasing Price includes base rent, all monthly mandatory and any user-selected optional fees. Excludes variable, usage-based, and required charges due at or prior to move-in or at move-out. Security Deposit may change based on screening results, but total will not exceed legal maximums. Some items may be taxed under applicable law. Some fees may not apply to rental homes subject to an affordable program. All fees are subject to application and/or lease terms. Prices and availability subject to change. Resident is responsible for damages beyond ordinary wear and tear. Resident may need to maintain insurance and to activate and maintain utility services, including but not limited to electricity, water, gas, and internet, per the lease. Additional fees may apply as detailed in the application and/or lease agreement, which can be requested prior to applying. Pets: Pet breed and other pet restrictions apply. Rentable Items: All Parking, storage, and other rentable items are subject to availability. Final pricing and availability will be determined during lease agreement. See Leasing Agent for details.
Matterport 3D Tours
Explore Commute Options
Property Highlights
- 1700 sq ft Co-Lab
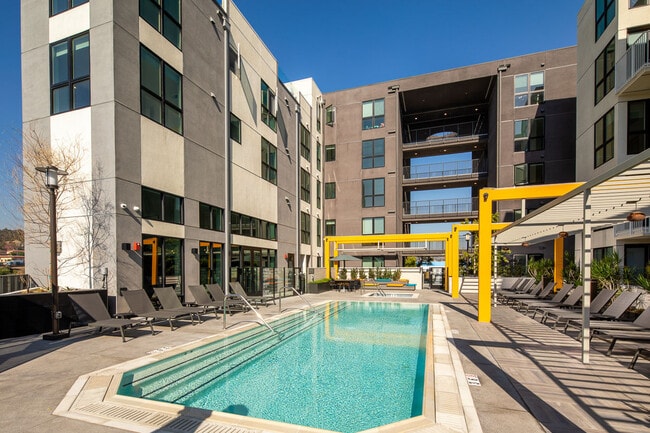
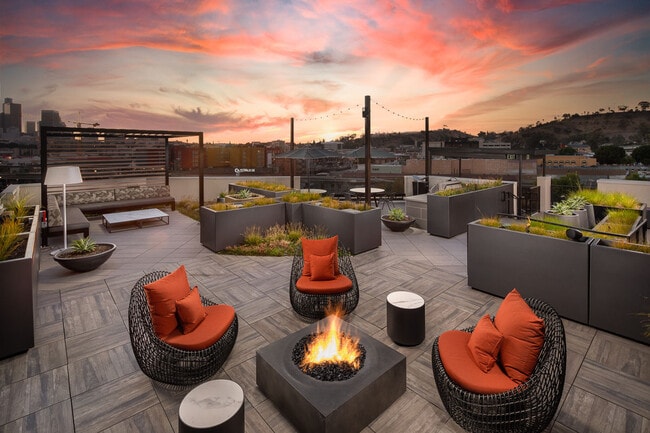
- 2 Rooftop Decks with Cabanas
- Acoustically isolated "jam" room
- BBQ
- Bike Service Room
- Community room with full kitchen
- Controlled access; lobby staffed 24/7
- EveryTable smart fridges near Co-Lab and fitness c
- Hello Alfred
- Historic Park right across the street
- Mailroom with parcel storage
- MERV 15 air filtration (hospital-level) in common
- Pet Spa
- Private resident parking; EV chargers; bike storag
- Resident WiFi access in common areas
- Right across from LA Historic Park
- Stockwell smart store provisioned with everyday ne
- Three Landscaped Courtyards
- Video Conference Rooms with Collaborative Technolo
- Whirlpool Spa
Apartment Features
- Air Conditioning
- Deck
- Dishwasher
- Disposal
- Kitchen
- Quartz Countertops
- Refrigerator
- Washer/Dryer
- Wi-Fi
Community Features
- Business Center
- Cabana
- Car Charging Station
- Clubhouse
- Conference Rooms
- Controlled Access
- Courtyard
- Elevator
- Fitness Center
- Gated
- Grill
- Hot Tub
- Lounge
- Pool
- Roof Terrace
- Spa
- Wi-Fi
Map of LLEWELLYN
Area Scores
Walkability
Very walkable
Transit
Exceptional public transit
Driveability
Exceptionally drivable
Bikeability
Moderately bikeable
Walkability measures the walking distance to day-to-day needs.
Transit measures access to public transportation.
Driveability measures congestion, parking availability, and access to major roads.
Bikeability measures the suitability for cycling.
Soundscore™
Busy
A Sound Score rating aggregates noise caused by vehicle traffic, airplane traffic and local sources.
Transit
Subway
4 min Drive


Subway
1 min Drive
Commuter Rail
1 min Drive
Commuter Rail
3 min Drive

Airport
24 min Drive

Airport
28 min Drive

Airport
32 min Drive

Moving to Chinatown, Los Angeles, CA
Shopping Centers
Shoppers will appreciate LLEWELLYN proximity to Bamboo Plaza and China Town Center. Bamboo Plaza is 0.6 miles away, and China Town Center is within a 12 minute walk.
Commuting
With top-notch public transportation and a TransitScore of 100, Chinatown is exceptional public transit. Within 5.9 miles of LLEWELLYN, you’ll find Chinatown Station, Union Station, and Civic Center/Grand Park.
Parks and Recreation
Recreational activities near LLEWELLYN are plentiful. Discover 5 parks within 2.8 miles, including Vista Hermosa Natural Park, Echo Park Lake, and Elysian Park.
Airports
Living in Chinatown provides easy access to Bob Hope, located just 23 minutes from LLEWELLYN. Another nearby airport is Los Angeles International, located 16.6 miles away.
Local Education
Primary and Secondary Schools

Ann Street Elementary School
Grades K-5
Public

Metro Charter Elementary
Grades K-5
Charter

Richard Riordan Primary Center
Grades PK-5
Public
Nishi Hongwanji Child Development Center
Grades PK-5
Private
Florence Nightingale Middle School
Grades 6-8
Public
San Antonio De Padua
Grades K-8
Private
Cathedral High School
Grades 9-12
Private

Contreras Learning Center-Los Angeles School Of Global Studies
Grades 9-12
Public
Edward R. Roybal Learning Center
Grades 9-12
Public
Ramon C. Cortines School Of Visual And Performing Arts
Grades 9-12
Public
Data provided by GreatSchools.org © 2026. All rights reserved.

Colleges and Universities
| School | Commute Time (Distance) |
|---|---|
| USC, Health Sciences Campus | Drive: 4 min (1.9 mi) |
| The Chicago School | Drive: 4 min (2.2 mi) |
| The Fashion Institute | Drive: 5 min (2.5 mi) |
| Golden Gate Univ, Los Angeles | Drive: 5 min (2.5 mi) |
About LLEWELLYN
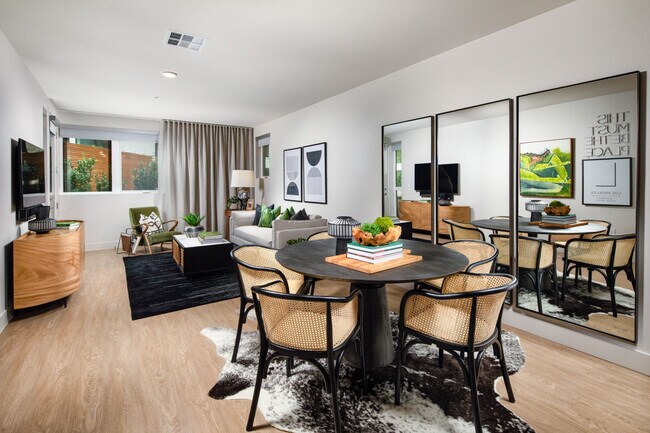
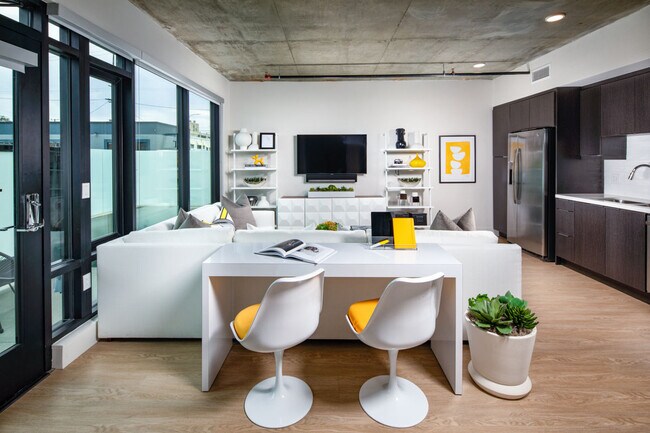
Across the street from the Los Angeles State Historic Park, a vibrant new neighborhood has emerged, already home to a number of creative companies and superb food and drink establishments. Where Chinatown meets Mission Junction, Llewellyn welcomes… you home with a city block of brand-new, spacious two-bedroom, one-bedroom, and studio apartment residences, the park as your backyard, and a bevy of enviable amenities. Two blocks from the Chinatown Metro Gold Line. Greystar California, Inc. dba Greystar Corp. License No. 1525765 Broker: Gerard S. Donohue License No. 01265072
Across the street from the Los Angeles State Historic Park, a vibrant new neighborhood has emerged, already home to a number of creative companies and superb food and drink establishments. Where Chinatown meets Mission Junction, Llewellyn welcomes you home with a city block of brand-new, spacious two-bedroom, one-bedroom, and studio apartment residences, the park as your backyard, and a bevy of enviable amenities. Two blocks from the Chinatown Metro Gold Line. Greystar California, Inc. dba Greystar Corp. License No. 1525765 Broker: Gerard S. Donohue License No. 01265072
LLEWELLYN is an apartment community in Los Angeles, CA
Contact
Los Angeles, CA 90012
- Sunday Closed
- Monday 9:00 AM – 6:00 PM
- Tuesday 9:00 AM – 7:00 PM
- Wednesday 8:00 AM – 7:00 PM
- Thursday 9:00 AM – 7:00 PM
- Friday 9:00 AM – 7:00 PM
- Saturday 9:00 AM – 7:00 PM
Renter Reviews
For LLEWELLYN
32 Ratings & Reviews
-
9/1/26
Verified Renter
Have mentioned before, but bears repeating: despite the number of dog owners that reside here, the sidewalks surrounding Llewellyn are hands down the cleanest you will find anywhere in Chinatown. Staff pressure washes several times a week, and keeps the amply provided waste receptacles clean, too.
There are several bbq grills throughout the community, the porters do a great job of ckmleaning then every day.
Want to give a shout out to the entire office staff here: Asst Mgr Wilder, leasing… agents Joner and newest member, India, you'd think she's been here for years already, not just a few weeks! Wilder's especially attentive and approachable to residents, which isn't always the case with apartment community management, but we're never made to feel like a nuisance when stopping by.
Maintenance has gotten even better in the past several months than they already were; Sharon's built a great team here.
Also, there's truly 24-7 security here, not just cameras occasionally monitored by a company several states away for thieves to just point and wave hello to like other Chinatown communities.
While no place is perfect, glad to have been calling Llewellyn home these past couple of years as it's pretty darn close to it for us.Review from Apartments.com
Property Manager at LLEWELLYN responded to this review
Hi! We’re so glad we were able to go above and beyond your expectations! We’ll be sure to let the team know that their efforts made a positive impact. Thank you so much for your kind feedback!
LLEWELLYN Gallery
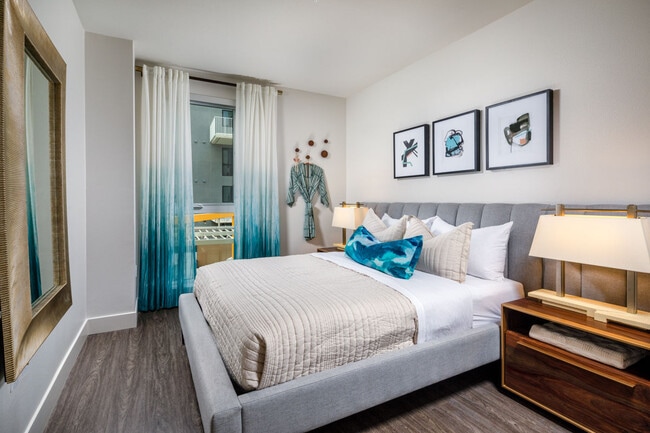
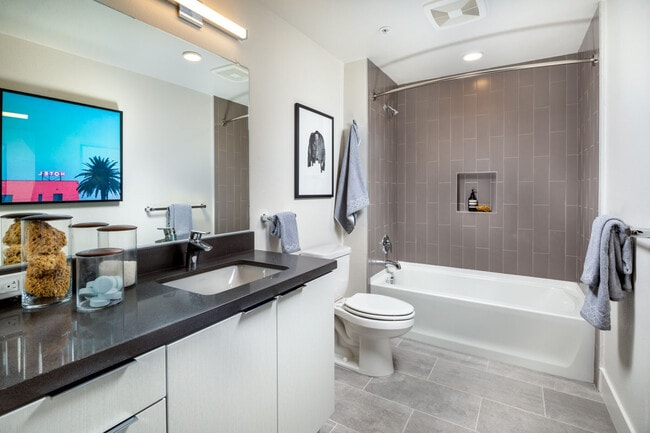
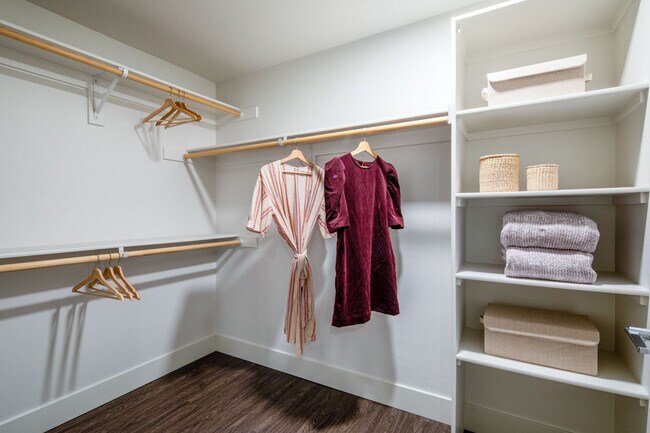
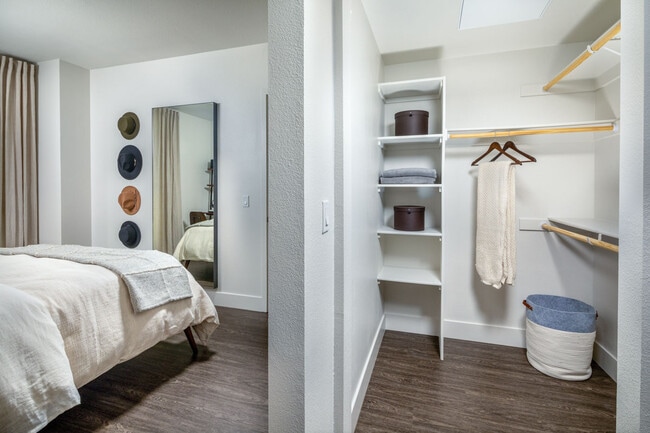
Nearby Properties You Might Like
Within 50 Miles of LLEWELLYN






Find More Rentals in Los Angeles
Bedrooms
Other Types of Rentals
Los Angeles Apartments by Amenity
- Pet-Friendly Apartments in Los Angeles
- Furnished Apartments in Los Angeles
- Waterfront Apartments in Los Angeles
- Apartments with a Pool in Los Angeles
- Apartments with Wheelchair Access in Los Angeles
- Apartments with Washer & Dryer in Los Angeles
- Apartments with Utilities Included in Los Angeles
- Apartments with a Garage in Los Angeles
- Apartments with EV Charging in Los Angeles
- Apartments with a Virtual Tour in Los Angeles
Apartment Specialties
Apartments in your Budget
- Los Angeles Move-in Specials
- Cheap Apartments in Los Angeles
- Luxury Apartments in Los Angeles
- Apartments under $700 in Los Angeles
- Apartments under $900 in Los Angeles
- Apartments under $1000 in Los Angeles
- Apartments under $1500 in Los Angeles
- Apartments under $2000 in Los Angeles
- Apartments under $2500 in Los Angeles
Find More Rentals Nearby…
Cities
Neighborhoods
Contact This Property
(213) 348-7439Languages: English
Open 9:00 AM – 6:00 PM Today