

Managed By

- Total Monthly Price
- $3,422 - $5,456
- Bedrooms
- Studio - 3Studio - 3 Beds
- Bathrooms
- 1 - 2.51 - 2.5 Baths
- Sq. Ft.
- 551 - 1,675 sq ft
Pricing and Floor Plans
S22
Show Floor Plan Details Hide Floor Plan Details
Unable to load floor plan details.
S21
Show Floor Plan Details Hide Floor Plan Details
Unable to load floor plan details.
S04 + Den
Show Floor Plan Details Hide Floor Plan Details
Unable to load floor plan details.
1611
$3,615
904 Sq. Ft.
Now
0511
$3,676
904 Sq. Ft.
Now
0911
$3,701
904 Sq. Ft.
Sep. 27
0811
$3,691
904 Sq. Ft.
Oct. 1
N09 + Den
Show Floor Plan Details Hide Floor Plan Details
Unable to load floor plan details.
0624
$3,831
913 Sq. Ft.
Now
PH24
$4,116
913 Sq. Ft.
Oct. 3
S03
Show Floor Plan Details Hide Floor Plan Details
Unable to load floor plan details.
1909
$3,422
785 Sq. Ft.
Oct. 5
New
N12
Show Floor Plan Details Hide Floor Plan Details
Unable to load floor plan details.
PH06
$3,763
672 Sq. Ft.
Oct. 25
S05 + Den
Show Floor Plan Details Hide Floor Plan Details
Unable to load floor plan details.
1713
$3,696
860 Sq. Ft.
Oct. 28
N10 + Den
Show Floor Plan Details Hide Floor Plan Details
Unable to load floor plan details.
0602
$3,776
910 Sq. Ft.
Oct. 31
New
N04 + Den
Show Floor Plan Details Hide Floor Plan Details
Unable to load floor plan details.
N01
Show Floor Plan Details Hide Floor Plan Details
Unable to load floor plan details.
N06
Show Floor Plan Details Hide Floor Plan Details
Unable to load floor plan details.
S01
Show Floor Plan Details Hide Floor Plan Details
Unable to load floor plan details.
S07
Show Floor Plan Details Hide Floor Plan Details
Unable to load floor plan details.
S12
Show Floor Plan Details Hide Floor Plan Details
Unable to load floor plan details.
S25
Show Floor Plan Details Hide Floor Plan Details
Unable to load floor plan details.
S24
Show Floor Plan Details Hide Floor Plan Details
Unable to load floor plan details.
S26
Show Floor Plan Details Hide Floor Plan Details
Unable to load floor plan details.
N07
Show Floor Plan Details Hide Floor Plan Details
Unable to load floor plan details.
S41
Show Floor Plan Details Hide Floor Plan Details
Unable to load floor plan details.
S44A
Show Floor Plan Details Hide Floor Plan Details
Unable to load floor plan details.
S40
Show Floor Plan Details Hide Floor Plan Details
Unable to load floor plan details.
S42
Show Floor Plan Details Hide Floor Plan Details
Unable to load floor plan details.
S44
Show Floor Plan Details Hide Floor Plan Details
Unable to load floor plan details.
N03 + Den
Show Floor Plan Details Hide Floor Plan Details
Unable to load floor plan details.
S35 + Den
Show Floor Plan Details Hide Floor Plan Details
Unable to load floor plan details.
S23 + Den
Show Floor Plan Details Hide Floor Plan Details
Unable to load floor plan details.
S13 + Den
Show Floor Plan Details Hide Floor Plan Details
Unable to load floor plan details.
S27 + Den
Show Floor Plan Details Hide Floor Plan Details
Unable to load floor plan details.
S02
Show Floor Plan Details Hide Floor Plan Details
Unable to load floor plan details.
1407
$5,041
1,248 Sq. Ft.
Now
1107
$4,998
1,248 Sq. Ft.
Now
0907
$4,979
1,248 Sq. Ft.
Now
2007
$5,341
1,248 Sq. Ft.
Now
S14
Show Floor Plan Details Hide Floor Plan Details
Unable to load floor plan details.
0501
$3,863
1,041 Sq. Ft.
Now
1001
$4,081
1,041 Sq. Ft.
Now
PH01
$5,030
1,041 Sq. Ft.
Oct. 1
S11
Show Floor Plan Details Hide Floor Plan Details
Unable to load floor plan details.
0531
$4,291
1,080 Sq. Ft.
Now
1431
$5,226
1,123 Sq. Ft.
Sep. 2
N21 + Den
Show Floor Plan Details Hide Floor Plan Details
Unable to load floor plan details.
0408
$4,492
1,194 Sq. Ft.
Now
0208
$4,686
1,194 Sq. Ft.
Now
S06
Show Floor Plan Details Hide Floor Plan Details
Unable to load floor plan details.
1115
$5,012
1,206 Sq. Ft.
Now
1015
$5,241
1,206 Sq. Ft.
Oct. 6
S09
Show Floor Plan Details Hide Floor Plan Details
Unable to load floor plan details.
1225
$5,108
1,211 Sq. Ft.
Now
1125
$5,185
1,211 Sq. Ft.
Now
S10
Show Floor Plan Details Hide Floor Plan Details
Unable to load floor plan details.
0629
$5,017
1,184 Sq. Ft.
Now
N08
Show Floor Plan Details Hide Floor Plan Details
Unable to load floor plan details.
0922
$5,456
1,215 Sq. Ft.
Now
New
S15 + Den
Show Floor Plan Details Hide Floor Plan Details
Unable to load floor plan details.
0503
$5,456
1,235 Sq. Ft.
Now
S36
Show Floor Plan Details Hide Floor Plan Details
Unable to load floor plan details.
2119
$4,616
1,118 Sq. Ft.
Nov. 16
S08
Show Floor Plan Details Hide Floor Plan Details
Unable to load floor plan details.
S32
Show Floor Plan Details Hide Floor Plan Details
Unable to load floor plan details.
S33 + Den
Show Floor Plan Details Hide Floor Plan Details
Unable to load floor plan details.
S37
Show Floor Plan Details Hide Floor Plan Details
Unable to load floor plan details.
S43
Show Floor Plan Details Hide Floor Plan Details
Unable to load floor plan details.
S38
Show Floor Plan Details Hide Floor Plan Details
Unable to load floor plan details.
S39
Show Floor Plan Details Hide Floor Plan Details
Unable to load floor plan details.
N22 + Den
Show Floor Plan Details Hide Floor Plan Details
Unable to load floor plan details.
N11 + Den
Show Floor Plan Details Hide Floor Plan Details
Unable to load floor plan details.
N05 + Den
Show Floor Plan Details Hide Floor Plan Details
Unable to load floor plan details.
N24 + Den
Show Floor Plan Details Hide Floor Plan Details
Unable to load floor plan details.
N02 + Den
Show Floor Plan Details Hide Floor Plan Details
Unable to load floor plan details.
N23 + Den
Show Floor Plan Details Hide Floor Plan Details
Unable to load floor plan details.
S31 + Den
Show Floor Plan Details Hide Floor Plan Details
Unable to load floor plan details.
S34 + Den
Show Floor Plan Details Hide Floor Plan Details
Unable to load floor plan details.
Property Map
Select a unit to view pricing and availability
Details
Lease Term Options
- 16 - 24 Month Leases
Property Information
- Built in 2024
- 428 units22 stories
Fees & Policies
The fees below are based on community-supplied data and may exclude additional fees and utilities.
Utilities & Essentials
-
Pest Control Services$2 / mo
-
SCEP Fee$2.83 / mo
-
Trash Services - Doorstep$35 / mo
-
Utility - Billing Administrative Fee$5.06 / mo
-
Utility - Electric - Third PartyVaries / mo
-
Utility - Natural Gas - Third PartyVaries / mo
-
Hot Water EnergyVaries / mo
-
Utility - WaterVaries / mo
-
Utility - SewerVaries / mo
-
Trash Services - CAVaries / mo
-
Renters Liability Insurance - Third PartyVaries / moDisclaimer: Price varies based on amount of coverage.
One-Time Basics
Due at Application
-
Holding Deposit (Refundable)$250
-
Application Fee$56
Due at Move-In
-
Security Deposit (Refundable)$750 - $1,500Max chargeable amount: $1,500Disclaimer: Price varies based on floor plan type/size.
Due at Move-Out
-
Utility - Final Bill Fee$15
Electric Vehicle Parking
-
Parking - EV$320 - $350 / moDisclaimer: Price varies based on length of time.
Comments
Max of 1
Parking
-
Parking$135 - $170 / moDisclaimer: Price varies based on length of time.
-
Parking - Tandem$240 - $280 / moDisclaimer: Price varies based on length of time.
Comments
Max of 1
Additional Parking Options
-
Garage
-
Other
-
Covered
-
Tandem
Other Pets Allowed
-
Pet Deposit (Refundable)$500
-
Pet Rent$50 / mo
Cats Allowed
-
Cats Allowed
0 lbs. Weight Limit
Restrictions
None
Comments
| Restrictions: None
Dogs Allowed
-
Dogs Allowed
0 lbs. Weight Limit
Restrictions
None
Comments
| Restrictions: None
Personalized Add-Ons
-
Renters Liability/Content - Property Program$14.50 / mo
-
Internet Services$60 - $80 / moMax chargeable amount: $80Disclaimer: Price varies based on package selected.
-
Renters Liability Only$10.75 / occurrence
-
Common Area/Clubhouse Rental$200 - $1,000 / occurrenceDisclaimer: Price varies based on length of time.
-
Package Services$4 / occurrence
Situational
-
Security Deposit - Additional (Refundable)100% of base rentMax chargeable amount: 100% of base rent
-
Positive Credit Reporting Services$10.95 / mo
-
Internet Services Connectivity Fee - CA$10 / occurrence
-
Access/Lock Change Fee$150 / occurrence
-
Returned Payment Fee (NSF)$25 - $35 / occurrenceDisclaimer: Price varies based on number of items.
-
Access Device - Replacement$35 - $150 / occurrenceDisclaimer: Price varies based on device type.
-
Common Area/Clubhouse Deposit (Refundable)$500 / occurrence
-
Late Fee3% of base rent / occurrence
-
Utility - Vacant Cost RecoveryVaries / occurrence
Property Fee Disclaimer: Total Monthly Leasing Price includes base rent, all monthly mandatory and any user-selected optional fees. Excludes variable, usage-based, and required charges due at or prior to move-in or at move-out. Security Deposit may change based on screening results, but total will not exceed legal maximums. Some items may be taxed under applicable law. Some fees may not apply to rental homes subject to an affordable program. All fees are subject to application and/or lease terms. Prices and availability subject to change. Resident is responsible for damages beyond ordinary wear and tear. Resident may need to maintain insurance and to activate and maintain utility services, including but not limited to electricity, water, gas, and internet, per the lease. Additional fees may apply as detailed in the application and/or lease agreement, which can be requested prior to applying. Pets: Pet breed and other pet restrictions apply. Rentable Items: All Parking, storage, and other rentable items are subject to availability. Final pricing and availability will be determined during lease agreement. See Leasing Agent for details.
Matterport 3D Tours
Explore Commute Options
Property Highlights
- Air Conditioner
- Concession Room
- Coworking Area with Conference Room
- Coworking Area With Outdoor Work Space
- Dog Park With Pet Lounge & Grooming Area
- Dog Park with Pet Lounge and Grooming Stations
- Ecobee SmartHome Thermostats
- EV Parking
- Fitness Center With Group Workout Room
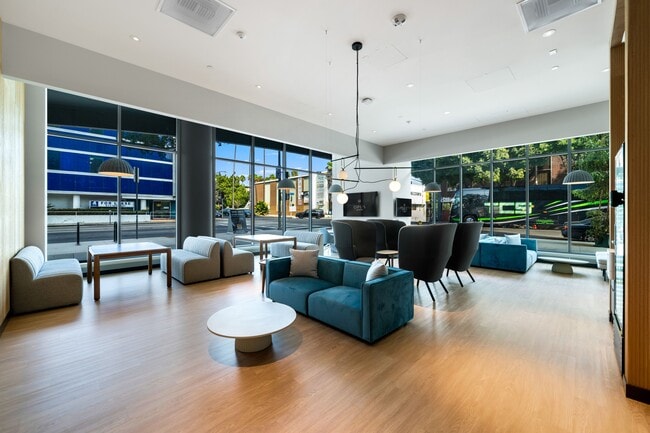
- Floor-to-Ceiling Windows
- Full-Height Tiled Surrounds in Tubs and Showers
- Game Room
- Golf Simulator With Putting Green
- Indoor-outdoor Amenity Deck
- Italian Cabinetry with Integrated Lighting
- Keyless Entry System
- Lighted Mirrors in Bathrooms
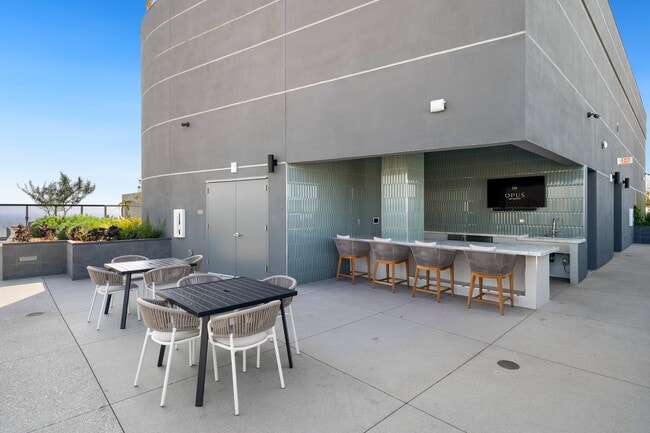
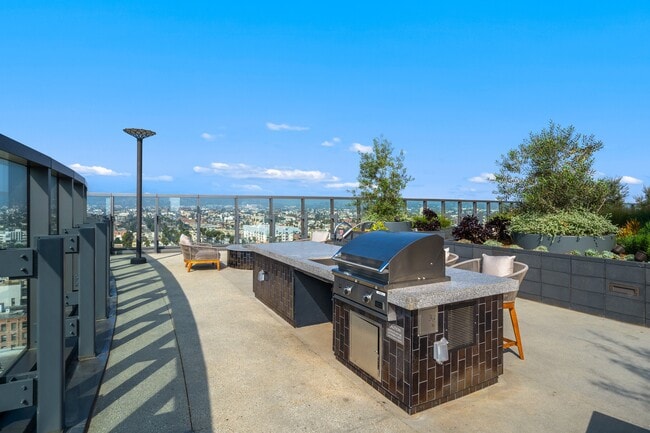
- Outdoor Barbecue Grills
- Oversized Closets
- Package Lockers
- Private Dining Room With Kitchen
- Private Parking
- Quartz Countertop and Matching Backsplash
- Resident Lounge With Dual Bar & Tv Areas
- Rooftop Bar and Dining Space
- Rooftop Bar And Outdoor Dining Area
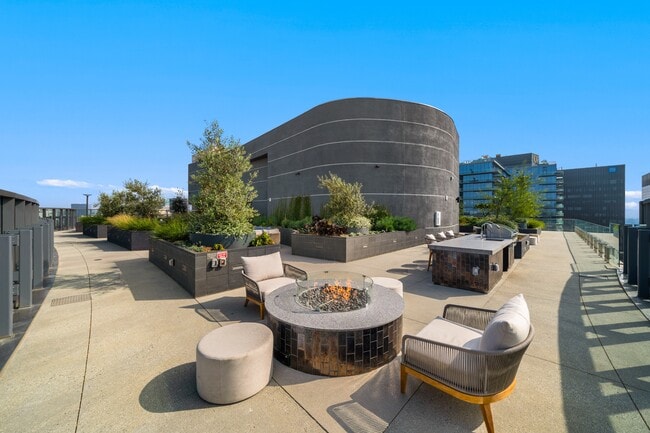
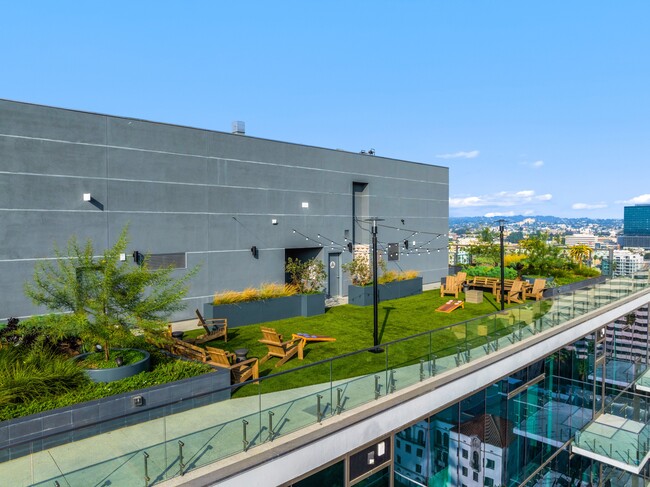
- Rooftop Fire Pits And Lounge
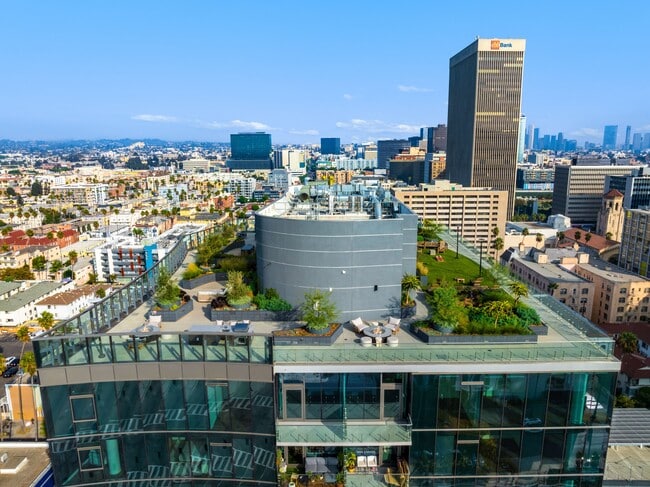
- Rooftop Park
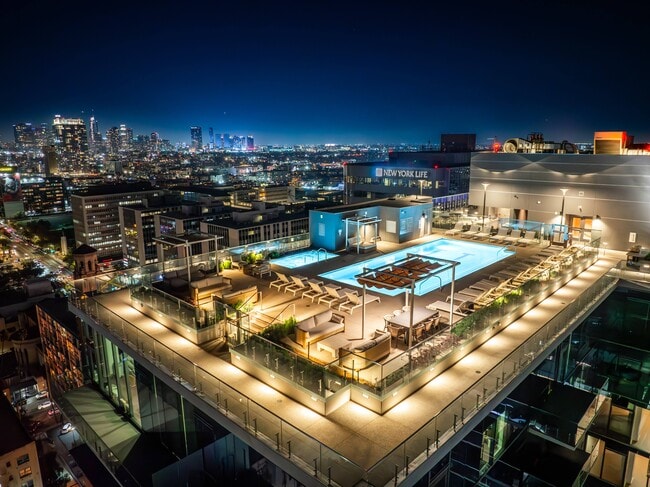
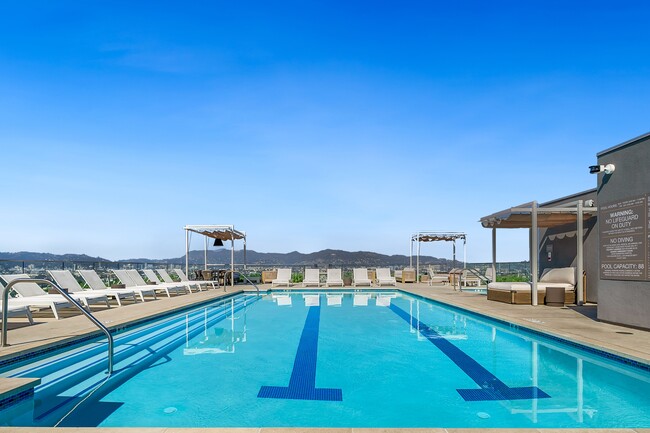
- Rooftop Pool With Cabanas And Spa
- Rooftop Walking Path
- Secured Elevator Access
- Secured Package Delivery Room
- Select Units with Private Spacious Balconies
- Theater
- Up to 9’-10” Ceiling Height on Mid-level Floors
Apartment Features
- Air Conditioning
- Balcony
- Deck
- Den
- Dining Room
- Dishwasher
- Floor to Ceiling Windows
- Hardwood Floors
- Heating
- High Ceilings
- Kitchen
- Linen Closet
- Microwave
- Oven
- Quartz Countertops
- Range
- Recreation Room
- Refrigerator
- Stainless Steel Appliances
- Tub/Shower
- Views
- Walk-In Closets
- Washer/Dryer
- Window Coverings
Community Features
- Business Center
- Car Charging Station
- Clubhouse
- Conference Rooms
- Controlled Access
- Courtyard
- Dog Park
- Elevator
- Fitness Center
- Gameroom
- Garages
- Grill
- Key Fob Entry
- Lounge
- Multi Use Room
- Package Service
- Pool
- Putting Greens
- Roof Terrace
- Spa
- Sundeck
- Walking/Biking Trails
- Wi-Fi
Map of Opus LA
Area Scores
Walkability
Very walkable
Transit
Exceptional public transit
Driveability
Moderately drivable
Bikeability
Fairly bikeable
Walkability measures the walking distance to day-to-day needs.
Transit measures access to public transportation.
Driveability measures congestion, parking availability, and access to major roads.
Bikeability measures the suitability for cycling.
Soundscore™
Active
A Sound Score rating aggregates noise caused by vehicle traffic, airplane traffic and local sources.
Transit
Subway
6 min Walk


Subway
1 min Drive
Subway
2 min Drive

Commuter Rail
10 min Drive

Commuter Rail
10 min Drive
Airport
21 min Drive

Airport
23 min Drive

Airport
33 min Drive

Moving to Koreatown, Los Angeles, CA
Shopping Centers
Shoppers will appreciate Opus LA proximity to City Center on 6th, Brown Derby Plaza, and Serrano Marketplace. City Center on 6th is 0.3 miles away, and Brown Derby Plaza is within a 6 minute walk.
Commuting
With top-notch public transportation and a TransitScore of 100, Koreatown is exceptional public transit. Within 9.4 miles of Opus LA, you’ll find Wilshire/Normandie Station, Wilshire/Western Station, and Wilshire/Vermont Station.
Parks and Recreation
Recreational activities near Opus LA are plentiful. Discover 5 parks within 3.9 miles, including MacArthur Park Lake, Vista Hermosa Natural Park, and Echo Park Lake.
Airports
Living in Koreatown provides easy access to Bob Hope, located just 21 minutes from Opus LA. Another nearby airport is Los Angeles International, located 12.4 miles away.
Local Education
Primary and Secondary Schools

RFK Community Schools - Ambassador School - Global Education
Grades K-5
Public

Brawerman Elementary School - East
Grades K-5
Private
Metro Charter Elementary
Grades K-5
Charter
St. James Episcopal School
Grades PK-5
Private
Global Education Academy 2
Grades PK-5
Public

Young Oak Kim Academy
Grades 6-8
Public

RFK Community Schools Los Angeles High School Of The Arts
Grades 9-12
Public

RFK Community Schools For The Visual Arts And Humanities
Grades 9-12
Public
RFK Community Schools-Ambassador School of Global Leadership
Grades 6-12
Public
UCLA Community School
Grades K-12
Public
Gabriele Academy International
Grades K-12
Private
Data provided by GreatSchools.org © 2026. All rights reserved.

Colleges and Universities
| School | Commute Time (Distance) |
|---|---|
| Southwestern Law School | Walk: 19 min (1 mi) |
| City College | Drive: 4 min (2.4 mi) |
| Golden Gate Univ, Los Angeles | Drive: 6 min (2.9 mi) |
| Mount St. Mary's Coll, Doheny | Drive: 7 min (3.5 mi) |
About Opus LA
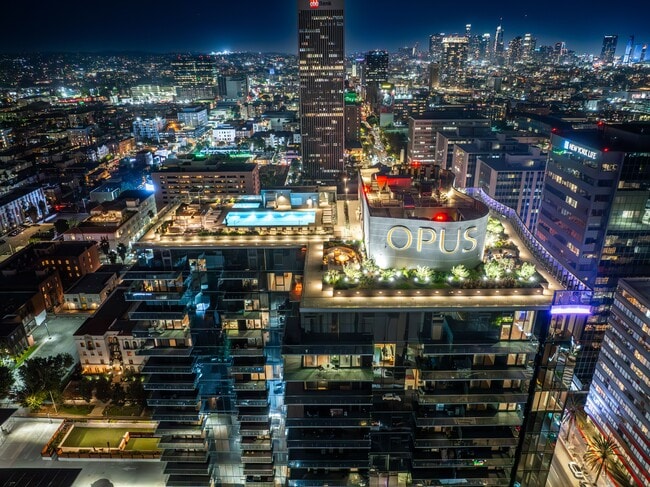
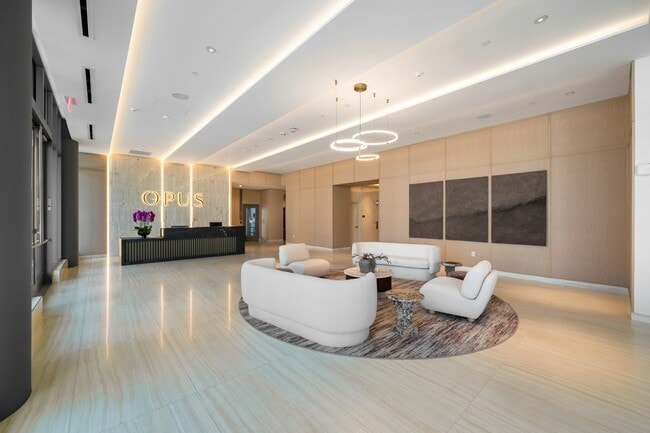
Welcome to Koreatown's most sought after new residence. Opus is the new marquee destination for modern living in the heart of the city. Its striking two-tower architecture plays home to an unmatched collection of modern residences, five-star… amenities, panoramic views and tailored resident services – all in one of the most central and desirable locations in all of Los Angeles. Featuring exclusive interiors from a renowned team of award-winning designers, the residences at Opus are a study in modernity and respite, with contemporary spaces that are filled with light, surrounded by views and accented with natural materials. A retreat above the city, the amenity collection at Opus includes curated spaces for entertaining, gathering, impressing and retreating. From large social events to impromptu evenings to everyday wellness and work, your destination awaits. Greystar California, Inc. dba Greystar Corp. License No. 1525765 Broker: Gerard S. Donohue License No. 01265072
Welcome to Koreatown's most sought after new residence. Opus is the new marquee destination for modern living in the heart of the city. Its striking two-tower architecture plays home to an unmatched collection of modern residences, five-star amenities, panoramic views and tailored resident services – all in one of the most central and desirable locations in all of Los Angeles. Featuring exclusive interiors from a renowned team of award-winning designers, the residences at Opus are a study in modernity and respite, with contemporary spaces that are filled with light, surrounded by views and accented with natural materials. A retreat above the city, the amenity collection at Opus includes curated spaces for entertaining, gathering, impressing and retreating. From large social events to impromptu evenings to everyday wellness and work, your destination awaits. Greystar California, Inc. dba Greystar Corp. License No. 1525765 Broker: Gerard S. Donohue License No. 01265072
Opus LA is an apartment community in Los Angeles, CA
Contact
Los Angeles, CA 90010
- Sunday 9:00 AM – 6:00 PM
- Monday 9:00 AM – 6:00 PM
- Tuesday 9:00 AM – 6:00 PM
- Wednesday 9:00 AM – 6:00 PM
- Thursday 9:00 AM – 6:00 PM
- Friday 9:00 AM – 6:00 PM
- Saturday 9:00 AM – 6:00 PM
Renter Reviews
For Opus LA
19 Ratings & Reviews
-
9/25/26
Verified Renter
The building feels so safe and secure as a woman living alone and the concierge are always kind and helpful. The apartment is exactly as advertised and I love the layout. Everything in the building feels well thought out and I love the amenities provided.
Review from Apartments.com
Opus LA Gallery
Nearby Properties You Might Like
Within 50 Miles of Opus LA






Find More Rentals in Los Angeles
Bedrooms
Other Types of Rentals
Los Angeles Apartments by Amenity
- Pet-Friendly Apartments in Los Angeles
- Furnished Apartments in Los Angeles
- Waterfront Apartments in Los Angeles
- Apartments with a Pool in Los Angeles
- Apartments with Wheelchair Access in Los Angeles
- Apartments with Washer & Dryer in Los Angeles
- Apartments with Utilities Included in Los Angeles
- Apartments with a Garage in Los Angeles
- Apartments with EV Charging in Los Angeles
- Apartments with a Virtual Tour in Los Angeles
Apartment Specialties
Apartments in your Budget
- Los Angeles Move-in Specials
- Cheap Apartments in Los Angeles
- Luxury Apartments in Los Angeles
- Apartments under $700 in Los Angeles
- Apartments under $900 in Los Angeles
- Apartments under $1000 in Los Angeles
- Apartments under $1500 in Los Angeles
- Apartments under $2000 in Los Angeles
- Apartments under $2500 in Los Angeles
Find More Rentals Nearby…
Cities
Neighborhoods
Contact This Property
(213) 513-7596Languages: English
Open 9:00 AM – 6:00 PM Today