

Managed By

- Total Monthly Price
- $3,094 - $6,100
- Bedrooms
- Studio - 2Studio - 2 Beds
- Bathrooms
- 1 - 21 - 2 Baths
- Sq. Ft.
- 491 - 1,233 sq ft
Pricing and Floor Plans
2-S1
Show Floor Plan Details Hide Floor Plan Details
Unable to load floor plan details.
2-204
$3,423
491 Sq. Ft.
Oct. 27
1-S1
Show Floor Plan Details Hide Floor Plan Details
Unable to load floor plan details.
1-307
$3,438
532 Sq. Ft.
Oct. 30
1-S3
Show Floor Plan Details Hide Floor Plan Details
Unable to load floor plan details.
1-S2
Show Floor Plan Details Hide Floor Plan Details
Unable to load floor plan details.
1-S1-R
Show Floor Plan Details Hide Floor Plan Details
Unable to load floor plan details.
1-S4
Show Floor Plan Details Hide Floor Plan Details
Unable to load floor plan details.
2-S1.1
Show Floor Plan Details Hide Floor Plan Details
Unable to load floor plan details.
2-A1.2a
Show Floor Plan Details Hide Floor Plan Details
Unable to load floor plan details.
2-509
$3,837
658 Sq. Ft.
Now
2-413
$3,776
644 Sq. Ft.
Oct. 8
2-613
$3,983
644 Sq. Ft.
Oct. 12
2-A1.1a
Show Floor Plan Details Hide Floor Plan Details
Unable to load floor plan details.
2-316
$3,763
636 Sq. Ft.
Now
2-516
$3,501
636 Sq. Ft.
Nov. 2
1-A3.1
Show Floor Plan Details Hide Floor Plan Details
Unable to load floor plan details.
1-102
$3,282
805 Sq. Ft.
Now
1-A1a
Show Floor Plan Details Hide Floor Plan Details
Unable to load floor plan details.
1-401
$3,591
703 Sq. Ft.
Now
2-A1b
Show Floor Plan Details Hide Floor Plan Details
Unable to load floor plan details.
2-605
$4,057
640 Sq. Ft.
Now
2-A1.3b
Show Floor Plan Details Hide Floor Plan Details
Unable to load floor plan details.
2-607
$3,770
676 Sq. Ft.
Oct. 14
1-A4a
Show Floor Plan Details Hide Floor Plan Details
Unable to load floor plan details.
1-A1e
Show Floor Plan Details Hide Floor Plan Details
Unable to load floor plan details.
1-A6b
Show Floor Plan Details Hide Floor Plan Details
Unable to load floor plan details.
1-A1b
Show Floor Plan Details Hide Floor Plan Details
Unable to load floor plan details.
2-A1.1b
Show Floor Plan Details Hide Floor Plan Details
Unable to load floor plan details.
2-A1a
Show Floor Plan Details Hide Floor Plan Details
Unable to load floor plan details.
1-A1d
Show Floor Plan Details Hide Floor Plan Details
Unable to load floor plan details.
1-A4b
Show Floor Plan Details Hide Floor Plan Details
Unable to load floor plan details.
2-A3
Show Floor Plan Details Hide Floor Plan Details
Unable to load floor plan details.
2-A1.2b
Show Floor Plan Details Hide Floor Plan Details
Unable to load floor plan details.
2-A4
Show Floor Plan Details Hide Floor Plan Details
Unable to load floor plan details.
1-A1c
Show Floor Plan Details Hide Floor Plan Details
Unable to load floor plan details.
2-A2
Show Floor Plan Details Hide Floor Plan Details
Unable to load floor plan details.
1-A2
Show Floor Plan Details Hide Floor Plan Details
Unable to load floor plan details.
1-A5
Show Floor Plan Details Hide Floor Plan Details
Unable to load floor plan details.
1-A3
Show Floor Plan Details Hide Floor Plan Details
Unable to load floor plan details.
2-B1
Show Floor Plan Details Hide Floor Plan Details
Unable to load floor plan details.
2-302
$4,843
1,037 Sq. Ft.
Now
2-B2
Show Floor Plan Details Hide Floor Plan Details
Unable to load floor plan details.
2-406
$4,932
1,037 Sq. Ft.
Now
2-B2.1
Show Floor Plan Details Hide Floor Plan Details
Unable to load floor plan details.
1-B1
Show Floor Plan Details Hide Floor Plan Details
Unable to load floor plan details.
Property Map
Select a unit to view pricing and availability
Details
Lease Term Options
- 12 - 15 Month Leases
Property Information
- Built in 2021
- 129 units5 stories
Fees & Policies
The fees below are based on community-supplied data and may exclude additional fees and utilities.
Utilities & Essentials
-
Pest Control Services$2 / mo
-
Utility - Billing Administrative Fee$4.15 / mo
-
Utility - Electric - Third PartyVaries / mo
-
Utility - Natural Gas - Third PartyVaries / mo
-
Hot Water EnergyVaries / moDisclaimer: Utility apportionment is submetered water/gas/electric.
-
Utility - WaterVaries / moDisclaimer: Utility apportionment is submetered water/gas/electric.
-
Utility - SewerVaries / moDisclaimer: Utility apportionment is submetered water/gas/electric.
-
Trash Services - CAVaries / moDisclaimer: Utility apportionment is allocation: divided eq per unit.
-
Renters Liability Insurance - Third PartyVaries / moDisclaimer: Price varies based on selections with third party provider.
One-Time Basics
Due at Application
-
Application Fee$35
-
Holding Deposit (Refundable)$500
Due at Move-In
-
Security Deposit (Refundable)$1,000 - $2,000Max chargeable amount: $2,000Disclaimer: Price varies based on floor plan type/size.
Due at Move-Out
-
Utility - Final Bill Fee$10
Garage
-
Parking - Garage$100 - $300 / moDisclaimer: Price varies based on rentable item type.
Comments
Max of 1
Electric Vehicle Parking
-
Parking - EV$200 / mo
Comments
Max of 1
Additional Parking Options
-
Garage
Other Pets Allowed
-
Pet Deposit (Refundable)$500
-
Pet Rent$50 / mo
Dogs Allowed
-
Dogs Allowed
Max of 2, 50 lbs. Weight Limit
Restrictions
We welcome 2 pets per apartment home. There is a $500 pet deposit. Monthly pet rent is $50. Dogs and Cats Allowed. Please contact the Leasing office for more information.
Cats Allowed
-
Cats Allowed
Max of 2, 50 lbs. Weight Limit
Restrictions
We welcome 2 pets per apartment home. There is a $500 pet deposit. Monthly pet rent is $50. Dogs and Cats Allowed. Please contact the Leasing office for more information.
-
Storage Unit
Personalized Add-Ons
-
Package Services - Registration$20
-
Renters Liability Only$15 / occurrenceDisclaimer: Fee does not apply to affordable units
-
Common Area/Clubhouse Rental$200 - $800 / occurrenceDisclaimer: Price varies based on event type.
Situational
-
Security Deposit - Additional (Refundable)Varies one-timeDisclaimer: Price varies based on screening conditions.
-
Positive Credit Reporting ServicesVaries / moDisclaimer: Price varies based on number of leaseholders.
-
Access Device - Replacement$100 / occurrence
-
Returned Payment Fee (NSF)$25 - $35 / occurrenceDisclaimer: Price varies based on number of occurrences.
-
Package Services - Violation$3 / occurrence
-
Late Fee$50 / occurrence
-
Utility - Vacant Processing Fee$50 / occurrence
-
Common Area/Clubhouse Deposit (Refundable)$500 / occurrence
-
Utility - Vacant Cost RecoveryVaries / occurrence
-
Early Lease Termination/CancellationVaries / occurrenceDisclaimer: Price varies based on rent amount.
Property Fee Disclaimer: Total Monthly Leasing Price includes base rent, all monthly mandatory and any user-selected optional fees. Excludes variable, usage-based, and required charges due at or prior to move-in or at move-out. Security Deposit may change based on screening results, but total will not exceed legal maximums. Some items may be taxed under applicable law. Some fees may not apply to rental homes subject to an affordable program. All fees are subject to application and/or lease terms. Prices and availability subject to change. Resident is responsible for damages beyond ordinary wear and tear. Resident may need to maintain insurance and to activate and maintain utility services, including but not limited to electricity, water, gas, and internet, per the lease. Additional fees may apply as detailed in the application and/or lease agreement, which can be requested prior to applying. Pets: Pet breed and other pet restrictions apply. Rentable Items: All Parking, storage, and other rentable items are subject to availability. Final pricing and availability will be determined during lease agreement. See Leasing Agent for details.
Explore Commute Options
Property Highlights
- 3rd Floor
- Bike Storage
- Central Air and Heating
- Courtyards
- Coworking Lounge
- Extra Storage
- Gas Stoves
- Quartz Countertops
- Rooftop BBQ Grills and Multipurpose Lounge
- Scheme 2 (Harbor)
- Uber Lounge
- Walk in Closet
- West Facing
Apartment Features
- Air Conditioning
- Bay Window
- Built-In Bookshelves
- Cable Ready
- Ceiling Fans
- Dishwasher
- Disposal
- Double Pane Windows
- Freezer
- Granite Countertops
- Hardwood Floors
- Heating
- High Speed Internet Access
- Ice Maker
- Instant Hot Water
- Kitchen
- Large Bedrooms
- Linen Closet
- Microwave
- Office
- Oven
- Pantry
- Patio
- Quartz Countertops
- Range
- Refrigerator
- Smoke Free
- Sprinkler System
- Stainless Steel Appliances
- Tub/Shower
- Views
- Vinyl Flooring
- Walk-In Closets
- Washer/Dryer
- Window Coverings
Community Features
- Bicycle Storage
- Business Center
- Car Charging Station
- Clubhouse
- Community-Wide WiFi
- Conference Rooms
- Controlled Access
- Courtyard
- Disposal Chutes
- Doorman
- Elevator
- Fitness Center
- Garages
- Gated
- Grill
- Lounge
- On-Site Retail
- Online Services
- Package Service
- Planned Social Activities
- Pool
- Property Manager on Site
- Roof Terrace
- Storage Space
- Sundeck
Map of The Charlie Mar Vista
Area Scores
Walkability
Moderately walkable
Transit
Good public transit
Driveability
Very drivable
Bikeability
Moderately bikeable
Walkability measures the walking distance to day-to-day needs.
Transit measures access to public transportation.
Driveability measures congestion, parking availability, and access to major roads.
Bikeability measures the suitability for cycling.
Soundscore™
Active
A Sound Score rating aggregates noise caused by vehicle traffic, airplane traffic and local sources.
Transit
Airport
12 min Drive

Airport
35 min Drive

Airport
33 min Drive

Moving to Mar Vista, Los Angeles, CA
Shopping Centers
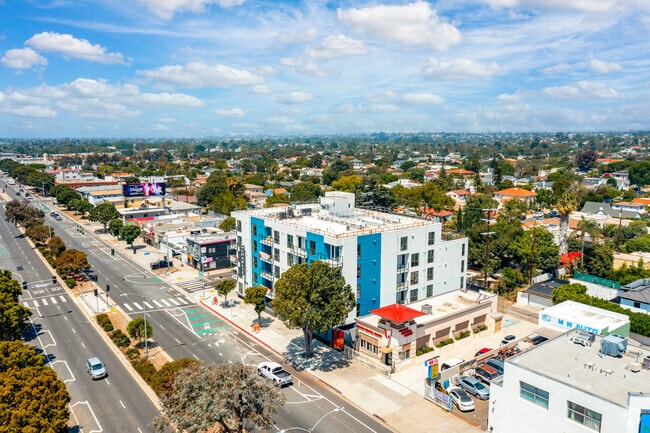
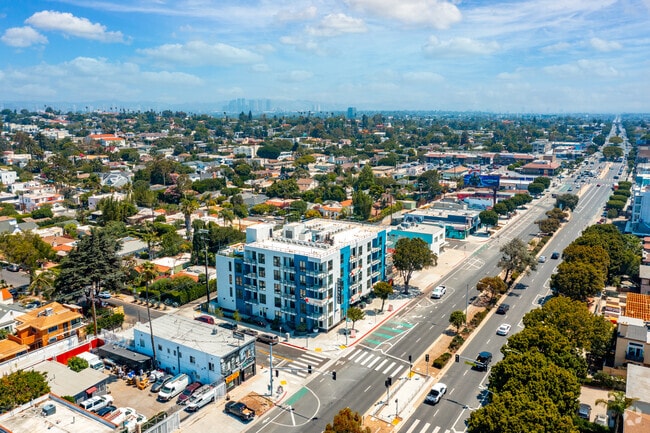
Shoppers will appreciate The Charlie Mar Vista proximity to Venice Plaza and Centinela Plaza. Venice Plaza is 0.2 miles away, and Centinela Plaza is within a 10 minute walk.
Commuting
With a TransitScore of 70, The Charlie Mar Vista has good public transit, including 10 transit stops within 22 miles. Transit options include Expo/Bundy and Expo / Sepulveda Station.
Parks and Recreation
Recreational activities near The Charlie Mar Vista are plentiful. Discover 2 parks within 4.6 miles, including Ballona Creek Trail - Ballona Wetlands Ecological Reserve Access and Santa Monica Pier Aquarium.
Airports
Living in Mar Vista provides easy access to Los Angeles International, located just 13 minutes from The Charlie Mar Vista. Another nearby airport is Bob Hope, located 22.1 miles away.
Local Education
Primary and Secondary Schools

Grand View Boulevard Elementary School
Grades K-5
Public

Grant Elementary
Grades K-5
Public
Rosewood Avenue Elementary School
Grades PK-5
Public
Mark Twain Middle School and World Languages Magnet
Grades 6-8
Public
Venice Senior High School
Grades 9-12
Public

Village Glen West
Grades PK-12
Private
Data provided by GreatSchools.org © 2026. All rights reserved.

Colleges and Universities
| School | Commute Time (Distance) |
|---|---|
| Santa Monica Coll., Bundy | Drive: 4 min (1.4 mi) |
| Santa Monica Coll., Airport | Drive: 4 min (1.8 mi) |
| The Art Inst., Los Angeles | Drive: 6 min (2.5 mi) |
| Santa Monica Coll. | Drive: 9 min (4.2 mi) |
About The Charlie Mar Vista
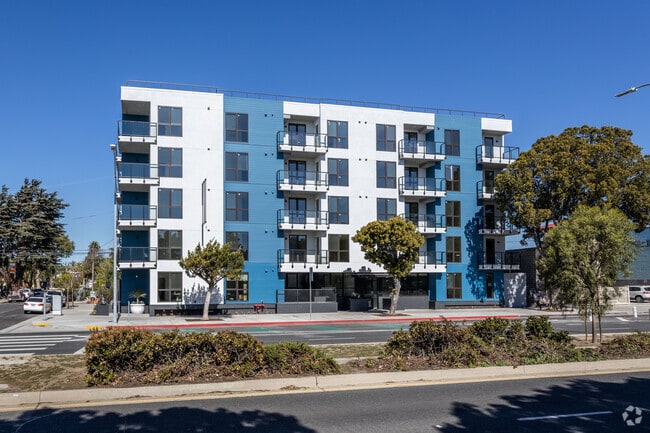
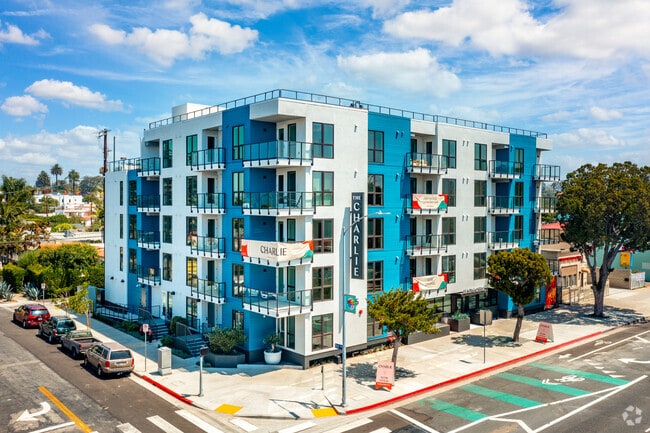
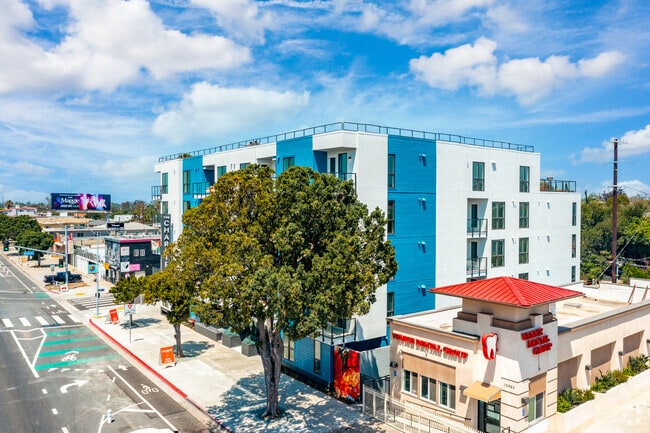
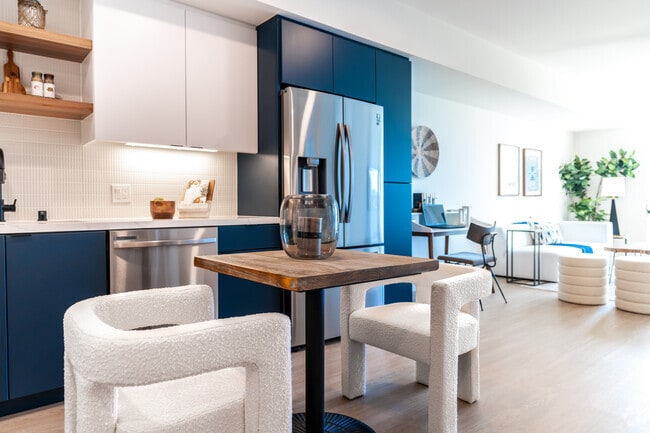
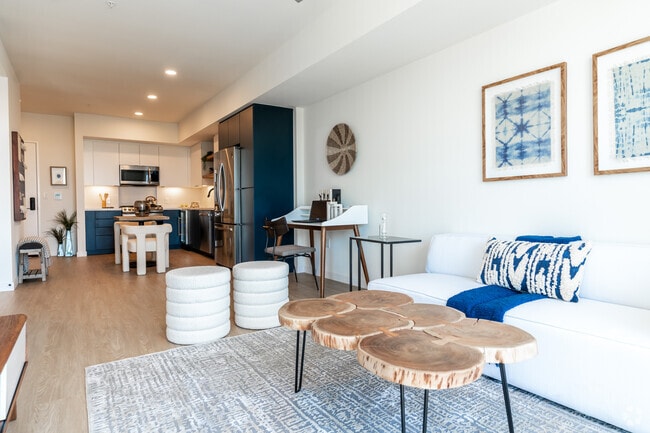
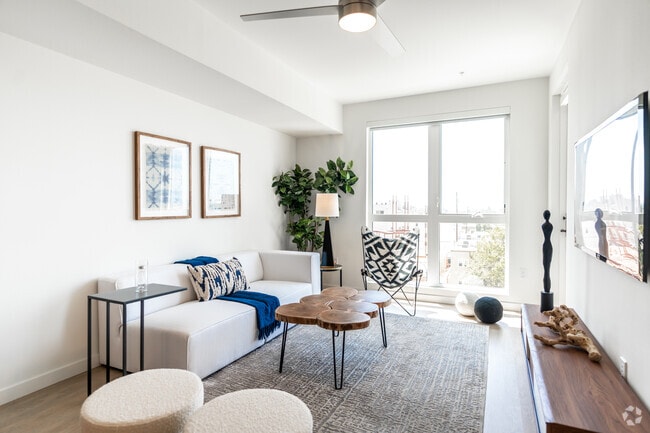
The Charlie Mar Vista Apartments in Mar Vista, Los Angeles, CA, is where you want to call home. Like any good story, ours seeks to reveal the aspects of our life that are always interesting and sensationally unexpected. Our approach starts with two… striking buildings set against a lively, spirited neighborhood. On to the next chapter… Located on trendy Venice Blvd. between I-405 and US-1, we offer a selection of one- and two-bedroom floor plans with everything you could desire. Our apartment homes have an open concept design with wood-style vinyl flooring, a spacious, open closet with plenty of storage space, and a stacked washer and dryer in each residence. When you want to get out there is plenty just outside your door including great restaurants, shopping, museums, and more. With a total of 129 dwellings, our studio, one-bedroom, and two-bedroom residences blur the lines between contemporary design and that feeling of bona fide comfort. Choosing the right apartment community is an important decision to make. You may want to find Mar Vista Los Angeles apartments that keep you close by all you need while offering something to do right at home. We offer a wide range of amenities, from the expansive pool with sundeck and lounge chairs to our resident clubhouse where you can sit around and relax with friends and neighbors. Our fitness center offers both strength and cardio training equipment, and we have a shared conference room and business center too. Looking for a great view with your dinner? Check out our rooftop terrace for a great view with any meal. Visits for both buildings can be scheduled in our leasing office at 12575 Venice Blvd. Tour our Mar Vista apartments today. Greystar California, Inc. dba Greystar Corp. License No. 1525765 Broker: Gerard S. Donohue License No. 01265072
The Charlie Mar Vista Apartments in Mar Vista, Los Angeles, CA, is where you want to call home. Like any good story, ours seeks to reveal the aspects of our life that are always interesting and sensationally unexpected. Our approach starts with two striking buildings set against a lively, spirited neighborhood. On to the next chapter… Located on trendy Venice Blvd. between I-405 and US-1, we offer a selection of one- and two-bedroom floor plans with everything you could desire. Our apartment homes have an open concept design with wood-style vinyl flooring, a spacious, open closet with plenty of storage space, and a stacked washer and dryer in each residence. When you want to get out there is plenty just outside your door including great restaurants, shopping, museums, and more. With a total of 129 dwellings, our studio, one-bedroom, and two-bedroom residences blur the lines between contemporary design and that feeling of bona fide comfort. Choosing the right apartment community is an important decision to make. You may want to find Mar Vista Los Angeles apartments that keep you close by all you need while offering something to do right at home. We offer a wide range of amenities, from the expansive pool with sundeck and lounge chairs to our resident clubhouse where you can sit around and relax with friends and neighbors. Our fitness center offers both strength and cardio training equipment, and we have a shared conference room and business center too. Looking for a great view with your dinner? Check out our rooftop terrace for a great view with any meal. Visits for both buildings can be scheduled in our leasing office at 12575 Venice Blvd. Tour our Mar Vista apartments today. Greystar California, Inc. dba Greystar Corp. License No. 1525765 Broker: Gerard S. Donohue License No. 01265072
The Charlie Mar Vista is an apartment community in Los Angeles, CA
Contact
Los Angeles, CA 90066
- Sunday Closed
- Monday 9:00 AM – 6:00 PM
- Tuesday 9:00 AM – 6:00 PM
- Wednesday 9:00 AM – 6:00 PM
- Thursday 9:00 AM – 6:00 PM
- Friday 9:00 AM – 6:00 PM
- Saturday 9:00 AM – 6:00 PM
Renter Reviews
For The Charlie Mar Vista
9 Ratings & Reviews
-
6/3/26
Verified Renter
The people that work here are awesome and the building is amazing to live in overall. Just a few small hiccups/miscommunication around parking availability.
Review from Apartments.com
The Charlie Mar Vista Gallery


Nearby Properties You Might Like
Within 50 Miles of The Charlie Mar Vista






Find More Rentals in Los Angeles
Bedrooms
Other Types of Rentals
Los Angeles Apartments by Amenity
- Pet-Friendly Apartments in Los Angeles
- Furnished Apartments in Los Angeles
- Waterfront Apartments in Los Angeles
- Apartments with a Pool in Los Angeles
- Apartments with Wheelchair Access in Los Angeles
- Apartments with Washer & Dryer in Los Angeles
- Apartments with Utilities Included in Los Angeles
- Apartments with a Garage in Los Angeles
- Apartments with EV Charging in Los Angeles
- Apartments with a Virtual Tour in Los Angeles
Apartment Specialties
Apartments in your Budget
- Los Angeles Move-in Specials
- Cheap Apartments in Los Angeles
- Luxury Apartments in Los Angeles
- Apartments under $700 in Los Angeles
- Apartments under $900 in Los Angeles
- Apartments under $1000 in Los Angeles
- Apartments under $1500 in Los Angeles
- Apartments under $2000 in Los Angeles
- Apartments under $2500 in Los Angeles
Find More Rentals Nearby…
Cities
Neighborhoods
Contact This Property
(424) 499-4573Languages: English
Open 9:00 AM – 6:00 PM Today