
Managed By

- Total Monthly Price
- $2,263 - $4,305
- Bedrooms
- Studio - 2Studio - 2 Beds
- Bathrooms
- 1 - 21 - 2 Baths
- Sq. Ft.
- 437 - 1,097 sq ft
Pricing and Floor Plans
S1
Show Floor Plan Details Hide Floor Plan Details
Unable to load floor plan details.
PH741
$2,573
460 Sq. Ft.
Now
PH732
$2,598
437 Sq. Ft.
Sep. 24
S2
Show Floor Plan Details Hide Floor Plan Details
Unable to load floor plan details.
PH745
$2,568
511 Sq. Ft.
Now
PH742
$2,573
511 Sq. Ft.
Now
A1
Show Floor Plan Details Hide Floor Plan Details
Unable to load floor plan details.
PH715
$2,841
570 Sq. Ft.
Now
506
$2,641
575 Sq. Ft.
Sep. 17
205
Call for Rent
571 Sq. Ft.
Sep. 17
A2
Show Floor Plan Details Hide Floor Plan Details
Unable to load floor plan details.
PH713
$3,011
705 Sq. Ft.
Oct. 6
416
$2,841
727 Sq. Ft.
Dec. 8
A5
Show Floor Plan Details Hide Floor Plan Details
Unable to load floor plan details.
425
$2,946
741 Sq. Ft.
Dec. 8
B4
Show Floor Plan Details Hide Floor Plan Details
Unable to load floor plan details.
638
$3,975
1,081 Sq. Ft.
Sep. 16
PH738
$4,240
1,081 Sq. Ft.
Dec. 8
B2
Show Floor Plan Details Hide Floor Plan Details
Unable to load floor plan details.
507
$4,045
1,052 Sq. Ft.
Oct. 3
PH722
$4,305
1,052 Sq. Ft.
Dec. 8
B5
Show Floor Plan Details Hide Floor Plan Details
Unable to load floor plan details.
419
$3,975
1,091 Sq. Ft.
Now
New
B6
Show Floor Plan Details Hide Floor Plan Details
Unable to load floor plan details.
501
$4,005
1,097 Sq. Ft.
Dec. 8
Show Unavailable Floor Plans (9) Hide Unavailable Floor Plans
Unable to load floor plan details.
Property Map
Select a unit to view pricing and availability
Details
Lease Term Options
- 12 - 24 Month Leases
Property Information
- Built in 2025
- 235 units7 stories
Fees & Policies
The fees below are based on community-supplied data and may exclude additional fees and utilities.
Utilities & Essentials
-
Pest Control Services$1.62 / mo
-
SCEP Fee$2.83 / mo
-
Utility - Billing Administrative Fee$5.35 / mo
-
Utility - Electric - Third PartyVaries / mo
-
Hot Water EnergyVaries / mo
-
Utility - WaterVaries / mo
-
Utility - SewerVaries / mo
-
Trash Services - CAVaries / mo
-
Renters Liability Insurance - Third PartyVaries / moDisclaimer: Price varies based on amount of coverage.
One-Time Basics
Due at Application
-
Holding Deposit (Refundable)$250
-
Application Fee$35
Due at Move-In
-
Security Deposit (Refundable)$1,000 - $1,500Max chargeable amount: $1,500Disclaimer: Price varies based on floor plan type/size.
Electric Vehicle Parking
-
Parking Fee$210 - $275 / occurrenceDisclaimer: Price varies based on length of time.
Comments
Max of 1
Parking
-
Parking Fee$150 - $210 / moDisclaimer: Price varies based on length of time.
Comments
Max of 2
Additional Parking Options
-
Garage
-
Electric Vehicle Parking
Other Pets Allowed
-
Pet Deposit (Refundable)$500
-
Pet Rent$50 / mo
Cats Allowed
-
Cats Allowed
0 lbs. Weight Limit
Restrictions
None
Comments
| Restrictions: None
Dogs Allowed
-
Dogs Allowed
0 lbs. Weight Limit
Restrictions
Rottweiler, doberman pinscher, pit bull terrier, staffordshire terrier, chow, presa canarias, akita, alaskan malamute, wolf hyrbid or any mix thereof.
Comments
| Restrictions: Rottweiler, doberman pinscher, pit bull terrier, staffordshire terrier, chow, presa canarias, akita, alaskan malamute, wolf hyrbid or any mix thereof.
Storage Unit
-
Storage Fee$200 / mo
Personalized Add-Ons
-
Package Services - Registration$20
-
Internet Services$95 / mo
-
Renters Liability Only$15 / occurrence
-
Package Services$5 / occurrence
Situational
-
Security Deposit - Additional (Refundable)100% of base rentMax chargeable amount: 100% of base rent
-
Positive Credit Reporting Services$10.95 / mo
-
Common Area/Clubhouse Rental$100 / hour
-
Intra-Community Transfer Fee$1,000 / occurrence
-
Access/Lock Change Fee$100 / occurrence
-
Access Device - Replacement$25 - $125 / occurrenceDisclaimer: Price varies based on device type.
-
Returned Payment Fee (NSF)$25 - $35 / occurrenceDisclaimer: Price varies based on number of items.
-
Late Fee$50 / occurrence
-
Common Area/Clubhouse Deposit (Refundable)$500 / occurrence
-
Early Lease Termination/Cancellation200% of base rent / occurrence
Property Fee Disclaimer: Total Monthly Leasing Price includes base rent, all monthly mandatory and any user-selected optional fees. Excludes variable, usage-based, and required charges due at or prior to move-in or at move-out. Security Deposit may change based on screening results, but total will not exceed legal maximums. Some items may be taxed under applicable law. Some fees may not apply to rental homes subject to an affordable program. All fees are subject to application and/or lease terms. Prices and availability subject to change. Resident is responsible for damages beyond ordinary wear and tear. Resident may need to maintain insurance and to activate and maintain utility services, including but not limited to electricity, water, gas, and internet, per the lease. Additional fees may apply as detailed in the application and/or lease agreement, which can be requested prior to applying. Pets: Pet breed and other pet restrictions apply. Rentable Items: All Parking, storage, and other rentable items are subject to availability. Final pricing and availability will be determined during lease agreement. See Leasing Agent for details.
Matterport 3D Tours
Explore Commute Options
Property Highlights
- Air Conditioner
- BBQ/Picnic Area
- Bike Racks
- Electronic Thermostat
- Large Closets
- Media Room
- Patio/Balcony
Apartment Features
- Air Conditioning
- Balcony
- Dishwasher
- Disposal
- Microwave
- Refrigerator
- Washer/Dryer
- Window Coverings
Community Features
- Business Center
- Clubhouse
- Courtyard
- Elevator
- Fitness Center
- Garages
- Gas Range
- Maintenance on site
- Package Service
- Picnic Area
- Pool
- Property Manager on Site
- Spa
- Sundeck
Map of The Eden Apartments
Area Scores
Walkability
Exceptionally walkable
Transit
Exceptional public transit
Driveability
Moderately drivable
Bikeability
Moderately bikeable
Walkability measures the walking distance to day-to-day needs.
Transit measures access to public transportation.
Driveability measures congestion, parking availability, and access to major roads.
Bikeability measures the suitability for cycling.
Soundscore™
Busy
A Sound Score rating aggregates noise caused by vehicle traffic, airplane traffic and local sources.
Transit
Subway
1 min Drive


Subway
2 min Drive


Subway
2 min Drive
Subway
2 min Drive
Commuter Rail
5 min Drive
Commuter Rail
5 min Drive




Airport
24 min Drive

Airport
26 min Drive

Airport
30 min Drive

Moving to South Park, Los Angeles, CA
Shopping Centers
Shoppers will appreciate The Eden Apartments proximity to 1436 S Main St, 217 W 11th St, and Pacific Property. 1436 S Main St is 0.2 miles away, and 217 W 11th St is within a 7 minute walk.
Commuting
With top-notch public transportation and a TransitScore of 100, South Park is exceptional public transit. Within 7.6 miles of The Eden Apartments, you’ll find Pico Station, Grand Station, and Lattc/Ortho Institute.
Parks and Recreation
Recreational activities near The Eden Apartments are plentiful. Discover 5 parks within 2.7 miles, including Exposition Park Rose Garden, California Science Center, and MacArthur Park Lake.
Airports
Living in South Park provides easy access to Los Angeles International, located just 23 minutes from The Eden Apartments. Another nearby airport is Bob Hope, located 18.4 miles away.
Local Education
Primary and Secondary Schools

Ninth Street School
Grades K-5
Public

Jardin De La Infancia
Grades K-5
Public
Global Education Academy 2
Grades PK-5
Public
Star Christian
Grades PK-5
Private

John Adams Middle School
Grades 6-8
Public

Nava College Preparatory Academy
Grades 9-12
Public
Santee Education Complex
Grades 9-12
Public

Youthbuild Charter School Of California
Grades 9-12
Public
Glory Christian School
Grades K-12
Private
Data provided by GreatSchools.org © 2026. All rights reserved.

Colleges and Universities
| School | Commute Time (Distance) |
|---|---|
| Los Angeles Trade-Tech | Walk: 14 min (0.8 mi) |
| The Fashion Institute | Walk: 16 min (0.8 mi) |
| The Chicago School | Drive: 2 min (1 mi) |
| Golden Gate Univ, Los Angeles | Drive: 2 min (1.3 mi) |
About The Eden Apartments
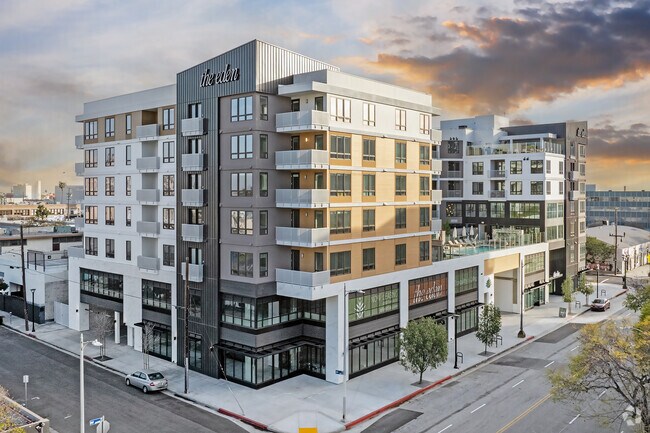
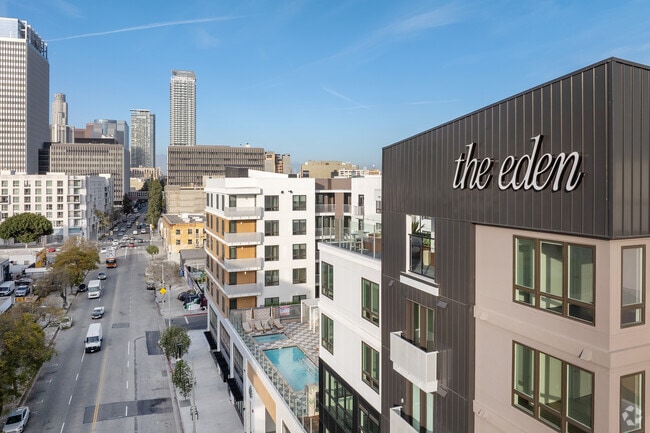
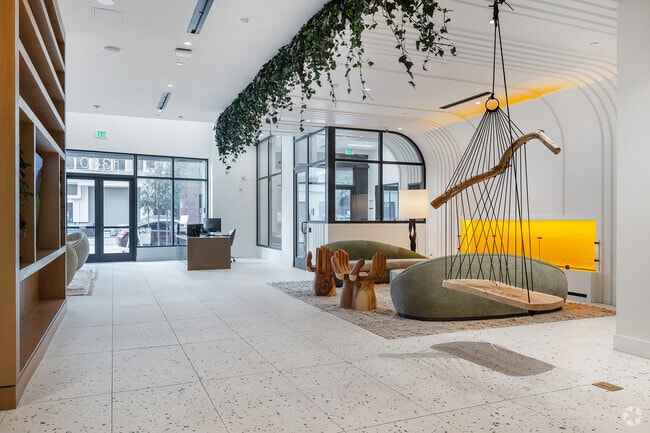
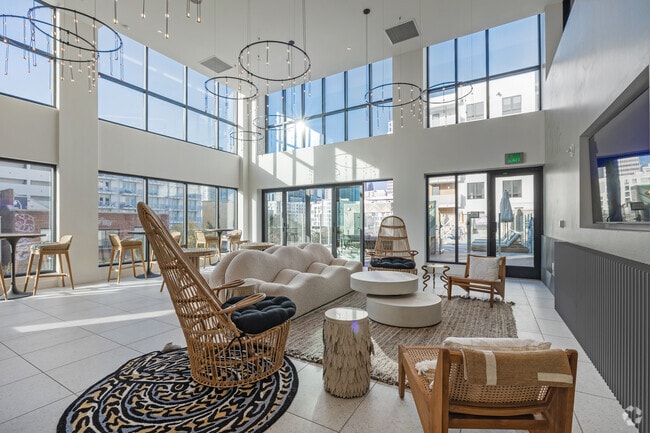
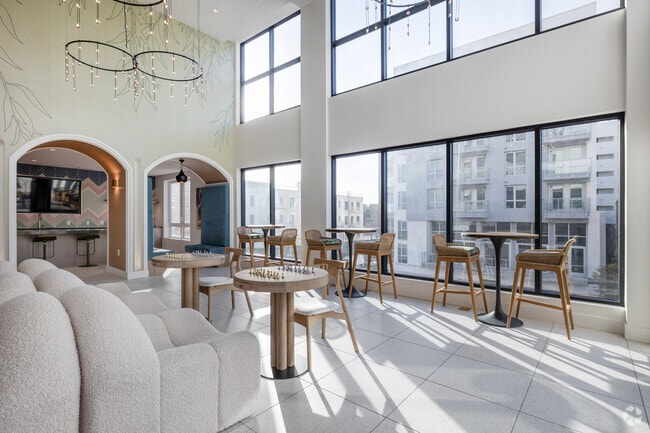
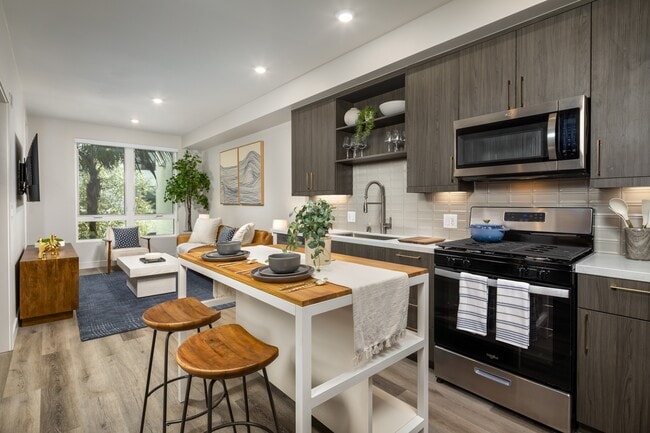
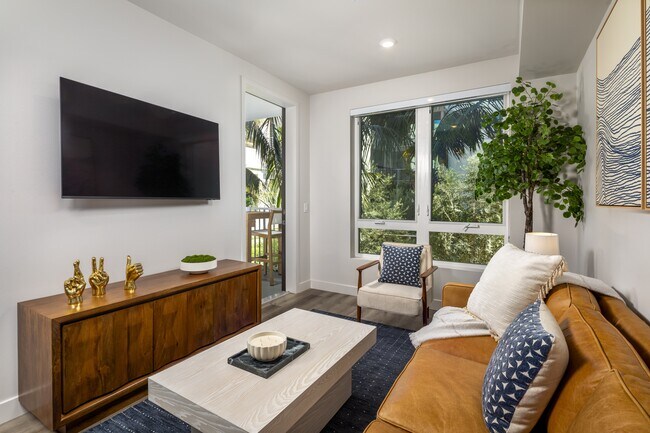
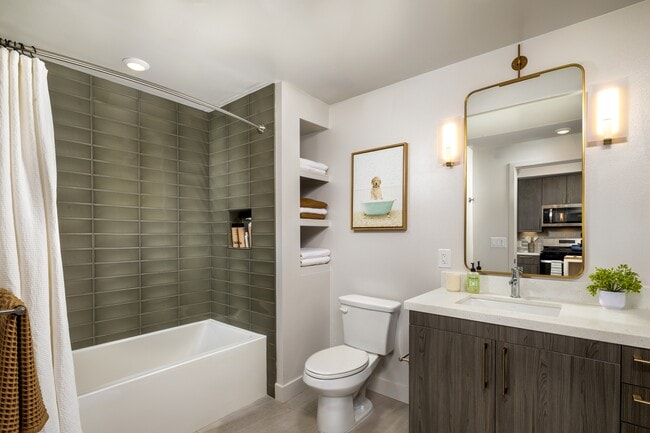
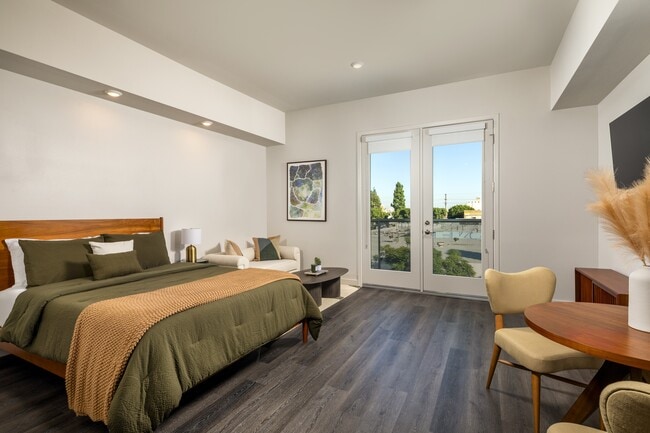
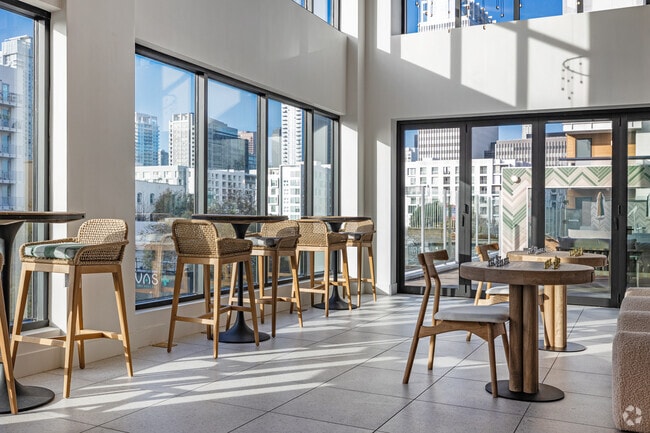
Enriched by a warmer approach to urban serenity and flourishing with social escapes, The Eden presents studio, one and two bedroom apartments in Downtown Los Angeles, located in the thriving South Park scene.Days begin in apartment residences and… penthouses lush in high-end furnishes and features. Drinks are raised over the sky lounge fire pit, while routines stay fresh in a two-story fitness facility with indoor, outdoor, and studio settings. A sprawling amenity deck is your lifestyle centerpiece, with dueling pool and garden resort-worthy habitats to create a true oasis.Touch concrete to reveal South Park thriving with L.A. Live reached in stride. Return anytime, because your Eden comes with a key.FIND YOUR EDEN
Enriched by a warmer approach to urban serenity and flourishing with social escapes, The Eden presents studio, one and two bedroom apartments in Downtown Los Angeles, located in the thriving South Park scene.Days begin in apartment residences and penthouses lush in high-end furnishes and features. Drinks are raised over the sky lounge fire pit, while routines stay fresh in a two-story fitness facility with indoor, outdoor, and studio settings. A sprawling amenity deck is your lifestyle centerpiece, with dueling pool and garden resort-worthy habitats to create a true oasis.Touch concrete to reveal South Park thriving with L.A. Live reached in stride. Return anytime, because your Eden comes with a key.FIND YOUR EDEN
The Eden Apartments is an apartment community in Los Angeles, CA
Contact
Los Angeles, CA 90015
- Sunday 9:00 AM – 6:00 PM
- Monday 9:00 AM – 6:00 PM
- Tuesday 9:00 AM – 6:00 PM
- Wednesday 9:00 AM – 6:00 PM
- Thursday 9:00 AM – 6:00 PM
- Friday 9:00 AM – 6:00 PM
- Saturday 9:00 AM – 6:00 PM
Renter Reviews
For The Eden Apartments
9 Ratings & Reviews
-
8/20/26
Verified Renter
The Eden is a beautiful building, amazing amenities and layout. The people working here, from the leasing office to the housekeepers are all friendly and helpful. There are community events through which I have met some of my neighbors, who have become friends
Review from Apartments.com
Property Manager at The Eden Apartments responded to this review
Thank you for taking the time to leave us a review! We love knowing that you love The Eden!
The Eden Apartments Gallery
Nearby Properties You Might Like
Within 50 Miles of The Eden Apartments






Find More Rentals in Los Angeles
Bedrooms
Other Types of Rentals
Los Angeles Apartments by Amenity
- Pet-Friendly Apartments in Los Angeles
- Furnished Apartments in Los Angeles
- Waterfront Apartments in Los Angeles
- Apartments with a Pool in Los Angeles
- Apartments with Wheelchair Access in Los Angeles
- Apartments with Washer & Dryer in Los Angeles
- Apartments with Utilities Included in Los Angeles
- Apartments with a Garage in Los Angeles
- Apartments with EV Charging in Los Angeles
- Apartments with a Virtual Tour in Los Angeles
Apartment Specialties
Apartments in your Budget
- Los Angeles Move-in Specials
- Cheap Apartments in Los Angeles
- Luxury Apartments in Los Angeles
- Apartments under $700 in Los Angeles
- Apartments under $900 in Los Angeles
- Apartments under $1000 in Los Angeles
- Apartments under $1500 in Los Angeles
- Apartments under $2000 in Los Angeles
- Apartments under $2500 in Los Angeles
Find More Rentals Nearby…
Cities
Neighborhoods
Contact this Property
(213) 816-9834Languages: English
Open 9:00 AM – 6:00 PM Today