

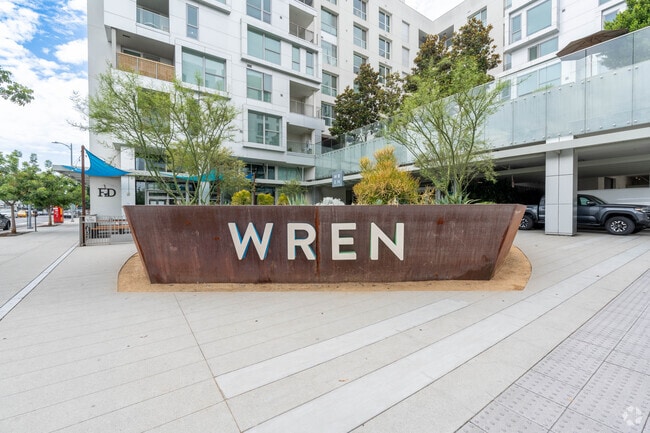
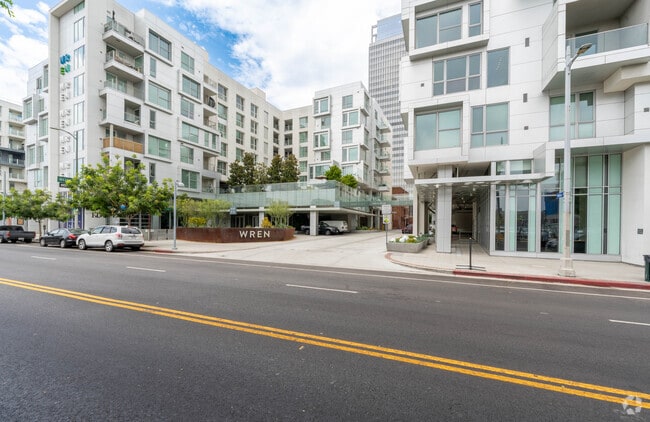
WREN
1230 S Olive St, Los Angeles, CA 90015
- Bedrooms
- Studio - 3Studio - 3 Beds
- Bathrooms
- 1 - 2.51 - 2.5 Baths
- Sq. Ft.
- 487 - 1,750 sq ft
Pricing and Floor Plans
S4
Show Floor Plan Details Hide Floor Plan Details
Unable to load floor plan details.
718
$2,509
567 Sq. Ft.
Now
322
$2,225
571 Sq. Ft.
Now
318
$2,302
567 Sq. Ft.
Sep. 28
315
$2,142
567 Sq. Ft.
Oct. 2
New
S
Show Floor Plan Details Hide Floor Plan Details
Unable to load floor plan details.
272
$2,146
610 Sq. Ft.
Now
576
$2,234
601 Sq. Ft.
Now
676
$2,269
601 Sq. Ft.
Now
S3
Show Floor Plan Details Hide Floor Plan Details
Unable to load floor plan details.
260
$2,127
546 Sq. Ft.
Nov. 2
New
S1
Show Floor Plan Details Hide Floor Plan Details
Unable to load floor plan details.
S5
Show Floor Plan Details Hide Floor Plan Details
Unable to load floor plan details.
L2
Show Floor Plan Details Hide Floor Plan Details
Unable to load floor plan details.
101
$3,015
1,087 Sq. Ft.
Now
150
$2,892
1,156 Sq. Ft.
Now
103
$3,015
1,087 Sq. Ft.
Now
152
$2,779
939 Sq. Ft.
Sep. 28
A1
Show Floor Plan Details Hide Floor Plan Details
Unable to load floor plan details.
701
$2,687
736 Sq. Ft.
Now
387
$2,439
662 Sq. Ft.
Oct. 22
754
$2,649
722 Sq. Ft.
Nov. 1
A
Show Floor Plan Details Hide Floor Plan Details
Unable to load floor plan details.
778
$2,679
670 Sq. Ft.
Now
406
$2,457
670 Sq. Ft.
Now
663
$2,609
670 Sq. Ft.
Nov. 21
A3
Show Floor Plan Details Hide Floor Plan Details
Unable to load floor plan details.
785
$2,711
698 Sq. Ft.
Now
407
$2,599
699 Sq. Ft.
Now
579
$2,679
716 Sq. Ft.
Oct. 31
L3
Show Floor Plan Details Hide Floor Plan Details
Unable to load floor plan details.
166
$3,184
1,211 Sq. Ft.
Now
A4
Show Floor Plan Details Hide Floor Plan Details
Unable to load floor plan details.
713
$2,692
700 Sq. Ft.
Oct. 4
A2
Show Floor Plan Details Hide Floor Plan Details
Unable to load floor plan details.
B3
Show Floor Plan Details Hide Floor Plan Details
Unable to load floor plan details.
789
$3,287
1,009 Sq. Ft.
Now
B1
Show Floor Plan Details Hide Floor Plan Details
Unable to load floor plan details.
467
$3,357
1,159 Sq. Ft.
Now
L1
Show Floor Plan Details Hide Floor Plan Details
Unable to load floor plan details.
160
$3,390
1,205 Sq. Ft.
Oct. 26
B5
Show Floor Plan Details Hide Floor Plan Details
Unable to load floor plan details.
B4
Show Floor Plan Details Hide Floor Plan Details
Unable to load floor plan details.
B2
Show Floor Plan Details Hide Floor Plan Details
Unable to load floor plan details.
L4
Show Floor Plan Details Hide Floor Plan Details
Unable to load floor plan details.
C1
Show Floor Plan Details Hide Floor Plan Details
Unable to load floor plan details.
768
$3,930
1,268 Sq. Ft.
Now
Property Map
Select a unit to view pricing and availability
Details
Lease Term Options
- 6 - 15 Month Leases
Property Information
- Built in 2017
- 362 units7 stories
Fees & Policies
The fees below are based on community-supplied data and may exclude additional fees and utilities.
Utilities & Essentials
-
Deposit Waiver Fee$36 / mo
-
Monthly Billing Fee$4 / mo
-
SewerVaries / mo
-
WaterVaries / mo
-
Domestic Hot WaterVaries / mo
-
TrashVaries / mo
One-Time Basics
Due at Application
-
Screening Report Fee$13
-
Application Fee$41.64
-
Application Fee Per Applicant$45
Due at Move-In
-
Refundable Pet Deposit$500
-
Other
Other Pets Allowed
-
Pet FeeVaries one-time
Dogs Allowed
-
Dogs Allowed
Max of 2
Restrictions
None
Comments
| Restrictions: None
Cats Allowed
-
Cats Allowed
Max of 2
Restrictions
None
Comments
| Restrictions: None
Property Fee Disclaimer: Based on community-supplied data and independent market research. Subject to change without notice. May exclude fees for mandatory or optional services and usage-based utilities.
Matterport 3D Tours
Explore Commute Options
Property Highlights
- 2700 SF private fitness center
- Bike storage for up to 400 bikes
- Billiards and games table, shuffleboard
- Cable and data ports
- Concierge Service
- Deep Tubs
- Energy-saving LED light fixtures
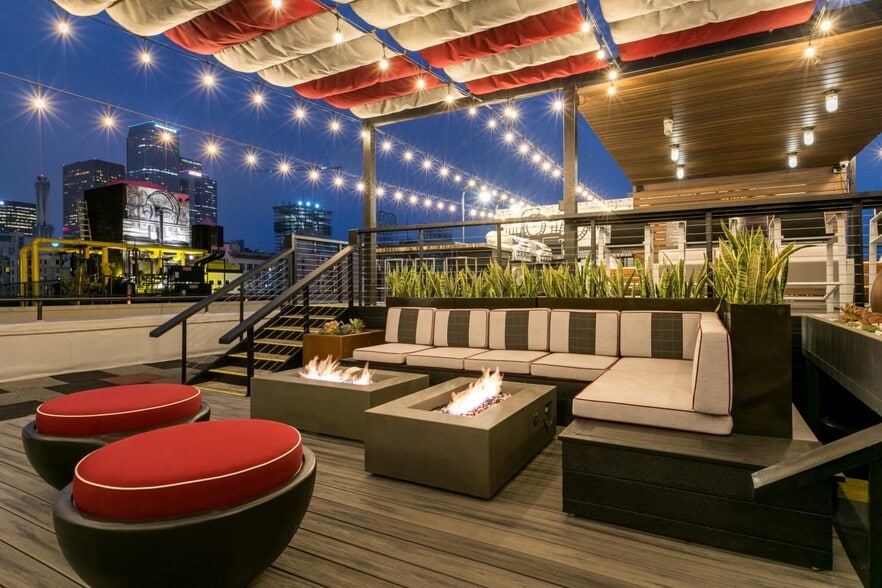
- Entertaining areas and two outdoor fire pits
- European-styled modern lacquered cabinetry
- First Draft Taproom and Kitchen
- Full-service kitchen
- Fully-appointed resident club lounge
- Gas stoves
- Keyless entry for your home and community spaces
- One of the largest spas in DTLA
- One private conference room
- On-site private park and green space
- On-site reserved parking
- Parcel Pending automated package lockers
- Pick-up/deliver dry-cleaning service
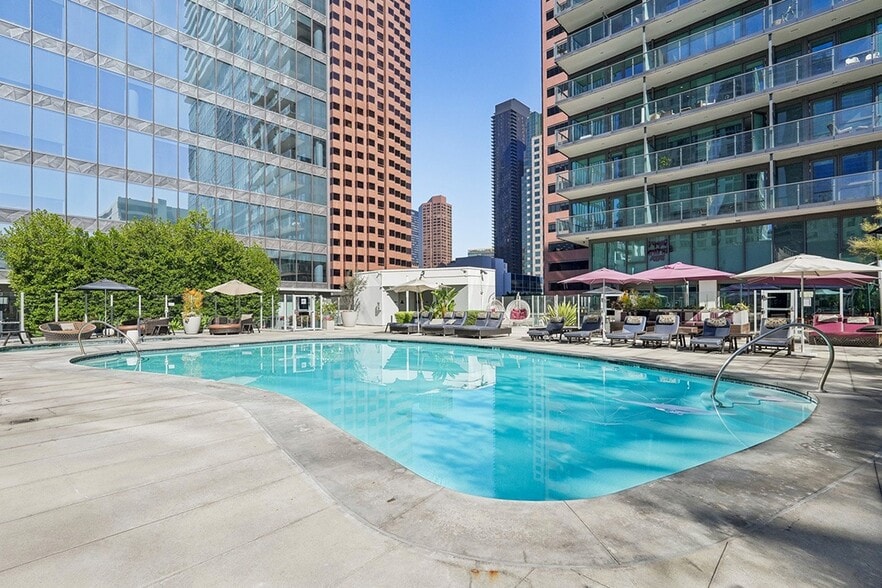
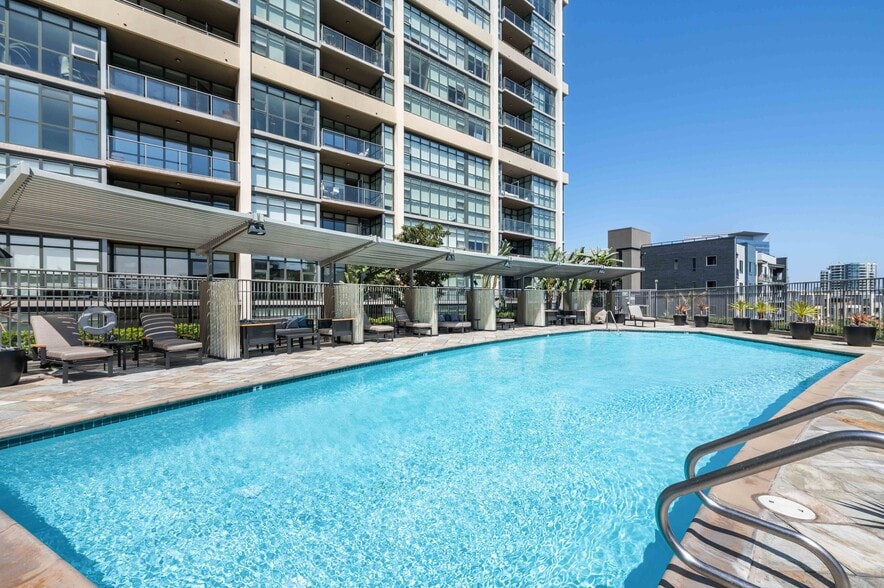
- Pool designed to provide optimal direct sunlight
- Spacious poolside cabana
- Stacked washer and dryer
- State-of-the-art Life Fitness equipment
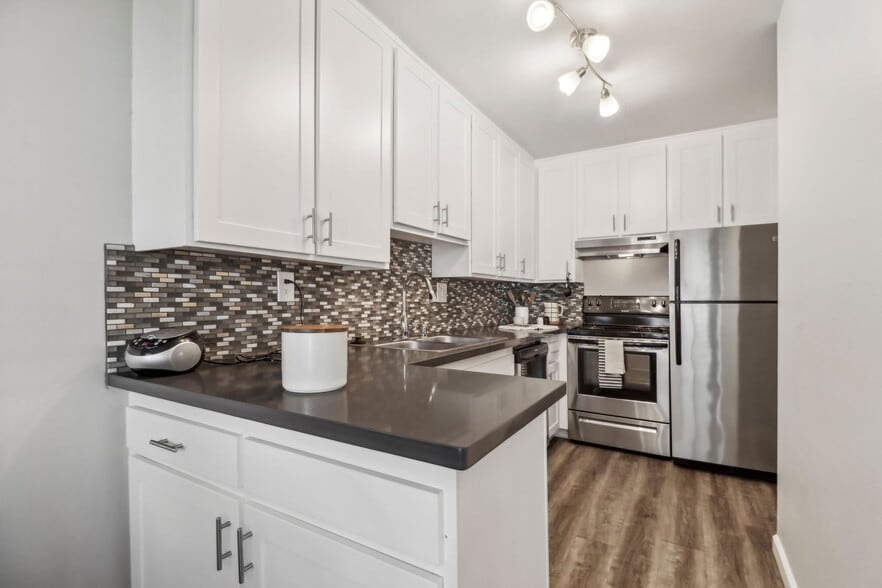
- Subway tile backsplash
- Two convenient loading docks
- Two designer color palettes
- Two dog runs and a full-service dog-wash station
- USB charging outlets
- Wood-like laminate flooring
Apartment Features
- Air Conditioning
- Deck
- Dock
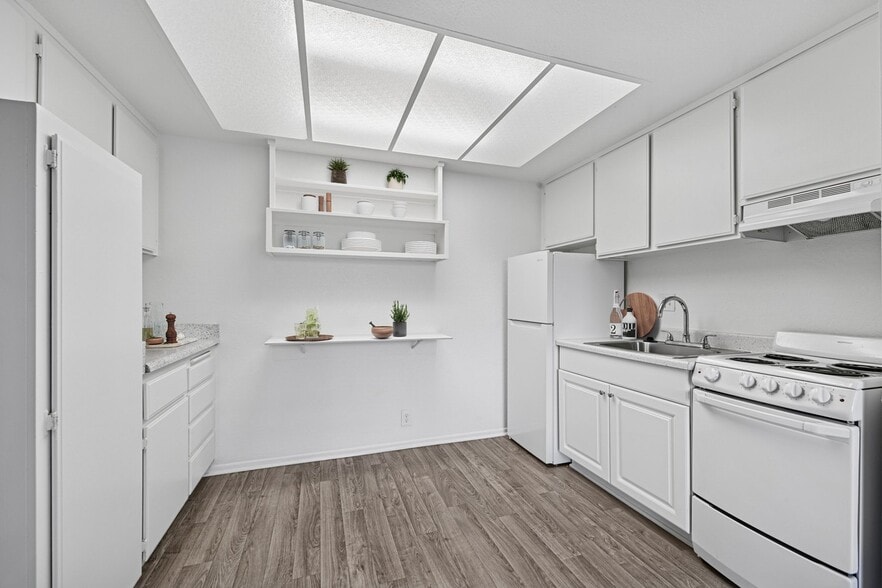
- Kitchen
- Quartz Countertops
- Washer/Dryer
Community Features
- Bicycle Storage
- Cabana
- Car Charging Station
- Concierge
- Conference Rooms
- Dog Park
- Dry Cleaning Service
- Fitness Center
- Lounge
- Pool
- Spa
Map of WREN
Area Scores
Walkability
Exceptionally walkable
Transit
Exceptional public transit
Driveability
Exceptionally drivable
Bikeability
Very bikeable
Walkability measures the walking distance to day-to-day needs.
Transit measures access to public transportation.
Driveability measures congestion, parking availability, and access to major roads.
Bikeability measures the suitability for cycling.
Soundscore™
Busy
A Sound Score rating aggregates noise caused by vehicle traffic, airplane traffic and local sources.
Transit
Subway
1 min Drive


Subway
2 min Drive


Subway
2 min Drive
Subway
2 min Drive
Commuter Rail
5 min Drive
Commuter Rail
5 min Drive




Airport
24 min Drive

Airport
27 min Drive

Airport
32 min Drive

Moving to South Park, Los Angeles, CA
Shopping Centers
Shoppers will appreciate WREN proximity to Pacific Property and Maple Wholesale Center. Pacific Property is 0.4 miles away, and Maple Wholesale Center is within a 10 minute walk.
Commuting
With top-notch public transportation and a TransitScore of 100, South Park is exceptional public transit. Within 7.4 miles of WREN, you’ll find Pico Station, Grand Station, and 7Th Street/Metro Center Station.
Parks and Recreation
Recreational activities near WREN are plentiful. Discover 5 parks within 2.9 miles, including Vista Hermosa Natural Park, MacArthur Park Lake, and Exposition Park Rose Garden.
Airports
Living in South Park provides easy access to Los Angeles International, located just 24 minutes from WREN. Another nearby airport is Bob Hope, located 18.3 miles away.
Local Education
Primary and Secondary Schools

Ninth Street School
Grades K-5
Public

Metro Charter Elementary
Grades K-5
Charter
Global Education Academy 2
Grades PK-5
Public
Star Christian
Grades PK-5
Private

John H. Liechty Middle School
Grades 6-8
Public

Miguel Contreras Learning Complex School
Grades 9-12
Public

Contreras Learning Center-Los Angeles School Of Global Studies
Grades 9-12
Public
Youthbuild Charter School Of California
Grades 9-12
Public
Glory Christian School
Grades K-12
Private
Data provided by GreatSchools.org © 2026. All rights reserved.

Colleges and Universities
| School | Commute Time (Distance) |
|---|---|
| The Fashion Institute | Walk: 13 min (0.7 mi) |
| Los Angeles Trade-Tech | Walk: 16 min (0.8 mi) |
| The Chicago School | Walk: 16 min (0.9 mi) |
| Golden Gate Univ, Los Angeles | Drive: 2 min (1.1 mi) |
About WREN
Wren redefines apartment living with unmatched amenities like poolside cabanas, EV-charging stations, and the on-site First Draft Taproom & Kitchen.
Choose from stylish pet-friendly studios to spacious three-bedroom apartments, all featuring sleek…
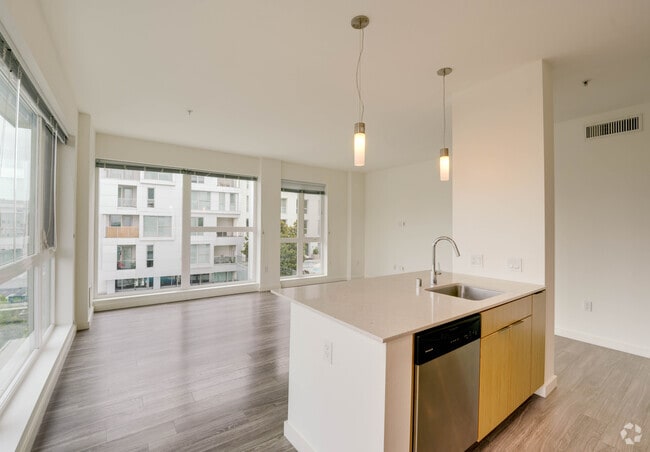
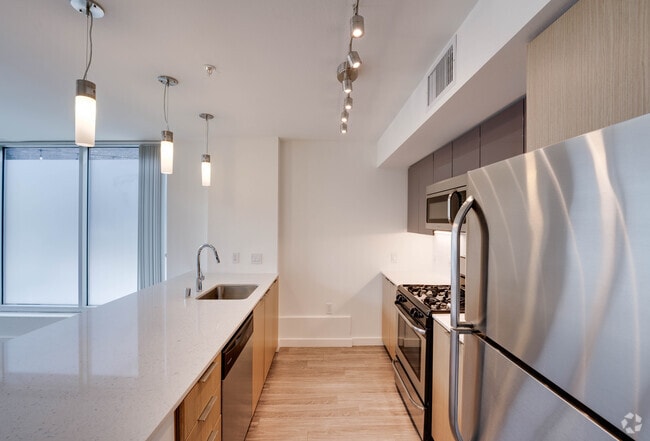
finishes like quartz countertops, subway tile backsplashes, stacked washer/dryers, and gas stoves.
Whether you're unwinding in the rooftop spa, hosting friends on the deck, or strolling to a show at Arena, Wren connects you to it all. With walkable access to the best of LA and seamless commuting on the Streetcar Track, Wren is your launchpad for urban living.
Schedule a tour of our downtown LA apartments today.
Wren redefines apartment living with unmatched amenities like poolside cabanas, EV-charging stations, and the on-site First Draft Taproom & Kitchen.
Choose from stylish pet-friendly studios to spacious three-bedroom apartments, all featuring sleek finishes like quartz countertops, subway tile backsplashes, stacked washer/dryers, and gas stoves.
Whether you're unwinding in the rooftop spa, hosting friends on the deck, or strolling to a show at Arena, Wren connects you to it all. With walkable access to the best of LA and seamless commuting on the Streetcar Track, Wren is your launchpad for urban living.
Schedule a tour of our downtown LA apartments today.
WREN is an apartment community in Los Angeles, CA
Contact
Los Angeles, CA 90015
- Sunday 10:00 AM – 5:00 PM
- Monday 9:00 AM – 6:00 PM
- Tuesday 9:00 AM – 6:00 PM
- Wednesday 9:00 AM – 6:00 PM
- Thursday 9:00 AM – 6:00 PM
- Friday 9:00 AM – 6:00 PM
- Saturday 10:00 AM – 5:00 PM

WREN Gallery


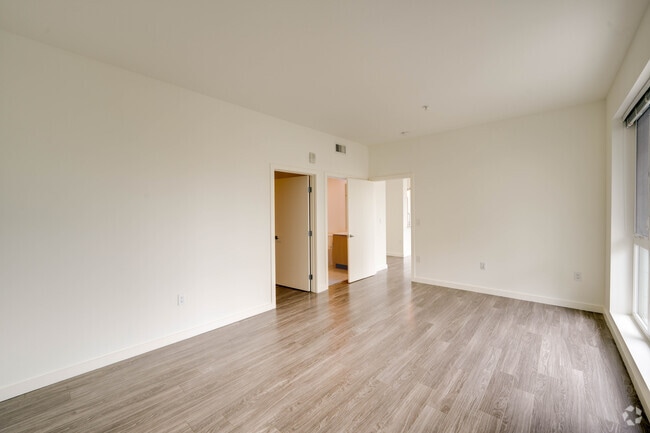

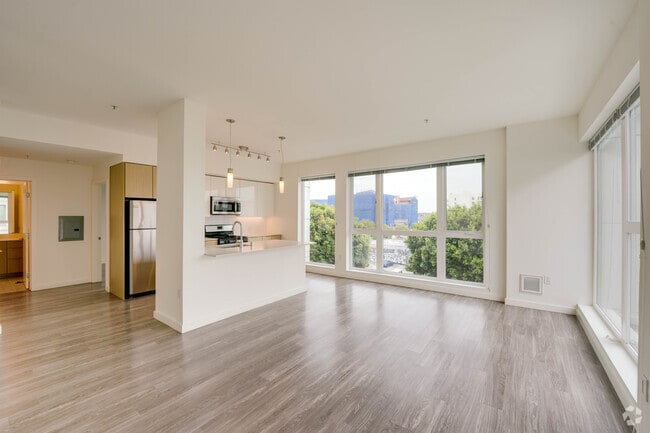
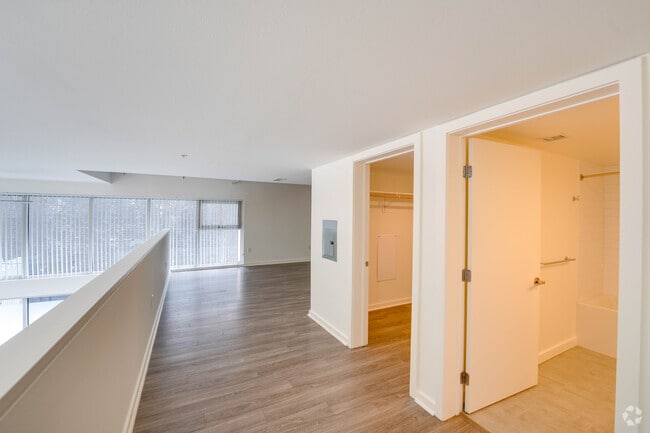
Nearby Properties You Might Like
Within 50 Miles of WREN
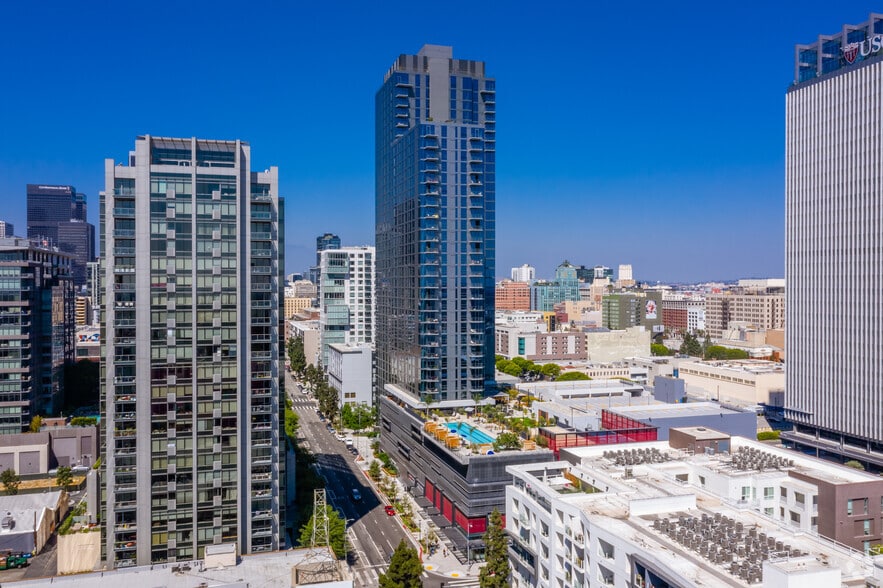
Find More Rentals in Los Angeles
Bedrooms
Other Types of Rentals
Los Angeles Apartments by Amenity
- Pet-Friendly Apartments in Los Angeles
- Furnished Apartments in Los Angeles
- Waterfront Apartments in Los Angeles
- Apartments with a Pool in Los Angeles
- Apartments with Wheelchair Access in Los Angeles
- Apartments with Washer & Dryer in Los Angeles
- Apartments with Utilities Included in Los Angeles
- Apartments with a Garage in Los Angeles
- Apartments with EV Charging in Los Angeles
- Apartments with a Virtual Tour in Los Angeles
Apartment Specialties
Apartments in your Budget
- Los Angeles Move-in Specials
- Cheap Apartments in Los Angeles
- Luxury Apartments in Los Angeles
- Apartments under $700 in Los Angeles
- Apartments under $900 in Los Angeles
- Apartments under $1000 in Los Angeles
- Apartments under $1500 in Los Angeles
- Apartments under $2000 in Los Angeles
- Apartments under $2500 in Los Angeles
Find More Rentals Nearby…
Cities
Neighborhoods
Contact This Property
(323) 443-7309Languages: English
Open 10:00 AM – 5:00 PM Today