
Managed By

- Bedrooms
- 1 - 21 - 2 Beds
- Bathrooms
- 1 - 21 - 2 Baths
- Sq. Ft.
- 597 - 1,057 sq ft
Pricing and Floor Plans
A2
Show Floor Plan Details Hide Floor Plan Details
Unable to load floor plan details.
204
$3,194
692 Sq. Ft.
Oct. 5
104
$3,224
692 Sq. Ft.
Oct. 7
103
$3,204
692 Sq. Ft.
Oct. 25
A1-R
Show Floor Plan Details Hide Floor Plan Details
Unable to load floor plan details.
326
$3,239
665 Sq. Ft.
Oct. 13
574
$3,334
665 Sq. Ft.
Oct. 17
274
$3,239
665 Sq. Ft.
Oct. 23
A1
Show Floor Plan Details Hide Floor Plan Details
Unable to load floor plan details.
512
$3,344
667 Sq. Ft.
Sep. 20
A1-R2
Show Floor Plan Details Hide Floor Plan Details
Unable to load floor plan details.
A4
Show Floor Plan Details Hide Floor Plan Details
Unable to load floor plan details.
A3-A
Show Floor Plan Details Hide Floor Plan Details
Unable to load floor plan details.
A3
Show Floor Plan Details Hide Floor Plan Details
Unable to load floor plan details.
A1-A
Show Floor Plan Details Hide Floor Plan Details
Unable to load floor plan details.
A2-A
Show Floor Plan Details Hide Floor Plan Details
Unable to load floor plan details.
A1-B
Show Floor Plan Details Hide Floor Plan Details
Unable to load floor plan details.
B1
Show Floor Plan Details Hide Floor Plan Details
Unable to load floor plan details.
151
$3,925
924 Sq. Ft.
Oct. 18
New
B4-BD
Show Floor Plan Details Hide Floor Plan Details
Unable to load floor plan details.
320
$3,635
894 Sq. Ft.
Oct. 23
New
B1-C
Show Floor Plan Details Hide Floor Plan Details
Unable to load floor plan details.
B4
Show Floor Plan Details Hide Floor Plan Details
Unable to load floor plan details.
B4-A
Show Floor Plan Details Hide Floor Plan Details
Unable to load floor plan details.
B4-E
Show Floor Plan Details Hide Floor Plan Details
Unable to load floor plan details.
B4-A1
Show Floor Plan Details Hide Floor Plan Details
Unable to load floor plan details.
B4-B
Show Floor Plan Details Hide Floor Plan Details
Unable to load floor plan details.
B4-BC
Show Floor Plan Details Hide Floor Plan Details
Unable to load floor plan details.
B4-C
Show Floor Plan Details Hide Floor Plan Details
Unable to load floor plan details.
B2-A
Show Floor Plan Details Hide Floor Plan Details
Unable to load floor plan details.
B4-AE
Show Floor Plan Details Hide Floor Plan Details
Unable to load floor plan details.
B1-B
Show Floor Plan Details Hide Floor Plan Details
Unable to load floor plan details.
B1-D
Show Floor Plan Details Hide Floor Plan Details
Unable to load floor plan details.
B1-A
Show Floor Plan Details Hide Floor Plan Details
Unable to load floor plan details.
B4-D
Show Floor Plan Details Hide Floor Plan Details
Unable to load floor plan details.
B2
Show Floor Plan Details Hide Floor Plan Details
Unable to load floor plan details.
Details
Lease Term Options
- 12 mo
Property Information
- Built in 2018
- 381 units5 stories
Fees & Policies
The fees below are based on community-supplied data and may exclude additional fees and utilities.
Utilities & Essentials
-
Utility billing admin fee$3.90 / mo
One-Time Basics
-
DepositVaries by unit
Due at Application
-
Application Fee Per Applicant$55
-
Other
-
Garage
Dogs Allowed
-
Dogs Allowed
Restrictions
None
Comments
| Restrictions: None
Cats Allowed
-
Cats Allowed
Restrictions
None
Comments
| Restrictions: None
Situational
-
Early Termination Fee200% of base rent
-
NSF Tenant Fee$25 / occurrence
-
Late Fee$50 / occurrence
Property Fee Disclaimer: Based on community-supplied data and independent market research. Subject to change without notice. May exclude fees for mandatory or optional services and usage-based utilities.
Matterport 3D Tours
Explore Commute Options
Property Highlights
- 24-Hour Package Management System
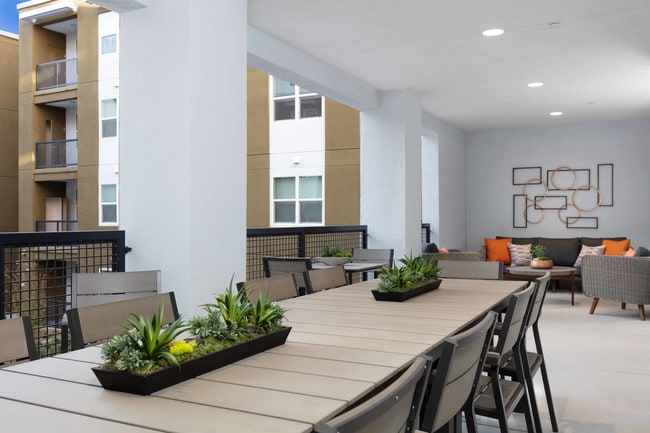
- Alfresco Dining Areas
- Ample bike storage
- Balconies and private patios
- Barbecues and alfresco dining areas
- Central Heating and Air Conditioning
- Counter-depth refrigerator
- Designer carpet in all bedroom(s)
- Designer-selected lighting and fixtures
- Electric car charging stations
- Electric range cooktop with overhead microwave
- Game room
- Garbage disposal
- In-home Frigidaire washer and dryer
- One- and two-bedroom floor plans
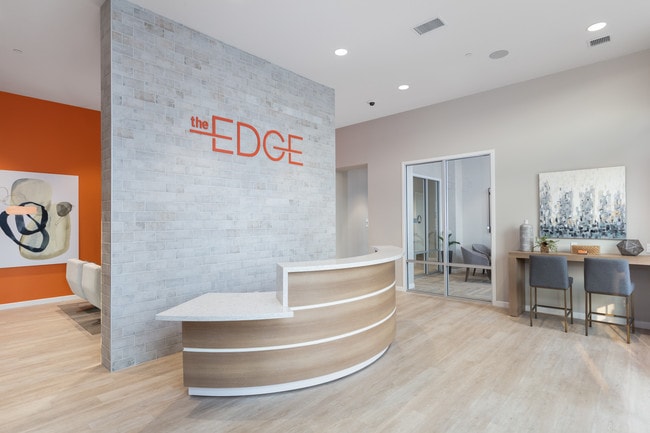
- On-site leasing center and retail
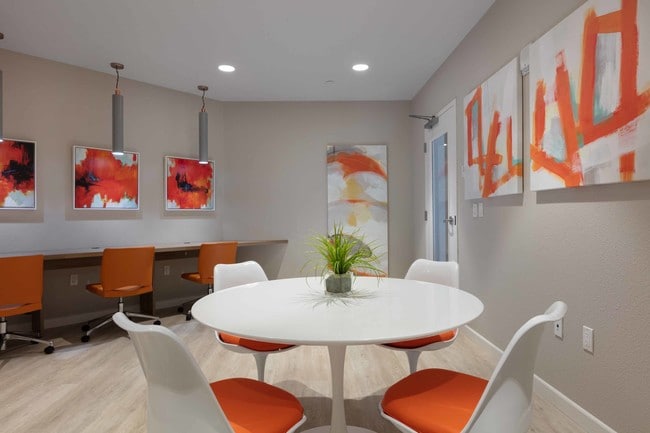
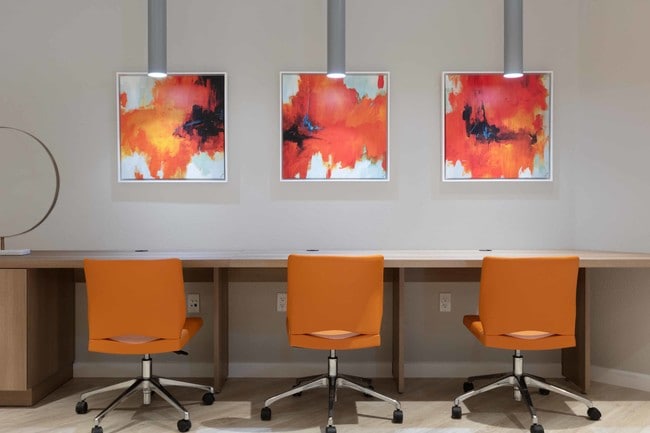
- Open Work Space With Data Outlets
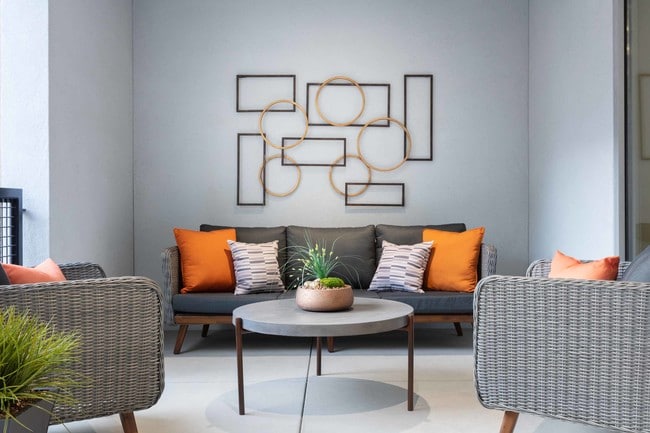
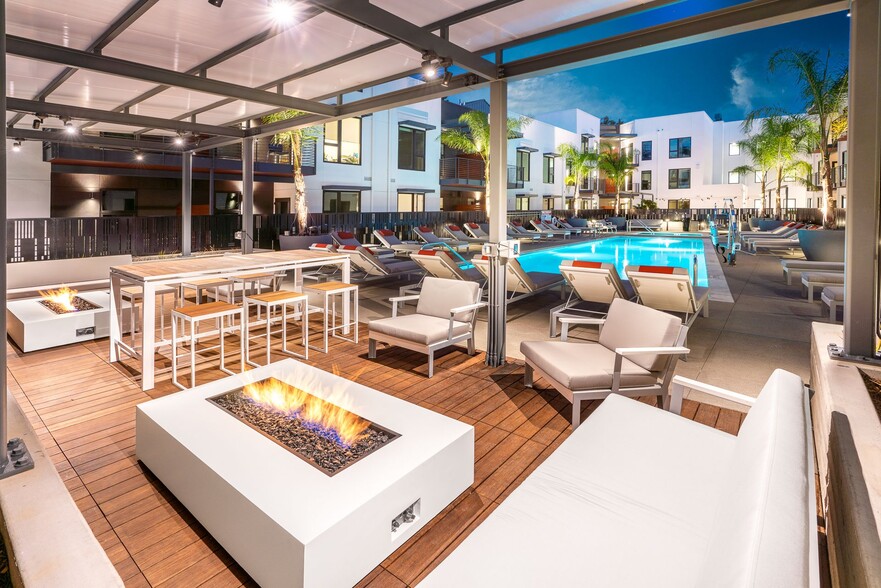
- Outdoor Furniture & Fireplace
- Outdoor furniture and fireplace
- Pet bathing station
- Stainless steel Frigidaire kitchen appliances
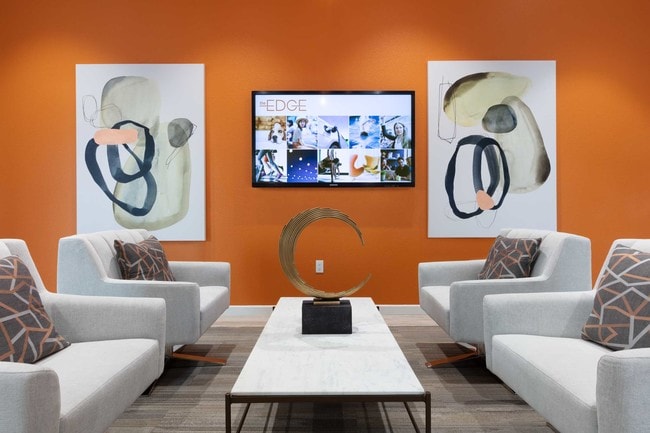
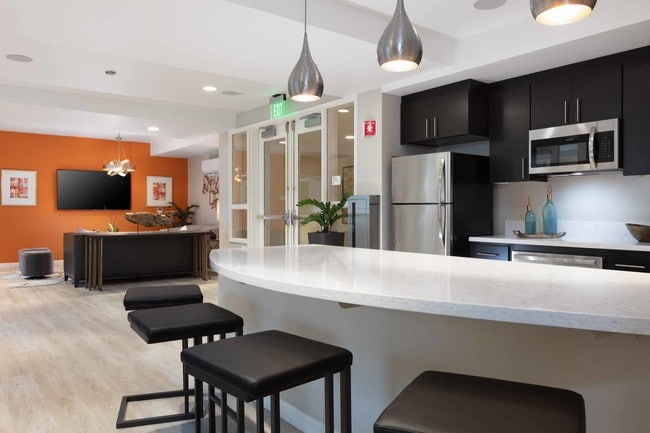
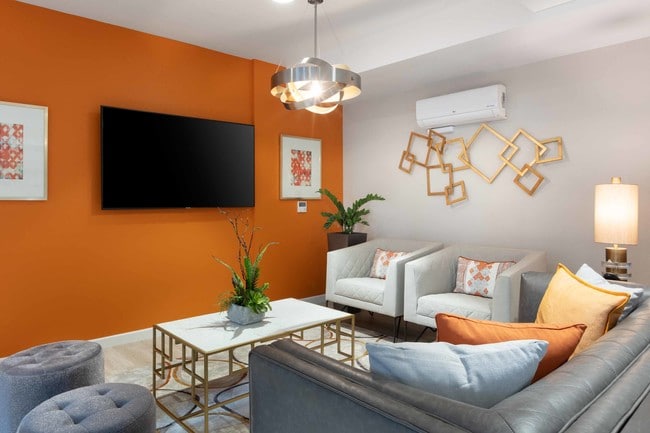
- Television screens throughout select shared areas
- Trash room on each floor
- Well-landscaped courtyard
- Wi-Fi In Select Amenity Spaces
- Yoga Studio
Apartment Features
- Air Conditioning
- Balcony
- Carpet
- Deck
- Dining Room
- Dishwasher
- Disposal
- Fireplace
- Heating
- Kitchen
- Microwave
- Patio
- Range
- Refrigerator
- Washer/Dryer
- Wi-Fi
Community Features
- Bicycle Storage
- Business Center
- Car Charging Station
- Clubhouse
- Controlled Access
- Courtyard
- Elevator
- Fitness Center
- Gameroom
- Garages
- Gated
- Grill
- Maintenance on site
- On-Site Retail
- Package Service
- Pet Washing Station
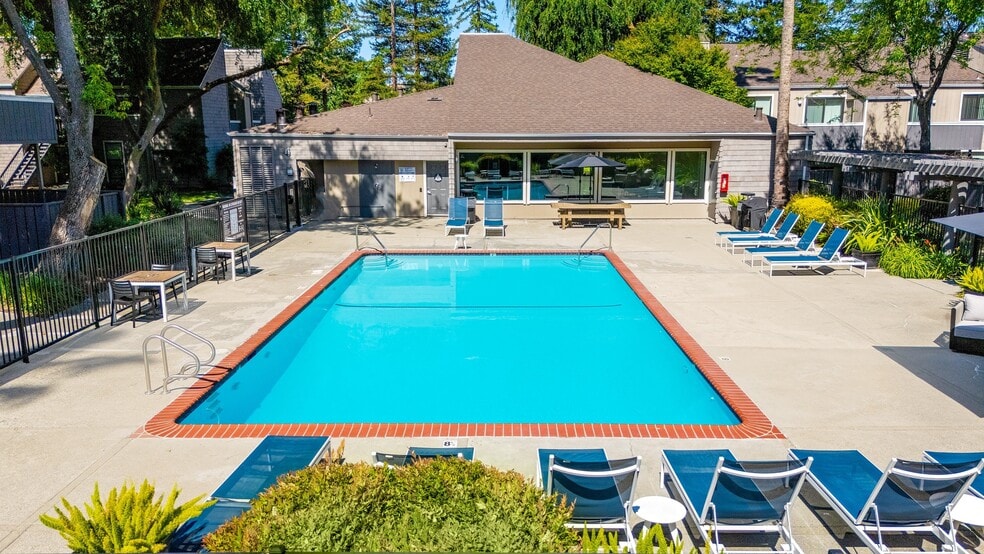
- Pool
- Property Manager on Site
- Spa
Map of The Edge
Area Scores
Walkability
Fairly walkable
Transit
Exceptional public transit
Driveability
Exceptionally drivable
Bikeability
Fairly bikeable
Walkability measures the walking distance to day-to-day needs.
Transit measures access to public transportation.
Driveability measures congestion, parking availability, and access to major roads.
Bikeability measures the suitability for cycling.
Soundscore™
Busy
A Sound Score rating aggregates noise caused by vehicle traffic, airplane traffic and local sources.
Transit
Subway
1 min Drive

Subway
3 min Walk

Subway
1 min Drive

Subway
1 min Drive
Subway
1 min Drive
Commuter Rail
11 min Drive
Commuter Rail
12 min Drive
Airport
10 min Drive

Airport
40 min Drive

Moving to Outer Milpitas/Berryessa, Milpitas, CA
Shopping Centers
Shoppers will appreciate The Edge proximity to Northwood Park, Great Mall, and Cropley Center. Northwood Park is 0.8 miles away, and Great Mall is within an 11 minute walk.
Commuting
With top-notch public transportation and a TransitScore of 90, Outer Milpitas/Berryessa is exceptional public transit. Within 7.5 miles of The Edge, you’ll find Milpitas, Montague Station, and Great Mall Station.
Parks and Recreation
Recreational activities near The Edge are plentiful. Discover 3 parks within 5 miles, including Penitencia Creek County Park, Live Oak Park - Santa Clara, and Ulistac Natural Area.
Airports
Living in Outer Milpitas/Berryessa provides easy access to Norman Y Mineta San Jose International, located just 10 minutes from The Edge. Another nearby airport is Metro Oakland International, located 31.4 miles away.
Local Education
Primary and Secondary Schools

Ben Painter Elementary School
Grades K-5
Public
Laneview Elementary
Grades K-5
Public

Mabel Mattos Elementary
Grades K-5
Public

James Leitch Elementary
Grades PK-5
Public
James Leitch Elementary School
Grades PK-5
Public

Rancho Milpitas Middle School
Grades 6-8
Public
Stratford School
Grades PK-8
Private
Milpitas High School
Grades 9-12
Public

County Community School
Grades 6-12
Public
Berryessa Academy
Grades K-12
Private
Data provided by GreatSchools.org © 2026. All rights reserved.

Colleges and Universities
| School | Commute Time (Distance) |
|---|---|
| Palmer College of Chiropractic West Campus | Drive: 8 min (4.5 mi) |
| Santa Clara University | Drive: 12 min (7.6 mi) |
| San Jose State University | Drive: 13 min (7.9 mi) |
| San Jose City College | Drive: 14 min (8.9 mi) |
About The Edge
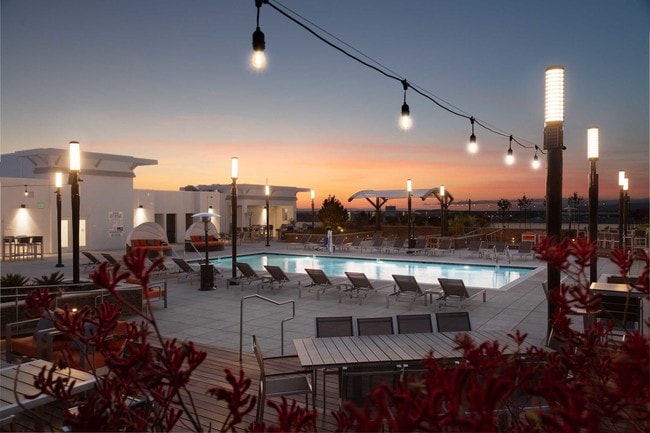
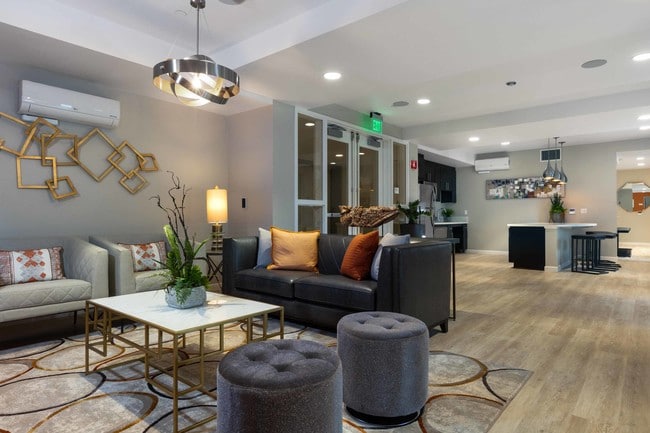
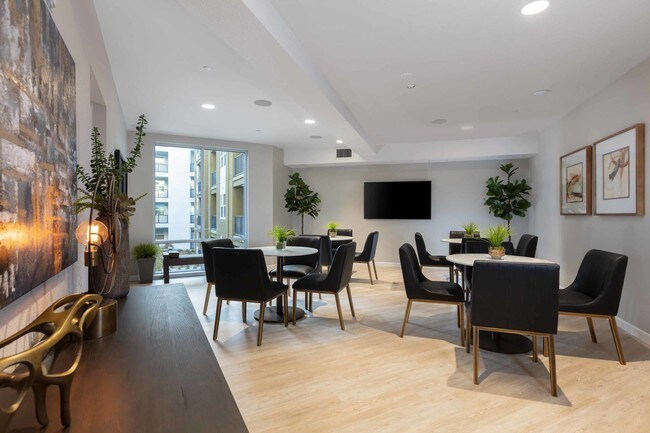
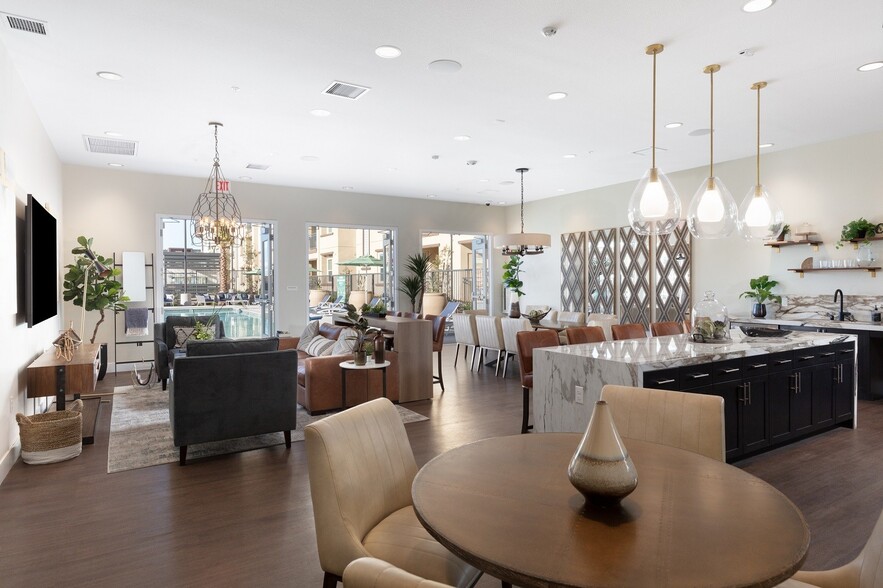
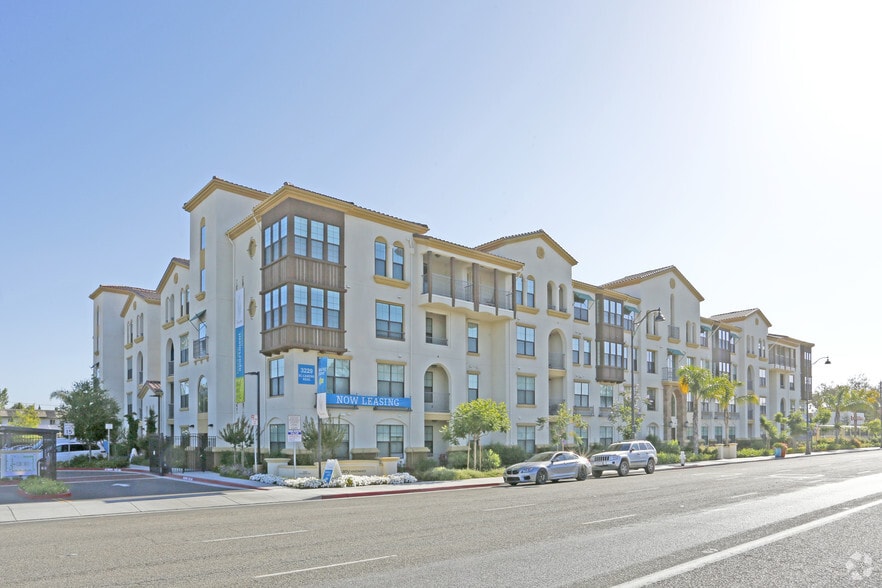
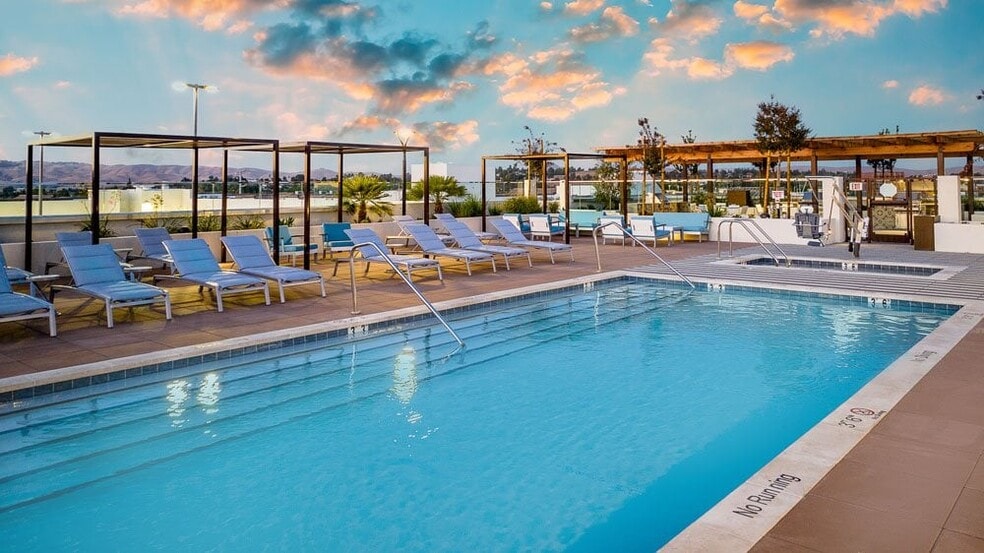
Welcome to The Edge Apartments, where modern living meets stylish comfort in Milpitas, CA. Our apartments for rent in Milpitas, located just minutes from Silicon Valley, Great Mall, and popular dining spots near Great Mall/BART, offer one- and… two-bedroom apartments feature upscale finishes and exceptional amenities, including a rooftop pool, modern fitness center, and inviting outdoor lounges. Legacy Partners, INC., CA DRE #01201696
Welcome to The Edge Apartments, where modern living meets stylish comfort in Milpitas, CA. Our apartments for rent in Milpitas, located just minutes from Silicon Valley, Great Mall, and popular dining spots near Great Mall/BART, offer one- and two-bedroom apartments feature upscale finishes and exceptional amenities, including a rooftop pool, modern fitness center, and inviting outdoor lounges. Legacy Partners, INC., CA DRE #01201696
The Edge is an apartment community in Milpitas, CA
Contact
Milpitas, CA 95035
- Sunday 9:00 AM – 6:00 PM
- Monday 9:00 AM – 6:00 PM
- Tuesday 9:00 AM – 6:00 PM
- Wednesday 9:00 AM – 6:00 PM
- Thursday 9:00 AM – 6:00 PM
- Friday 9:00 AM – 6:00 PM
- Saturday 9:00 AM – 6:00 PM
Renter Reviews
For The Edge
3 Ratings & Reviews
-
5/12/25
I was only there for two months before relocating for work, expect to loose the deposit and then pay more.
I was only there for two months before relocating for work, expect to loose the deposit and then pay more. Example: After only two months I was charged the full repaint, even for areas for which I never entered. Expect to pay for paint exterior to the unit on and around the exterior doorway (your fault or not).
Review from Apartments.com
3 People Found This Helpful
Property Manager at The Edge responded to this review
Thank you for sharing your experience! We would like to review the move-out charges on your account with you to and have attempted to reach you by phone and email. Please get in touch at theedge@legacypartners.com for assistance.
The Edge Gallery
Nearby Properties You Might Like
Within 50 Miles of The Edge
Find More Rentals in Milpitas
Bedrooms
Other Types of Rentals
Milpitas Apartments by Amenity
- Pet-Friendly Apartments in Milpitas
- Furnished Apartments in Milpitas
- Apartments with a Pool in Milpitas
- Apartments with Wheelchair Access in Milpitas
- Apartments with Washer & Dryer in Milpitas
- Apartments with Utilities Included in Milpitas
- Apartments with a Garage in Milpitas
- Apartments with EV Charging in Milpitas
- Apartments with a Virtual Tour in Milpitas
Apartment Specialties
Find More Rentals Nearby…
Cities
Neighborhoods
Contact This Property
(669) 400-0474Languages: English
Open 9:00 AM – 6:00 PM Today