
Managed By

- Bedrooms
- Studio - 3Studio - 3 Beds
- Bathrooms
- 1 - 21 - 2 Baths
- Sq. Ft.
- 550 - 1,612 sq ft
Pricing and Floor Plans
S2.1
Show Floor Plan Details Hide Floor Plan Details
Unable to load floor plan details.
S1.1
Show Floor Plan Details Hide Floor Plan Details
Unable to load floor plan details.
A2.0
Show Floor Plan Details Hide Floor Plan Details
Unable to load floor plan details.
448
$3,211
744 Sq. Ft.
Oct. 7
145
$3,041
744 Sq. Ft.
Oct. 8
354
$2,986
744 Sq. Ft.
Oct. 11
A1.0
Show Floor Plan Details Hide Floor Plan Details
Unable to load floor plan details.
431
$3,126
737 Sq. Ft.
Now
A4.0
Show Floor Plan Details Hide Floor Plan Details
Unable to load floor plan details.
150
$3,225
886 Sq. Ft.
Now
New
A3.0
Show Floor Plan Details Hide Floor Plan Details
Unable to load floor plan details.
303
$3,271
800 Sq. Ft.
Oct. 3
A3.1
Show Floor Plan Details Hide Floor Plan Details
Unable to load floor plan details.
A1.1
Show Floor Plan Details Hide Floor Plan Details
Unable to load floor plan details.
B3.0
Show Floor Plan Details Hide Floor Plan Details
Unable to load floor plan details.
161
$4,025
1,230 Sq. Ft.
Now
327
$4,025
1,230 Sq. Ft.
Now
324
$4,025
1,230 Sq. Ft.
Now
B1.0
Show Floor Plan Details Hide Floor Plan Details
Unable to load floor plan details.
313
$3,750
1,142 Sq. Ft.
Now
311
$3,950
1,142 Sq. Ft.
Now
329
$4,365
1,142 Sq. Ft.
Oct. 24
B5.0
Show Floor Plan Details Hide Floor Plan Details
Unable to load floor plan details.
118
$3,975
1,218 Sq. Ft.
Now
B7.0
Show Floor Plan Details Hide Floor Plan Details
Unable to load floor plan details.
350
$4,422
1,219 Sq. Ft.
Nov. 5
New
B8.0
Show Floor Plan Details Hide Floor Plan Details
Unable to load floor plan details.
B4.0
Show Floor Plan Details Hide Floor Plan Details
Unable to load floor plan details.
B3.2
Show Floor Plan Details Hide Floor Plan Details
Unable to load floor plan details.
B6.1
Show Floor Plan Details Hide Floor Plan Details
Unable to load floor plan details.
B6.2
Show Floor Plan Details Hide Floor Plan Details
Unable to load floor plan details.
B3.3
Show Floor Plan Details Hide Floor Plan Details
Unable to load floor plan details.
B3.4
Show Floor Plan Details Hide Floor Plan Details
Unable to load floor plan details.
B6.0
Show Floor Plan Details Hide Floor Plan Details
Unable to load floor plan details.
C3.0
Show Floor Plan Details Hide Floor Plan Details
Unable to load floor plan details.
153
$4,995
1,486 Sq. Ft.
Now
353
$5,255
1,486 Sq. Ft.
Now
453
$5,480
1,486 Sq. Ft.
Nov. 14
C2.0
Show Floor Plan Details Hide Floor Plan Details
Unable to load floor plan details.
315
$5,038
1,230 Sq. Ft.
Now
C2.1
Show Floor Plan Details Hide Floor Plan Details
Unable to load floor plan details.
C5.0
Show Floor Plan Details Hide Floor Plan Details
Unable to load floor plan details.
C1.0
Show Floor Plan Details Hide Floor Plan Details
Unable to load floor plan details.
C4.0
Show Floor Plan Details Hide Floor Plan Details
Unable to load floor plan details.
Property Map
Select a unit to view pricing and availability
Details
Lease Term Options
- 15 - 16 Month Leases
Property Information
- Built in 2023
- 222 units5 stories
Fees & Policies
The fees below are based on community-supplied data and may exclude additional fees and utilities.
Utilities & Essentials
-
Pest Control$3 / mo
-
Utility billing admin fee$3.90 / mo
-
Trash valet service$30 / mo
-
Package service$7 / mo
One-Time Basics
-
DepositVaries by unit
Due at Application
-
Application Fee Per Applicant$55
-
Other
Dogs Allowed
-
Dog Rent$65 / mo
Restrictions
None
Comments
| Restrictions: None
Cats Allowed
-
Cat Rent$65 / mo
Restrictions
None
Comments
| Restrictions: None
Situational
-
Early Termination Fee200% of base rent
-
NSF Tenant Fee$25 / occurrence
-
Late Fee$50 / occurrence
Property Fee Disclaimer: Based on community-supplied data and independent market research. Subject to change without notice. May exclude fees for mandatory or optional services and usage-based utilities.
Matterport 3D Tours
Explore Commute Options
Property Highlights
- 9 Minute Walk To Ace Train
- Air conditioning, ceiling fans, and heating
- Ample bike storage
- Balconies and Patios
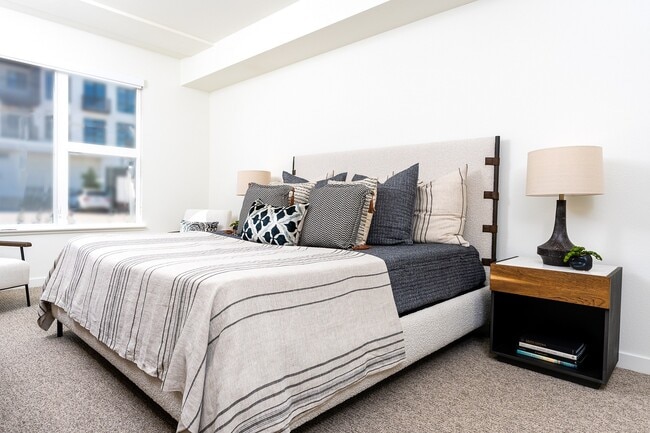
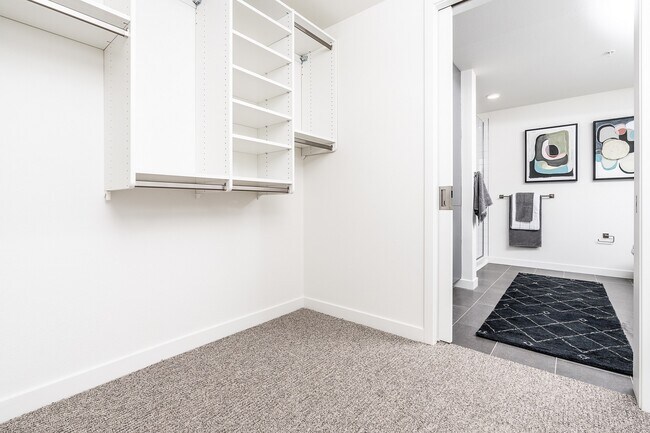
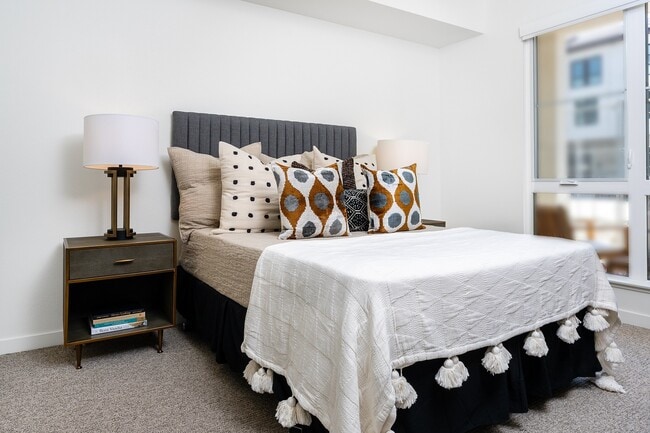
- Carpeting in Bedrooms
- Close To Golfing
- Full-Size Washer and Dryer
- Game Room
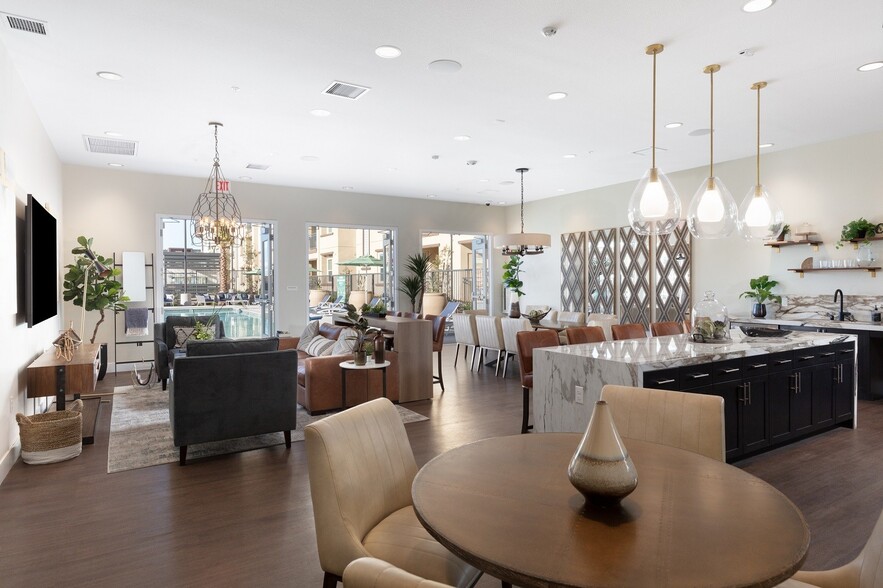
- Game room including lounge and media wall
- In Downtown Livermore
- Local Shopping
- Lounge
- Low emission Tesla and EV car charging stations
- Lush Landscaped Courtyards
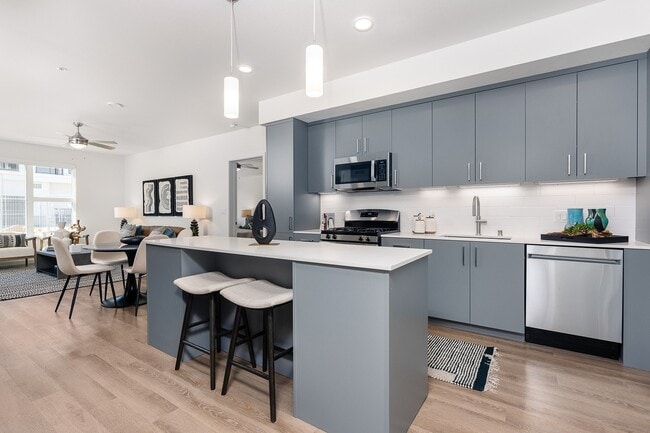
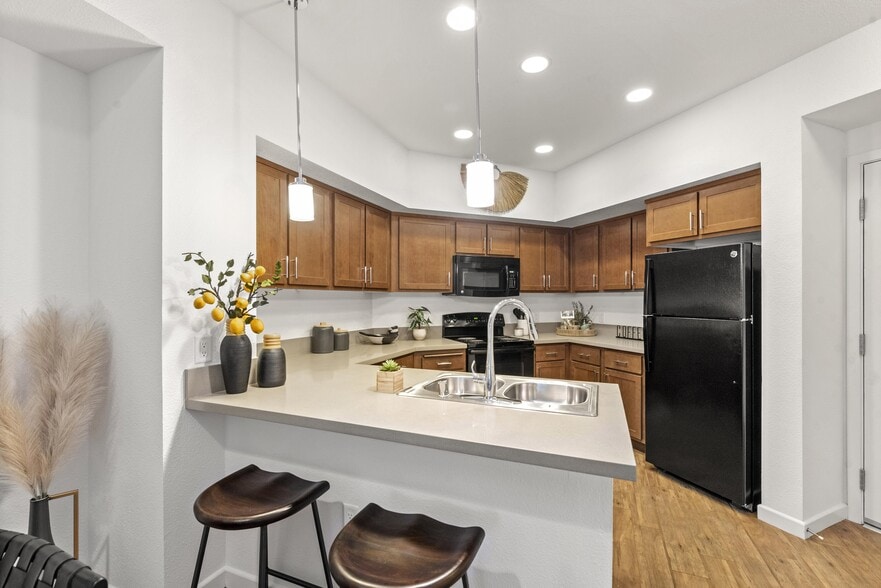
- Moveable kitchen islands
- Near Entertainment
- Near Restaurants
- Onsite Management & Maintenance Team Members
- Outdoor Space
- Oversized community kitchen and dining area
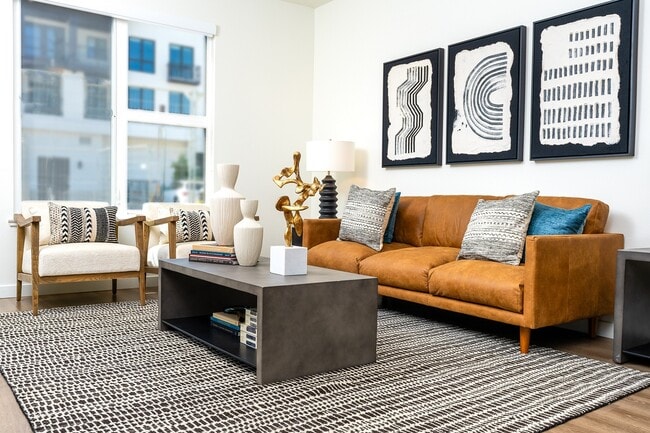
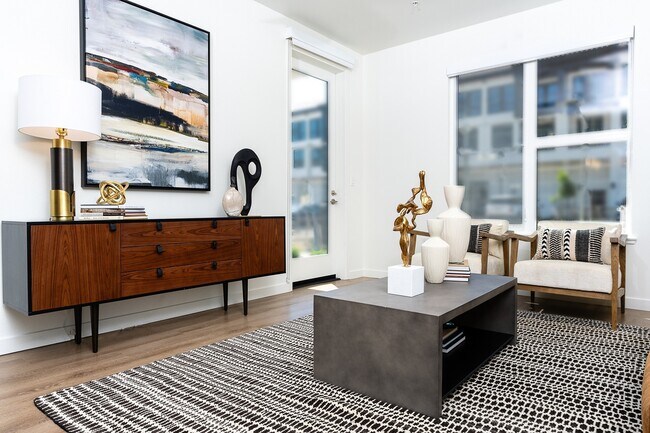
- Oversized windows
- Pet Friendly
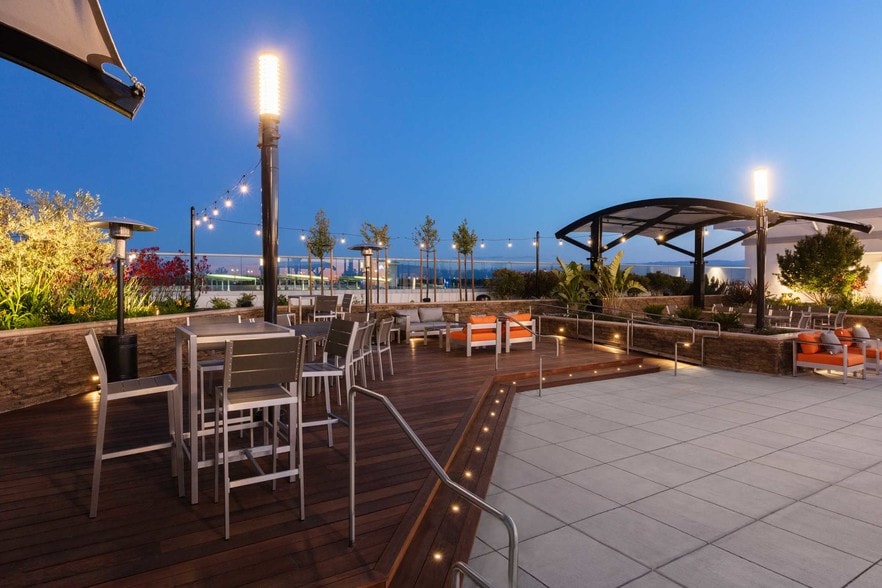
- Plenty of outdoor dining and seating areas
- Pocket Doors and Barn Doors
- Roller Shades
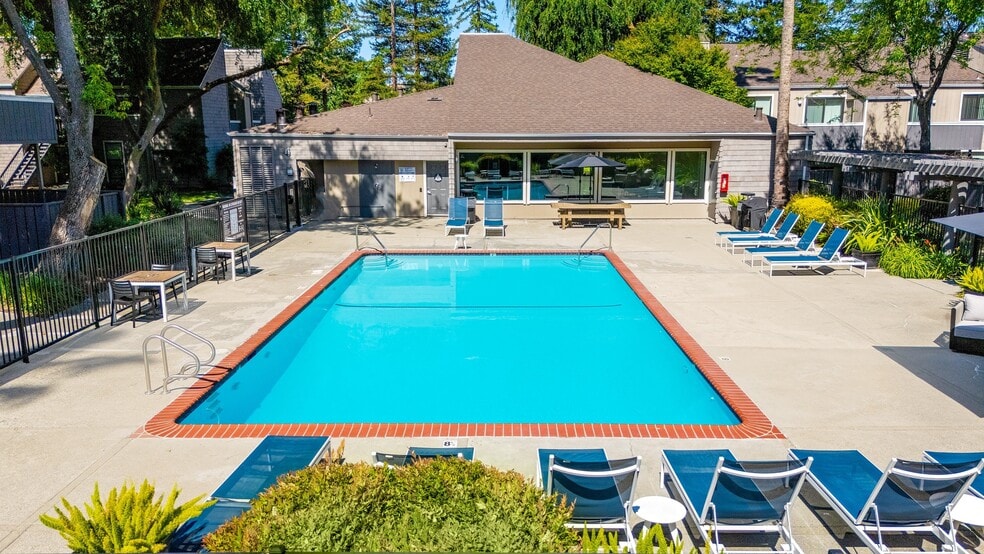
- Roof Top Pool
- Short Drive To Wineries
- Studio, 1-, 2-, and 3-bedroom floor plans
- Thermostats and mobile access entry doors
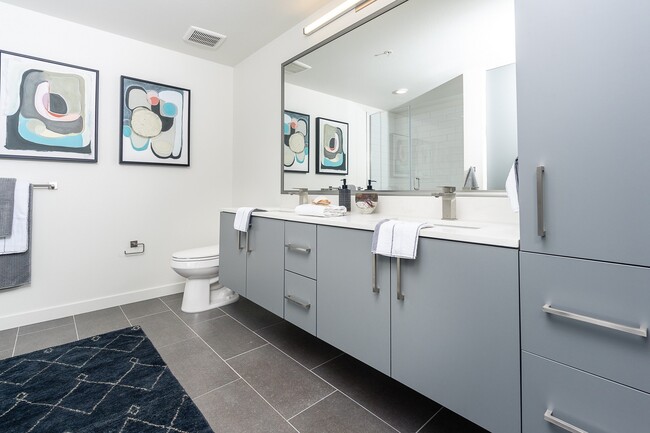
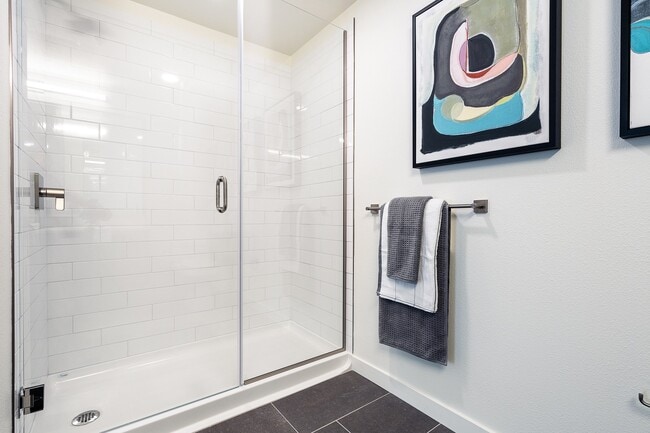
- Tile surround and tile flooring in bathrooms
- TV's Throughout Shared Amenities
- Under cabinet lighting in kitchen
- Wi-Fi in amenity spaces
Apartment Features
- Air Conditioning
- Balcony
- Cable Ready
- Ceiling Fans
- Dining Room
- Dishwasher
- Disposal
- Freezer
- Heating
- Island Kitchen
- Kitchen
- Linen Closet
- Microwave
- Oven
- Patio
- Porch
- Range
- Refrigerator
- Stainless Steel Appliances
- Tile Floors
- Tub/Shower
- Views
- Walk-In Closets
- Washer/Dryer
- Wi-Fi
- Window Coverings
Community Features
- Bicycle Storage
- Business Center
- Car Charging Station
- Clubhouse
- Conference Rooms
- Controlled Access
- Courtyard
- Disposal Chutes
- Elevator
- Fitness Center
- Gameroom
- Gas Range
- Grill
- Lounge
- Maintenance on site
- Media Center/Movie Theatre
- Pool
- Property Manager on Site
- Spa
- Wi-Fi
Map of Legacy at Livermore
Area Scores
Walkability
Moderately walkable
Transit
Good public transit
Driveability
Exceptionally drivable
Bikeability
Fairly bikeable
Walkability measures the walking distance to day-to-day needs.
Transit measures access to public transportation.
Driveability measures congestion, parking availability, and access to major roads.
Bikeability measures the suitability for cycling.
Soundscore™
Active
A Sound Score rating aggregates noise caused by vehicle traffic, airplane traffic and local sources.
Transit
Commuter Rail
2 min Drive
Commuter Rail
10 min Drive
Airport
37 min Drive

Airport
43 min Drive

Moving to Downtown Livermore, Livermore, CA
Shopping Centers
Shoppers will appreciate Legacy at Livermore proximity to Vine Center and The Depot. Vine Center is 0.2 miles away, and The Depot is within a 6 minute walk.
Commuting
With a TransitScore of 60, Legacy at Livermore has good public transit, including 7 transit stops within 21 miles. Transit options include Dublin Pleasanton Station and West Dublin/Pleasanton Station.
Parks and Recreation
Recreational activities near Legacy at Livermore are plentiful. Discover 1 park within 4.5 miles, including Shadow Cliffs Regional Recreation Area.
Airports
Living in Downtown Livermore provides easy access to Metro Oakland International, located just 37 minutes from Legacy at Livermore. Another nearby airport is Norman Y Mineta San Jose International, located 31.2 miles away.
Local Education
Primary and Secondary Schools

Leo R. Croce Elementary
Grades K-5
Public

Vallejo Mill Elementary School
Grades PK-5
Public

Junction Avenue K-8 School
Grades K-8
Public

St Michael's School
Grades K-8
Private
Valley Montessori School
Grades PK-8
Private

Granada High School
Grades 9-12
Public
Vine And Branches Christian Schools
Grades K-12
Private
Data provided by GreatSchools.org © 2026. All rights reserved.

Colleges and Universities
| School | Commute Time (Distance) |
|---|---|
| Las Positas College | Drive: 9 min (4.3 mi) |
| Diablo Valley Coll, San Ramon | Drive: 20 min (12.9 mi) |
| San Joaquin Delta, Mtn. House | Drive: 21 min (14.1 mi) |
About Legacy at Livermore
Legacy Partners, INC., CA DRE #01201696
Legacy Partners, INC., CA DRE #01201696
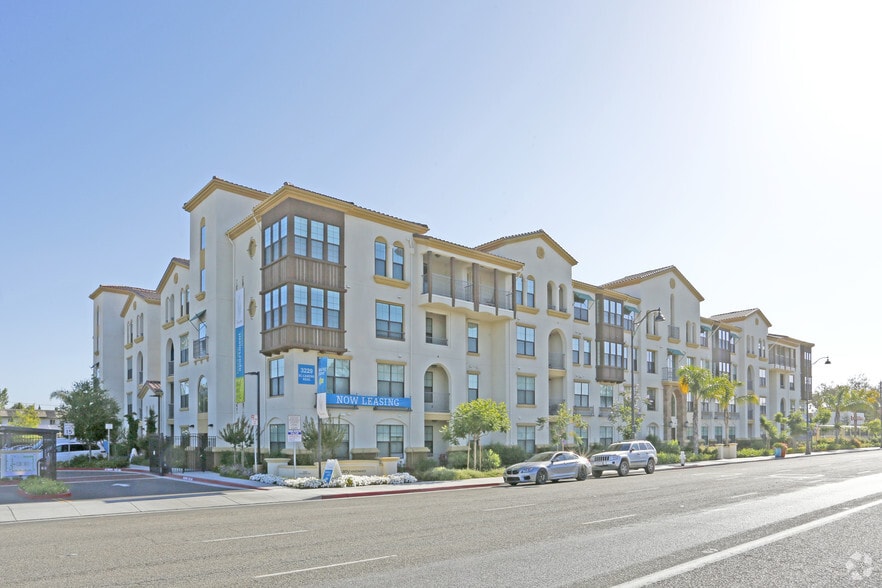
Legacy at Livermore is an apartment community in Livermore, CA
Contact
Livermore, CA 94550
- Sunday Closed
- Monday Closed
- Tuesday 9:00 AM – 6:00 PM
- Wednesday 9:00 AM – 6:00 PM
- Thursday 9:00 AM – 6:00 PM
- Friday 9:00 AM – 6:00 PM
- Saturday 10:00 AM – 5:00 PM
Renter Reviews
For Legacy at Livermore
64 Ratings & Reviews
-
11/17/25
Verified Renter
Submitted by a verified resident of the apartment community. Participating residents may receive reward points in exchange for posting a review during their lease term, regardless of the nature of the review.Diane & fey are both very helpful and were quick to answer all my questions. I love the fall decorations around the building and enjoy the music playing in the lobby’s.
Review from Apartments.com
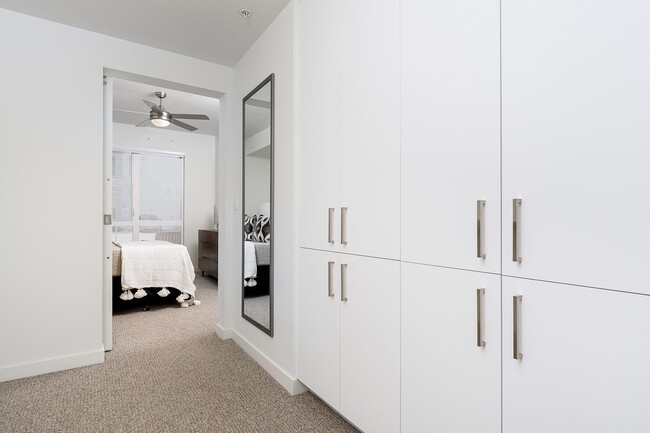
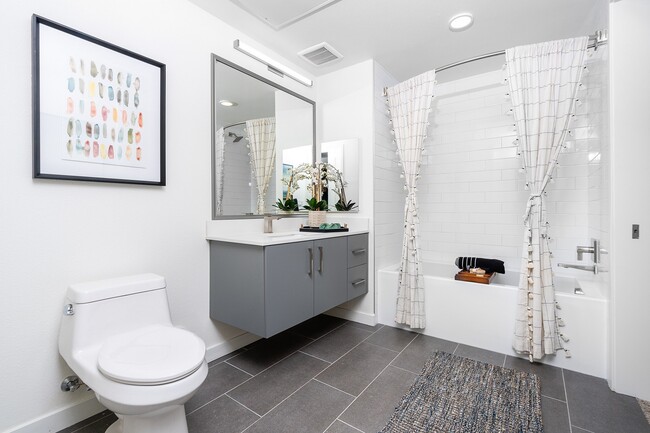
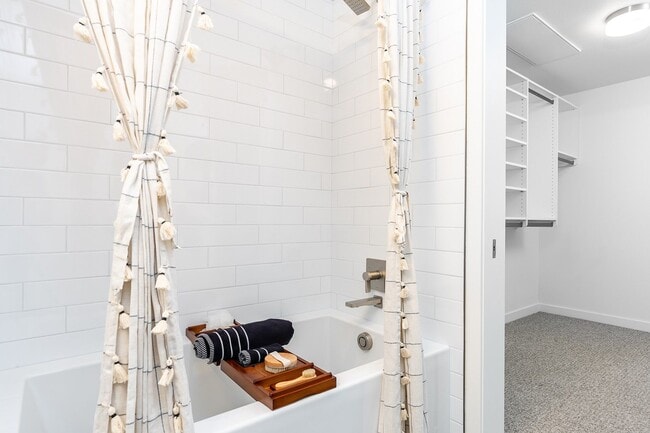
Legacy at Livermore Gallery
Nearby Properties You Might Like
Within 50 Miles of Legacy at Livermore
Find More Rentals in Livermore
Bedrooms
Other Types of Rentals
Livermore Apartments by Amenity
- Pet-Friendly Apartments in Livermore
- Furnished Apartments in Livermore
- Apartments with a Pool in Livermore
- Apartments with Wheelchair Access in Livermore
- Apartments with Washer & Dryer in Livermore
- Apartments with Utilities Included in Livermore
- Apartments with a Garage in Livermore
- Apartments with EV Charging in Livermore
- Apartments with a Virtual Tour in Livermore
Apartment Specialties
Find More Rentals Nearby…
Cities
Neighborhoods
Contact This Property
(925) 397-4789Languages: English
Open 10:00 AM – 5:00 PM Today