

Managed By

- Total Monthly Price
- $2,394 - $3,625
- Bedrooms
- Studio - 3Studio - 3 Beds
- Bathrooms
- 1 - 31 - 3 Baths
- Sq. Ft.
- 578 - 1,693 sq ft
Pricing and Floor Plans
S2
Show Floor Plan Details Hide Floor Plan Details
Unable to load floor plan details.
410
$2,394
648 Sq. Ft.
Now
210
$2,494
648 Sq. Ft.
Now
310
$2,499
648 Sq. Ft.
Oct. 7
S1
Show Floor Plan Details Hide Floor Plan Details
Unable to load floor plan details.
211
$2,502
578 Sq. Ft.
Now
A3
Show Floor Plan Details Hide Floor Plan Details
Unable to load floor plan details.
6-215
$2,720
810 Sq. Ft.
Oct. 8
6-305
$2,745
810 Sq. Ft.
Oct. 11
6-113
$2,835
810 Sq. Ft.
Oct. 31
A1
Show Floor Plan Details Hide Floor Plan Details
Unable to load floor plan details.
4-306
$2,561
769 Sq. Ft.
Now
2-401
$2,730
769 Sq. Ft.
Sep. 29
A4
Show Floor Plan Details Hide Floor Plan Details
Unable to load floor plan details.
308
$2,919
754 Sq. Ft.
Now
A2
Show Floor Plan Details Hide Floor Plan Details
Unable to load floor plan details.
4-119
$2,860
784 Sq. Ft.
Oct. 17
New
B1
Show Floor Plan Details Hide Floor Plan Details
Unable to load floor plan details.
3-110
$2,817
1,073 Sq. Ft.
Now
4-111
$2,866
1,073 Sq. Ft.
Now
4-110
$2,807
1,073 Sq. Ft.
Now
2-212
$2,870
1,073 Sq. Ft.
Sep. 24
TH1
Show Floor Plan Details Hide Floor Plan Details
Unable to load floor plan details.
141
$3,615
1,346 Sq. Ft.
Oct. 15
151
$3,625
1,346 Sq. Ft.
Jan. 7
B4
Show Floor Plan Details Hide Floor Plan Details
Unable to load floor plan details.
B2
Show Floor Plan Details Hide Floor Plan Details
Unable to load floor plan details.
B3
Show Floor Plan Details Hide Floor Plan Details
Unable to load floor plan details.
C1
Show Floor Plan Details Hide Floor Plan Details
Unable to load floor plan details.
C2
Show Floor Plan Details Hide Floor Plan Details
Unable to load floor plan details.
C3
Show Floor Plan Details Hide Floor Plan Details
Unable to load floor plan details.
Property Map
Select a unit to view pricing and availability
Details
Lease Term Options
- 12 - 15 Month Leases
Property Information
- Built in 2020
- 348 units4 stories
Fees & Policies
The fees below are based on community-supplied data and may exclude additional fees and utilities.
Utilities & Essentials
-
Utility - Billing Administrative Fee$4.99 / mo
-
Utility - Natural Gas - Third PartyVaries / mo
-
Pest Control ServicesVaries / moDisclaimer: Price varies based on service level or type. 56 Utility apportionment is allocation: divided eq per unit.
-
Trash Services - CAVaries / moDisclaimer: Utility apportionment is allocation: divided eq per unit.
-
Utility - Electric - Third PartyVaries / mo
-
Hot Water EnergyVaries / moDisclaimer: Utility apportionment is allocation: ratio occupancy formula.
-
Utility - WaterVaries / moDisclaimer: Utility apportionment is submetered water/gas/electric.
-
Utility - SewerVaries / moDisclaimer: Utility apportionment is submetered water/gas/electric.
-
Porter Service RebillVaries / mo
-
Renters Liability Insurance - Third PartyVaries / moDisclaimer: Price varies based on amount of coverage.
One-Time Basics
Due at Application
-
Holding Deposit (Refundable)$200
-
Application Fee$35
Due at Move-In
-
Security Deposit (Refundable)$600 - $600Max chargeable amount: $600Disclaimer: Price varies based on screening conditions.
Electric Vehicle Parking
-
Parking - EV$150 - $250 / moDisclaimer: Price varies based on rentable item type.
Comments
Max of 1
Parking
-
Parking - Vehicle Registration$40
-
Parking$100 - $200 / moDisclaimer: Price varies based on rentable item type.
-
Parking - Guest$2 - $6 / occurrenceDisclaimer: Price varies based on length of time.
Comments
Max of 1
Additional Parking Options
-
Other
-
Garage
Other Pets Allowed
-
Pet Deposit (Refundable)$500
-
Pet Rent$50 / mo
Cats Allowed
-
Cats Allowed
0 lbs. Weight Limit
Restrictions
None
Comments
| Restrictions: None
Dogs Allowed
-
Dogs Allowed
0 lbs. Weight Limit
Restrictions
Greystar Breed Restrictions
Comments
| Restrictions: Greystar Breed Restrictions
Storage Unit
-
Storage Fee$50 - $100 / moDisclaimer: Price varies based on rentable item size.
Personalized Add-Ons
-
Common Area/Clubhouse Rental$100 - $500 / occurrenceDisclaimer: Price varies based on length of time.
Situational
-
Positive Credit Reporting ServicesVaries / moDisclaimer: Price varies based on number of applicants.
-
Access/Lock Change Fee$100 / occurrence
-
Damage Waiver Program$12.50 / occurrence
-
Returned Payment Fee (NSF)$25 / occurrence
-
Access Device - Replacement$50 / occurrence
-
Late Fee$50 / occurrence
-
Utility - Vacant Processing Fee$50 / occurrence
-
Common Area/Clubhouse Deposit (Refundable)$500 / occurrence
-
Security Deposit - Additional (Refundable)100% of base rent / occurrenceMax chargeable amount: 100% of base rent
-
Early Lease Termination/Cancellation200% of base rent / occurrence
-
Utility - Vacant Cost RecoveryVaries / occurrence
Property Fee Disclaimer: Total Monthly Leasing Price includes base rent, all monthly mandatory and any user-selected optional fees. Excludes variable, usage-based, and required charges due at or prior to move-in or at move-out. Security Deposit may change based on screening results, but total will not exceed legal maximums. Some items may be taxed under applicable law. Some fees may not apply to rental homes subject to an affordable program. All fees are subject to application and/or lease terms. Prices and availability subject to change. Resident is responsible for damages beyond ordinary wear and tear. Resident may need to maintain insurance and to activate and maintain utility services, including but not limited to electricity, water, gas, and internet, per the lease. Additional fees may apply as detailed in the application and/or lease agreement, which can be requested prior to applying. Pets: Pet breed and other pet restrictions apply. Rentable Items: All Parking, storage, and other rentable items are subject to availability. Final pricing and availability will be determined during lease agreement. See Leasing Agent for details.
Matterport 3D Tours
Explore Commute Options
Property Highlights
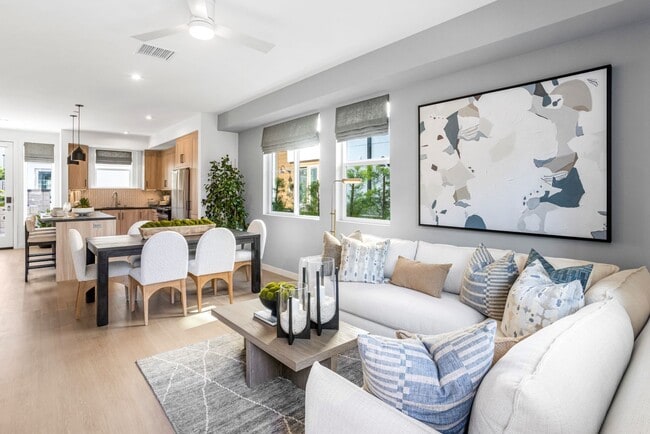
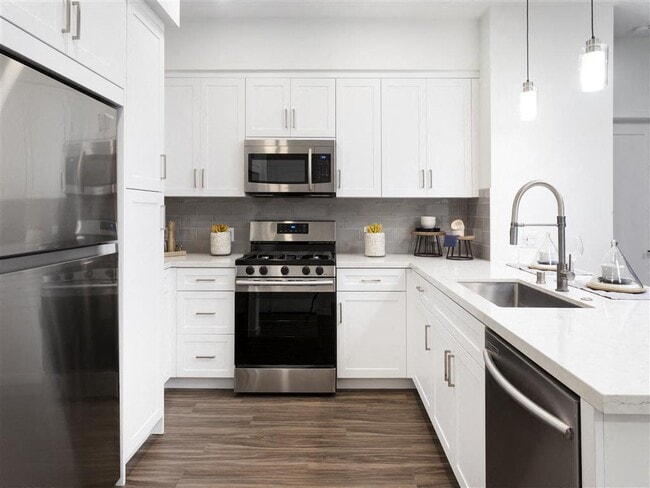
- 5 Cooktop Gas Stove And Red Flame Dials
- Adjoining Kid’S Entertainment Suite
- Amazon Package Lockers
- Art/Creative Studio
- BBQ Grill
- BBQ Grills And Game Areas
- Billiard Table
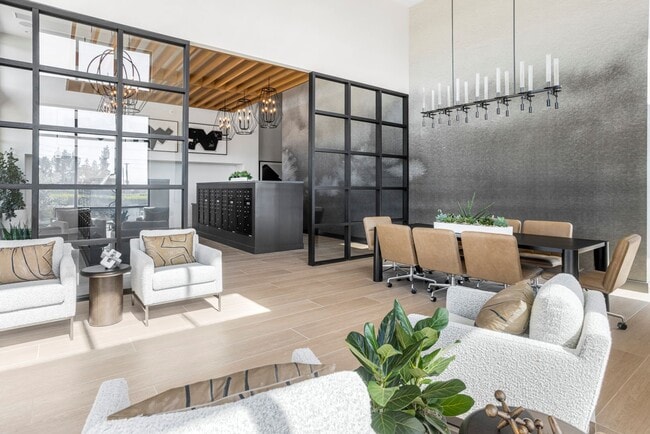
- Club Lounge
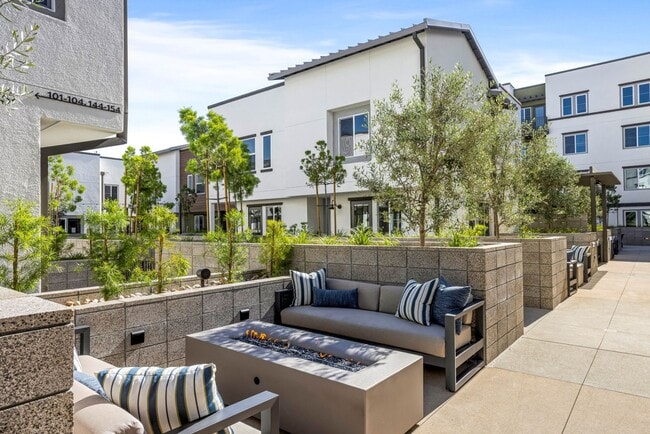
- Collection Of Courtyards
- Communal Tables With A Plush Lounge
- Community Gardens
- complete with full height tile backsplashes
- Contemporary Fitness Studio
- Daybeds
- Dog friendly with onsite pet spa and dog park
- European-Style Cabinetry,
- Fire Features
- Full Height Tile Backsplashes
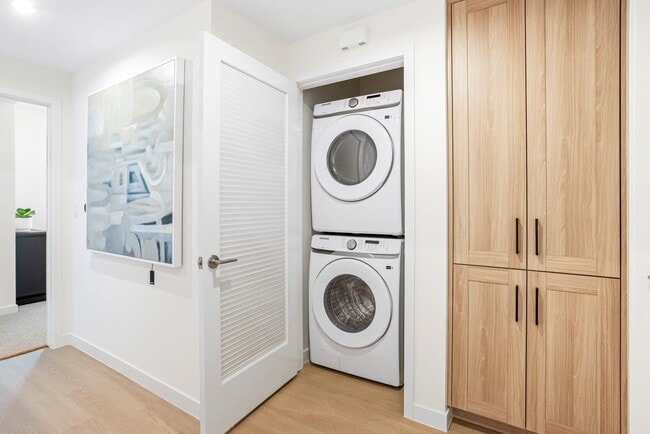
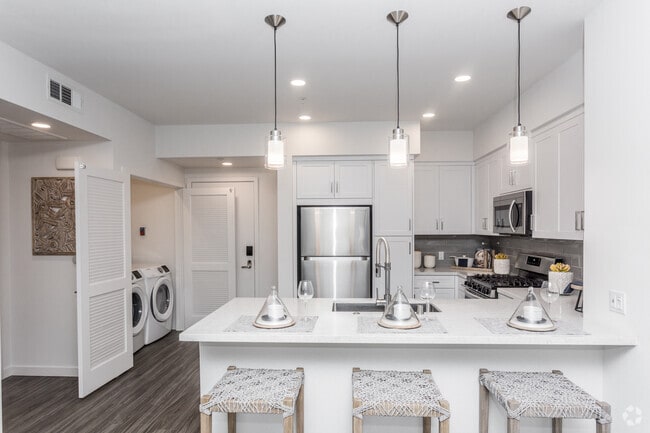
- Full Size Samsung® Washers And Dryers
- Full-size stackable washers & dryers
- Gourmet Kitchen
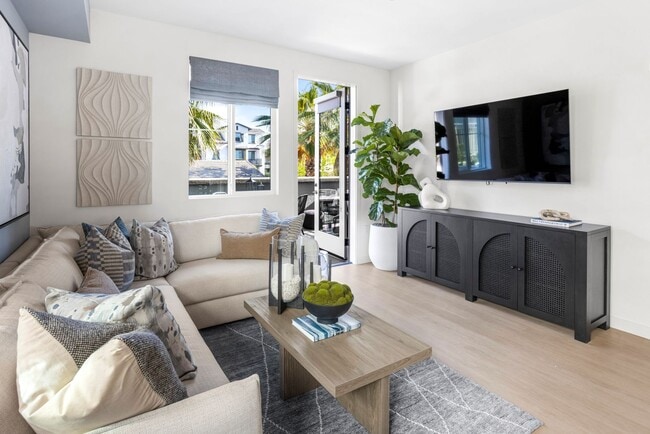
- Hardwood-style flooring
- Interior Finish Palettes
- Keyless Electronic Entry Door Locks
- Large Soaking Tubs
- Life Fitness Strength And Cardio
- Lounge And Dining Areas
- Luxe lounge seating
- Luxe Pool And Spa
- Modern Community Co-Work
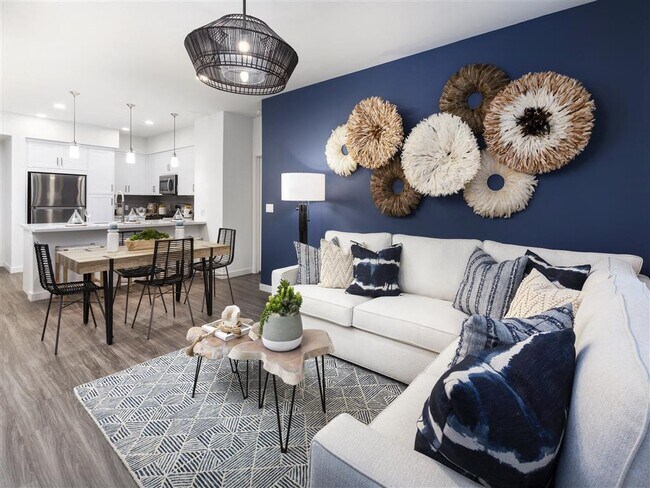
- Modern Furnishings
- Multiple one-, two- and three-bedroom floor plans
- Nest Thermostats
- Non-Smoking Community
- Onsite Pet Spa And Dog Park
- Quartz Countertops
- Samsung Stainless Steel Appliances
- Separate Yoga Studio
- Shuffleboard And Poker Tables
- Stainless Steel Sinks And Delta Faucets
- Undermount stainless steel sinks
- Wood Plank Style Flooring
- Work Niches That Are Presentation Ready
Apartment Features
- Air Conditioning
- Balcony
- Ceiling Fans
- Dining Room
- Dishwasher
- Disposal
- Eat-in Kitchen
- Family Room
- Freezer
- Garden
- Heating
- High Speed Internet Access
- Ice Maker
- Island Kitchen
- Kitchen
- Microwave
- Oven
- Patio
- Quartz Countertops
- Range
- Refrigerator
- Smoke Free
- Stainless Steel Appliances
- Tub/Shower
- Vinyl Flooring
- Walk-In Closets
- Washer/Dryer
- Window Coverings
Community Features
- Business Center
- Courtyard
- Dog Park
- Fitness Center
- Gameroom
- Garages
- Gas Range
- Grill
- Key Fob Entry
- Lounge
- Maintenance on site
- Package Service
- Pet Care
- Pet Play Area
- Pet Washing Station
- Pool
- Property Manager on Site
- Spa
Map of Kendry
Area Scores
Walkability
Moderately walkable
Transit
Some public transit
Driveability
Exceptionally drivable
Bikeability
Fairly bikeable
Walkability measures the walking distance to day-to-day needs.
Transit measures access to public transportation.
Driveability measures congestion, parking availability, and access to major roads.
Bikeability measures the suitability for cycling.
Soundscore™
Active
A Sound Score rating aggregates noise caused by vehicle traffic, airplane traffic and local sources.
Transit
Commuter Rail
2 min Drive
Commuter Rail
3 min Drive
Airport
12 min Drive

Moving to Rancho Cucamonga, Montclair, CA
Shopping Centers
Shoppers will appreciate Kendry proximity to Montclair Plaza North, Montclair Place, and Shops To Target & Best Buy. Montclair Plaza North is 0.4 miles away, and Montclair Place is within a 10 minute walk.
Commuting
With a TransitScore of 50, Kendry has some public transit, including 5 transit stops within 4.9 miles. Transit options include Montclair Metrolink Station and Claremont Metrolink Station.
Parks and Recreation
Recreational activities near Kendry are plentiful. Discover 4 parks within 4.8 miles, including Pitzer College Arboretum, Millikan Planetarium, and Rancho Santa Ana Botanic Garden.
Airports
Living in Rancho Cucamonga provides easy access to Ontario International, located just 12 minutes from Kendry. Another nearby airport is John Wayne/Orange County, located 38 miles away.
Local Education
Primary and Secondary Schools

Montvue Elementary
Grades K-6
Public

Moreno Elementary School
Grades K-5
Public
International Montessori Preschool
Grades PK-5
Private
Bradoaks Elementary School
Grades PK-5
Public

Serrano Middle School
Grades 6-8
Public
International Montessori Schools - Elementary and Middle School
Grades K-8
Private

Montclair High School
Grades 9-12
Public
Faith Christian Academy
Grades K-12
Private
Data provided by GreatSchools.org © 2026. All rights reserved.

Colleges and Universities
| School | Commute Time (Distance) |
|---|---|
| Pomona College | Drive: 3 min (1.5 mi) |
| Claremont Graduate University | Drive: 4 min (1.8 mi) |
| University of La Verne | Drive: 8 min (4.7 mi) |
| Western Health Scis., Pomono | Drive: 9 min (5 mi) |
About Kendry
Finding great apartments in Montclair, CA in the heart of everything is as easy as reaching out to our staff at Kendry. We offer a wide selection of apartment floor plans that put you where you want to be. You can opt for studio, Townhome, one- or… two-bedroom apartments with LA to the West, gorgeous beaches to the South, and historic Route 66 right to the East. At Kendry you will find the Montclair apartments you want. Greystar California, Inc. dba Greystar Corp. License No. 1525765 Broker: Gerard S. Donohue License No. 01265072
Finding great apartments in Montclair, CA in the heart of everything is as easy as reaching out to our staff at Kendry. We offer a wide selection of apartment floor plans that put you where you want to be. You can opt for studio, Townhome, one- or two-bedroom apartments with LA to the West, gorgeous beaches to the South, and historic Route 66 right to the East. At Kendry you will find the Montclair apartments you want. Greystar California, Inc. dba Greystar Corp. License No. 1525765 Broker: Gerard S. Donohue License No. 01265072
Kendry is an apartment community in Montclair, CA
Contact
Montclair, CA 91763
- Sunday 9:00 AM – 6:00 PM
- Monday 9:00 AM – 6:00 PM
- Tuesday 9:00 AM – 6:00 PM
- Wednesday 9:00 AM – 6:00 PM
- Thursday 9:00 AM – 6:00 PM
- Friday 9:00 AM – 6:00 PM
- Saturday 9:00 AM – 6:00 PM
Renter Reviews
For Kendry
30 Ratings & Reviews
-
9/2/26
Beautiful buildings don’t make up for frustrating management, parking situations, and constantly changing expectations.
The community itself is beautiful and relatively new, but living here has become increasingly frustrating. My biggest concern is that management does not seem to communicate consistent rules to residents.
When I first moved in, I was told there was no limit on the number of pool visitors, that the lounge could be used without a reservation as long as it was not already reserved, and that the courtyard was a common recreational area for residents, adults, and children.
Last month, I went to the… office and confirmed these rules again. I was given the same information.
Before sending invitations for my 11-year-old son’s birthday party, I specifically asked the office one more time whether anything had changed. I was told the rules had not changed.
Rules changed on the special day! A manager came over and told us that there were too many people. We were also told that if we wanted to use the lounge to play pool, we had to pay to reserve the lounge for at least one hour, and that children could only use the courtyard if an adult was present.
What made the situation even more embarrassing was that the manager approached me about this in front of my family, friends, and guests, putting me in an extremely uncomfortable and humiliating position. I was also reminded afterward to make sure everything was cleaned up and the trash was thrown away. The way this was handled was extremely disappointing and showed very poor customer service.
Everything Comes With an Additional Fee & opportunities to generate additional revenue than resident benefits.
The community is beautiful, but it increasingly feels like management is focused on finding ways to “value-add” and charge residents for everything.
The swimming pool was also closed to residents for approximately two weeks, yet the community fees were not reduced. Even Edison has recently provided residents with a credit because of the extreme heat.
Having family and friends visit is extremely difficult because visitor parking is often completely full. There are only a limited number of curbside parking spaces. On top of that, street sweeping takes place every Tuesday morning until 2:00 PM, resulting in many cars receiving tickets. Honestly, living here has made it harder to have friends and family visit. People simply do not want to deal with the parking situation.
There are so many restrictions. Even placing a simple doormat outside your front door is not allowed.Review from Apartments.com
Property Manager at Kendry responded to this review
Thank you for taking the time to share your experience. We truly value resident feedback and understand the importance of clear and consistent communication, especially when planning a special celebration with family and friends.
Our community… guidelines are designed to keep shared spaces safe and enjoyable for everyone. We offer designated guest parking spaces, and our team is always happy to assist with parking arrangements when residents are planning to have guests over. We appreciate your feedback and welcome the opportunity to connect directly to address any concerns and help ensure a positive experience at Kendry.
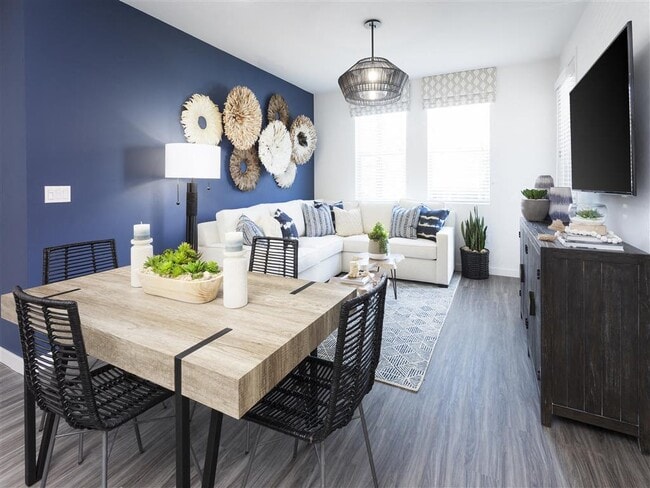
Kendry Gallery

Nearby Properties You Might Like
Within 50 Miles of Kendry






Find More Rentals in Montclair
Bedrooms
Other Types of Rentals
Montclair Apartments by Amenity
- Pet-Friendly Apartments in Montclair
- Apartments with a Pool in Montclair
- Apartments with Wheelchair Access in Montclair
- Apartments with Washer & Dryer in Montclair
- Apartments with Utilities Included in Montclair
- Apartments with a Garage in Montclair
- Apartments with EV Charging in Montclair
- Apartments with a Virtual Tour in Montclair
Apartment Specialties
Find More Rentals Nearby…
Cities
Neighborhoods
Contact This Property
(909) 326-7614Languages: English
Open 9:00 AM – 6:00 PM Today