



Managed By

- Total Monthly Price
- $2,140 - $3,368
- Bedrooms
- 1 - 31 - 3 Beds
- Bathrooms
- 1 - 2.51 - 2.5 Baths
- Sq. Ft.
- 750 - 1,498 sq ft
Pricing and Floor Plans
A3
Show Floor Plan Details Hide Floor Plan Details
Unable to load floor plan details.
8118
$2,260
754 Sq. Ft.
Now
8308
$2,193
754 Sq. Ft.
Now
8109
$2,260
754 Sq. Ft.
Now
A1
Show Floor Plan Details Hide Floor Plan Details
Unable to load floor plan details.
7308
$2,320
809 Sq. Ft.
Now
7302
$2,305
809 Sq. Ft.
Now
3206
$2,300
809 Sq. Ft.
Oct. 19
A2
Show Floor Plan Details Hide Floor Plan Details
Unable to load floor plan details.
3201
$2,217
750 Sq. Ft.
Now
3301
$2,140
750 Sq. Ft.
Now
A4
Show Floor Plan Details Hide Floor Plan Details
Unable to load floor plan details.
Ax.1
Show Floor Plan Details Hide Floor Plan Details
Unable to load floor plan details.
A5
Show Floor Plan Details Hide Floor Plan Details
Unable to load floor plan details.
B1
Show Floor Plan Details Hide Floor Plan Details
Unable to load floor plan details.
5307
$2,684
1,198 Sq. Ft.
Now
2310
$2,584
1,185 Sq. Ft.
Now
6306
$2,748
1,198 Sq. Ft.
Now
B2
Show Floor Plan Details Hide Floor Plan Details
Unable to load floor plan details.
8302
$2,743
1,128 Sq. Ft.
Now
3116
$2,848
1,128 Sq. Ft.
Now
5308
$2,668
1,140 Sq. Ft.
Oct. 7
1303
$2,658
1,140 Sq. Ft.
Oct. 21
B3
Show Floor Plan Details Hide Floor Plan Details
Unable to load floor plan details.
2205
$2,658
1,117 Sq. Ft.
Now
8113
$2,728
1,117 Sq. Ft.
Nov. 7
2213
$2,798
1,117 Sq. Ft.
Nov. 20
Townhome 2-2
Show Floor Plan Details Hide Floor Plan Details
Unable to load floor plan details.
4102
$3,368
1,498 Sq. Ft.
Oct. 3
B4
Show Floor Plan Details Hide Floor Plan Details
Unable to load floor plan details.
Townhome 3-2
Show Floor Plan Details Hide Floor Plan Details
Unable to load floor plan details.
C1
Show Floor Plan Details Hide Floor Plan Details
Unable to load floor plan details.
Property Map
Select a unit to view pricing and availability
Details
Lease Term Options
- 13 - 18 Month Leases
Property Information
- Built in 2024
- 317 units4 stories
Fees & Policies
The fees below are based on community-supplied data and may exclude additional fees and utilities.
Utilities & Essentials
-
Pest Control Services$2 / mo
-
Utility - Billing Administrative Fee$5.12 / mo
-
Utility - Electric - Third PartyVaries / mo
-
Hot Water EnergyVaries / moDisclaimer: Utility apportionment is allocation: ratio occupancy formula.
-
Utility - WaterVaries / moDisclaimer: Utility apportionment is submetered water/gas/electric.
-
Utility - SewerVaries / moDisclaimer: Utility apportionment is submetered water/gas/electric.
-
Trash Services - CAVaries / moDisclaimer: Utility apportionment is allocation: ratio occupancy formula.
-
Renters Liability Insurance - Third PartyVaries / moDisclaimer: Price varies based on amount of coverage.
One-Time Basics
Due at Application
-
Holding Deposit (Refundable)$250
-
Application Fee$35
Due at Move-In
-
Security Deposit (Refundable)$500 - $750Max chargeable amount: $750Disclaimer: Price varies based on floor plan type/size.
Due at Move-Out
-
Utility - Final Bill Fee$10
Electric Vehicle Parking
-
Parking - EVVaries / occurrenceDisclaimer: Price varies based on rentable item type.
Comments
Max of 1
Parking
-
Parking$30 - $75 / moDisclaimer: Price varies based on rentable item type.
-
Parking - Vehicle Registration$25 / yr
-
Parking - Guest$0.01 - $50 / occurrenceDisclaimer: Price varies based on length of time.
Comments
Max of 1
Additional Parking Options
-
Other
-
Covered
-
Other
-
Other
Other Pets Allowed
-
Pet Deposit (Refundable)$500
-
Pet Rent$50 / mo
Cats Allowed
-
Cats Allowed
0 lbs. Weight Limit
Restrictions
None
Comments
| Restrictions: None
Dogs Allowed
-
Dogs Allowed
0 lbs. Weight Limit
Restrictions
None
Comments
| Restrictions: None
Storage Unit
-
Storage Fee$75 - $120 / moDisclaimer: Price varies based on rentable item size.
Personalized Add-Ons
-
Pet Mgmt - Additional Pet - Third Party$24
-
Pet Mgmt - First Pet - Third Party$28
-
Renters Liability/Content - Property Program$14.50 / mo
-
Internet Services$65 / mo
-
Furniture RentalVaries / moDisclaimer: Price varies based on package selected.
-
Renters Liability Only$10.75 / occurrence
-
Common Area/Clubhouse Rental$250 - $500 / occurrenceDisclaimer: Price varies based on rentable item size.
Situational
-
Security Deposit - Additional (Refundable)Varies one-timeDisclaimer: Price varies based on screening conditions.
-
Positive Credit Reporting ServicesVaries / moDisclaimer: Price varies based on selections with third party provider.
-
Returned Payment Fee (NSF)$25 - $35 / occurrenceDisclaimer: Price varies based on number of occurrences.
-
Common Area/Clubhouse Deposit (Refundable)$250 / occurrence
-
Access/Lock Change Fee$350 / occurrence
-
Access Device - Replacement$50 / occurrence
-
Late Fee$50 / occurrence
-
Utility - Vacant Processing Fee$50 / occurrence
-
Early Lease Termination/Cancellation200% of base rent / occurrence
-
Utility - Vacant Cost RecoveryVaries / occurrence
-
Payment Services - Third PartyVaries / occurrenceDisclaimer: Price varies based on selections with third party provider.
Property Fee Disclaimer: Total Monthly Leasing Price includes base rent, all monthly mandatory and any user-selected optional fees. Excludes variable, usage-based, and required charges due at or prior to move-in or at move-out. Security Deposit may change based on screening results, but total will not exceed legal maximums. Some items may be taxed under applicable law. Some fees may not apply to rental homes subject to an affordable program. All fees are subject to application and/or lease terms. Prices and availability subject to change. Resident is responsible for damages beyond ordinary wear and tear. Resident may need to maintain insurance and to activate and maintain utility services, including but not limited to electricity, water, gas, and internet, per the lease. Additional fees may apply as detailed in the application and/or lease agreement, which can be requested prior to applying. Pets: Pet breed and other pet restrictions apply. Rentable Items: All Parking, storage, and other rentable items are subject to availability. Final pricing and availability will be determined during lease agreement. See Leasing Agent for details.
Explore Commute Options
Property Highlights
- BBQ and Outdoor Dining Areas
- Contemporary Fixtures
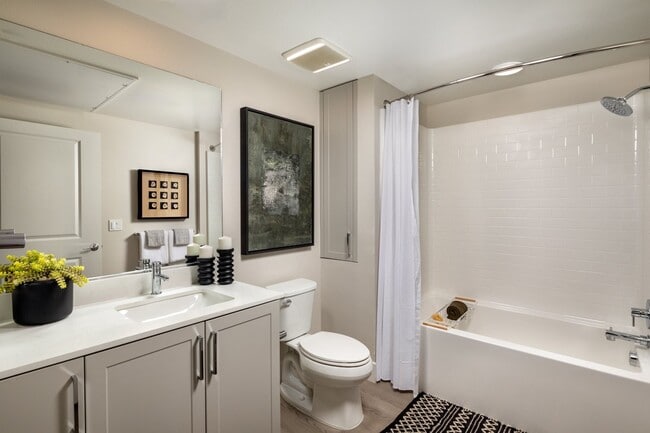
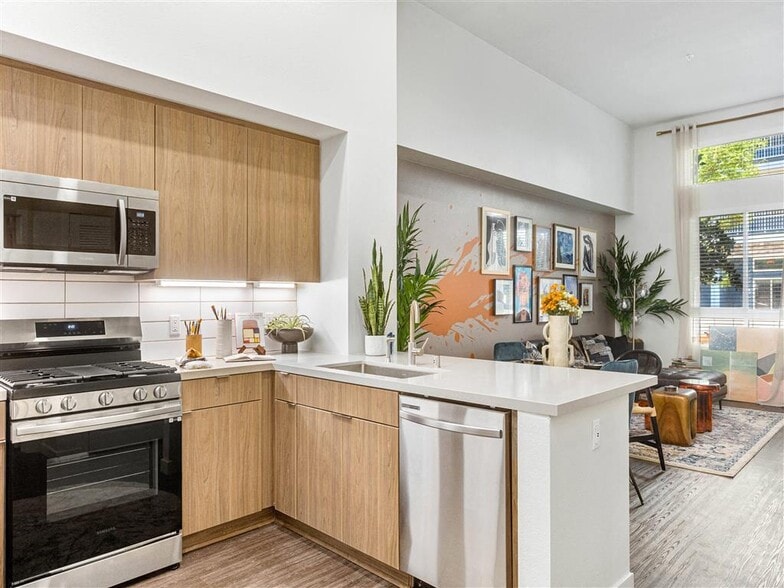
- Designer Tile in Kitchen & Baths
- Dual Bathroom Sink* Select Units
- Eco-Friendly Features
- EV Charging
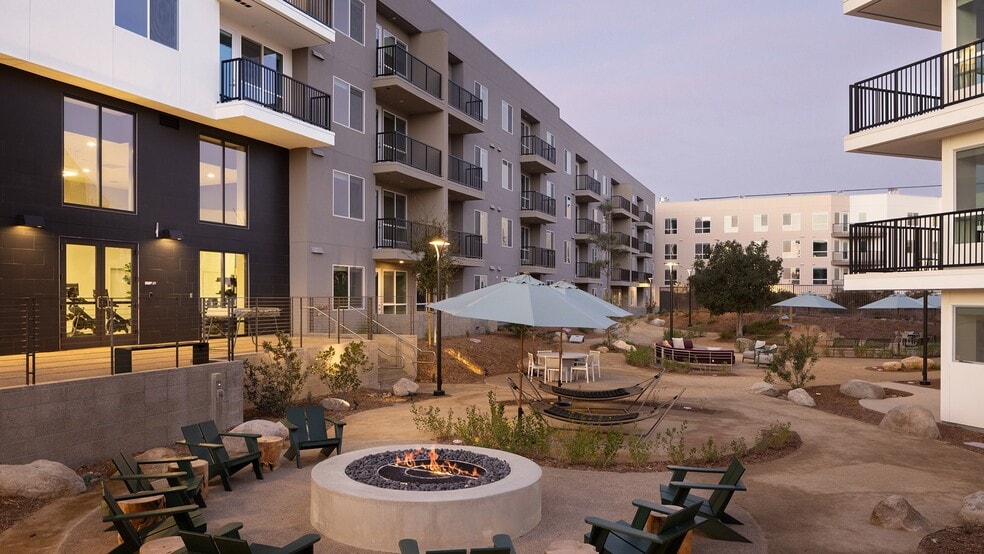
- Fireside Gatherings
- Hanging Daybeds
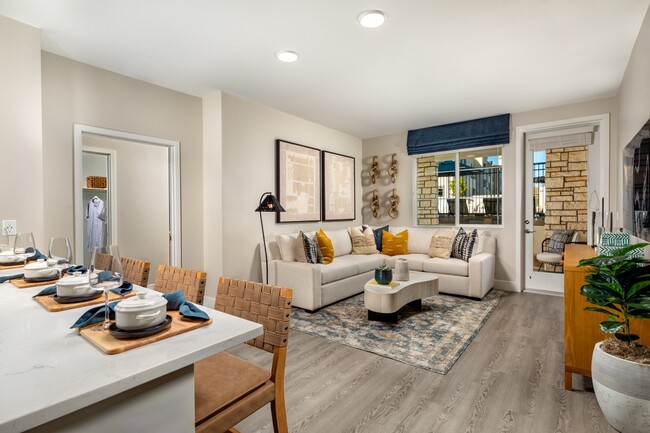
- Open Concept Floor Plans
- Pet Spa
- Scenic Pathways
- Soft Close Cabinetry
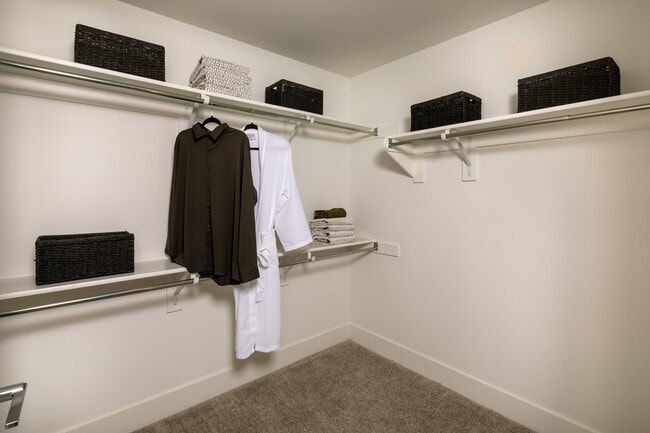
- Spacious Closets
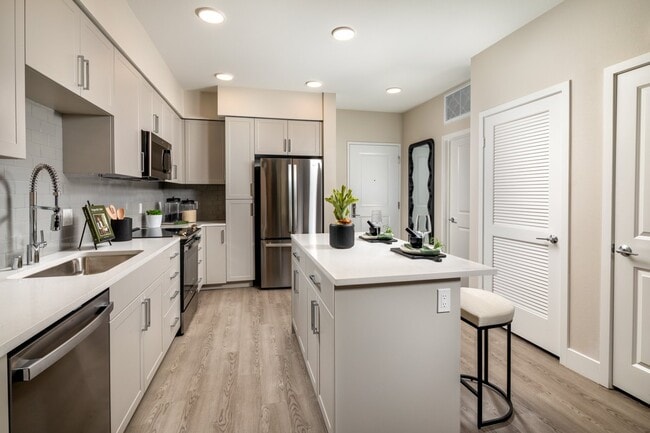
- Stainless Steel Kitchen Appliances
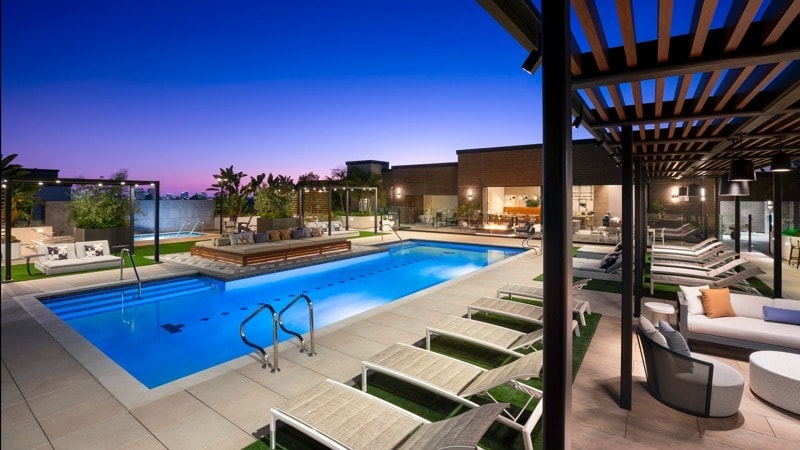
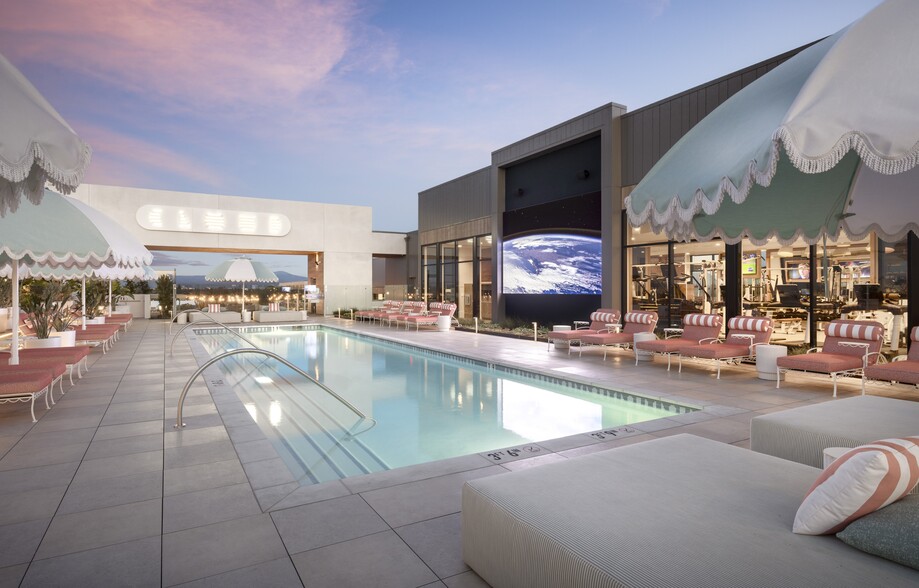
- Sun-Splashed Pool & Spa
- Washer/Dryer In Unit
- Wood Plank-Style Flooring
Apartment Features
- Air Conditioning
- Dining Room
- Dishwasher
- Kitchen
- Quartz Countertops
- Stainless Steel Appliances
- Washer/Dryer
Community Features
- Car Charging Station
- Clubhouse
- Dog Park
- Fitness Center
- Grill
- Pet Washing Station
- Playground
- Pool
- Spa
- Walking/Biking Trails
Map of Canopy
Area Scores
Walkability
Fairly walkable
Transit
Minimal public transit
Driveability
Exceptionally drivable
Bikeability
Fairly bikeable
Walkability measures the walking distance to day-to-day needs.
Transit measures access to public transportation.
Driveability measures congestion, parking availability, and access to major roads.
Bikeability measures the suitability for cycling.
Soundscore™
Active
A Sound Score rating aggregates noise caused by vehicle traffic, airplane traffic and local sources.
Moving to Outer SW Riverside County/Temecula, Murrieta, CA
Shopping Centers
Shoppers will appreciate Canopy proximity to Murrieta Commons, Olive Tree Plaza, and Murrieta Springs Plaza. Murrieta Commons is 0.5 miles away, and Olive Tree Plaza is within a 12 minute walk.
Local Education
Primary and Secondary Schools

Trabuco Mesa Elementary School
Grades K-5
Public

Rail Ranch Elementary School
Grades K-5
Public

Murrieta Ranch Preschool
Grades PK-5
Private
Shivela Middle School
Grades 6-8
Public
Murrieta Mesa High School
Grades 9-12
Public
Sierra Springs Christian
Grades K-12
Private
Data provided by GreatSchools.org © 2026. All rights reserved.

Colleges and Universities
| School | Commute Time (Distance) |
|---|---|
| Mt San Jacinto Coll., Menifee | Drive: 13 min (8.9 mi) |
About Canopy
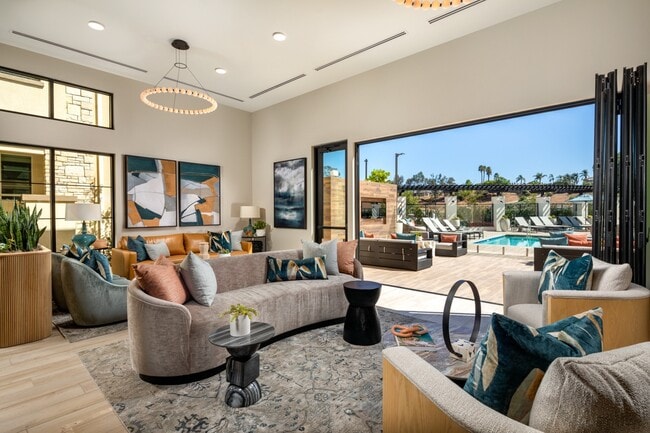
Canopy is Murrieta's new destination for stylish living with plenty of fun. These new apartment homes have been decked out with the latest looks and designer finishes, matched with luxe amenities, hip retreats, a sun-splashed pool and a vibrant vibe… – all surrounded by a nature-scape of meandering paths, arroyos, shade trees and outdoor gathering spaces. Greystar California, Inc. dba Greystar Corp. License No. 1525765 Broker: Gerard S. Donohue License No. 01265072
Canopy is Murrieta's new destination for stylish living with plenty of fun. These new apartment homes have been decked out with the latest looks and designer finishes, matched with luxe amenities, hip retreats, a sun-splashed pool and a vibrant vibe – all surrounded by a nature-scape of meandering paths, arroyos, shade trees and outdoor gathering spaces. Greystar California, Inc. dba Greystar Corp. License No. 1525765 Broker: Gerard S. Donohue License No. 01265072
Canopy is an apartment community in Murrieta, CA
Contact
Murrieta, CA 92562
- Sunday 9:00 AM – 6:00 PM
- Monday 9:00 AM – 6:00 PM
- Tuesday 9:00 AM – 6:00 PM
- Wednesday 9:00 AM – 6:00 PM
- Thursday 9:00 AM – 6:00 PM
- Friday 9:00 AM – 6:00 PM
- Saturday 9:00 AM – 6:00 PM
Renter Reviews
For Canopy
23 Ratings & Reviews
-
7/23/26
Great home amenities and upkeep facilities
My family and I have truly enjoyed living here. The staff has always been friendly, professional, and incredibly helpful. We recently upgraded to a larger apartment, and they made the entire lease transfer and move seamless. They were responsive throughout the process and made what could have been a stressful experience so much easier.
One of the things we love most is the sense of community. The property regularly hosts resident events, brings in food trucks, and even offers complimentary… treats at the clubhouse. It's a thoughtful touch that gives neighbors a chance to connect and makes living here feel more than just renting an apartment.
We're very happy with our experience and would definitely recommend this community to anyone looking for a welcoming place to call home.Review from Apartments.com
Property Manager at Canopy responded to this review
Hello
Thank you so much for taking the time to share your experience! We are thrilled to hear that you and your family are enjoying your home at Canopy.
We're especially happy that your apartment transfer was a smooth and seamless experience. Our… team strives to make every step of the leasing and moving process as stress-free as possible, and it's wonderful to know their professionalism and responsiveness made a positive impact.
Creating a true sense of community is something we are passionate about, so we're delighted that you've enjoyed our resident events, food trucks, and clubhouse treats. We believe these opportunities help neighbors connect and make Canopy feel like more than just a place to live.
Thank you for your kind words and recommendation. We truly appreciate you choosing Canopy as your home and look forward to creating many more great experiences for you and your family!
The Canopy Management Team
Canopy Gallery

Nearby Properties You Might Like
Within 50 Miles of Canopy

Find More Rentals in Murrieta
Bedrooms
Other Types of Rentals
Murrieta Apartments by Amenity
- Pet-Friendly Apartments in Murrieta
- Apartments with a Pool in Murrieta
- Apartments with Wheelchair Access in Murrieta
- Apartments with Washer & Dryer in Murrieta
- Apartments with Utilities Included in Murrieta
- Apartments with a Garage in Murrieta
- Apartments with EV Charging in Murrieta
- Apartments with a Virtual Tour in Murrieta
Apartment Specialties
Find More Rentals Nearby…
Cities
Neighborhoods
Contact This Property
(951) 299-5552Languages: English
Open 9:00 AM – 6:00 PM Today