
Managed By

- Total Monthly Price
- $2,282 - $2,909
- 12 Month Lease
- Bedrooms
- 1 - 21 - 2 Beds
- Bathrooms
- 1 - 21 - 2 Baths
- Sq. Ft.
- 769 - 1,275 sq ft
Pricing and Floor Plans
B1
Show Floor Plan Details Hide Floor Plan Details
Unable to load floor plan details.
4-107
$2,362
769 Sq. Ft.
Now
4-305
$2,362
769 Sq. Ft.
Oct. 11
F1
Show Floor Plan Details Hide Floor Plan Details
Unable to load floor plan details.
3-421
$2,362
789 Sq. Ft.
Now
New
F3
Show Floor Plan Details Hide Floor Plan Details
Unable to load floor plan details.
D1
Show Floor Plan Details Hide Floor Plan Details
Unable to load floor plan details.
F2
Show Floor Plan Details Hide Floor Plan Details
Unable to load floor plan details.
B2
Show Floor Plan Details Hide Floor Plan Details
Unable to load floor plan details.
A2
Show Floor Plan Details Hide Floor Plan Details
Unable to load floor plan details.
2-203
$2,909
1,005 Sq. Ft.
Now
3-311
$2,909
1,005 Sq. Ft.
Now
5-217
$2,909
1,005 Sq. Ft.
Now
D1
Show Floor Plan Details Hide Floor Plan Details
Unable to load floor plan details.
6-212
$2,909
1,030 Sq. Ft.
Now
6-313
$2,909
1,030 Sq. Ft.
Now
6-303
$2,909
1,030 Sq. Ft.
Oct. 14
A1
Show Floor Plan Details Hide Floor Plan Details
Unable to load floor plan details.
3-412
$2,909
994 Sq. Ft.
Now
3-312
$2,909
994 Sq. Ft.
Now
A3
Show Floor Plan Details Hide Floor Plan Details
Unable to load floor plan details.
A4
Show Floor Plan Details Hide Floor Plan Details
Unable to load floor plan details.
A5
Show Floor Plan Details Hide Floor Plan Details
Unable to load floor plan details.
A6
Show Floor Plan Details Hide Floor Plan Details
Unable to load floor plan details.
A8
Show Floor Plan Details Hide Floor Plan Details
Unable to load floor plan details.
A9
Show Floor Plan Details Hide Floor Plan Details
Unable to load floor plan details.
D4
Show Floor Plan Details Hide Floor Plan Details
Unable to load floor plan details.
A0
Show Floor Plan Details Hide Floor Plan Details
Unable to load floor plan details.
A7
Show Floor Plan Details Hide Floor Plan Details
Unable to load floor plan details.
C1
Show Floor Plan Details Hide Floor Plan Details
Unable to load floor plan details.
C2
Show Floor Plan Details Hide Floor Plan Details
Unable to load floor plan details.
D3
Show Floor Plan Details Hide Floor Plan Details
Unable to load floor plan details.
Property Map
Select a unit to view pricing and availability
Details
Lease Term Options
- 12 mo
Property Information
- Built in 1991
- 306 units3 stories
Fees & Policies
The fees below are based on community-supplied data and may exclude additional fees and utilities.
Utilities & Essentials
-
Pest Control Services$5 / mo
-
Utility - Billing Administrative Fee$5.50 / mo
-
Utility - Electric - Third PartyVaries / mo
-
Utility - Natural Gas - Third PartyVaries / mo
-
Utility - WaterVaries / mo
-
Utility - SewerVaries / mo
-
Trash Services - CAVaries / mo
-
Trash Services - HaulingVaries / mo
-
Renters Liability Insurance - Third PartyVaries / moDisclaimer: Price varies based on selections with third party provider.
One-Time Basics
Due at Application
-
Holding Deposit (Refundable)$250
-
Application Fee$35
Due at Move-In
-
Security Deposit (Refundable)$500 - $1,000Max chargeable amount: $1,000Disclaimer: Price varies based on screening conditions.
Due at Move-Out
-
Utility - Final Bill Fee$15
-
Other
Other Pets Allowed
-
Pet Deposit (Refundable)$500
-
Pet Rent$50 / mo
Cats Allowed
-
Cats Allowed
0 lbs. Weight Limit
Restrictions
None
Comments
| Restrictions: None
Dogs Allowed
-
Dogs Allowed
0 lbs. Weight Limit
Restrictions
None
Comments
| Restrictions: None
Situational
-
Security Deposit - Additional (Refundable)Varies one-timeDisclaimer: Price varies based on screening conditions.
-
Positive Credit Reporting ServicesVaries / moDisclaimer: Price varies based on selections with third party provider.
-
Access Device - Replacement$15 - $50 / occurrenceDisclaimer: Price varies based on device type.
-
Returned Payment Fee (NSF)$25 / occurrence
-
Late Fee$50 / occurrence
-
Utility - Vacant Processing Fee$50 / occurrence
-
Early Lease Termination/Cancellation200% of base rent / occurrence
-
Utility - Vacant Cost RecoveryVaries / occurrence
Property Fee Disclaimer: Total Monthly Leasing Price includes base rent, all monthly mandatory and any user-selected optional fees. Excludes variable, usage-based, and required charges due at or prior to move-in or at move-out. Security Deposit may change based on screening results, but total will not exceed legal maximums. Some items may be taxed under applicable law. Some fees may not apply to rental homes subject to an affordable program. All fees are subject to application and/or lease terms. Prices and availability subject to change. Resident is responsible for damages beyond ordinary wear and tear. Resident may need to maintain insurance and to activate and maintain utility services, including but not limited to electricity, water, gas, and internet, per the lease. Additional fees may apply as detailed in the application and/or lease agreement, which can be requested prior to applying. Pets: Pet breed and other pet restrictions apply. Rentable Items: All Parking, storage, and other rentable items are subject to availability. Final pricing and availability will be determined during lease agreement. See Leasing Agent for details.
Matterport 3D Tours
Explore Commute Options
Property Highlights
- Additional Storage
- Ceiling Fan
- Central Heat & Air Conditioning
- City View
- Club Discount
- Community Playground with BBQ and Picnic Areas
- Controlled Access and Courtesy Patrol
- Convenient to the 105, 605, 91, and 710 Freeways
- Covered and Reserved Parking
- Cyber Cafe
- Dual Primary Suites
- Efficient Appliances
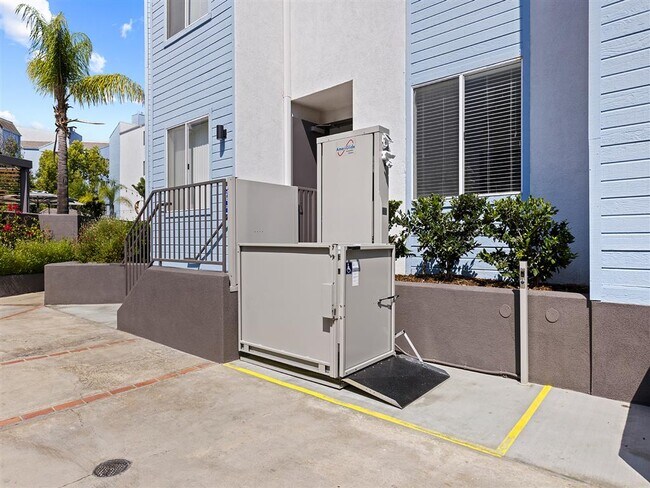
- Elevator Access
- Faux Wood Flooring Throughout the Apartment
- Free Weights
- Gas Fireplace
- Monthly Community Events
- Onsite Laundry
- Onsite Management and Maintenance Team
- Pet Friendly Community with Dog Park
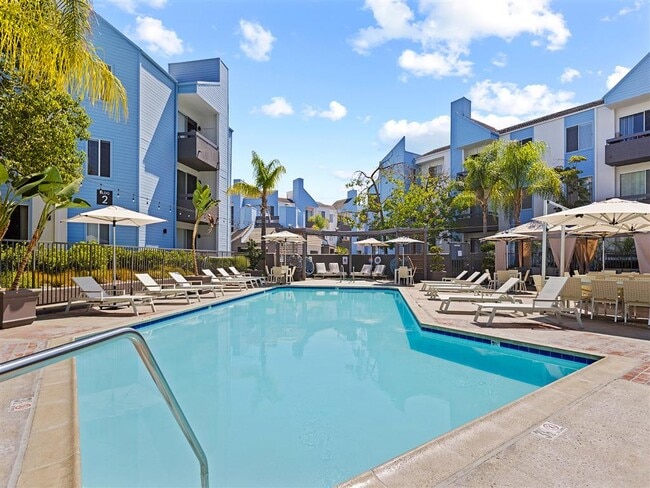
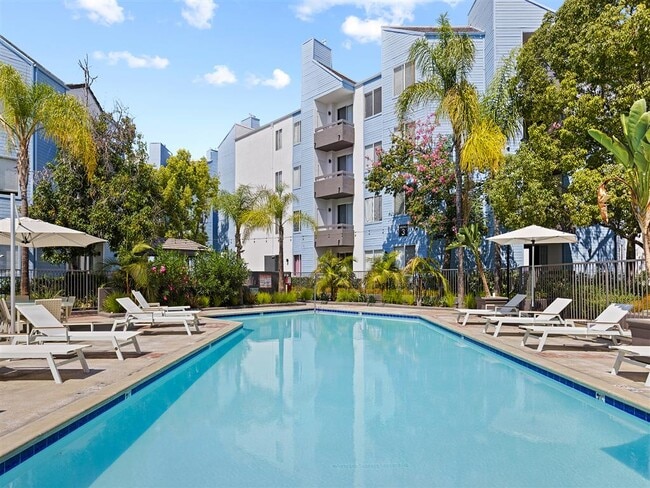
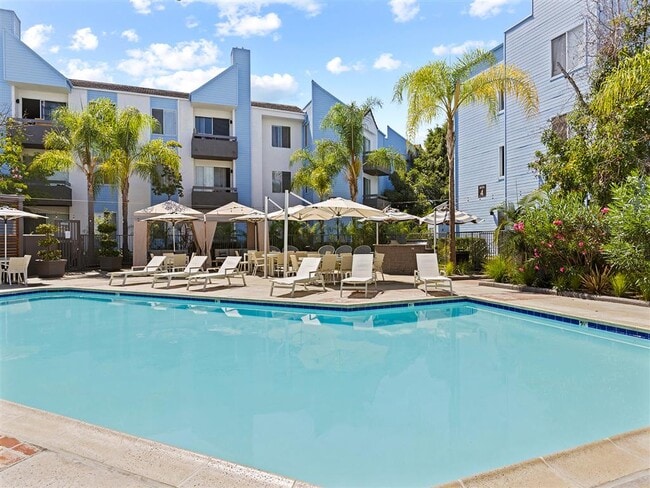
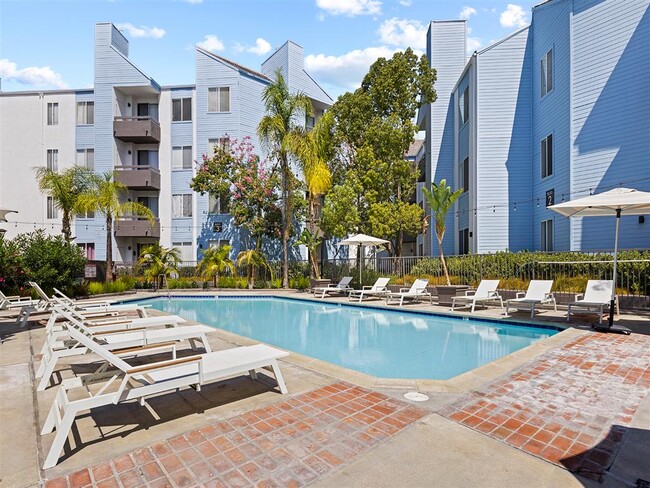
- Poolside Firepit and Sundeck
- Private Patio or Balcony
- Remodeled
- Separate Dining Area
- Spacious Closets
- Sparkling Swimming Pool and Hot Tub
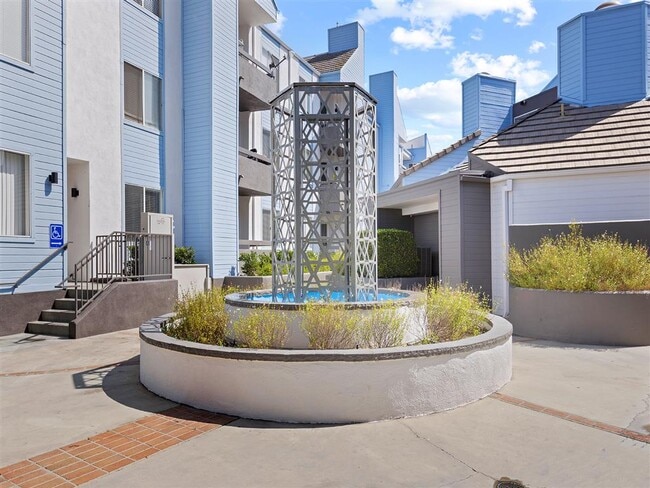
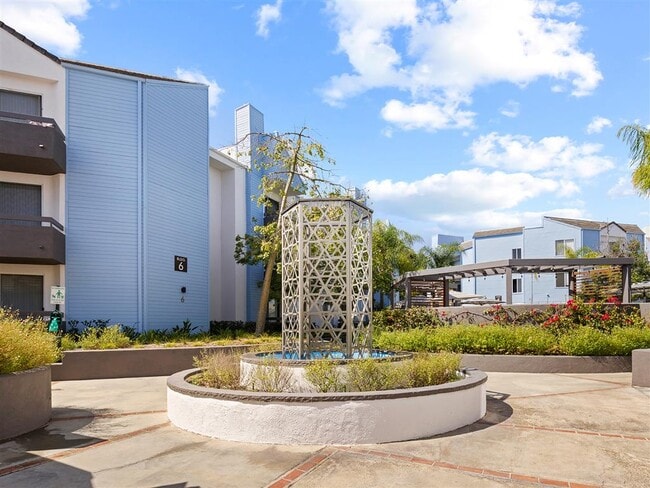
- Spectacular Waterfall
- Stainless Steel Refrigerator
- Two State-of-the-Art Fitness Centers
- Wall-to-Wall Carpet
- Washer/Dryer in Select Two Bedroom Units
Apartment Features
- Air Conditioning
- Balcony
- Carpet
- Ceiling Fans
- Dining Room
- Dishwasher
- Fireplace
- Hardwood Floors
- High Speed Internet Access
- Microwave
- Patio
- Refrigerator
- Washer/Dryer
Community Features
- Business Center
- Controlled Access
- Dog Park
- Elevator
- Fitness Center
- Gas Range
- Laundry Facilities
- Lounge
- Picnic Area
- Pool
- Sundeck
Map of Enclave
Area Scores
Walkability
Moderately walkable
Transit
Some public transit
Driveability
Exceptionally drivable
Bikeability
Fairly bikeable
Walkability measures the walking distance to day-to-day needs.
Transit measures access to public transportation.
Driveability measures congestion, parking availability, and access to major roads.
Bikeability measures the suitability for cycling.
Soundscore™
Busy
A Sound Score rating aggregates noise caused by vehicle traffic, airplane traffic and local sources.
Transit
Commuter Rail
12 min Drive
Commuter Rail
14 min Drive
Airport
15 min Drive

Airport
22 min Drive

Airport
40 min Drive

Moving to Paramount, Paramount, CA
Shopping Centers
Shoppers will appreciate Enclave proximity to B&S Plaza II and Village Center. B&S Plaza II is 0.7 miles away, and Village Center is within a 13 minute walk.
Commuting
With a TransitScore of 40, Enclave has some public transit, including 10 transit stops within 18.3 miles. Transit options include Lakewood Station and Long Beach Station.
Airports
Living in Paramount provides easy access to Long Beach (Daugherty Field), located just 15 minutes from Enclave. Another nearby airport is Los Angeles International, located 16.4 miles away.
Local Education
Primary and Secondary Schools

Albert Baxter Elementary
Grades K-5
Public

Jersey Avenue Elementary School
Grades K-5
Public
Macarthur Elementary School
Grades K-5
Public

Theodore Roosevelt
Grades K-5
Public

Aspire Antonio Maria Lugo Academy
Grades PK-5
Public
Paramount Park Middle School
Grades 6-8
Public

Our Lady Of The Rosary School
Grades PK-8
Private
Paramount High School
Grades 9-12
Public
Redbai Creative Learning
Grades K-12
Private
Data provided by GreatSchools.org © 2026. All rights reserved.

Colleges and Universities
| School | Commute Time (Distance) |
|---|---|
| El Camino College, Compton | Drive: 12 min (5.8 mi) |
| Cerritos College | Drive: 12 min (6.2 mi) |
| Long Beach City Coll. | Drive: 16 min (7.5 mi) |
| Cal State Dominguez Hills | Drive: 15 min (8.5 mi) |
About Enclave
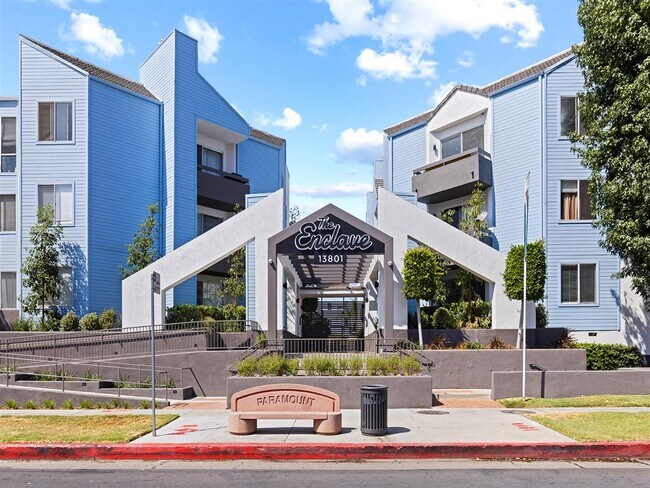
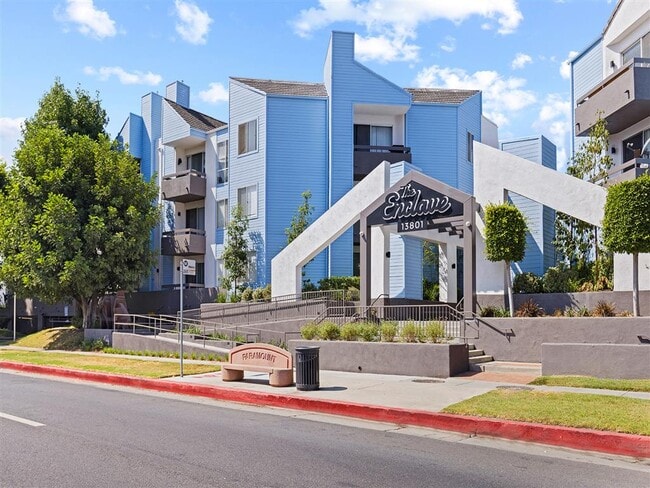
The distinctive one- and two-bedroom apartments at The Enclave in Paramount feature custom touches including: wood-style flooring, large soaking tubs, fireplaces, private patios or balconies, and picturesque windows that bathe your home in warm… natural light. Our pet-friendly apartments in Paramount, CA happily welcome dogs and cats as roommates! Stay in shape at our 24-hour fitness center and enjoy relaxing evenings in our plush resident lounge. Our community is conveniently located near freeway access, shopping, as well as neighboring cities like Long Beach and Cerritos with numerous entertainment options. Greystar California, Inc. dba Greystar Corp. License No. 1525765 Broker: Gerard S. Donohue License No. 01265072
The distinctive one- and two-bedroom apartments at The Enclave in Paramount feature custom touches including: wood-style flooring, large soaking tubs, fireplaces, private patios or balconies, and picturesque windows that bathe your home in warm natural light. Our pet-friendly apartments in Paramount, CA happily welcome dogs and cats as roommates! Stay in shape at our 24-hour fitness center and enjoy relaxing evenings in our plush resident lounge. Our community is conveniently located near freeway access, shopping, as well as neighboring cities like Long Beach and Cerritos with numerous entertainment options. Greystar California, Inc. dba Greystar Corp. License No. 1525765 Broker: Gerard S. Donohue License No. 01265072
Enclave is an apartment community in Paramount, CA
Contact
Paramount, CA 90723
- Sunday Closed
- Monday 9:00 AM – 6:00 PM
- Tuesday 9:00 AM – 6:00 PM
- Wednesday 9:00 AM – 6:00 PM
- Thursday 9:00 AM – 6:00 PM
- Friday 9:00 AM – 6:00 PM
- Saturday 10:00 AM – 5:00 PM
Renter Reviews
For Enclave
49 Ratings & Reviews
-
7/11/26
Verified Renter
Personally I am content living at the enclave, for the larger part of the environment it’s quite when needs be and management handles quickly any concerns I’ve raised or fixes.. The community here is a private ones people are into themselves and everyone loves animals here! No issues with parking or overcrowded areas. Far as I’ve experienced. Nice place to live to move freely and enjoy your days?? Only share my initials.. KT
Review from Apartments.com
Enclave Gallery


Nearby Properties You Might Like
Within 50 Miles of Enclave






Find More Rentals in Paramount
Bedrooms
Other Types of Rentals
Paramount Apartments by Amenity
Apartment Specialties
Find More Rentals Nearby…
Cities
Neighborhoods
Contact This Property
(424) 373-6260Languages: English
Open 10:00 AM – 5:00 PM Today