

Managed By

- Bedrooms
- 1 - 21 - 2 Beds
- Bathrooms
- 1 - 21 - 2 Baths
- Sq. Ft.
- 670 - 1,350 sq ft
Pricing and Floor Plans
The Ash
Show Floor Plan Details Hide Floor Plan Details
Unable to load floor plan details.
The Cedar
Show Floor Plan Details Hide Floor Plan Details
Unable to load floor plan details.
The Maple
Show Floor Plan Details Hide Floor Plan Details
Unable to load floor plan details.
The Pine
Show Floor Plan Details Hide Floor Plan Details
Unable to load floor plan details.
The Redwood
Show Floor Plan Details Hide Floor Plan Details
Unable to load floor plan details.
The Oak
Show Floor Plan Details Hide Floor Plan Details
Unable to load floor plan details.
Details
Lease Term Options
- 11 mo
Property Information
- Built in 1985
- 279 units2 stories
Fees & Policies
The fees below are based on community-supplied data and may exclude additional fees and utilities.
One-Time Basics
Due at Application
-
Application Fee Per Applicant$62.02
Surface Lot
-
Parking FeeN/A
Comments
Max of 1
Additional Parking Options
-
Covered
-
Other
Dogs Allowed
-
Monthly Pet Fee$40 / mo
Pet Interview, Spayed/Neutered
Restrictions
Breed restrictions apply. Contact community for details.
Cats Allowed
-
Monthly Pet Fee$40 / mo
Pet Interview, Spayed/Neutered
Restrictions
Breed restrictions apply. Contact community for details.
Storage Unit
-
Storage Rent$50 / mo
Comments
If available
Property Fee Disclaimer: Based on community-supplied data and independent market research. Subject to change without notice. May exclude fees for mandatory or optional services and usage-based utilities.
Matterport 3D Tours
Explore Commute Options
Property Highlights
- 1 and 2 Bedroom Apartments
- 2 Bedroom Cottages
- 2 Bedroom Duplexes
- BBQ/Picnic Area
- Carport
- Central Heat and Air
- Close to Freeway Access
- Duplex With Garage & Backyard!
- Full Size Washer/Dryer
- Large Closets
- Night Patrol
- Online Payments Available
- Patios and Balconies
- Pet Friendly
- Pets Welcome - call for details
- Pool and Spa
- Private Garage
- Rent a Storage Unit for $55
- Storage Units Onsite
- Woodburning Fireplace
Apartment Features
- Air Conditioning
- Balcony
- Cable Ready
- Carpet
- Ceiling Fans
- Dining Room
- Dishwasher
- Disposal
- Eat-in Kitchen
- Fireplace
- Freezer
- Furnished
- Heating
- High Speed Internet Access
- Kitchen
- Large Bedrooms
- Linen Closet
- Oven
- Patio
- Range
- Refrigerator
- Storage Space
- Tub/Shower
- Vinyl Flooring
- Walk-In Closets
- Washer/Dryer
- Wi-Fi
- Window Coverings
- Yard
Community Features
- Basketball Court
- Breakfast/Coffee Concierge
- Clubhouse
- Controlled Access
- Courtyard
- Fitness Center
- Furnished Units Available
- Gated
- Grill
- Income Restricted
- Individual Locking Bedrooms
- Key Fob Entry
- Maintenance on site
- Online Services
- Picnic Area
- Playground
- Pool
- Private Bathroom
- Public Transportation
- Renters Insurance Program
- Spa
- Storage Space
- Tennis Court
- Utilities Included
- Volleyball Court
- Walk-Up
Map of ASHFORD PARK
Area Scores
Walkability
Somewhat walkable
Transit
Limited public transit
Driveability
Exceptionally drivable
Bikeability
Fairly bikeable
Walkability measures the walking distance to day-to-day needs.
Transit measures access to public transportation.
Driveability measures congestion, parking availability, and access to major roads.
Bikeability measures the suitability for cycling.
Soundscore™
Busy
A Sound Score rating aggregates noise caused by vehicle traffic, airplane traffic and local sources.
Transit
Commuter Rail
10 min Drive

Airport
24 min Drive

Moving to Pocket-Greenhaven, Sacramento, CA
Shopping Centers
Shoppers will appreciate ASHFORD PARK proximity to Greenhaven Retail Center, Riverlake Village Shopping Center, and South Land Park Shopping Center. Greenhaven Retail Center is 0.6 miles away, and Riverlake Village Shopping Center is within a 12 minute walk.
Commuting
With a TransitScore of 30, ASHFORD PARK has limited public transit, including 10 transit stops within 43.5 miles. Transit options include Florin and Meadowview.
Airports
Living in Pocket-Greenhaven provides easy access to Sacramento International, located just 26 minutes from ASHFORD PARK.
Local Education
Primary and Secondary Schools

Maidu Elementary School
Grades K-5
Public

John Cabrillo Elementary School
Grades K-5
Public

Matsuyama Elementary School
Grades K-5
Public

Sam Brannan Middle School
Grades 6-8
Public

Golden Valley Charter School of Sacramento
Grades K-8
Public
Northlake TK-8
Grades PK-8
Public
John F. Kennedy High School
Grades 9-12
Public

Southeast School
Grades K-12
Private
Data provided by GreatSchools.org © 2026. All rights reserved.

Colleges and Universities
| School | Commute Time (Distance) |
|---|---|
| Sacramento City College | Drive: 10 min (4.8 mi) |
| Cosumnes River College | Drive: 16 min (7.4 mi) |
| Sacramento State | Drive: 20 min (10.7 mi) |
About ASHFORD PARK
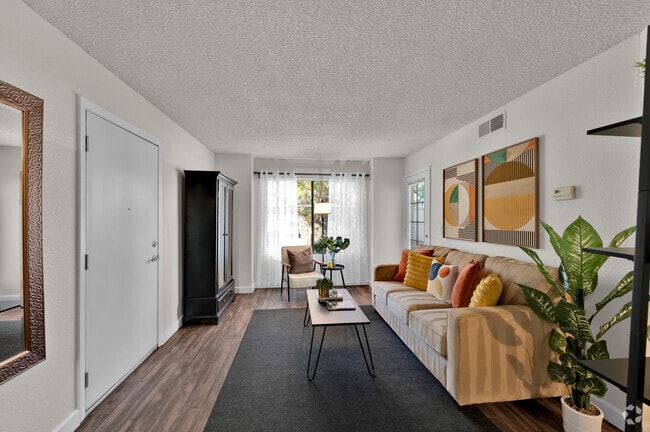
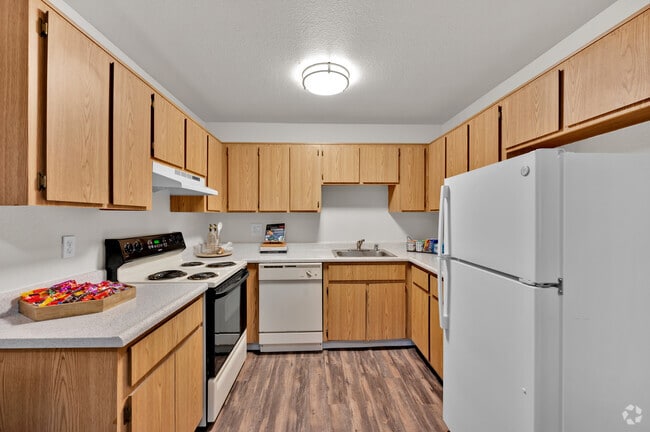
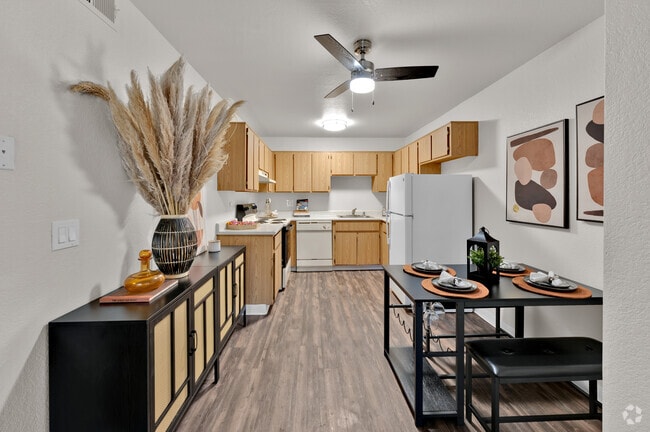
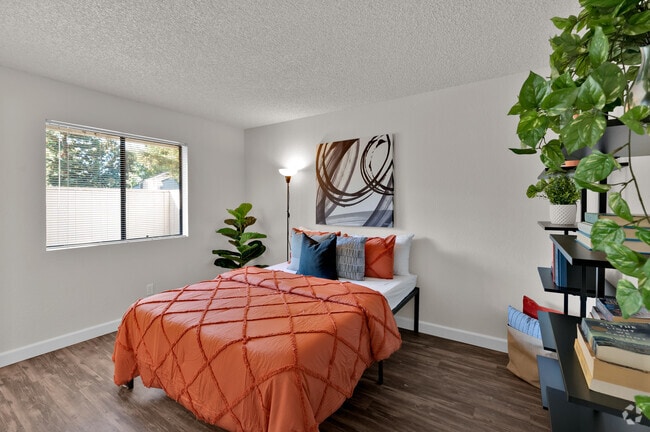
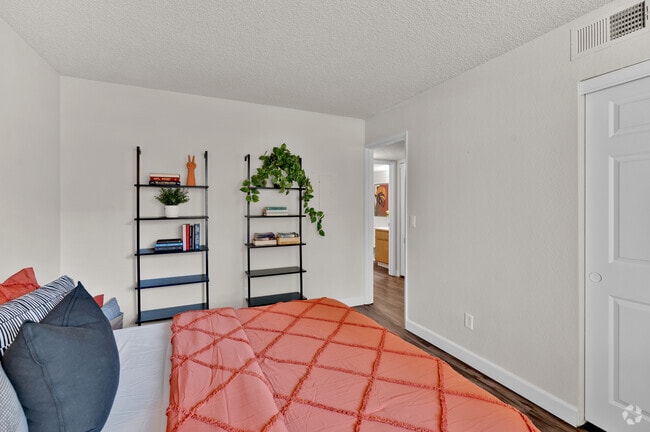
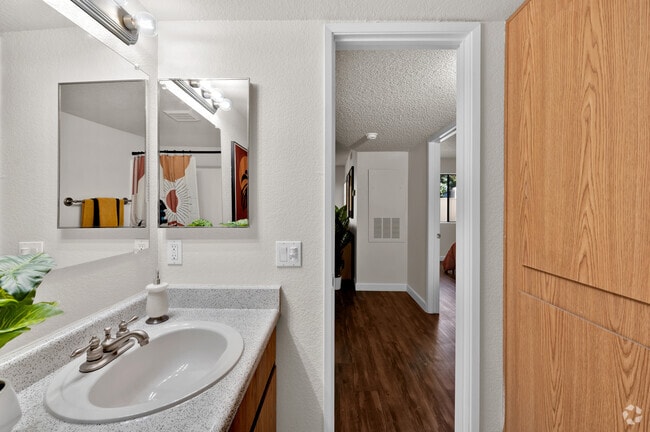
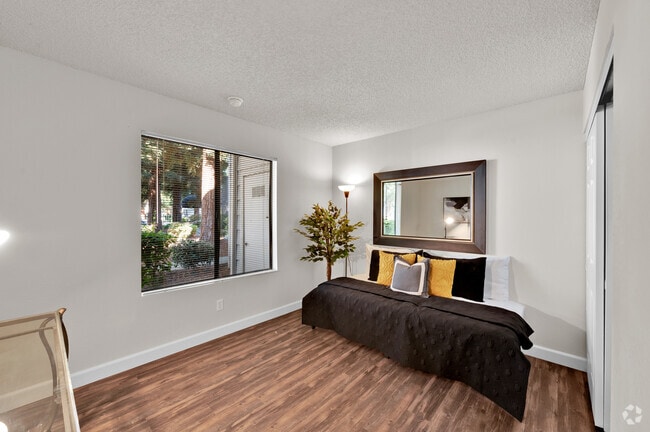
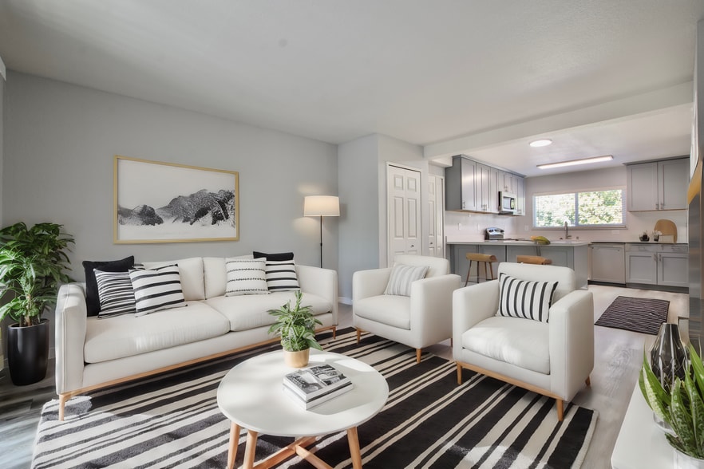
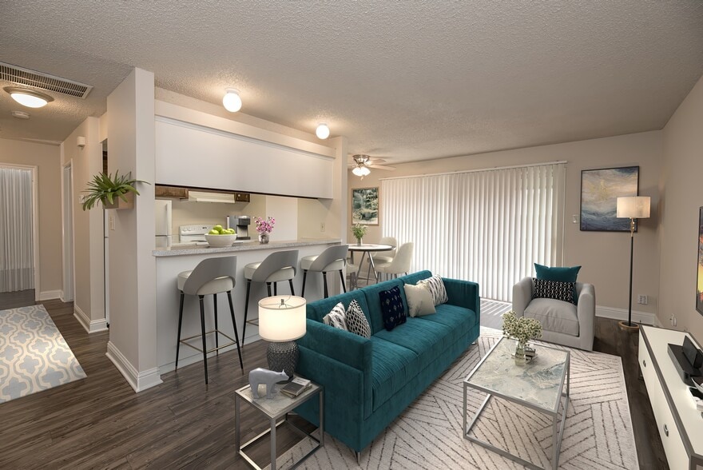
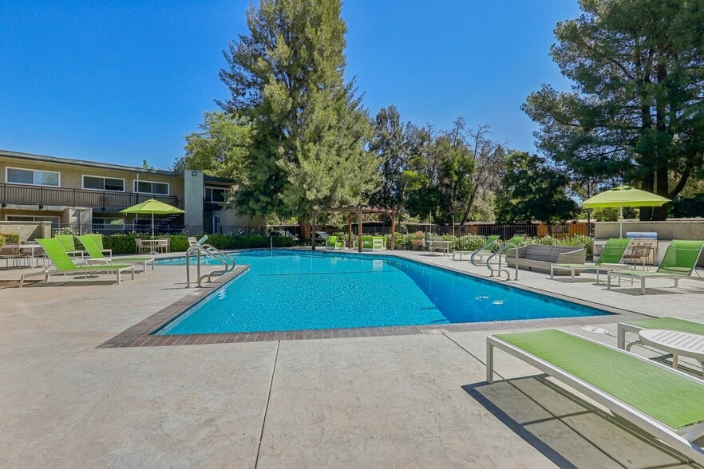
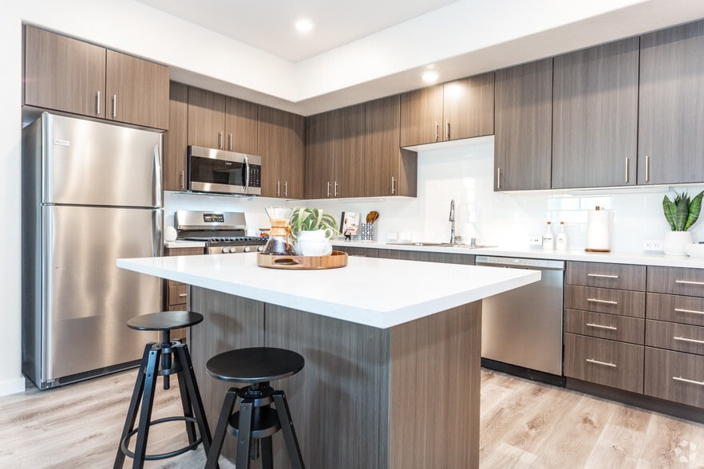
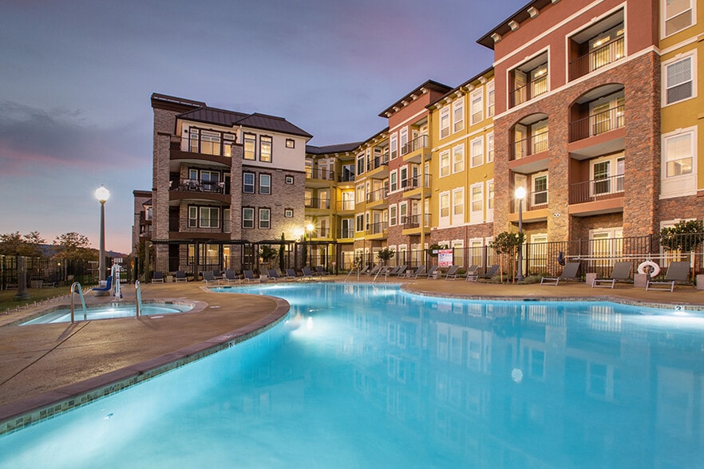
Ashford Park offers a variety of floor plans and amenities that meet a wide range of tastes and needs. The apartment amenities range from A/C, Broadband Internet Access, Cable/Satellite, Cats Allowed, Ceiling Fan, Clubhouse, Controlled Access,… Corporate Housing, Covered Lot, Disability Access, Duplex, Extra Storage, Fireplace, Fitness Center, Freeway Access, Furnished Available, Garages, Gas Utilities Included, Internet Access, Market Rate, Patio or Balcony, Playground, Pool, Public Transportation, Short Term Lease, Small Dogs Allowed, Spa, Standard, Tennis Court, View, Large Closets, Washer Dryer In Unit, and Window Covering and more! Ashford Park is ideally located in the Pocket Area of Sacramento, with lush landscaping & mature trees, all within a short distance of shopping & fine dining. Come home to the tranquil living you deserve.
Ashford Park offers a variety of floor plans and amenities that meet a wide range of tastes and needs. The apartment amenities range from A/C, Broadband Internet Access, Cable/Satellite, Cats Allowed, Ceiling Fan, Clubhouse, Controlled Access, Corporate Housing, Covered Lot, Disability Access, Duplex, Extra Storage, Fireplace, Fitness Center, Freeway Access, Furnished Available, Garages, Gas Utilities Included, Internet Access, Market Rate, Patio or Balcony, Playground, Pool, Public Transportation, Short Term Lease, Small Dogs Allowed, Spa, Standard, Tennis Court, View, Large Closets, Washer Dryer In Unit, and Window Covering and more! Ashford Park is ideally located in the Pocket Area of Sacramento, with lush landscaping & mature trees, all within a short distance of shopping & fine dining. Come home to the tranquil living you deserve.
ASHFORD PARK is an apartment community in Sacramento, CA
Contact
Sacramento, CA 95831
- Sunday Closed
- Monday 8:00 AM – 5:00 PM
- Tuesday 8:00 AM – 5:00 PM
- Wednesday 8:00 AM – 5:00 PM
- Thursday 8:00 AM – 5:00 PM
- Friday 8:00 AM – 5:00 PM
- Saturday Closed
Renter Reviews
For ASHFORD PARK
7 Ratings & Reviews
-
9/9/21
management
once you leave they charge you alot. all things in the units are already old.
Review from Apartments.com
10 People Found This Helpful
ASHFORD PARK Gallery



Nearby Properties You Might Like
Within 50 Miles of ASHFORD PARK
Find More Rentals in Sacramento
Bedrooms
Other Types of Rentals
Sacramento Apartments by Amenity
- Pet-Friendly Apartments in Sacramento
- Furnished Apartments in Sacramento
- Waterfront Apartments in Sacramento
- Apartments with a Pool in Sacramento
- Apartments with Wheelchair Access in Sacramento
- Apartments with Washer & Dryer in Sacramento
- Apartments with Utilities Included in Sacramento
- Apartments with a Garage in Sacramento
- Apartments with EV Charging in Sacramento
- Apartments with a Virtual Tour in Sacramento
Apartment Specialties
Apartments in your Budget
- Sacramento Move-in Specials
- Cheap Apartments in Sacramento
- Luxury Apartments in Sacramento
- Apartments under $700 in Sacramento
- Apartments under $900 in Sacramento
- Apartments under $1000 in Sacramento
- Apartments under $1500 in Sacramento
- Apartments under $2000 in Sacramento
- Apartments under $2500 in Sacramento
Find More Rentals Nearby…
Cities
Neighborhoods
Contact This Property
(916) 668-5922Languages: English
Open 8:00 AM – 5:00 PM Today