


Managed By

- Bedrooms
- Studio - 3Studio - 3 Beds
- Bathrooms
- 1 - 3.51 - 3.5 Baths
- Sq. Ft.
- 553 - 1,729 sq ft
Pricing and Floor Plans
0 Bed / 1.0 Bath
Show Floor Plan Details Hide Floor Plan Details
Unable to load floor plan details.
18307
$1,805
553 Sq. Ft.
Sep. 30
1BD, 1BTH A3
Show Floor Plan Details Hide Floor Plan Details
Unable to load floor plan details.
15306
$2,159
835 Sq. Ft.
Now
16433
$2,467
835 Sq. Ft.
Now
15218
$2,149
835 Sq. Ft.
Now
1BD, 1BTH A1
Show Floor Plan Details Hide Floor Plan Details
Unable to load floor plan details.
14309
$2,216
691 Sq. Ft.
Oct. 15
15119
$2,099
691 Sq. Ft.
Oct. 30
16124
$2,206
691 Sq. Ft.
Oct. 31
1BD, 1BTH A4
Show Floor Plan Details Hide Floor Plan Details
Unable to load floor plan details.
18318
$2,203
677 Sq. Ft.
Sep. 30
18302
$2,203
677 Sq. Ft.
Sep. 30
1BD, 1BTH A5
Show Floor Plan Details Hide Floor Plan Details
Unable to load floor plan details.
17205
$2,294
730 Sq. Ft.
Oct. 1
2BD, 2BTH B1
Show Floor Plan Details Hide Floor Plan Details
Unable to load floor plan details.
18117
$2,459
915 Sq. Ft.
Now
14103
$2,460
915 Sq. Ft.
Sep. 30
14403
$2,616
915 Sq. Ft.
Oct. 4
2BD, 2BTH B4
Show Floor Plan Details Hide Floor Plan Details
Unable to load floor plan details.
14301
$2,782
1,057 Sq. Ft.
Now
New
14311
$2,519
1,057 Sq. Ft.
Now
2BD, 2BTH B5
Show Floor Plan Details Hide Floor Plan Details
Unable to load floor plan details.
16427
$2,699
1,125 Sq. Ft.
Now
16203
$2,889
1,125 Sq. Ft.
Oct. 9
2BD, 2BTH B6
Show Floor Plan Details Hide Floor Plan Details
Unable to load floor plan details.
17306
$2,749
1,165 Sq. Ft.
Now
17406
$2,929
1,165 Sq. Ft.
Now
2BD, 2BTH B2
Show Floor Plan Details Hide Floor Plan Details
Unable to load floor plan details.
14317
$2,797
1,026 Sq. Ft.
Oct. 18
New
2BD, 2BTH B3
Show Floor Plan Details Hide Floor Plan Details
Unable to load floor plan details.
3BD, 2BTH C2
Show Floor Plan Details Hide Floor Plan Details
Unable to load floor plan details.
18219
$2,940
1,355 Sq. Ft.
Now
14113
$3,399
1,355 Sq. Ft.
Now
18205
$3,050
1,355 Sq. Ft.
Now
3BD, 2BTH C3
Show Floor Plan Details Hide Floor Plan Details
Unable to load floor plan details.
16114
$3,146
1,374 Sq. Ft.
Now
3BD, 2BTH C1
Show Floor Plan Details Hide Floor Plan Details
Unable to load floor plan details.
3BD, 3BTH TH1
Show Floor Plan Details Hide Floor Plan Details
Unable to load floor plan details.
3BD, 3.5BTH TH2
Show Floor Plan Details Hide Floor Plan Details
Unable to load floor plan details.
3BD, 3.5BTH TH3
Show Floor Plan Details Hide Floor Plan Details
Unable to load floor plan details.
3BD, 3.5BTH TH4
Show Floor Plan Details Hide Floor Plan Details
Unable to load floor plan details.
Property Map
Select a unit to view pricing and availability
Details
Lease Term Options
- 12 mo
Property Information
- Built in 2024
- 331 units3 stories
Fees & Policies
The fees below are based on community-supplied data and may exclude additional fees and utilities.
Surface Lot
-
Parking DepositN/A
Comments
Please call us regarding our Parking Policy.
Additional Parking Options
-
Garage Attached
-
Garage Detached
Dogs Allowed
-
Monthly Pet Fee$40
Cats Allowed
-
Monthly Pet Fee$40
Property Fee Disclaimer: Based on community-supplied data and independent market research. Subject to change without notice. May exclude fees for mandatory or optional services and usage-based utilities.
Matterport 3D Tours
Explore Commute Options
Property Highlights
- Butterflymx Package Room
- Covered Patio Overlooking Pool
- Fitness Center W/ State-of-art Equipment
- Grilling Stations & Dining Tables
- Lush Landscaping
- Outdoor Fire Pits With Seating
- Outdoor Kitchen Area
- Outdoor Yoga Garden With Waterfall
- Pet Spa With Washing Station
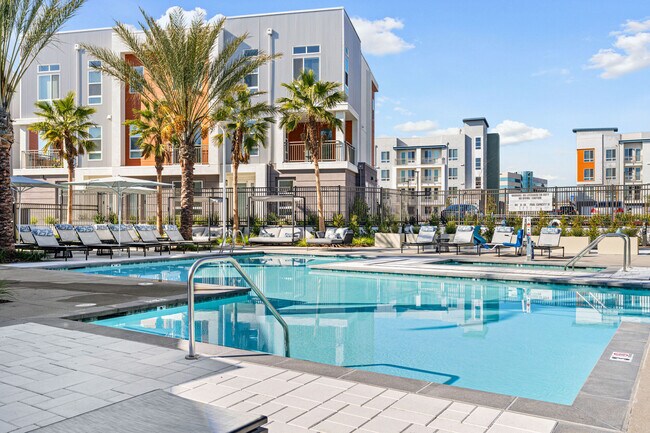
- Pool Seasonally Heated
- Pool Sundeck W/ Cabanas
- Private Offices & Large Conference Room
- Resort-style Pool & Spa
- Wheelchair Accessible
- Wifi-connected Common Areas In Clubhouse
Apartment Features
- Air Conditioning
- Balcony
- Cable Ready
- Dishwasher
- Disposal
- Double Pane Windows
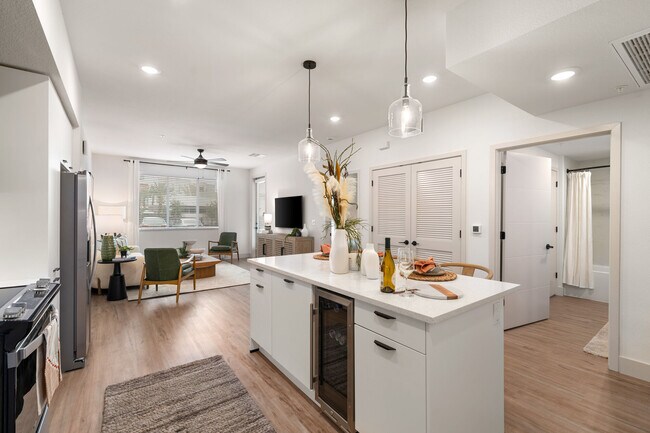
- Eat-in Kitchen
- Fireplace
- Freezer
- Hardwood Floors
- Heating
- High Speed Internet Access
- Ice Maker
- Island Kitchen
- Kitchen
- Linen Closet
- Microwave
- Office
- Oven
- Patio
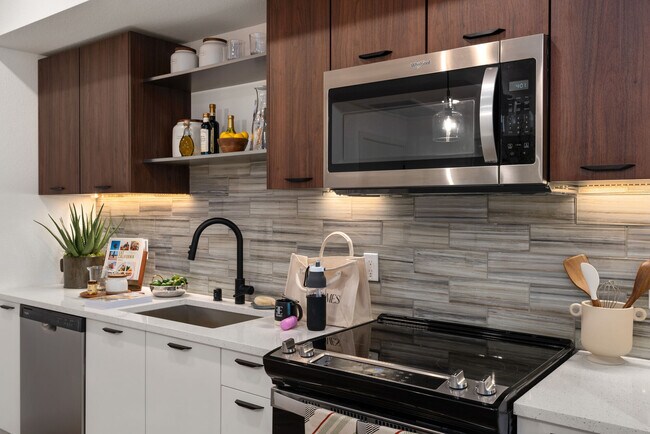
- Quartz Countertops
- Range
- Refrigerator
- Sprinkler System
- Stainless Steel Appliances
- Tub/Shower
- Views
- Washer/Dryer
- Wi-Fi
- Window Coverings
Community Features
- Business Center
- Cabana
- Car Charging Station
- Clubhouse
- Conference Rooms
- Controlled Access
- Dog Park
- Elevator
- Fitness Center
- Gated
- Grill
- Hot Tub
- Lounge
- Maintenance on site
- Multi Use Room
- Online Services
- Package Service
- Pet Washing Station
- Picnic Area
- Pool
- Private Bathroom
- Property Manager on Site
- Public Transportation
- Spa
- Sundeck
Map of The Eames
Area Scores
Walkability
Fairly walkable
Transit
Limited public transit
Driveability
Exceptionally drivable
Bikeability
Fairly bikeable
Walkability measures the walking distance to day-to-day needs.
Transit measures access to public transportation.
Driveability measures congestion, parking availability, and access to major roads.
Bikeability measures the suitability for cycling.
Soundscore™
Busy
A Sound Score rating aggregates noise caused by vehicle traffic, airplane traffic and local sources.
Transit
Commuter Rail
8 min Drive

Airport
21 min Drive

Moving to North Sacramento, Sacramento, CA
Shopping Centers
Shoppers will appreciate The Eames proximity to Arden Fair Mall, Tower Plaza, and Market Square at Arden Fair. Arden Fair Mall is 0.4 miles away, and Tower Plaza is within a 12 minute walk.
Parks and Recreation
Recreational activities near The Eames are plentiful. Discover 4 parks within 5 miles, including Paradise Beach County Recreation Area, Sutter's Fort State Historical Monument, and Discovery County Park.
Airports
Living in North Sacramento provides easy access to Sacramento International, located just 21 minutes from The Eames.
Local Education
Primary and Secondary Schools

Maidu Elementary School
Grades K-5
Public

D. W. Babcock Elementary School
Grades K-5
Public

Martin Luther King Jr. Technology Academy
Grades 6-8
Public
Northlake TK-8
Grades PK-8
Public

St. Philomene
Grades PK-8
Private

Grant Union High School
Grades 9-12
Public
Lindamood-Bell Learning Processes Sacramento
Grades K-12
Private
Data provided by GreatSchools.org © 2026. All rights reserved.

Colleges and Universities
| School | Commute Time (Distance) |
|---|---|
| Sacramento State | Drive: 11 min (4.4 mi) |
| Sacramento City College | Drive: 10 min (6.8 mi) |
| American River College | Drive: 13 min (7.1 mi) |
| Cosumnes River College | Drive: 19 min (13.6 mi) |
About The Eames
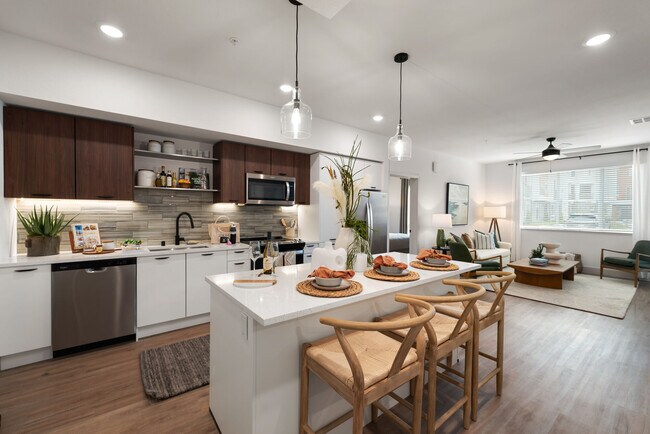
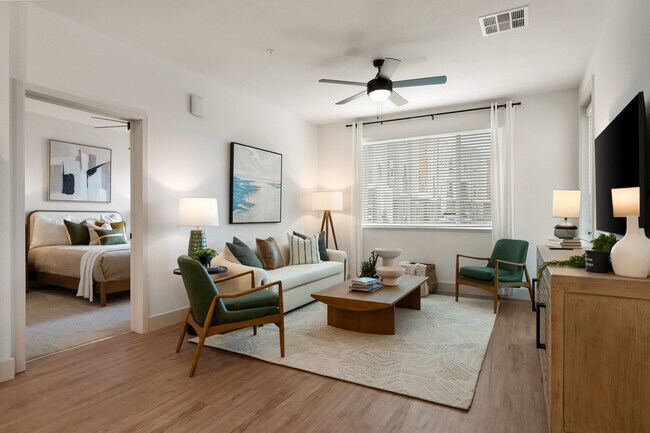
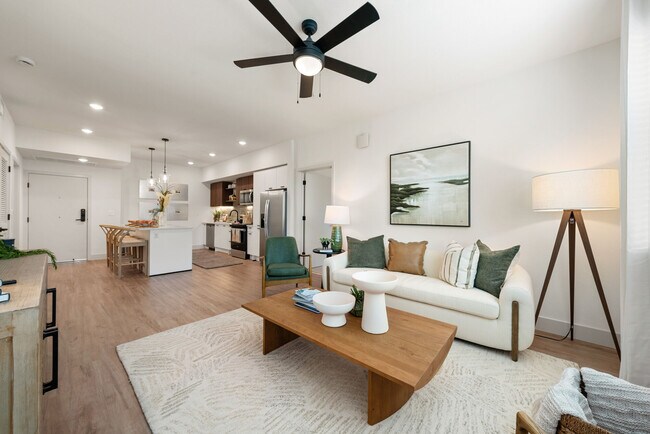
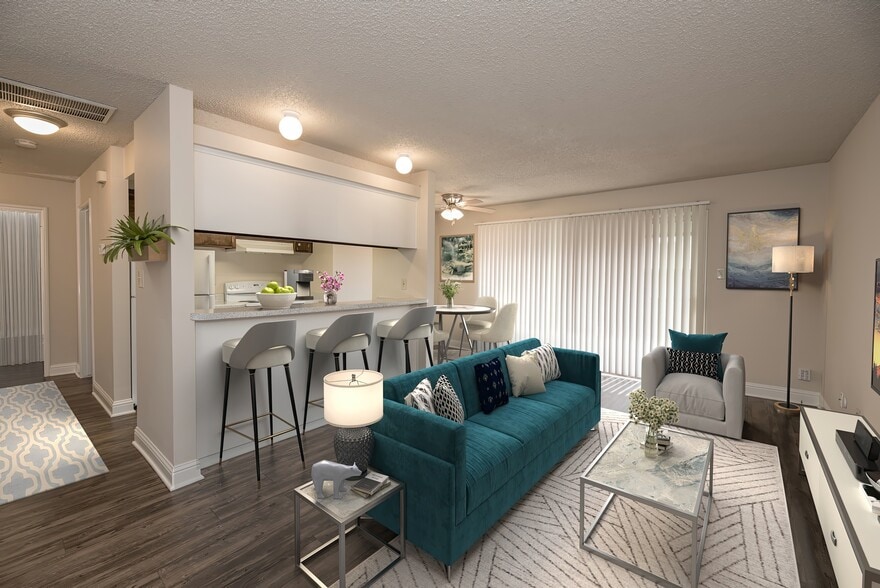
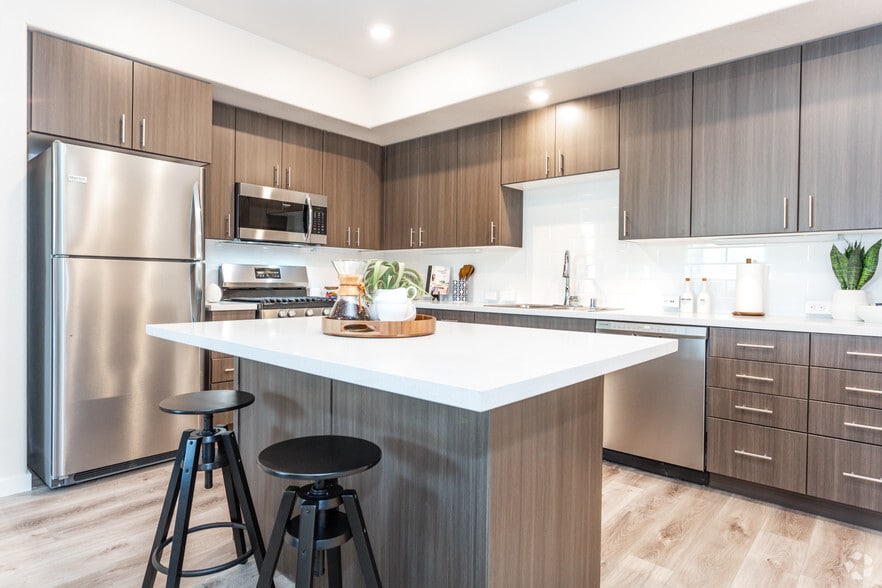
Introducing The Eames, all-new studio, one-, two-, and three-bedroom apartments in Sacramento, CA. Explore our residences, artfully designed with the visionary in mind. For those looking for something unique, The Eames offers more than the standard,… with amenities that include an indoor-outdoor space with a large floor-to-ceiling glass garage door, a dedicated coworking room and business center with private offices, and a large conference room, all in a thoughtfully designed location. It welcomes, inspires, motivates, and relaxes. Choose nothing less than extraordinary at The Eames. Take a moment to learn more about our modern apartments near Arden Fair Mall.
Introducing The Eames, all-new studio, one-, two-, and three-bedroom apartments in Sacramento, CA. Explore our residences, artfully designed with the visionary in mind. For those looking for something unique, The Eames offers more than the standard, with amenities that include an indoor-outdoor space with a large floor-to-ceiling glass garage door, a dedicated coworking room and business center with private offices, and a large conference room, all in a thoughtfully designed location. It welcomes, inspires, motivates, and relaxes. Choose nothing less than extraordinary at The Eames. Take a moment to learn more about our modern apartments near Arden Fair Mall.
The Eames is an apartment community in Sacramento, CA
Contact
Sacramento, CA 95815
- Sunday 8:30 AM – 5:30 PM
- Monday 8:30 AM – 5:30 PM
- Tuesday 8:30 AM – 5:30 PM
- Wednesday 8:30 AM – 5:30 PM
- Thursday 8:30 AM – 5:30 PM
- Friday 8:30 AM – 5:30 PM
- Saturday 8:30 AM – 5:30 PM
Renter Reviews
For The Eames
1 Rating & Review
-
7/7/25
Beautiful Property, But Quality Is Slipping
Definitely worth a shot if you can look past arguing over your paid parking spot, people piling up outside, and building issues. The staff and maintenance are great, and the property is absolutely beautiful with excellent amenities but the overall living experience has declined as the complex has filled up.
Review from Apartments.com
4 People Found This Helpful
The Eames Gallery



Nearby Properties You Might Like
Within 50 Miles of The Eames
Find More Rentals in Sacramento
Bedrooms
Other Types of Rentals
Sacramento Apartments by Amenity
- Pet-Friendly Apartments in Sacramento
- Furnished Apartments in Sacramento
- Waterfront Apartments in Sacramento
- Apartments with a Pool in Sacramento
- Apartments with Wheelchair Access in Sacramento
- Apartments with Washer & Dryer in Sacramento
- Apartments with Utilities Included in Sacramento
- Apartments with a Garage in Sacramento
- Apartments with EV Charging in Sacramento
- Apartments with a Virtual Tour in Sacramento
Apartment Specialties
Apartments in your Budget
- Sacramento Move-in Specials
- Cheap Apartments in Sacramento
- Luxury Apartments in Sacramento
- Apartments under $700 in Sacramento
- Apartments under $900 in Sacramento
- Apartments under $1000 in Sacramento
- Apartments under $1500 in Sacramento
- Apartments under $2000 in Sacramento
- Apartments under $2500 in Sacramento
Find More Rentals Nearby…
Cities
Neighborhoods
Contact This Property
(916) 461-8069Languages: English
Open 8:30 AM – 5:30 PM Today