

Managed By

- Total Monthly Price
- $2,671 - $4,543
- Bedrooms
- Studio - 3Studio - 3 Beds
- Bathrooms
- 1 - 21 - 2 Baths
- Sq. Ft.
- 545 - 1,475 sq ft
Pricing and Floor Plans
The Spark
Show Floor Plan Details Hide Floor Plan Details
Unable to load floor plan details.
1119
$2,824
624 Sq. Ft.
Now
2191
$2,714
599 Sq. Ft.
Oct. 6
3144
$2,671
556 Sq. Ft.
Nov. 10
The Aura
Show Floor Plan Details Hide Floor Plan Details
Unable to load floor plan details.
5139
$2,801
545 Sq. Ft.
Now
3124
$2,872
602 Sq. Ft.
Oct. 21
1201
$2,808
608 Sq. Ft.
Nov. 24
The Momentum
Show Floor Plan Details Hide Floor Plan Details
Unable to load floor plan details.
1120
$3,743
1,174 Sq. Ft.
Oct. 10
1124
$3,768
1,181 Sq. Ft.
Oct. 14
The Ascent
Show Floor Plan Details Hide Floor Plan Details
Unable to load floor plan details.
The Harmony
Show Floor Plan Details Hide Floor Plan Details
Unable to load floor plan details.
5187
$3,055
763 Sq. Ft.
Now
1148
$2,890
761 Sq. Ft.
Now
5186
$3,055
776 Sq. Ft.
Now
The Endurance
Show Floor Plan Details Hide Floor Plan Details
Unable to load floor plan details.
2152
$3,431
918 Sq. Ft.
Now
4111
$3,596
982 Sq. Ft.
Now
1126
$3,596
930 Sq. Ft.
Now
The Balance
Show Floor Plan Details Hide Floor Plan Details
Unable to load floor plan details.
The Energy
Show Floor Plan Details Hide Floor Plan Details
Unable to load floor plan details.
The Zen
Show Floor Plan Details Hide Floor Plan Details
Unable to load floor plan details.
The Voyage
Show Floor Plan Details Hide Floor Plan Details
Unable to load floor plan details.
The Pursuit
Show Floor Plan Details Hide Floor Plan Details
Unable to load floor plan details.
4151
$3,988
1,015 Sq. Ft.
Now
1207
$3,903
1,080 Sq. Ft.
Now
3127
$3,883
1,083 Sq. Ft.
Now
The Calm
Show Floor Plan Details Hide Floor Plan Details
Unable to load floor plan details.
5136
$4,381
1,158 Sq. Ft.
Oct. 31
The Intention
Show Floor Plan Details Hide Floor Plan Details
Unable to load floor plan details.
The Spirit
Show Floor Plan Details Hide Floor Plan Details
Unable to load floor plan details.
The Vitality
Show Floor Plan Details Hide Floor Plan Details
Unable to load floor plan details.
The Odyssey
Show Floor Plan Details Hide Floor Plan Details
Unable to load floor plan details.
Property Map
Select a unit to view pricing and availability
Details
Lease Term Options
- 13 - 15 Month Leases
Property Information
- Built in 2022
- 483 units5 stories
Fees & Policies
The fees below are based on community-supplied data and may exclude additional fees and utilities.
Utilities & Essentials
-
Pest Control Services$1.90 / mo
-
Trash Services - Doorstep$25 / mo
-
Utility - Billing Administrative Fee$5.77 / mo
-
Utility - Electric - Third PartyVaries / mo
-
Utility - Natural Gas - Third PartyVaries / mo
-
Hot Water EnergyVaries / moDisclaimer: Utility apportionment is submetered water/gas/electric.
-
Utility - WaterVaries / moDisclaimer: Utility apportionment is submetered water/gas/electric.
-
Utility - SewerVaries / moDisclaimer: Utility apportionment is submetered water/gas/electric.
-
Trash Services - CAVaries / moDisclaimer: Utility apportionment is allocation: divided eq per unit.
-
Renters Liability Insurance - Third PartyVaries / moDisclaimer: Price varies based on selections with third party provider.
One-Time Basics
Due at Application
-
Application Fee$35
-
Holding Deposit (Refundable)$500
Due at Move-In
-
Security Deposit (Refundable)$500 - $950Max chargeable amount: $950Disclaimer: Price varies based on screening conditions.
Covered
-
Parking - Covered$150 / mo
Comments
Max of 1
Electric Vehicle Parking
-
Parking - EV$275 / mo
Comments
Max of 1
Other Pets Allowed
-
Pet Deposit (Refundable)$500
-
Pet Rent$50 / mo
Cats Allowed
-
Cats Allowed
Max of 2
Restrictions
Our community allows two (2) pets per apartment (cat or dog) with $50 pet rent per pet. Please call our Leasing Office for complete Pet Policy information.
Dogs Allowed
-
Dogs Allowed
Max of 2
Restrictions
Our community allows two (2) pets per apartment (cat or dog) with $50 pet rent per pet. Please call our Leasing Office for complete Pet Policy information.
Storage Unit
-
Storage Fee$50 - $175 / moDisclaimer: Price varies based on rentable item location.
Personalized Add-Ons
-
Common Area/Clubhouse Rental$100 - $350 / occurrenceDisclaimer: Price varies based on amenity type.
-
Renters Liability Only$15 / occurrence
Situational
-
Security Deposit - Additional (Refundable)100% of base rentMax chargeable amount: 100% of base rent
-
Positive Credit Reporting ServicesVaries / moDisclaimer: Price varies based on payment method.
-
Access/Lock Change Fee$150 / occurrence
-
Access Device - Replacement$25 - $150 / occurrenceDisclaimer: Price varies based on device type.
-
Returned Payment Fee (NSF)$25 - $35 / occurrenceDisclaimer: Price varies based on number of occurrences.
-
Late Fee$50 / occurrence
-
Utility - Vacant Processing Fee$50 / occurrence
-
Common Area/Clubhouse Deposit (Refundable)$500 / occurrence
-
Early Lease Termination/Cancellation200% of base rent / occurrence
-
Utility - Vacant Cost RecoveryVaries / occurrence
Property Fee Disclaimer: Total Monthly Leasing Price includes base rent, all monthly mandatory and any user-selected optional fees. Excludes variable, usage-based, and required charges due at or prior to move-in or at move-out. Security Deposit may change based on screening results, but total will not exceed legal maximums. Some items may be taxed under applicable law. Some fees may not apply to rental homes subject to an affordable program. All fees are subject to application and/or lease terms. Prices and availability subject to change. Resident is responsible for damages beyond ordinary wear and tear. Resident may need to maintain insurance and to activate and maintain utility services, including but not limited to electricity, water, gas, and internet, per the lease. Additional fees may apply as detailed in the application and/or lease agreement, which can be requested prior to applying. Pets: Pet breed and other pet restrictions apply. Rentable Items: All Parking, storage, and other rentable items are subject to availability. Final pricing and availability will be determined during lease agreement. See Leasing Agent for details.
Matterport 3D Tours
Explore Commute Options
Property Highlights
- 3 Designer Interior Schemes Plus Exclusive Interio
- Big Sur Pet Spa
- Built-In USB Charging Ports
- Built-In Wine Fridges
- Channel Islands Pool Courtyard with Fire Pits & Bb
- Dwelo Smart Home Connectivity
- In Unit Washer & Dryers
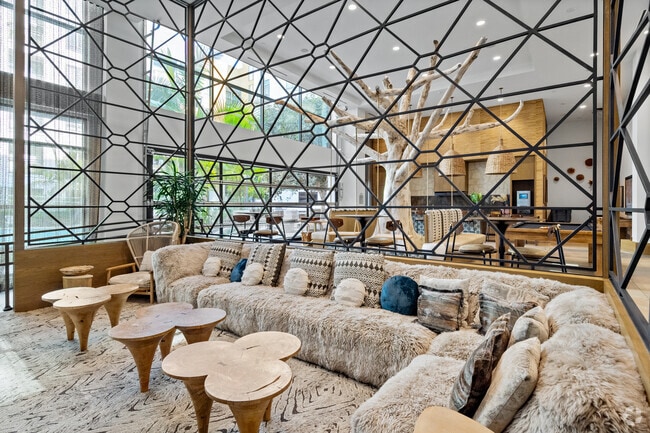
- Joshua Tree Clubroom with 220 Inch TV & Full Kitch
- Keyless & Fobless Unit & Amenity Access
- Large Walk-In Closets
- Library
- Mariposa Grove Game Courtyard
- Mojave Rooftop Lounge for Outdoor Dining & Enterta
- Park & Paseo Community Park & Retail
- Patio or Balcony with Every Unit
- Pinnacles Yoga & Meditation Studio with Fitness MI
- Redwood Rooftop Lounge with Dual-Level Roof Deck O
- Stainless Steel Appliance Package
- Tioga Skate Park
- Wood Plank-Style Floors Throughout Units
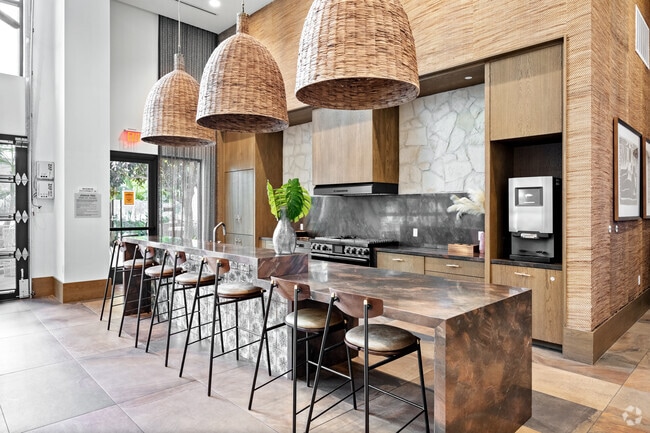
- Yosemite Co-Working Lobby with Coffee Bar
Apartment Features
- Deck
- Dishwasher
- Kitchen
- Tub/Shower
Community Features
- Courtyard
- Fitness Center
- Lounge
- Pool
- Spa
Map of Broadstone Atlas
Area Scores
Walkability
Moderately walkable
Transit
Limited public transit
Driveability
Exceptionally drivable
Bikeability
Moderately bikeable
Walkability measures the walking distance to day-to-day needs.
Transit measures access to public transportation.
Driveability measures congestion, parking availability, and access to major roads.
Bikeability measures the suitability for cycling.
Soundscore™
Busy
A Sound Score rating aggregates noise caused by vehicle traffic, airplane traffic and local sources.
Transit
Commuter Rail
6 min Drive
Commuter Rail
9 min Drive

Airport
7 min Drive

Airport
32 min Drive

Airport
51 min Drive

Moving to Irvine Business Complex, Santa Ana, CA
Shopping Centers
Shoppers will appreciate Broadstone Atlas proximity to Von Karman Plaza, Warner-Grand Plaza, and The District at Tustin Legacy. Von Karman Plaza is 0.9 miles away, and Warner-Grand Plaza is within a 25 minute walk.
Commuting
With a TransitScore of 30, Broadstone Atlas has limited public transit, including 6 transit stops within 11.1 miles. Transit options include Newport Beach and Tustin Metrolink Station.
Parks and Recreation
Recreational activities near Broadstone Atlas are plentiful. Discover 3 parks within 4.6 miles, including Santa Ana Zoo, UCI Arboretum, and Old Orange County Courthouse.
Airports
Living in Irvine Business Complex provides easy access to John Wayne/Orange County, located just 5 minutes from Broadstone Atlas. Another nearby airport is Long Beach (Daugherty Field), located 23.9 miles away.
Local Education
Primary and Secondary Schools

Monroe Elementary School
Grades K-5
Public

Jeane Thorman Elementary
Grades K-5
Public

Heritage Elementary
Grades K-5
Public
Milestones Montessori of Irvine
Grades PK-5
Private
Koguma Youchien
Grades K-8
Private

Irvine International Academy
Grades PK-8
Public

Century High School
Grades 9-12
Public

Legacy Magnet Academy
Grades 6-12
Public
Sea Star-A School for Neuroeducation
Grades K-12
Private
Data provided by GreatSchools.org © 2026. All rights reserved.

Colleges and Universities
| School | Commute Time (Distance) |
|---|---|
| Irvine Valley Coll., Tustin | Walk: 18 min (1 mi) |
| UC Irvine | Drive: 12 min (5.9 mi) |
| Irvine Valley College, Irvine | Drive: 11 min (6.1 mi) |
| Concordia University Irvine | Drive: 13 min (7 mi) |
About Broadstone Atlas
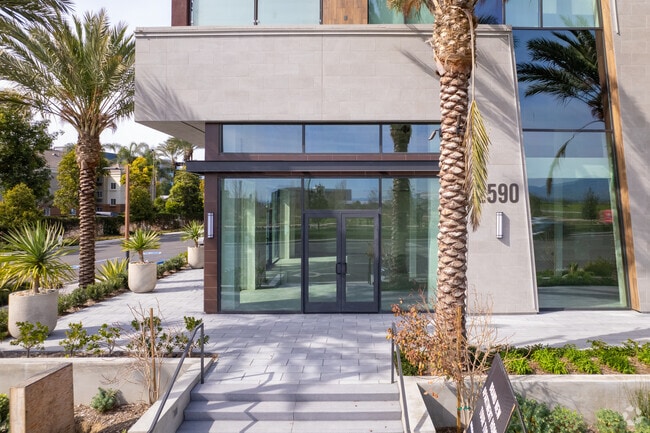
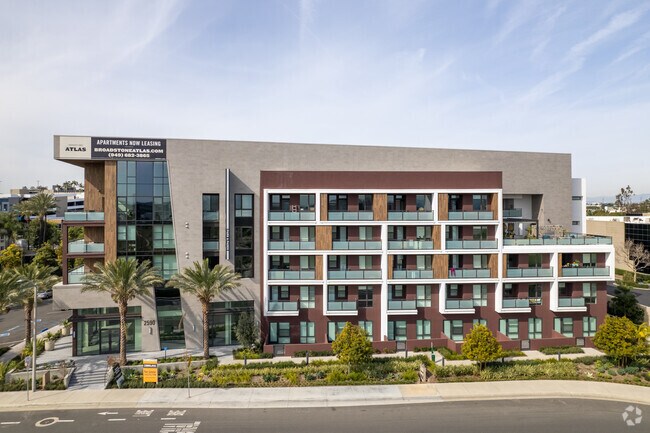
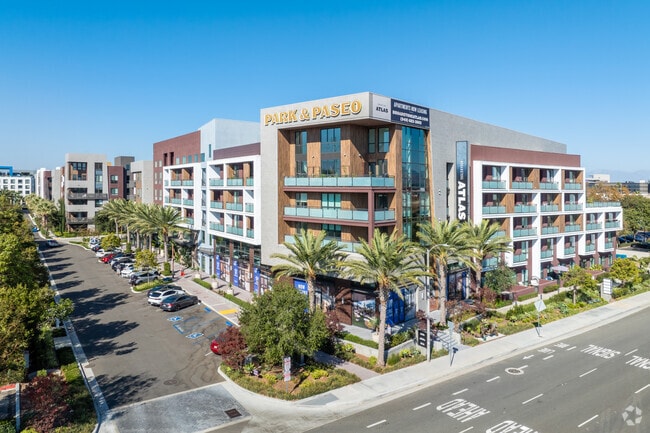
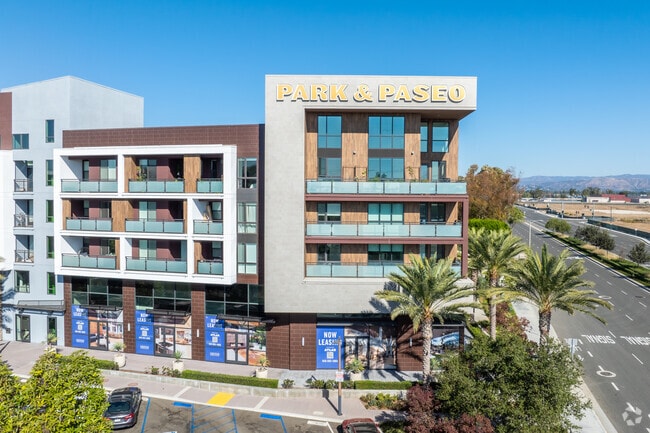
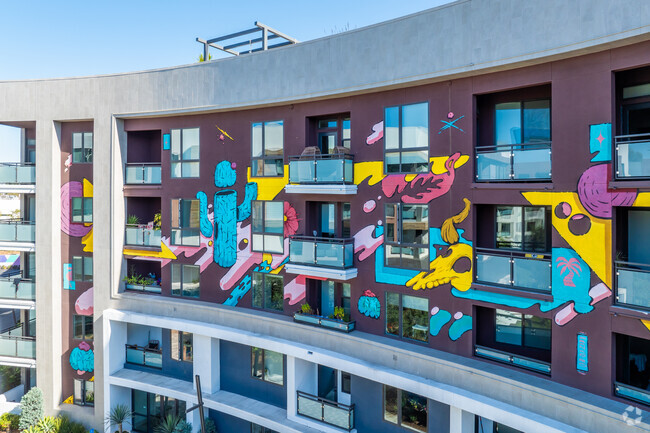
Broadstone Atlas is a modern retreat with plenty of outdoor space and engaging amenities with an active, vibrant scene. It was thoughtfully designed with a focus on indoor-outdoor experiences, serene getaways, fun connections and wellness-focused… amenities, while the homes focus on natural palettes, calm moods and light-filled living areas. Greystar California, Inc. dba Greystar Corp. License No. 1525765 Broker: Gerard S. Donohue License No. 01265072
Broadstone Atlas is a modern retreat with plenty of outdoor space and engaging amenities with an active, vibrant scene. It was thoughtfully designed with a focus on indoor-outdoor experiences, serene getaways, fun connections and wellness-focused amenities, while the homes focus on natural palettes, calm moods and light-filled living areas. Greystar California, Inc. dba Greystar Corp. License No. 1525765 Broker: Gerard S. Donohue License No. 01265072
Broadstone Atlas is an apartment community in Santa Ana, CA
Contact
Santa Ana, CA 92705
- Sunday 9:00 AM – 6:00 PM
- Monday 9:00 AM – 6:00 PM
- Tuesday 9:00 AM – 6:00 PM
- Wednesday 9:00 AM – 6:00 PM
- Thursday 9:00 AM – 6:00 PM
- Friday 9:00 AM – 6:00 PM
- Saturday 9:00 AM – 6:00 PM
Renter Reviews
For Broadstone Atlas
39 Ratings & Reviews
-
5/23/26
Verified Renter
The Atlas is the only apartment I have lived in that met the definition of "luxury". They accomplish this through great service and maintaining a high quality environment.
Review from Apartments.com
Property Manager at Broadstone Atlas responded to this review
Hello, thank you for taking the time to share your experience with our community. We are honored to hear that Broadstone Atlas has made such a strong impression and delivered the level of living experience you were looking for. It is especially… rewarding to know that our team's service and dedication to maintaining the community have contributed to your positive experience. Our goal is to provide an exceptional environment for our residents, and we truly appreciate your thoughtful feedback. Thank you for being part of our community. Warm Regards, Park & Paseo Management Team
Broadstone Atlas Gallery



Nearby Properties You Might Like
Within 50 Miles of Broadstone Atlas






Find More Rentals in Santa Ana
Bedrooms
Other Types of Rentals
Santa Ana Apartments by Amenity
- Pet-Friendly Apartments in Santa Ana
- Furnished Apartments in Santa Ana
- Apartments with a Pool in Santa Ana
- Apartments with Wheelchair Access in Santa Ana
- Apartments with Washer & Dryer in Santa Ana
- Apartments with Utilities Included in Santa Ana
- Apartments with a Garage in Santa Ana
- Apartments with EV Charging in Santa Ana
- Apartments with a Virtual Tour in Santa Ana
Apartment Specialties
Find More Rentals Nearby…
Cities
Neighborhoods
Contact This Property
(657) 220-6494Languages: English
Open 9:00 AM – 6:00 PM Today