Managed By

- Total Monthly Price
- $2,464 - $4,304
- Bedrooms
- Studio - 4Studio - 4 Beds
- Bathrooms
- 1 - 3.51 - 3.5 Baths
- Sq. Ft.
- 574 - 1,684 sq ft
Pricing and Floor Plans
S1
Show Floor Plan Details Hide Floor Plan Details
Unable to load floor plan details.
164
$2,464
574 Sq. Ft.
Now
133
$2,499
574 Sq. Ft.
Now
128
$2,499
574 Sq. Ft.
Now
A1
Show Floor Plan Details Hide Floor Plan Details
Unable to load floor plan details.
136
$2,729
735 Sq. Ft.
Now
132
$2,729
735 Sq. Ft.
Now
118
$2,729
735 Sq. Ft.
Now
A2
Show Floor Plan Details Hide Floor Plan Details
Unable to load floor plan details.
142
$2,759
763 Sq. Ft.
Now
135
$2,759
763 Sq. Ft.
Now
131
$2,759
763 Sq. Ft.
Now
A3
Show Floor Plan Details Hide Floor Plan Details
Unable to load floor plan details.
150
$2,909
841 Sq. Ft.
Now
141
$2,909
841 Sq. Ft.
Now
125
$2,909
841 Sq. Ft.
Now
B1
Show Floor Plan Details Hide Floor Plan Details
Unable to load floor plan details.
122
$3,379
1,088 Sq. Ft.
Now
126
$3,379
1,088 Sq. Ft.
Now
139
$3,379
1,088 Sq. Ft.
Now
TH1
Show Floor Plan Details Hide Floor Plan Details
Unable to load floor plan details.
330-3
$3,654
1,305 Sq. Ft.
Now
330-2
$3,654
1,305 Sq. Ft.
Now
331-12
$3,654
1,305 Sq. Ft.
Now
C1
Show Floor Plan Details Hide Floor Plan Details
Unable to load floor plan details.
149
$3,739
1,346 Sq. Ft.
Now
161
$3,739
1,346 Sq. Ft.
Now
162
$3,739
1,346 Sq. Ft.
Now
TH2
Show Floor Plan Details Hide Floor Plan Details
Unable to load floor plan details.
331-11
$4,304
1,442 Sq. Ft.
Now
TH3
Show Floor Plan Details Hide Floor Plan Details
Unable to load floor plan details.
330-1
$4,254
1,684 Sq. Ft.
Now
340-5
$4,254
1,684 Sq. Ft.
Now
340-8
$4,254
1,684 Sq. Ft.
Now
TH4
Show Floor Plan Details Hide Floor Plan Details
Unable to load floor plan details.
350-22
$4,254
1,684 Sq. Ft.
Now
420-5
$4,254
1,684 Sq. Ft.
Now
460-24
$4,254
1,684 Sq. Ft.
Now
470-33
$4,254
1,684 Sq. Ft.
Now
Property Map
Select a unit to view pricing and availability
Details
Lease Term Options
- 13 - 15 Month Leases
Property Information
- Built in 2026
- 323 units4 stories
Fees & Policies
The fees below are based on community-supplied data and may exclude additional fees and utilities.
Utilities & Essentials
-
Pest Control Services$2 / mo
-
HOA Fees/Assessments$20 / mo
-
Trash Services - Doorstep$25 / mo
-
Utility - Billing Administrative Fee$6.06 / mo
-
Hot Water EnergyVaries / mo
-
Utility - WaterVaries / mo
-
Trash Services - CAVaries / mo
-
Utility - SewerVaries / mo
-
Renters Liability Insurance - Third PartyVaries / moDisclaimer: Price varies based on amount of coverage.
One-Time Basics
Due at Application
-
Holding Deposit (Refundable)$250
-
Application Fee$35
Due at Move-In
-
Security Deposit (Refundable)$500 - $1,250 / leaseMax chargeable amount: $1,250Disclaimer: Price varies based on screening conditions.
Parking
-
Parking$100 / mo
Comments
Max of 2
Other Pets Allowed
-
Pet Rent$50 / mo
Cats Allowed
-
Cats Allowed
Max of 2, 0 lbs. Weight Limit
Dogs Allowed
-
Dogs Allowed
Max of 2, 0 lbs. Weight Limit
Storage Unit
-
Storage Fee$25 - $100 / moDisclaimer: Price varies based on rentable item size.
Personalized Add-Ons
-
Renters Liability/Content - Property Program$16.67 / mo
-
Internet Services$65 / mo
-
Renters Liability Only$11.67 / occurrence
Situational
-
Positive Credit Reporting ServicesVaries / moDisclaimer: Price varies based on selections with third party provider.
-
Security Deposit - Additional (Refundable)100% of base rent / leaseMax chargeable amount: 100% of base rent
-
Returned Payment Fee (NSF)$25 - $35 / occurrenceDisclaimer: Price varies based on number of occurrences.
-
Utility - Vacant Processing Fee$50 / occurrence
-
Late Fee$50 / occurrence
-
Early Lease Termination/Cancellation200% of base rent / occurrence
-
Utility - Vacant Cost RecoveryVaries / occurrence
-
Legal/Eviction FeesVaries / occurrenceDisclaimer: Price varies based on legal expenses.
Property Fee Disclaimer: Total Monthly Leasing Price includes base rent, all monthly mandatory and any user-selected optional fees. Excludes variable, usage-based, and required charges due at or prior to move-in or at move-out. Security Deposit may change based on screening results, but total will not exceed legal maximums. Some items may be taxed under applicable law. Some fees may not apply to rental homes subject to an affordable program. All fees are subject to application and/or lease terms. Prices and availability subject to change. Resident is responsible for damages beyond ordinary wear and tear. Resident may need to maintain insurance and to activate and maintain utility services, including but not limited to electricity, water, gas, and internet, per the lease. Additional fees may apply as detailed in the application and/or lease agreement, which can be requested prior to applying. Pets: Pet breed and other pet restrictions apply. Rentable Items: All Parking, storage, and other rentable items are subject to availability. Final pricing and availability will be determined during lease agreement. See Leasing Agent for details.
Explore Commute Options
Property Highlights
- Balcony or Patio*
- Building-Wide High-Speed Internet
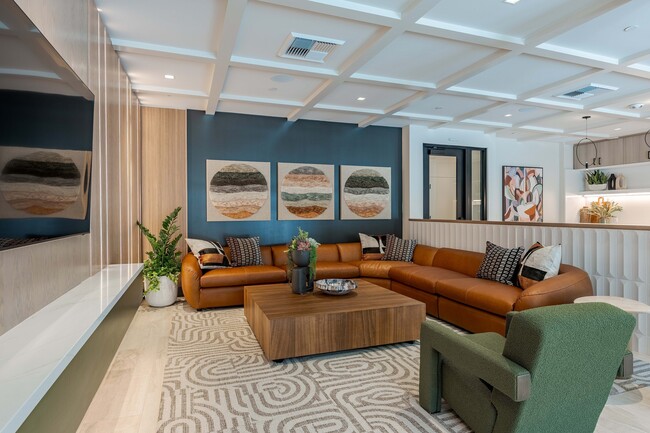
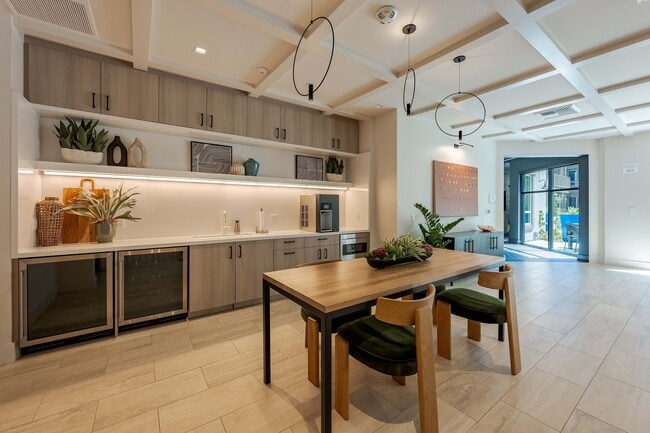
- Club Room
- Direct Access Garages in Townhomes
- EV Charging Stations
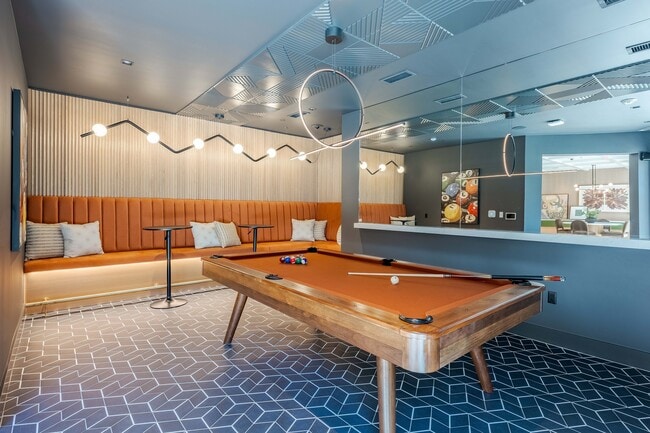
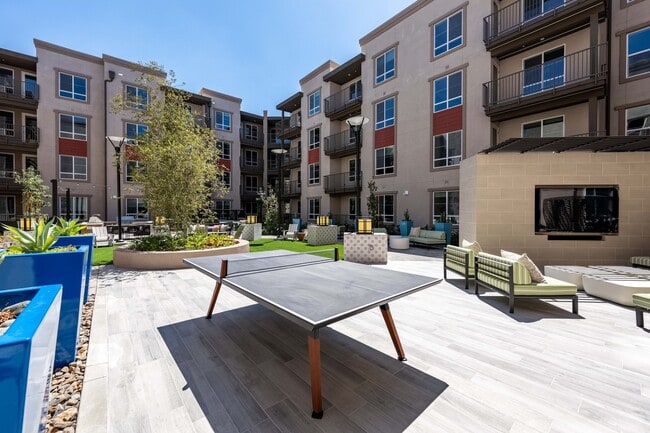
- Game Room
- In-Home Washer & Dryer
- Modern Luxury Vinyl Flooring
- Office/Flex Spaces*
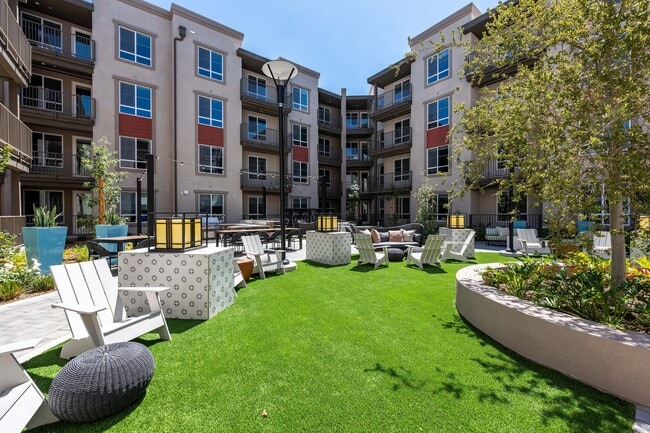
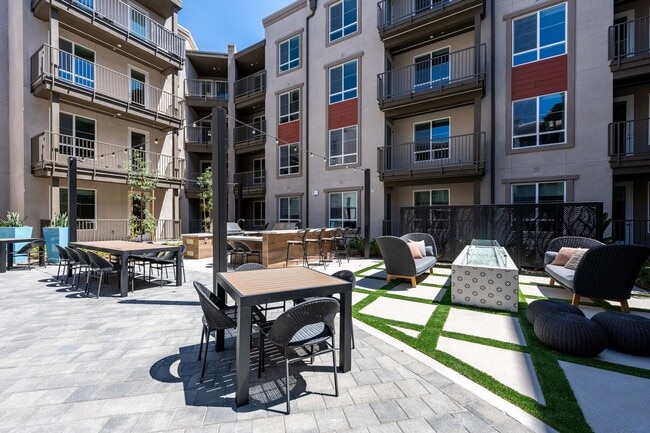
- Outdoor Courtyard with BBQs
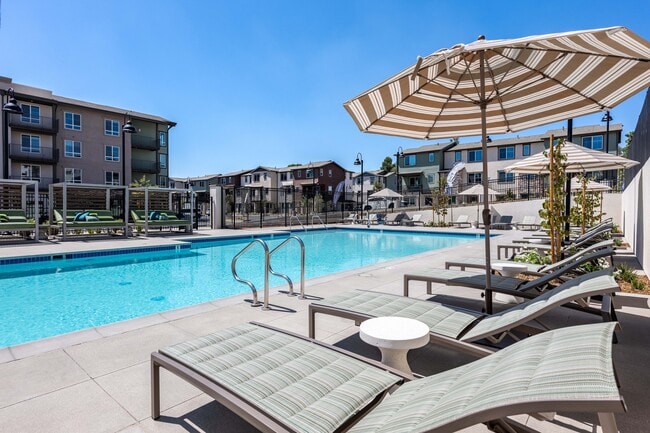
- Pool and Spa with Pool House
- Rentable Storage
- Resort-Style Pool & Spa
- Sky Deck Lounge
- Smart Home Features
- Spa/Hot Tub
- Sweeping Mountain Views*
- Two Modern Color Schemes
- USB Wall Outlet Chargers
Apartment Features
- Ceiling Fans
- Quartz Countertops
- Stainless Steel Appliances
Community Features
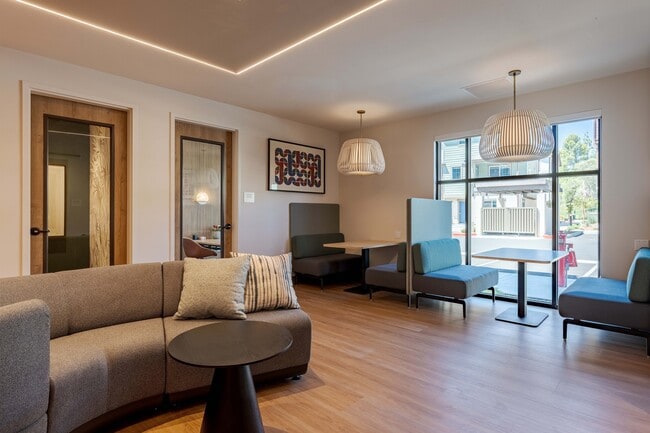
- Business Center
- Car Charging Station
- Clubhouse
- Courtyard
- Fitness Center
- Lounge
- Playground
- Pool
- Spa
Map of Marlowe Sand Canyon
Area Scores
Walkability
Somewhat walkable
Transit
Limited public transit
Driveability
Exceptionally drivable
Bikeability
Somewhat bikeable
Walkability measures the walking distance to day-to-day needs.
Transit measures access to public transportation.
Driveability measures congestion, parking availability, and access to major roads.
Bikeability measures the suitability for cycling.
Soundscore™
Active
A Sound Score rating aggregates noise caused by vehicle traffic, airplane traffic and local sources.
Transit
Commuter Rail
7 min Drive
Commuter Rail
9 min Drive
Airport
29 min Drive

Moving to Canyon Country, Santa Clarita, CA
Shopping Centers
Shoppers will appreciate Marlowe Sand Canyon proximity to Sand Canyon Plaza and Vista Canyon. Sand Canyon Plaza is 0.5 miles away, and Vista Canyon is within a 44 minute walk.
Commuting
With a TransitScore of 30, Marlowe Sand Canyon has limited public transit, including 2 transit stops within 4.7 miles. Transit options include Vista Canyon Metrolink Station and Via Princessa Metrolink Station.
Airports
Living in Canyon Country provides easy access to Bob Hope, located just 28 minutes from Marlowe Sand Canyon.
Local Education
Primary and Secondary Schools

Mitchell Community Elementary School
Grades K-5
Public

Sulphur Springs Special Education Consortia
Grades K-5
Public
Sierra School
Grades PK-5
Private

Sierra Vista Junior High School
Grades 6-8
Public

Canyon High School
Grades 9-12
Public

Academy Of The Canyons
Grades 9-12
Public
Cornerstone Christian
Grades K-12
Private

California Virtual Academy @ Kings School
Grades PK-12
Public
Data provided by GreatSchools.org © 2026. All rights reserved.

Colleges and Universities
| School | Commute Time (Distance) |
|---|---|
| College of the Canyons | Drive: 19 min (10.6 mi) |
About Marlowe Sand Canyon
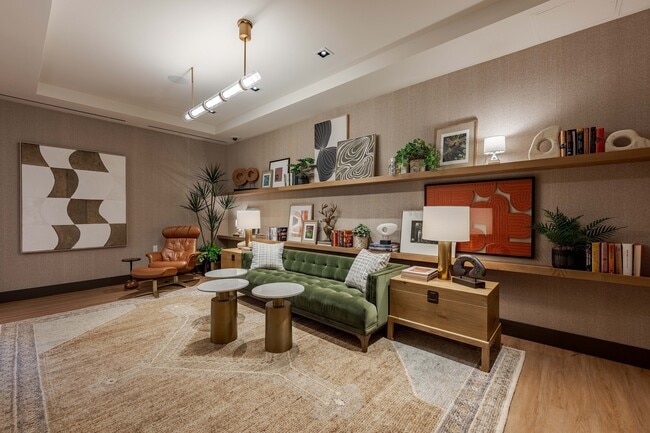
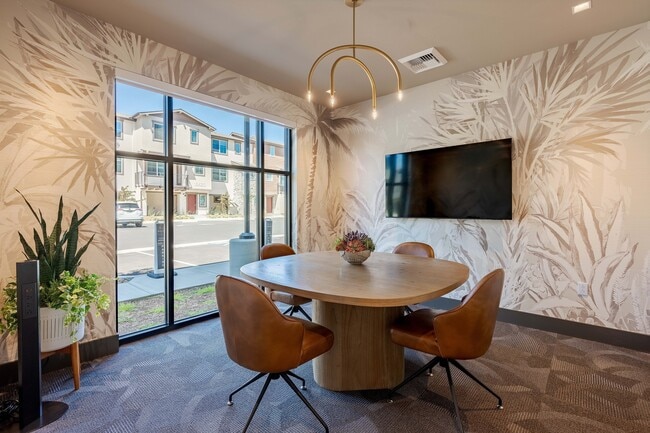
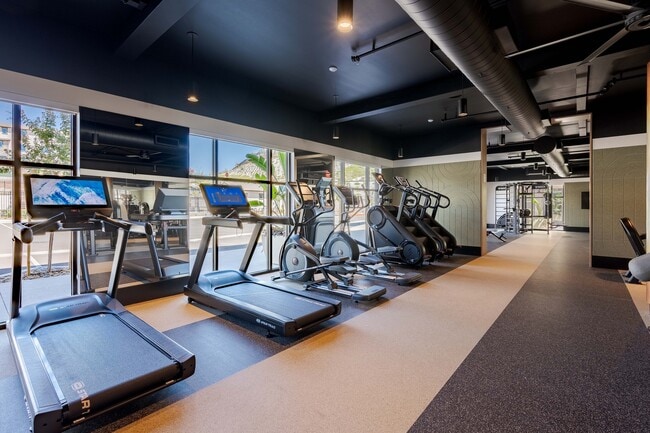
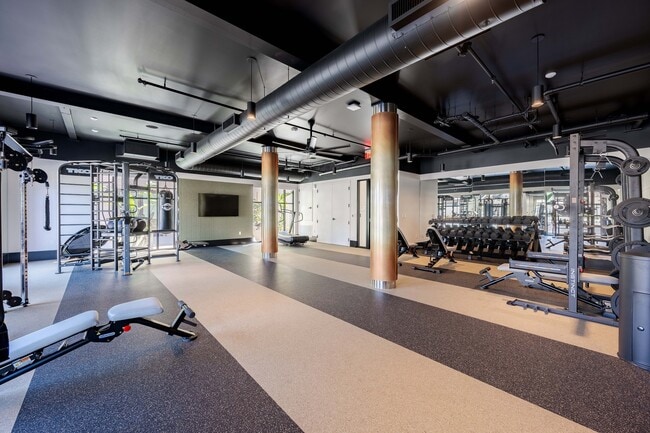
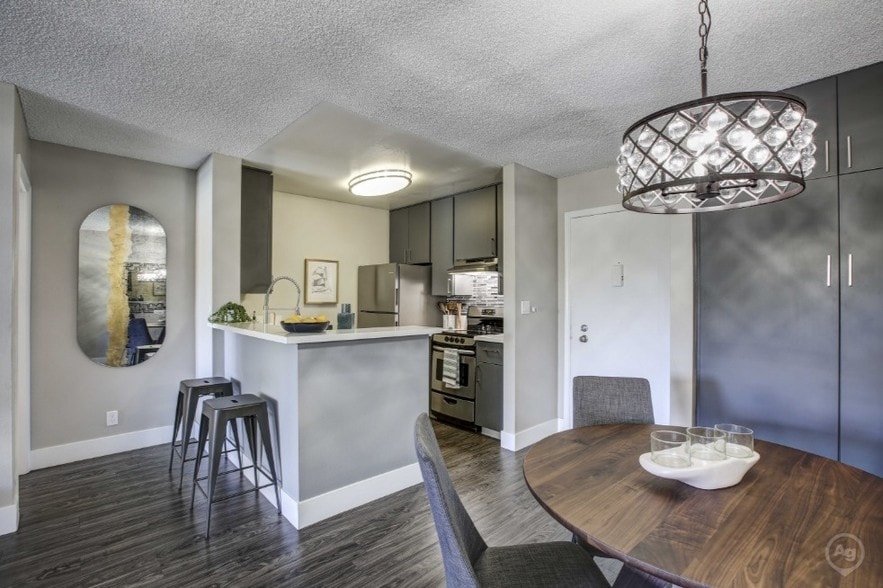
Marlowe Sand Canyon is a brand-new residential community in Santa Clarita that offers a sophisticated, resort-style living experience surrounded by scenic natural beauty. The property features a mix of thoughtfully designed studio, one-, two-, and… three-bedroom apartment homes alongside spacious two-, three-, and four-bedroom townhomes, each finished with contemporary details like quartz countertops, stainless steel appliances, smart home technology, in-home washers and dryers, and private outdoor spaces. Residents enjoy an elevated lifestyle with access to premium amenities including a resort-style pool and spa, fitness center, coworking spaces, sky deck lounge, and outdoor gathering areas, all designed to foster comfort, connection, and convenience in a modern, vibrant setting.
Marlowe Sand Canyon is a brand-new residential community in Santa Clarita that offers a sophisticated, resort-style living experience surrounded by scenic natural beauty. The property features a mix of thoughtfully designed studio, one-, two-, and three-bedroom apartment homes alongside spacious two-, three-, and four-bedroom townhomes, each finished with contemporary details like quartz countertops, stainless steel appliances, smart home technology, in-home washers and dryers, and private outdoor spaces. Residents enjoy an elevated lifestyle with access to premium amenities including a resort-style pool and spa, fitness center, coworking spaces, sky deck lounge, and outdoor gathering areas, all designed to foster comfort, connection, and convenience in a modern, vibrant setting.
Marlowe Sand Canyon is an apartment community in Santa Clarita, CA
Contact
Santa Clarita, CA 91387
- Sunday 10:00 AM – 6:00 PM
- Monday 10:00 AM – 6:00 PM
- Tuesday 10:00 AM – 6:00 PM
- Wednesday 10:00 AM – 6:00 PM
- Thursday 10:00 AM – 6:00 PM
- Friday 10:00 AM – 6:00 PM
- Saturday 10:00 AM – 6:00 PM
Renter Reviews
For Marlowe Sand Canyon
2 Ratings & Reviews
-
7/22/26
Great location, onsite team & brand new!
I’ve had such a great experience at Marlowe Sand Canyon so far! The team has been incredibly welcoming, professional, and genuinely cares about making residents feel at home. The community is beautiful, and the amenities already look amazing. I seriously can’t wait for the pool to be finished so I can finally relax and enjoy it—it looks like it’s going to be one of the best features of the property! If the rest of the community is anything like the staff and amenities, I know I made the right… choice. Highly recommend!
Review from Apartments.com
Marlowe Sand Canyon Gallery
Nearby Properties You Might Like
Within 50 Miles of Marlowe Sand Canyon





Find More Rentals in Santa Clarita
Bedrooms
Other Types of Rentals
Santa Clarita Apartments by Amenity
- Pet-Friendly Apartments in Santa Clarita
- Furnished Apartments in Santa Clarita
- Apartments with a Pool in Santa Clarita
- Apartments with Wheelchair Access in Santa Clarita
- Apartments with Washer & Dryer in Santa Clarita
- Apartments with Utilities Included in Santa Clarita
- Apartments with a Garage in Santa Clarita
- Apartments with EV Charging in Santa Clarita
- Apartments with a Virtual Tour in Santa Clarita
Apartment Specialties
Find More Rentals Nearby…
Cities
Neighborhoods
Contact This Property
(951) 848-5935Languages: English
Open 10:00 AM – 6:00 PM Today