
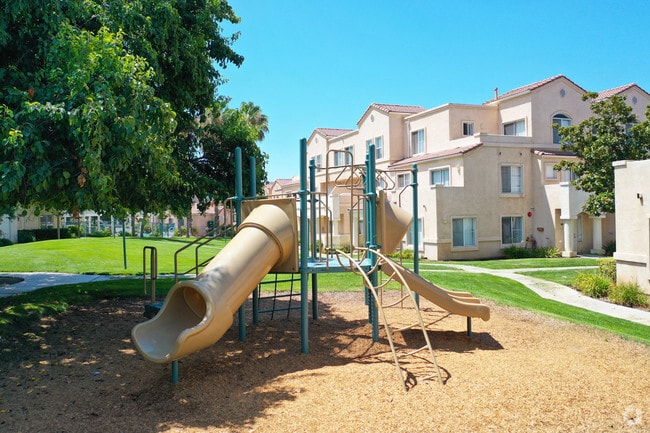


River Ranch Townhomes & Apartments
18005 W Annes Cir, Santa Clarita, CA 91387
Managed By

- Bedrooms
- 1 - 31 - 3 Beds
- Bathrooms
- 1 - 2.751 - 2.75 Baths
- Sq. Ft.
- 650 - 1,309 sq ft
Pricing and Floor Plans
Plan G- 1 bed 1bath
Show Floor Plan Details Hide Floor Plan Details
Unable to load floor plan details.
29-203
$2,040
674 Sq. Ft.
Oct. 29
Plan H- 1 bed 1 bath
Show Floor Plan Details Hide Floor Plan Details
Unable to load floor plan details.
10-202
$2,300
734 Sq. Ft.
Nov. 30
Plan F- 1 bed 1 bath
Show Floor Plan Details Hide Floor Plan Details
Unable to load floor plan details.
Plan C- 2 bed 2.5 bath
Show Floor Plan Details Hide Floor Plan Details
Unable to load floor plan details.
16-203
$2,800
1,049 Sq. Ft.
Now
New
30-204
$2,780
1,049 Sq. Ft.
Oct. 15
Plan B- 2 bed 2.5 bath
Show Floor Plan Details Hide Floor Plan Details
Unable to load floor plan details.
40-202
$2,510
1,032 Sq. Ft.
Oct. 14
25-202
$2,660
1,032 Sq. Ft.
Dec. 10
Plan I- 2 bed 2 bath
Show Floor Plan Details Hide Floor Plan Details
Unable to load floor plan details.
10-201
$2,580
866 Sq. Ft.
Now
Plan J- 2 bed 2.5 bath
Show Floor Plan Details Hide Floor Plan Details
Unable to load floor plan details.
29-104
$2,900
1,081 Sq. Ft.
Now
Plan A- 2 bed 2.5 bath
Show Floor Plan Details Hide Floor Plan Details
Unable to load floor plan details.
Plan E- 3 bed 2 bath
Show Floor Plan Details Hide Floor Plan Details
Unable to load floor plan details.
43-102
$3,300
1,167 Sq. Ft.
Now
20-103
$2,780
1,167 Sq. Ft.
Nov. 9
Plan D- 3 bed 2.75 bath
Show Floor Plan Details Hide Floor Plan Details
Unable to load floor plan details.
6-101
$3,400
1,309 Sq. Ft.
Now
44-101
$3,300
1,309 Sq. Ft.
Now
Details
Property Information
- Built in 1998
- 465 units3 stories
Fees & Policies
The fees below are based on community-supplied data and may exclude additional fees and utilities.
One-Time Basics
Due at Application
-
Application Fee Per Applicant$46
Due at Move-In
-
Administrative FeeN/A
-
Surface Lot
Property Fee Disclaimer: Based on community-supplied data and independent market research. Subject to change without notice. May exclude fees for mandatory or optional services and usage-based utilities.
Matterport 3D Tours
Explore Commute Options
Property Highlights
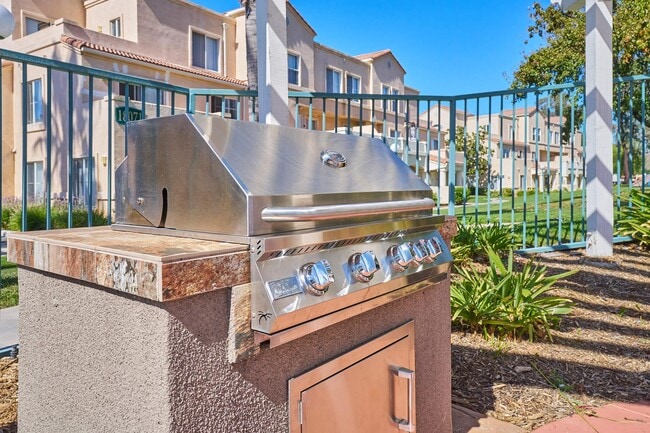
- Barbecue and Picnic Areas
- Carpeted Floors
- Ceramic Tile Countertops
- Ceramic Tile Entry Floors
- Close to Shopping
- Controlled Access Privacy Gates
- EV Chargers
- Extra Large Balcony or Patio
- Extra Storage
- Full-Size Washer and Dryer
- Fully Equipped Fitness & Cardiovascular Center
- Gourmet Kitchens with Whirlpool Appliances
- No-Wax Vinyl Floors
- Oak Cabinets with Melamine Drawers
- Private Two Car Garage
- Quality Whirlpool Energy-Saving Appliances
- Soaring Cathedral Ceilings
- Spacious Walk-in Closets
- Spectacular Hillside Vistas
- Spectacular Views Available
- Textured Berber Carpet
- Tranquil Landscaping
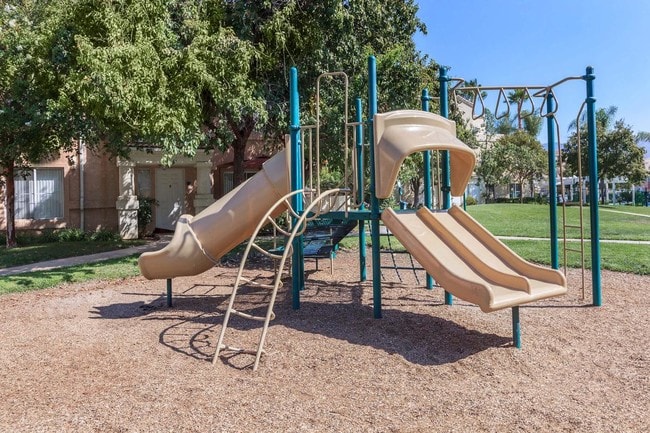
- Two Children's Playgrounds
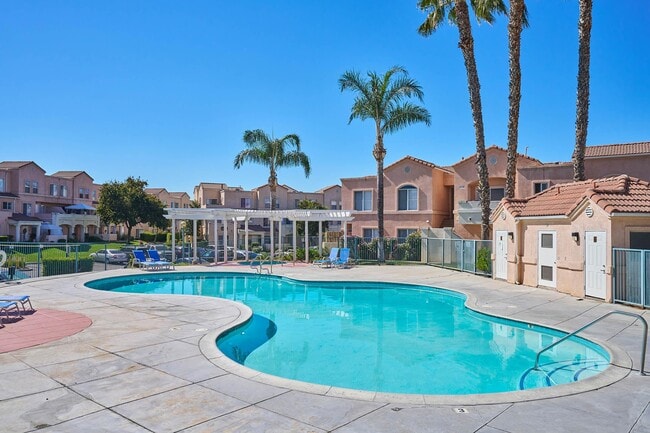
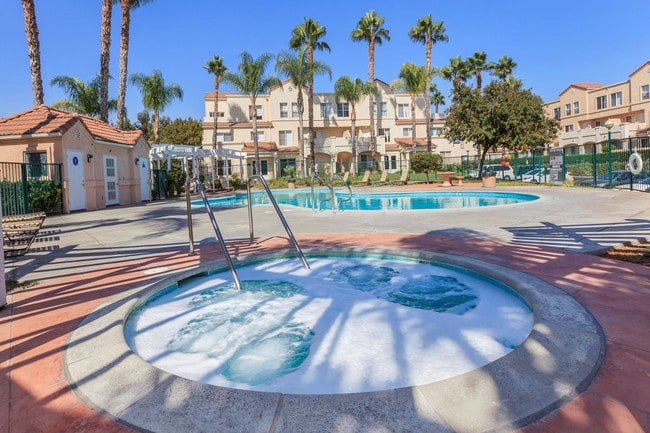
- Two Resort Style Swimming Pools & Spas
- Vaulted Ceilings
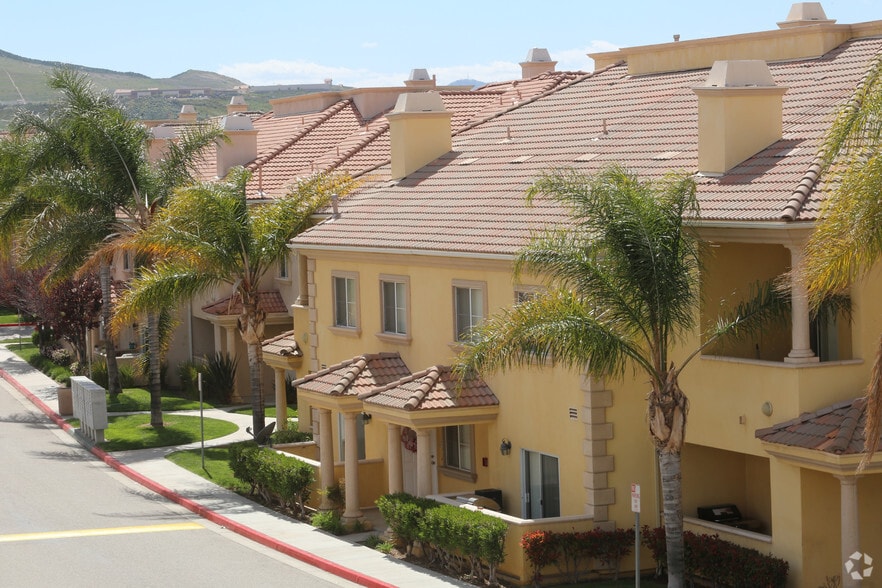
- Warm Mediterranean-Style Architecture
Apartment Features
- Air Conditioning
- Balcony
- Carpet
- High Speed Internet Access
- Kitchen
- Microwave
- Office
- Patio
- Smoke Free
- Vaulted Ceiling
- Vinyl Flooring
- Walk-In Closets
- Washer/Dryer
Community Features
- Car Charging Station
- Controlled Access
- Fitness Center
- Gated
- Picnic Area
- Playground
- Pool
- Spa
- Walk-Up
Map of River Ranch Townhomes & Apartments
Area Scores
Walkability
Fairly walkable
Transit
Limited public transit
Driveability
Exceptionally drivable
Bikeability
Fairly bikeable
Walkability measures the walking distance to day-to-day needs.
Transit measures access to public transportation.
Driveability measures congestion, parking availability, and access to major roads.
Bikeability measures the suitability for cycling.
Soundscore™
Active
A Sound Score rating aggregates noise caused by vehicle traffic, airplane traffic and local sources.
Transit
Commuter Rail
3 min Drive
Commuter Rail
4 min Drive
Airport
28 min Drive

Moving to Canyon Country, Santa Clarita, CA
Shopping Centers
Shoppers will appreciate River Ranch Townhomes & Apartments proximity to Sierra Plaza, Boot Barn Plaza, and Soledad Shopping Center. Sierra Plaza is 0.8 miles away, and Boot Barn Plaza is within a 12 minute walk.
Airports
Living in Canyon Country provides easy access to Bob Hope, located just 28 minutes from River Ranch Townhomes & Apartments. Another nearby airport is Los Angeles International, located 37.9 miles away.
Local Education
Primary and Secondary Schools

Fair Oaks Ranch Community
Grades K-5
Public

Sierra School
Grades PK-5
Private

Sierra Vista Junior High School
Grades 6-8
Public
La Mesa Junior High School
Grades 6-8
Public
Golden Valley High School
Grades 9-12
Public

Academy Of The Canyons
Grades 9-12
Public

Vaughn Next Century Learning Center
Grades K-12
Public
Santa Clarita Christian
Grades K-12
Private

California Virtual Academy @ Sutter
Grades PK-12
Public
Data provided by GreatSchools.org © 2026. All rights reserved.

Colleges and Universities
| School | Commute Time (Distance) |
|---|---|
| College of the Canyons | Drive: 18 min (8.9 mi) |
| Mission College | Drive: 19 min (13.9 mi) |
About River Ranch Townhomes & Apartments
River Ranch Townhomes and Apartments in Santa Clarita, CA, is where elegance and design come together. Choose from one, two, and three bedroom floor plans. We are a pet-friendly community.
Listed pricing and special offers only valid for new…
residents. Pricing and availability subject to change at any time.
River Ranch Townhomes and Apartments does not warrant or represent that image renderings on this website are an accurate representation of every floor plan available at the Property. Floor plans may vary unit by unit and by location at the Property. Please contact our Leasing Office to schedule a tour of the Property and the particular unit you are interested in. Listed pricing and special offers only valid for new residents. Pricing and availability subject to change at any time.
River Ranch Townhomes and Apartments in Santa Clarita, CA, is where elegance and design come together. Choose from one, two, and three bedroom floor plans. We are a pet-friendly community.
Listed pricing and special offers only valid for new residents. Pricing and availability subject to change at any time.
River Ranch Townhomes and Apartments does not warrant or represent that image renderings on this website are an accurate representation of every floor plan available at the Property. Floor plans may vary unit by unit and by location at the Property. Please contact our Leasing Office to schedule a tour of the Property and the particular unit you are interested in. Listed pricing and special offers only valid for new residents. Pricing and availability subject to change at any time.
River Ranch Townhomes & Apartments is an apartment community in Santa Clarita, CA
Contact
Santa Clarita, CA 91387
- Sunday 9:00 AM – 6:00 PM
- Monday 9:00 AM – 6:00 PM
- Tuesday 9:00 AM – 6:00 PM
- Wednesday 9:00 AM – 6:00 PM
- Thursday 9:00 AM – 6:00 PM
- Friday 9:00 AM – 6:00 PM
- Saturday 9:00 AM – 6:00 PM
Renter Reviews
For River Ranch Townhomes & Apartments
6 Ratings & Reviews
-
1/14/25
Poorly Managed.
When I first moved into this townhouse I noticed that it looked much different than the model townhouse I was shown the first time I toured. I did ask to see the actual unit we would be moving into but they told me the flooring was being changed so the unit was not available and reassured me that the unit had great upgrades (it did not). I realize now that I should not have accepted the unit before actually seeing it. I was given the keys on the move in day. After about a month of living here,… it rained and the rain leaked into my master bedroom closet wetting a lot of my clothes and a lot of my belongings. The problem was not fixed right away and it persisted. It took management a total of 7 months to finally fix the problem (they had to change the roofing, it is evident that the owner is very cheap and was doing everything not to have to change the roof). During that time, the leaking got so bad at one point it leaked through the walls of the closet, down to the kitchen and part of the kitchen ceiling was falling. I have pets and children and the situation was dangerous to say the least. Mold began to grow in my bedroom on the carpet and walls. I became very sick and had to go to the emergency room. Besides this very serious problem, some of the doors do not close properly. Master room closet door does not seem to fit in the frame and does not close, the second bedroom door gets stuck. The paint job is sloppy in a lot of places of the apartment. You are really getting the "landlord special". Any maintenance issues take so long to actually get done. Save yourself and don't move here.
My lease is almost up and I CANNOT BE MORE EXCITED TO MOVE!!!Review from Apartments.com
2 People Found This Helpful
Property Manager at River Ranch Townhomes & Apartments responded to this review
Hello,
Thank you for sharing your feedback. We sincerely apologize for the challenges you experienced during your time here. We understand how frustrating it must have been to deal with these issues, and we are glad to have been able to address the… situation. Your concerns have been taken seriously, and we are committed to improving our response times and the overall quality of service moving forward. Thank you for your patience and understanding. If you have any additional questions or concerns, please feel free to reach out to the leasing office, we are happy to assist.
River Ranch Townhomes & Apartments Gallery



Nearby Properties You Might Like
Within 50 Miles of River Ranch Townhomes & Apartments
Find More Rentals in Santa Clarita
Bedrooms
Other Types of Rentals
Santa Clarita Apartments by Amenity
- Pet-Friendly Apartments in Santa Clarita
- Furnished Apartments in Santa Clarita
- Apartments with a Pool in Santa Clarita
- Apartments with Wheelchair Access in Santa Clarita
- Apartments with Washer & Dryer in Santa Clarita
- Apartments with Utilities Included in Santa Clarita
- Apartments with a Garage in Santa Clarita
- Apartments with EV Charging in Santa Clarita
- Apartments with a Virtual Tour in Santa Clarita
Apartment Specialties
Find More Rentals Nearby…
Cities
Neighborhoods
Contact This Property
(747) 294-4660Languages: English
Open 9:00 AM – 6:00 PM Today