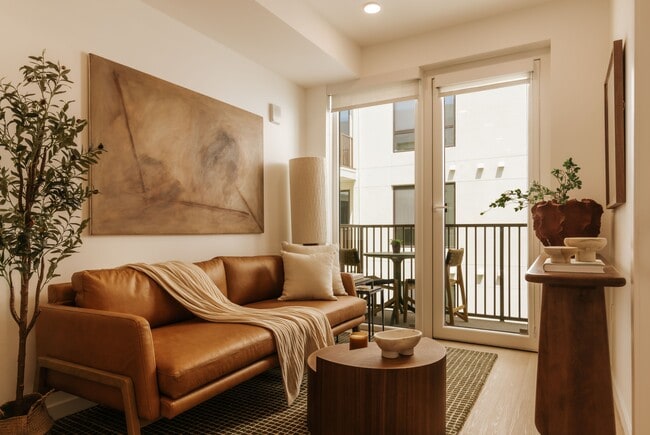
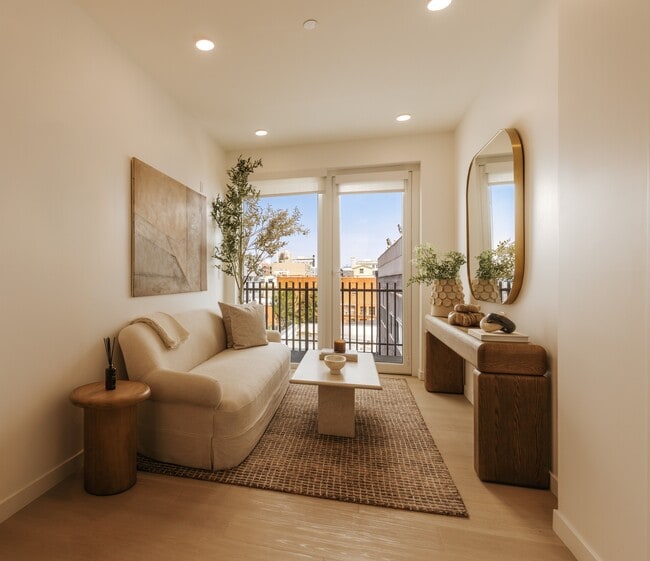
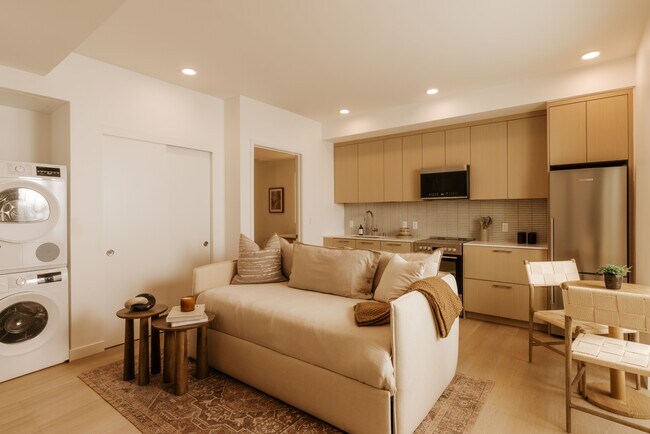
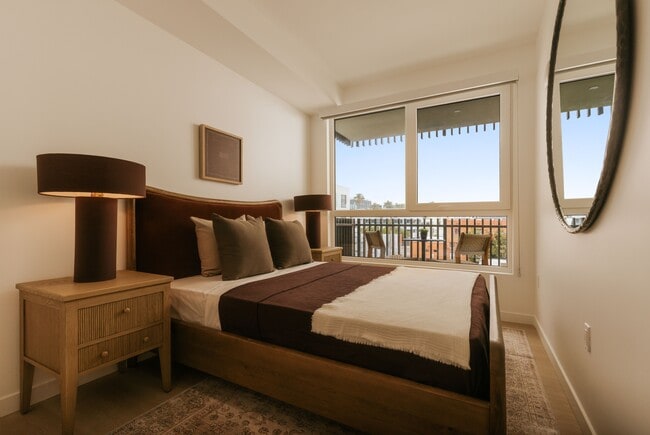
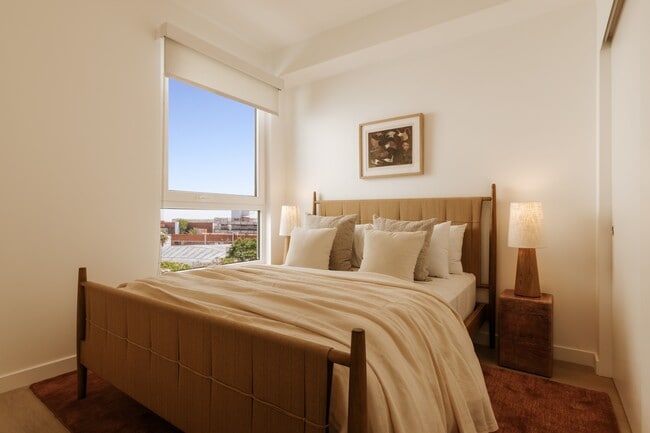
Santa Monica Collection - 1430 Lincoln
1430 Lincoln Blvd, Santa Monica, CA 90401
Managed By

- Total Monthly Price
- $2,729 - $5,796
- Bedrooms
- Studio - 3Studio - 3 Beds
- Bathrooms
- 1 - 21 - 2 Baths
- Sq. Ft.
- 340 - 1,123 sq ft
Pricing and Floor Plans
LS.1 - Studio
Show Floor Plan Details Hide Floor Plan Details
Unable to load floor plan details.
L-423
$2,744
341 Sq. Ft.
Now
L-523
$2,844
341 Sq. Ft.
Now
LS.3 - Studio
Show Floor Plan Details Hide Floor Plan Details
Unable to load floor plan details.
L-113
$2,874
463 Sq. Ft.
Now
L-115
$3,324
448 Sq. Ft.
Now
LS.6 - Studio
Show Floor Plan Details Hide Floor Plan Details
Unable to load floor plan details.
L-323
$2,729
340 Sq. Ft.
Now
L14lS0 - Studio
Show Floor Plan Details Hide Floor Plan Details
Unable to load floor plan details.
L-311
$2,729
343 Sq. Ft.
Now
LS - Studio
Show Floor Plan Details Hide Floor Plan Details
Unable to load floor plan details.
L-511
$2,864
343 Sq. Ft.
Now
LS.2 - Studio
Show Floor Plan Details Hide Floor Plan Details
Unable to load floor plan details.
L-110
$3,349
437 Sq. Ft.
Now
LS.5 - Studio
Show Floor Plan Details Hide Floor Plan Details
Unable to load floor plan details.
LS.4 - Studio
Show Floor Plan Details Hide Floor Plan Details
Unable to load floor plan details.
L1D.1 - 1 Bed 1 Bath
Show Floor Plan Details Hide Floor Plan Details
Unable to load floor plan details.
L-316
$3,011
448 Sq. Ft.
Now
L-416
$3,013
448 Sq. Ft.
Now
L1C.1 - 1 Bed 1 Bath
Show Floor Plan Details Hide Floor Plan Details
Unable to load floor plan details.
L-315
$3,011
453 Sq. Ft.
Now
L-415
$3,111
453 Sq. Ft.
Now
L1A.2 - 1 Bed 1 Bath
Show Floor Plan Details Hide Floor Plan Details
Unable to load floor plan details.
L-413
$3,053
446 Sq. Ft.
Now
L-513
$3,276
446 Sq. Ft.
Now
L1B.2 - 1 Bed 1 Bath
Show Floor Plan Details Hide Floor Plan Details
Unable to load floor plan details.
L-224
$3,121
539 Sq. Ft.
Now
L-324
$3,146
539 Sq. Ft.
Now
L1E.5 - 1 Bed 1 Bath
Show Floor Plan Details Hide Floor Plan Details
Unable to load floor plan details.
L-514
$3,211
472 Sq. Ft.
Now
L-414
$3,211
472 Sq. Ft.
Now
L1A.3 - 1 Bed 1 Bath
Show Floor Plan Details Hide Floor Plan Details
Unable to load floor plan details.
L-410
$3,226
428 Sq. Ft.
Now
L-210
$3,276
428 Sq. Ft.
Now
L1E.1 - 1 Bed 1 Bath
Show Floor Plan Details Hide Floor Plan Details
Unable to load floor plan details.
L-214
$3,056
477 Sq. Ft.
Now
L1E.3 - 1 Bed 1 Bath
Show Floor Plan Details Hide Floor Plan Details
Unable to load floor plan details.
L-427
$3,101
463 Sq. Ft.
Now
L1B.3 - 1 Bed 1 Bath
Show Floor Plan Details Hide Floor Plan Details
Unable to load floor plan details.
L-222
$3,121
542 Sq. Ft.
Now
L1B.5 - 1 Bed 1 Bath
Show Floor Plan Details Hide Floor Plan Details
Unable to load floor plan details.
L-322
$3,146
546 Sq. Ft.
Now
L1B.1 - 1 Bed 1 Bath
Show Floor Plan Details Hide Floor Plan Details
Unable to load floor plan details.
L-124
$3,151
536 Sq. Ft.
Now
L1B.6 - 1 Bed 1 Bath
Show Floor Plan Details Hide Floor Plan Details
Unable to load floor plan details.
L-122
$3,151
550 Sq. Ft.
Now
L1A.2A - 1 Bed 1 Bath
Show Floor Plan Details Hide Floor Plan Details
Unable to load floor plan details.
L-313
$3,191
445 Sq. Ft.
Now
L1D.1D - 1 Bed 1 Bath
Show Floor Plan Details Hide Floor Plan Details
Unable to load floor plan details.
L-216
$3,211
447 Sq. Ft.
Now
L1A.5 - 1 Bed 1 Bath
Show Floor Plan Details Hide Floor Plan Details
Unable to load floor plan details.
L-512
$3,211
454 Sq. Ft.
Now
L1A.4 - 1 Bed 1 Bath
Show Floor Plan Details Hide Floor Plan Details
Unable to load floor plan details.
L-212
$3,226
453 Sq. Ft.
Now
L1E.4 - 1 Bed 1 Bath
Show Floor Plan Details Hide Floor Plan Details
Unable to load floor plan details.
L-527
$3,236
465 Sq. Ft.
Now
New
L1E.6 - 1 Bed 1 Bath
Show Floor Plan Details Hide Floor Plan Details
Unable to load floor plan details.
L-314
$3,236
474 Sq. Ft.
Now
L1J - 1 Bed 1 Bath
Show Floor Plan Details Hide Floor Plan Details
Unable to load floor plan details.
L1E.2 - 1 Bed 1 Bath
Show Floor Plan Details Hide Floor Plan Details
Unable to load floor plan details.
L1B.4 - 1 Bed 1 Bath
Show Floor Plan Details Hide Floor Plan Details
Unable to load floor plan details.
L1H.1 - 1 Bed 1 Bath
Show Floor Plan Details Hide Floor Plan Details
Unable to load floor plan details.
L1F.1 - 1 Bed 1 Bath
Show Floor Plan Details Hide Floor Plan Details
Unable to load floor plan details.
L1J.1 - 1 Bed 1 Bath
Show Floor Plan Details Hide Floor Plan Details
Unable to load floor plan details.
L1G.1 - 1 Bed 1 Bath
Show Floor Plan Details Hide Floor Plan Details
Unable to load floor plan details.
L1J.2 - 1 Bed 1 Bath
Show Floor Plan Details Hide Floor Plan Details
Unable to load floor plan details.
L2A.1 - 2 Bed 1 Bath
Show Floor Plan Details Hide Floor Plan Details
Unable to load floor plan details.
L-302
$4,177
690 Sq. Ft.
Now
L-402
$4,202
690 Sq. Ft.
Now
L-502
$4,302
690 Sq. Ft.
Now
L2A.5 - 2 Bed 1 Bath
Show Floor Plan Details Hide Floor Plan Details
Unable to load floor plan details.
L-217
$4,010
741 Sq. Ft.
Now
L-317
$4,177
741 Sq. Ft.
Now
L2A.4 - 2 Bed 1 Bath
Show Floor Plan Details Hide Floor Plan Details
Unable to load floor plan details.
L-102
$4,087
706 Sq. Ft.
Now
L2A.3 - 2 Bed 1 Bath
Show Floor Plan Details Hide Floor Plan Details
Unable to load floor plan details.
L-202
$4,177
696 Sq. Ft.
Now
L2A.6 - 2 Bed 1 Bath
Show Floor Plan Details Hide Floor Plan Details
Unable to load floor plan details.
L-417
$4,247
742 Sq. Ft.
Now
LSA.2 - 2 Bed 2 Bath
Show Floor Plan Details Hide Floor Plan Details
Unable to load floor plan details.
L-117
$4,546
757 Sq. Ft.
Now
L2F.1 - 2 Bed 2 Bath
Show Floor Plan Details Hide Floor Plan Details
Unable to load floor plan details.
L-301
$4,686
725 Sq. Ft.
Now
L2C.3 - 2 Bed 2 Bath
Show Floor Plan Details Hide Floor Plan Details
Unable to load floor plan details.
L-305
$4,756
825 Sq. Ft.
Now
L2C.1 - 2 Bed 2 Bath
Show Floor Plan Details Hide Floor Plan Details
Unable to load floor plan details.
L-505
$4,896
807 Sq. Ft.
Now
L2C.2 - 2 Bed 2 Bath
Show Floor Plan Details Hide Floor Plan Details
Unable to load floor plan details.
L-405
$4,916
823 Sq. Ft.
Now
L2D.3 - 2 Bed 2 Bath
Show Floor Plan Details Hide Floor Plan Details
Unable to load floor plan details.
L-419
$4,931
940 Sq. Ft.
Now
LT2.L1 - 2 Bed 2 Bath
Show Floor Plan Details Hide Floor Plan Details
Unable to load floor plan details.
LT3.L1 - 2 Bed 2 Bath
Show Floor Plan Details Hide Floor Plan Details
Unable to load floor plan details.
LT1.L1 - 2 Bed 2 Bath
Show Floor Plan Details Hide Floor Plan Details
Unable to load floor plan details.
L2D.4 - 2 Bed 2 Bath
Show Floor Plan Details Hide Floor Plan Details
Unable to load floor plan details.
L2A.2 - 2 Bed 1 Bath
Show Floor Plan Details Hide Floor Plan Details
Unable to load floor plan details.
L3A.2 - 3 Bed 2 Bath
Show Floor Plan Details Hide Floor Plan Details
Unable to load floor plan details.
L-303
$5,271
994 Sq. Ft.
Now
L-503
$5,546
994 Sq. Ft.
Now
L-203
$5,296
997 Sq. Ft.
Now
L3A.6 - 3 Bed 2 Bath
Show Floor Plan Details Hide Floor Plan Details
Unable to load floor plan details.
L-218
$5,321
1,004 Sq. Ft.
Now
L-418
$5,446
1,004 Sq. Ft.
Now
L-518
$5,521
1,004 Sq. Ft.
Now
L3D.1 - 3 Bed 2 Bath
Show Floor Plan Details Hide Floor Plan Details
Unable to load floor plan details.
L-304
$5,421
1,123 Sq. Ft.
Now
L-404
$5,631
1,122 Sq. Ft.
Now
L-504
$5,796
1,123 Sq. Ft.
Now
L3A.4 - 3 Bed 2 Bath
Show Floor Plan Details Hide Floor Plan Details
Unable to load floor plan details.
L-118
$5,201
998 Sq. Ft.
Now
L3A.3 - 3 Bed 2 Bath
Show Floor Plan Details Hide Floor Plan Details
Unable to load floor plan details.
L-318
$5,366
997 Sq. Ft.
Now
L3C.1 - 3 Bed 2 Bath
Show Floor Plan Details Hide Floor Plan Details
Unable to load floor plan details.
L-520
$5,596
996 Sq. Ft.
Now
L3C.2 - 3 Bed 2 Bath
Show Floor Plan Details Hide Floor Plan Details
Unable to load floor plan details.
L-420
$5,621
999 Sq. Ft.
Now
L3C.3 - 3 Bed 2 Bath
Show Floor Plan Details Hide Floor Plan Details
Unable to load floor plan details.
L3A.5 - 3 Bed 2 Bath
Show Floor Plan Details Hide Floor Plan Details
Unable to load floor plan details.
L3A.1 - 3 Bed 2 Bath
Show Floor Plan Details Hide Floor Plan Details
Unable to load floor plan details.
Property Map
Select a unit to view pricing and availability
Details
Lease Term Options
- 12 - 15 Month Leases
Property Information
- Built in 2026
- 100 units4 stories
Fees & Policies
The fees below are based on community-supplied data and may exclude additional fees and utilities.
Utilities & Essentials
-
Utility - Billing Administrative Fee$5.63 / mo
-
Utility - WaterVaries / moDisclaimer: Utility apportionment is submetered water/gas/electric.
-
Hot Water EnergyVaries / moDisclaimer: Utility apportionment is submetered water/gas/electric.
-
Utility - Electric - Third PartyVaries / moDisclaimer: Utility apportionment is submetered water/gas/electric.
-
Utility - Natural Gas - Third PartyVaries / moDisclaimer: Utility apportionment is submetered water/gas/electric.
-
Utility - SewerVaries / moDisclaimer: Utility apportionment is submetered water/gas/electric.
-
Trash Services - CAVaries / moDisclaimer: Utility apportionment is allocation: unit size & occupants.
-
Renters Liability Insurance - Third PartyVaries / moDisclaimer: Price varies based on amount of coverage.
One-Time Basics
Due at Application
-
Application Fee$35
-
Holding Deposit (Refundable)$500
Due at Move-In
-
Security Deposit (Refundable)$1,000 - $2,500Max chargeable amount: $2,500Disclaimer: Price varies based on floor plan type/size.
Due at Move-Out
-
Utility - Final Bill Fee$10
Garage
-
Parking - Garage$200 - $350 / moDisclaimer: Price varies based on number of vehicles or registrations.
Comments
Max of 1
Electric Vehicle Parking
-
Parking FeeVaries / occurrence
-
Parking - EVVaries / occurrenceDisclaimer: Price varies based on number of vehicles or registrations.
Comments
Max of 1
Parking
-
Parking - Hourly$2.50 / hour
-
Parking - Guest$25 / day
Comments
Max of 1
Additional Parking Options
-
Garage
Dogs Allowed
-
Pet Deposit$500
-
Monthly Pet Fee$75 / mo
0 lbs. Weight Limit, Pet Interview, Spayed/Neutered
Restrictions
Rottweiler, doberman pinscher, pit bull terrier, staffordshire terrier, chow, presa canarias, akita, alaskan malamute, wolf hyrbid or any mix thereof.
Cats Allowed
-
Pet Deposit$500
-
Monthly Pet Fee$75 / mo
0 lbs. Weight Limit, Pet Interview, Spayed/Neutered
Restrictions
None
Other Pets Allowed
-
Pet Deposit (Refundable)$500
-
Pet Rent$75 / mo
Personalized Add-Ons
-
Renters Liability/Content - Property Program$14.50 / moDisclaimer: Fee does not apply to affordable units
-
Internet Services$75 / mo
-
Renters Liability Only$10.75 / occurrenceDisclaimer: Fee does not apply to affordable units
-
Common Area/Clubhouse Rental$400 / occurrence
Situational
-
Late Fee$50 / mo
-
Positive Credit Reporting ServicesVaries / moDisclaimer: Price varies based on selections with third party provider.
-
Returned Payment Fee (NSF)$25 - $35 / occurrenceDisclaimer: Price varies based on number of occurrences.
-
Common Area/Clubhouse Deposit (Refundable)$500 / occurrence
-
Security Deposit - Additional (Refundable)100% of base rent / occurrenceMax chargeable amount: 100% of base rent
-
Early Lease Termination/Cancellation200% of base rent / occurrence
Property Fee Disclaimer: Total Monthly Leasing Price includes base rent, all monthly mandatory and any user-selected optional fees. Excludes variable, usage-based, and required charges due at or prior to move-in or at move-out. Security Deposit may change based on screening results, but total will not exceed legal maximums. Some items may be taxed under applicable law. Some fees may not apply to rental homes subject to an affordable program. All fees are subject to application and/or lease terms. Prices and availability subject to change. Resident is responsible for damages beyond ordinary wear and tear. Resident may need to maintain insurance and to activate and maintain utility services, including but not limited to electricity, water, gas, and internet, per the lease. Additional fees may apply as detailed in the application and/or lease agreement, which can be requested prior to applying. Pets: Pet breed and other pet restrictions apply. Rentable Items: All Parking, storage, and other rentable items are subject to availability. Final pricing and availability will be determined during lease agreement. See Leasing Agent for details.
Matterport 3D Tours
Explore Commute Options
Property Highlights
- ADA-accessible residences available
- Air Conditioner
- Bike Racks
- Contemporary LED lighting with dimmable controls
- Contemporary plumbing fixtures
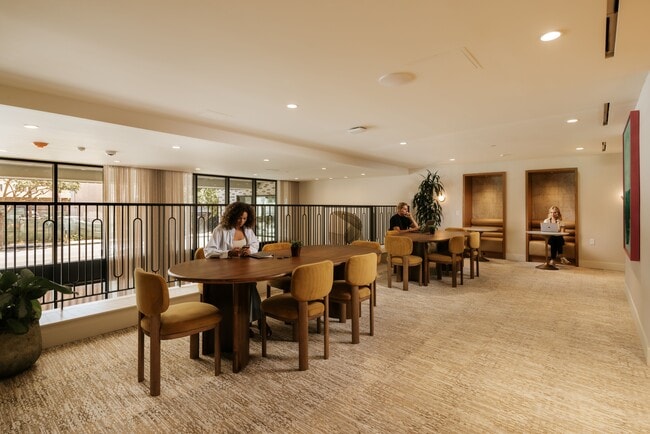
- Co-Working Space
- Curated on-site retail experience
- Custom cabinetry with soft-close drawers
- Efficient Appliances
- Extra Storage
- Furnished residence options available*
- Gigabit internetready connectivity
- Large Closets
- Modern electric range cooktop
- Open-concept kitchens designed for entertaining
- Outdoor mezzanine with lounge seating
- Patio/Balcony*
- Pet spa and grooming station
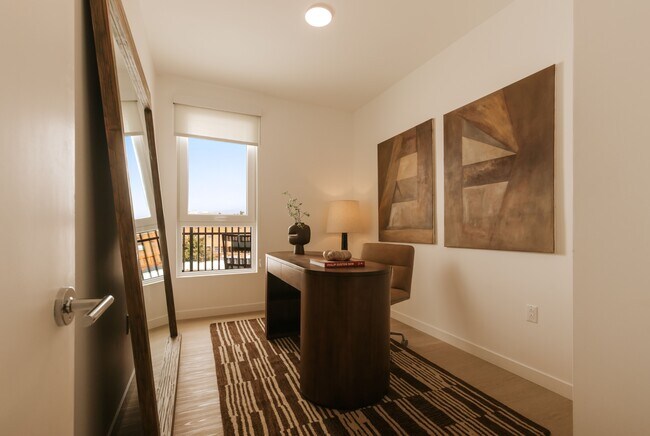
- Plank hardwood-style flooring
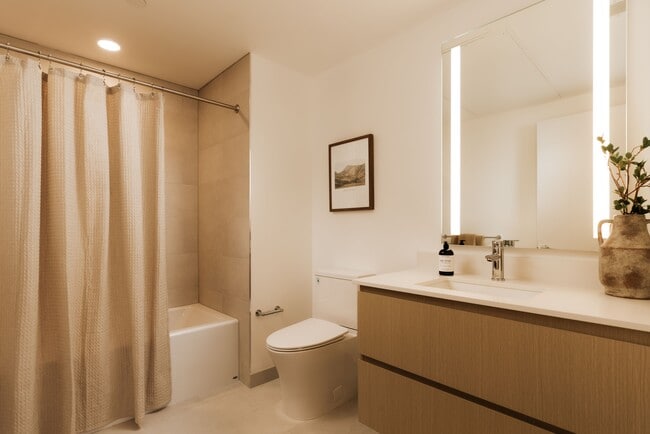
- Sleek quartz countertops with designer backsplash
- Spa-inspired bathrooms with modern finishes
- View
Apartment Features
- Air Conditioning
- Balcony
- Dishwasher
- Disposal
- Freezer
- Furnished
- Heating
- Kitchen
- Microwave
- Oven
- Patio
- Quartz Countertops
- Range
- Refrigerator
- Smoke Free
- Stainless Steel Appliances
- Tub/Shower
- Washer/Dryer
- Window Coverings
Community Features
- 24 Hour Access
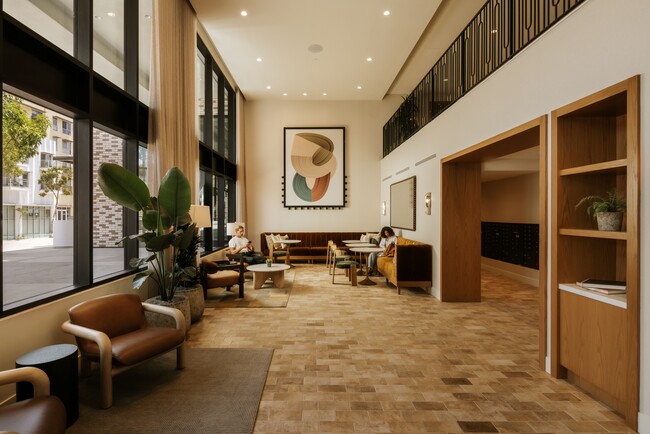
- Clubhouse
- Controlled Access
- Elevator
- Fitness Center
- Furnished Units Available
- Garages
- Gated
- Lounge
- On-Site Retail
- Package Service
- Public Transportation
- Spa
Map of Santa Monica Collection - 1430 Lincoln
Area Scores
Walkability
Exceptionally walkable
Transit
Strong public transit
Driveability
Very drivable
Bikeability
Moderately bikeable
Walkability measures the walking distance to day-to-day needs.
Transit measures access to public transportation.
Driveability measures congestion, parking availability, and access to major roads.
Bikeability measures the suitability for cycling.
Soundscore™
Active
A Sound Score rating aggregates noise caused by vehicle traffic, airplane traffic and local sources.
Transit
Subway
1 min Drive


Subway
2 min Drive
Airport
17 min Drive

Airport
33 min Drive

Airport
37 min Drive

Moving to Downtown Santa Monica, Santa Monica, CA
Shopping Centers
Shoppers will appreciate Santa Monica Collection - 1430 Lincoln proximity to Broadway Plaza and Third Street Promenade. Broadway Plaza is 0.3 miles away, and Third Street Promenade is within a 9 minute walk.
Commuting
With a TransitScore of 80, Santa Monica Collection - 1430 Lincoln has strong public transit, including 10 transit stops within 22.5 miles. Transit options include Downtown Santa Monica and 17 St/ Smc.
Parks and Recreation
Recreational activities near Santa Monica Collection - 1430 Lincoln are plentiful. Discover 5 parks within 4.5 miles, including Santa Monica Pier Aquarium, Santa Monica State Beach, and Will Rogers State Beach.
Airports
Living in Downtown Santa Monica provides easy access to Los Angeles International, located just 17 minutes from Santa Monica Collection - 1430 Lincoln. Another nearby airport is Bob Hope, located 22.5 miles away.
Local Education
Primary and Secondary Schools

John Muir Elementary School
Grades K-5
Public

Roosevelt Elementary School
Grades K-5
Public

Rosewood Avenue Elementary School
Grades PK-5
Public
Delphi Academy of Santa Monica
Grades PK-5
Private

Lincoln Middle School
Grades 6-8
Public
British American School - La
Grades K-8
Private
Santa Monica High School
Grades 9-12
Public
MUSE Global School
Grades PK-12
Private
Data provided by GreatSchools.org © 2026. All rights reserved.

Colleges and Universities
| School | Commute Time (Distance) |
|---|---|
| Santa Monica College, Madison | Walk: 8 min (0.4 mi) |
| Santa Monica Coll., Emeritus | Walk: 12 min (0.6 mi) |
| Santa Monica Coll. | Drive: 4 min (1.5 mi) |
| Santa Monica Coll., Academy | Drive: 5 min (2.1 mi) |
About Santa Monica Collection - 1430 Lincoln
Three distinct properties, one shared spirit. Santa Monica Collection embraces a harmonious way of being, from our well-appointed residences to our laid-back yet refined amenity spaces. Choose from our distinct buildings, each with its own character,… yet all united by an effortless, uplifting lifestyle.Greystar California, Inc. dba Greystar Corp. License No. 1525765. Broker: Gerard S. Donohue License No. 01265072
Three distinct properties, one shared spirit. Santa Monica Collection embraces a harmonious way of being, from our well-appointed residences to our laid-back yet refined amenity spaces. Choose from our distinct buildings, each with its own character, yet all united by an effortless, uplifting lifestyle.Greystar California, Inc. dba Greystar Corp. License No. 1525765. Broker: Gerard S. Donohue License No. 01265072
Santa Monica Collection - 1430 Lincoln is an apartment community in Santa Monica, CA
Contact
Santa Monica, CA 90401
- Sunday 9:00 AM – 6:00 PM
- Monday 9:00 AM – 6:00 PM
- Tuesday 9:00 AM – 6:00 PM
- Wednesday 9:00 AM – 6:00 PM
- Thursday 9:00 AM – 6:00 PM
- Friday 9:00 AM – 6:00 PM
- Saturday 9:00 AM – 6:00 PM
Renter Reviews
For Santa Monica Collection - 1430 Lincoln
1 Rating & Review
-
9/1/26
Verified Renter
Well built new building in a great location with solid floorplans. Great quality for the rate you are paying and the location.
Review from Apartments.com
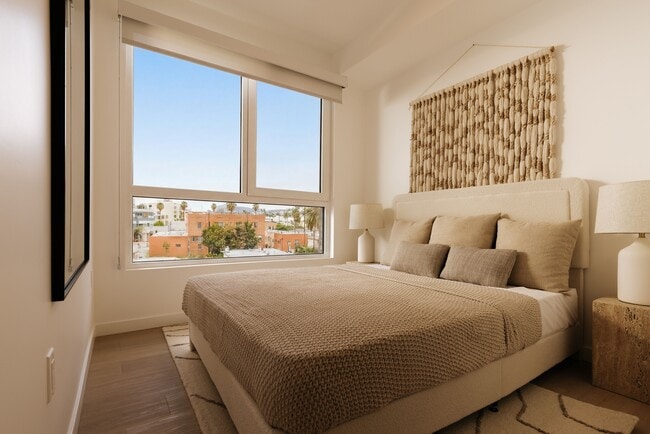
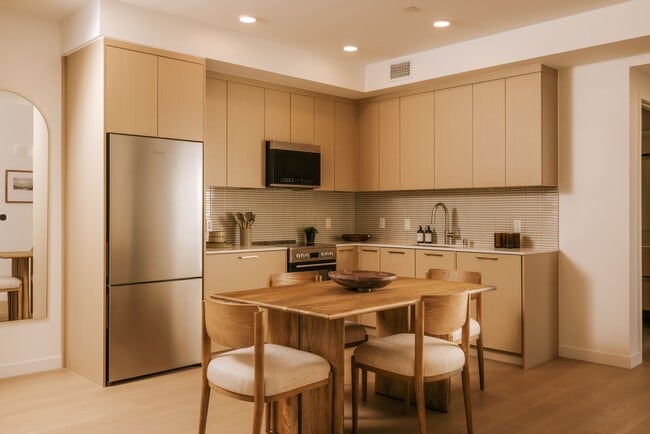
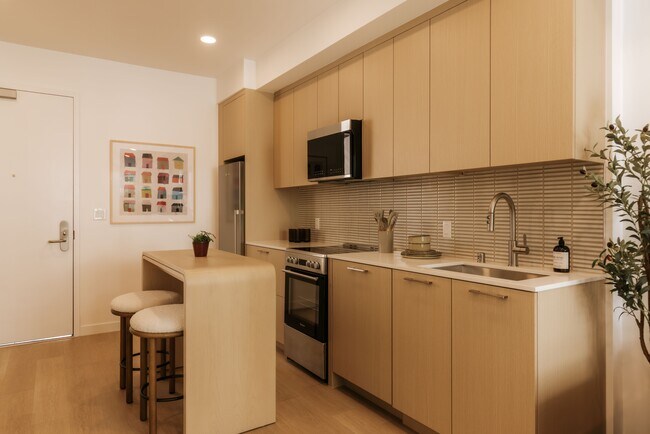
Santa Monica Collection - 1430 Lincoln Gallery
Nearby Properties You Might Like
Within 50 Miles of Santa Monica Collection - 1430 Lincoln






Find More Rentals in Santa Monica
Bedrooms
Other Types of Rentals
Santa Monica Apartments by Amenity
- Pet-Friendly Apartments in Santa Monica
- Furnished Apartments in Santa Monica
- Waterfront Apartments in Santa Monica
- Apartments with a Pool in Santa Monica
- Apartments with Wheelchair Access in Santa Monica
- Apartments with Washer & Dryer in Santa Monica
- Apartments with Utilities Included in Santa Monica
- Apartments with a Garage in Santa Monica
- Apartments with EV Charging in Santa Monica
- Apartments with a Virtual Tour in Santa Monica
Apartment Specialties
Find More Rentals Nearby…
Cities
Neighborhoods
Contact This Property
(424) 372-0774Languages: English
Open 9:00 AM – 6:00 PM Today