


Managed By

- Bedrooms
- Studio - 1Studio - 1 Beds
- Bathrooms
- 1 Bath1 Bath
- Sq. Ft.
- 360 - 528 sq ft
Pricing and Floor Plans
Studio
Show Floor Plan Details Hide Floor Plan Details
Unable to load floor plan details.
60
$1,250
360 Sq. Ft.
Now
52
$1,250
360 Sq. Ft.
Nov. 30
1x1 Large
Show Floor Plan Details Hide Floor Plan Details
Unable to load floor plan details.
15
$1,425
528 Sq. Ft.
Sep. 30
34
$1,425
528 Sq. Ft.
Oct. 23
1x1 Small
Show Floor Plan Details Hide Floor Plan Details
Unable to load floor plan details.
24
$1,350
464 Sq. Ft.
Now
New
Details
Property Information
- Built in 1976
- 67 units2 stories
Fees & Policies
The fees below are based on community-supplied data and may exclude additional fees and utilities.
One-Time Basics
Due at Application
-
Application Fee Per Applicant$65.86
-
Other
-
Surface Lot
Dogs Allowed
-
Dog Deposit$500
-
Dog Rent$25 / mo
25 lbs. Weight Limit
Restrictions
Breed
Comments
| Restrictions: Breed
Cats Allowed
-
Cat Deposit$500
-
Cat Rent$25 / mo
25 lbs. Weight Limit
Restrictions
Breed
Comments
| Restrictions: Breed
Property Fee Disclaimer: Based on community-supplied data and independent market research. Subject to change without notice. May exclude fees for mandatory or optional services and usage-based utilities.
Matterport 3D Tours
Explore Commute Options
Property Highlights
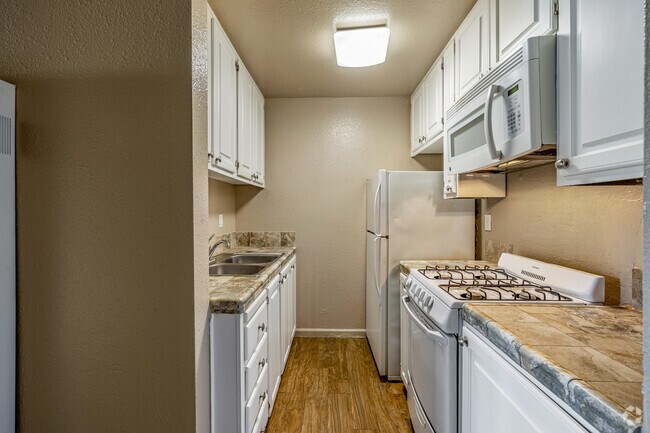
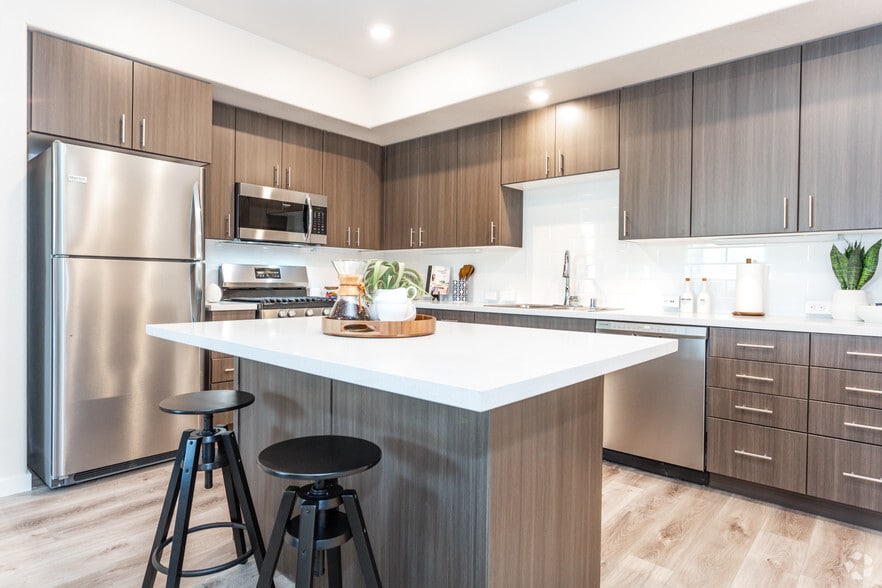
- All Kitchen Appliances Included
- Global Security Management
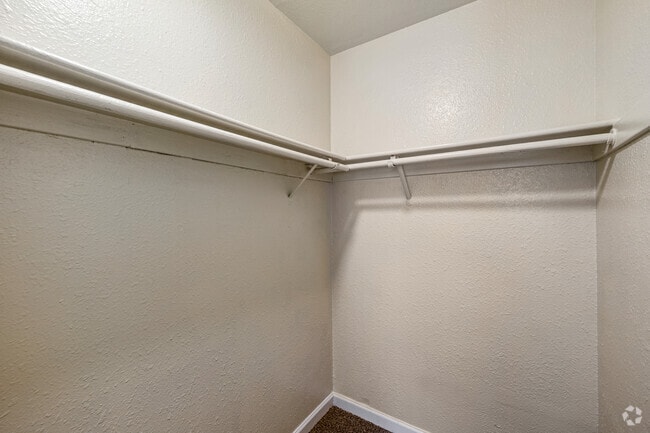
- Large Closets
- Off Street Parking
- Off-Street Parking
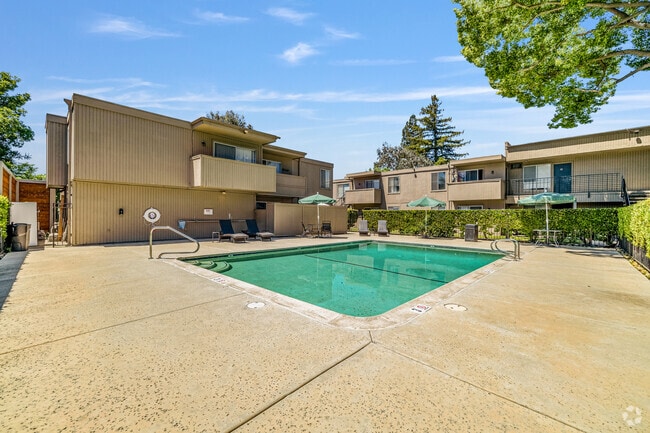
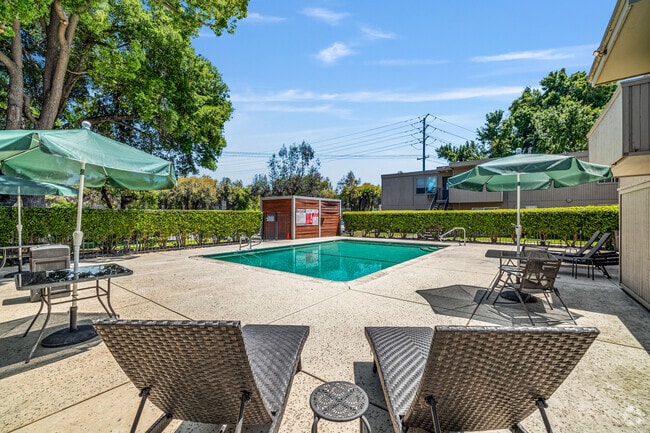
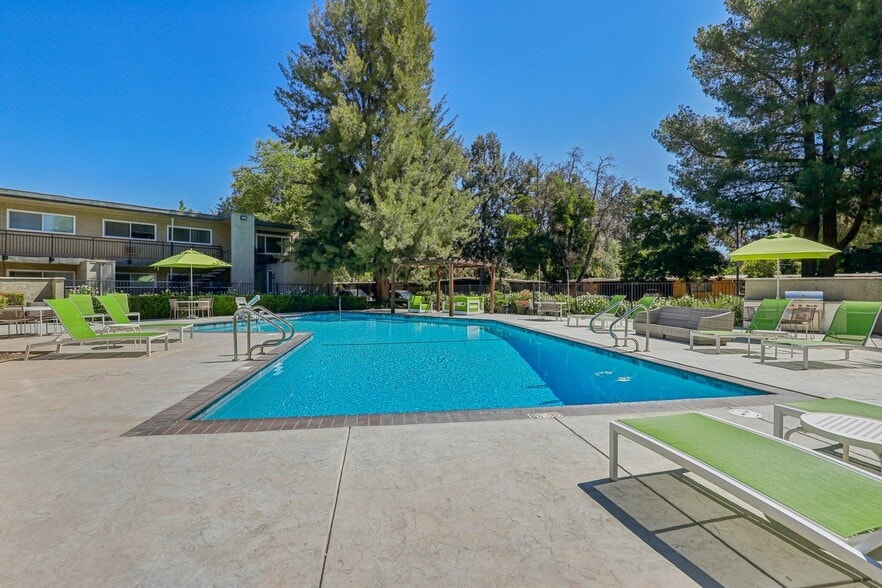
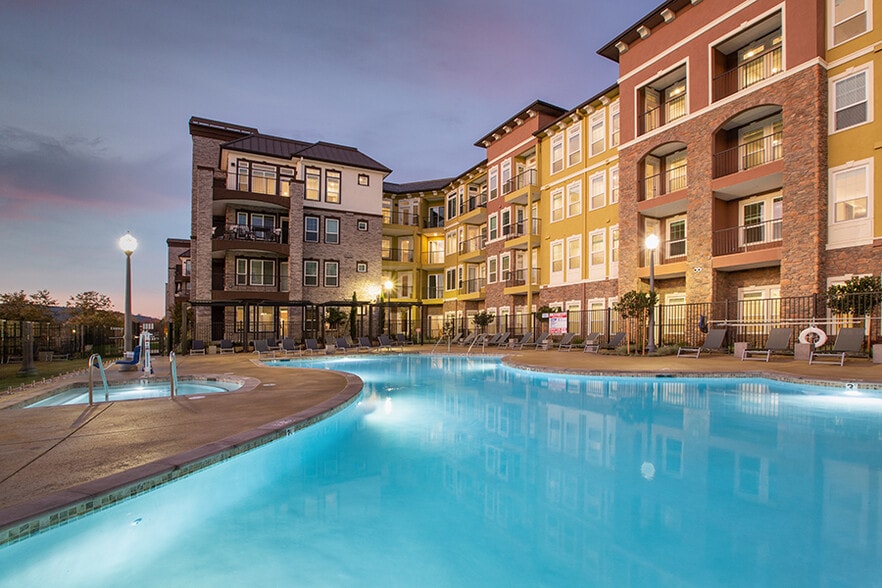
- Refreshing Pool
- Spacious Floorplans
Apartment Features
- Air Conditioning
- Balcony
- Cable Ready
- Carpet
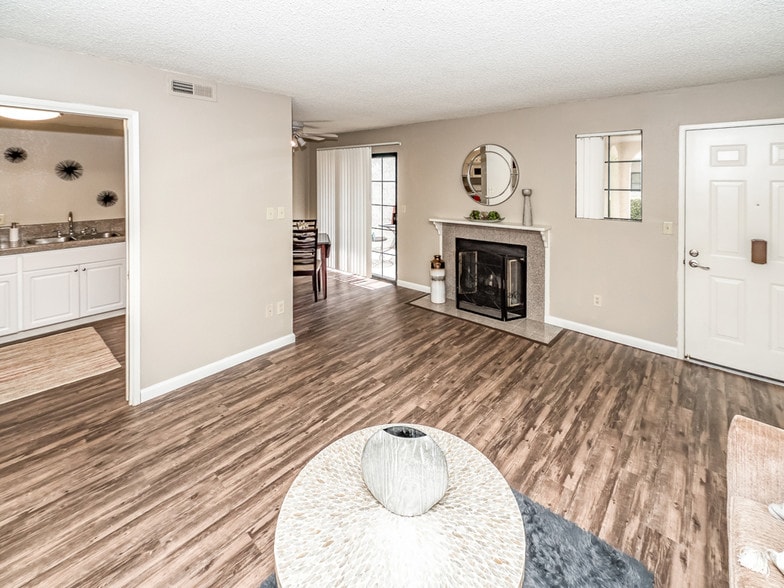
- Ceiling Fans
- Dining Room
- Dishwasher
- Disposal
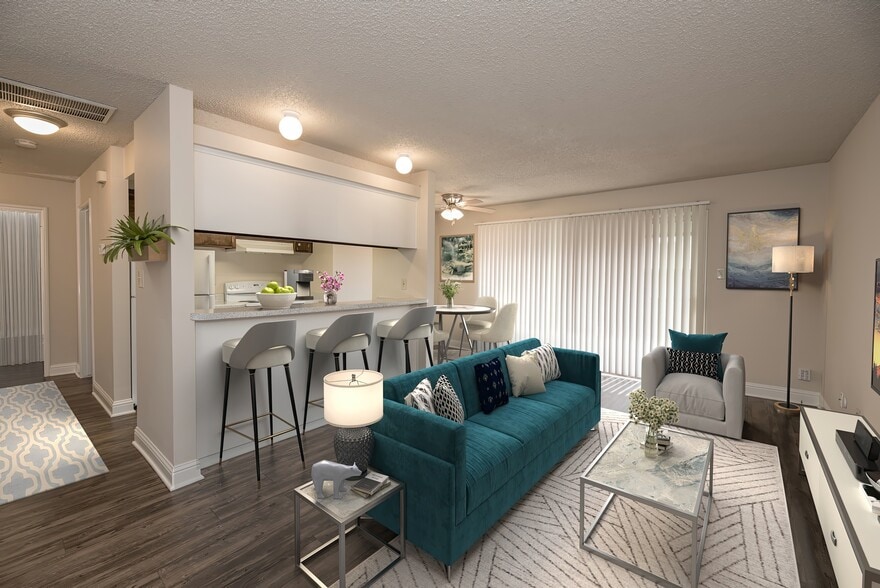
- Eat-in Kitchen
- Freezer
- Furnished
- Granite Countertops
- Hardwood Floors
- Heating
- High Speed Internet Access
- Kitchen
- Lawn
- Microwave
- Oven
- Pantry
- Patio
- Range
- Refrigerator
- Smoke Free
- Tub/Shower
- Views
- Vinyl Flooring
- Walk-In Closets
- Wi-Fi
- Window Coverings
Community Features
- Concierge
- Controlled Access
- Dry Cleaning Service
- Furnished Units Available
- Gas Range
- Gated
- Laundry Facilities
- Laundry Service
- Pool
- Private Bathroom
- Walk-Up
Map of PARKSIDE APARTMENTS
Area Scores
Walkability
Fairly walkable
Transit
Limited public transit
Driveability
Exceptionally drivable
Bikeability
Fairly bikeable
Walkability measures the walking distance to day-to-day needs.
Transit measures access to public transportation.
Driveability measures congestion, parking availability, and access to major roads.
Bikeability measures the suitability for cycling.
Soundscore™
Busy
A Sound Score rating aggregates noise caused by vehicle traffic, airplane traffic and local sources.
Transit
Commuter Rail
13 min Drive
Airport
19 min Drive
Moving to Lincoln Village West, Stockton, CA
Shopping Centers
Shoppers will appreciate PARKSIDE APARTMENTS proximity to Marina Shopping Center. Marina Shopping Center is 0.5 miles away.
Commuting
With a TransitScore of 30, PARKSIDE APARTMENTS has limited public transit, including 5 transit stops within 45.3 miles. Transit options include Stockton- Robert J Cabral Station and Lathrop Station.
Airports
Living in Lincoln Village West provides easy access to Stockton Metro, located just 19 minutes from PARKSIDE APARTMENTS.
Local Education
Primary and Secondary Schools

Mable Barron
Grades K-8
Public

Presentation Parish School
Grades K-8
Private
Carden Academy Of Stockton
Grades PK-8
Private

Lincoln High School
Grades 9-12
Public
Ucs Brookside Christian High School
Grades K-12
Private
Data provided by GreatSchools.org © 2026. All rights reserved.

Colleges and Universities
| School | Commute Time (Distance) |
|---|---|
| San Joaquin Delta, Stockton | Drive: 9 min (3.3 mi) |
| University of the Pacific | Drive: 11 min (5.1 mi) |
About PARKSIDE APARTMENTS
With apartments designed with your needs in mind, we offer you a variety of options to suit your lifestyle. Many amenities are thoughtfully offered for your benefit. Our location in the neighborhood and our layout are devised for maximum peace of… mind. Live life to the fullest at our apartments!
With apartments designed with your needs in mind, we offer you a variety of options to suit your lifestyle. Many amenities are thoughtfully offered for your benefit. Our location in the neighborhood and our layout are devised for maximum peace of mind. Live life to the fullest at our apartments!
PARKSIDE APARTMENTS is an apartment community in Stockton, CA
Contact
Stockton, CA 95219
- Sunday Closed
- Monday 8:00 AM – 5:00 PM
- Tuesday 8:00 AM – 5:00 PM
- Wednesday 8:00 AM – 5:00 PM
- Thursday 8:00 AM – 5:00 PM
- Friday 8:00 AM – 5:00 PM
- Saturday Closed
Renter Reviews
For PARKSIDE APARTMENTS
6 Ratings & Reviews
-
5/13/26
Amazing living space!
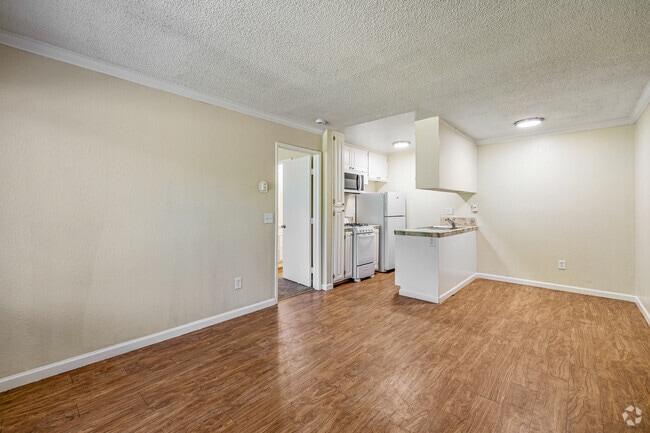
Today I went and did a tour of the studio apartment. When I first walked in, the first thing I noticed was how spacious the unit was. The kitchen was sectioned off into its own little area giving it an effect of a 1 bedroom apartment. Next, I noticed how updated the kitchen / bathroom counters were! I thoroughly enjoyed the touch of the studio apartment and was very pleased with the space. As I was touring the area I noticed that there were other apartments being updated / worked on which shows… their care for these units. I am definitely considering renting and moving into this complex
Review from Apartments.com
PARKSIDE APARTMENTS Gallery


Nearby Properties You Might Like
Within 50 Miles of PARKSIDE APARTMENTS
Find More Rentals in Stockton
Bedrooms
Other Types of Rentals
Stockton Apartments by Amenity
- Pet-Friendly Apartments in Stockton
- Furnished Apartments in Stockton
- Waterfront Apartments in Stockton
- Apartments with a Pool in Stockton
- Apartments with Wheelchair Access in Stockton
- Apartments with Washer & Dryer in Stockton
- Apartments with Utilities Included in Stockton
- Apartments with a Garage in Stockton
- Apartments with EV Charging in Stockton
- Apartments with a Virtual Tour in Stockton
Apartment Specialties
Apartments in your Budget
Find More Rentals Nearby…
Cities
Neighborhoods
Contact This Property
(209) 395-0179Languages: English
Open 8:00 AM – 5:00 PM Today