13328 Macaw Pl, Victorville, CA 92395
What This House Offers
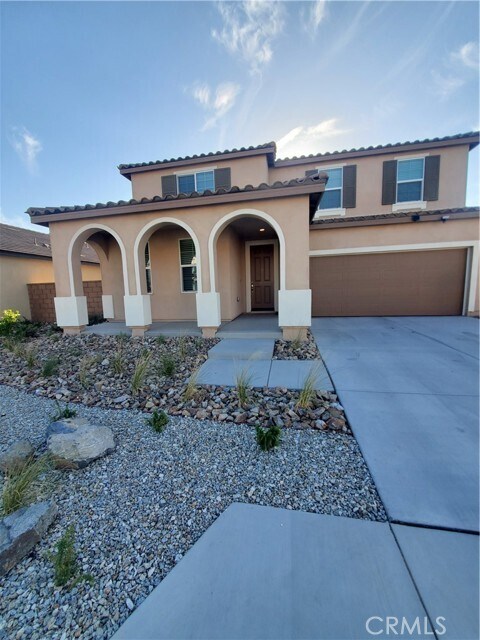
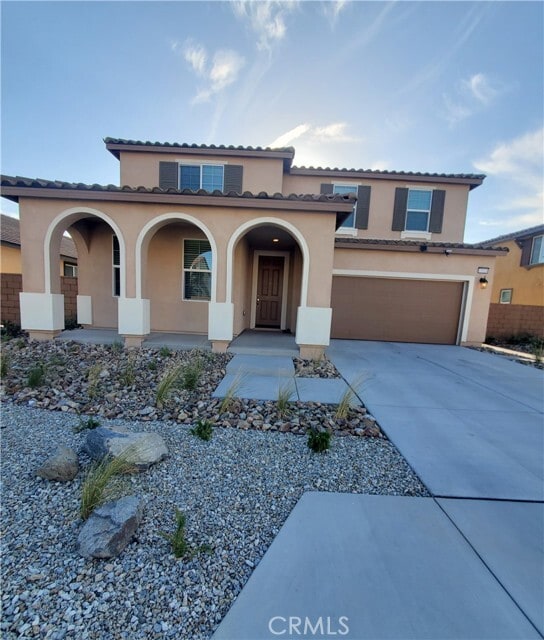
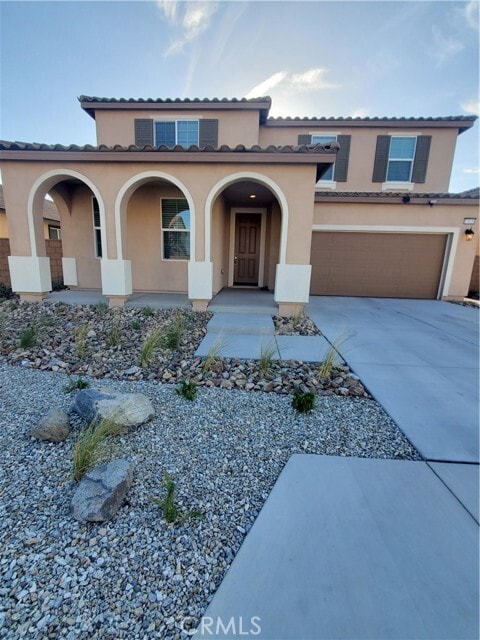
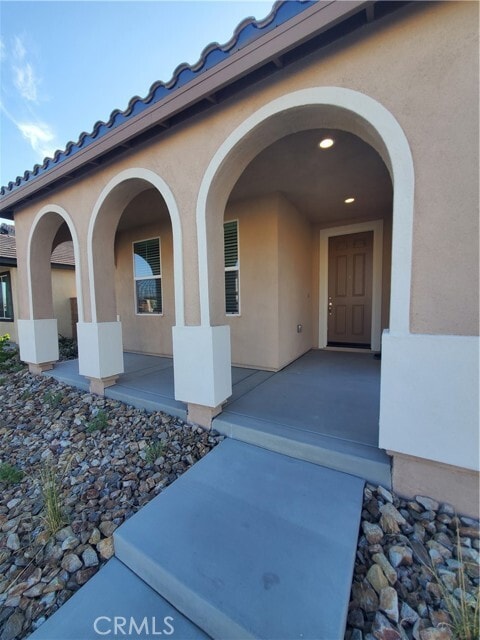
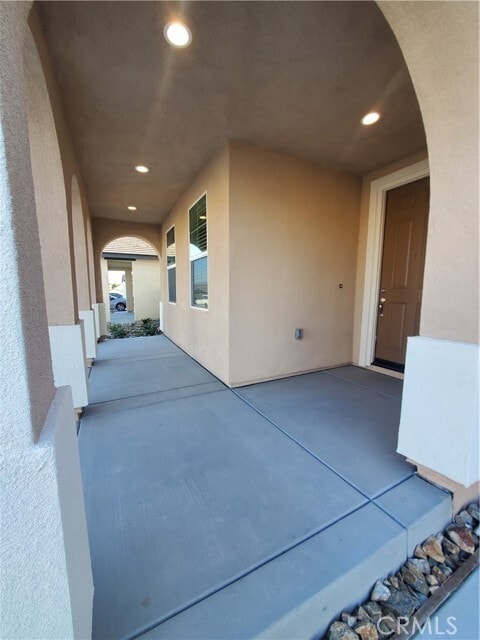
Come view this beautiful, newer home located in a quiet and peaceful Victorville neighborhood, conveniently close to the I-15 freeway, dining, schools, parks, and shopping. You will immediately fall in love with the home's exceptional curb appeal, featuring meticulously maintained landscaping and a large arched front porch perfect for relaxing. Inside, explore an abundance of features across 3,040 square feet of bright, open living space. The main floor boasts a versatile family room—ideal for a formal dining area or home office—alongside a highly desirable downstairs bedroom and adjacent full bathroom, perfect for guests or in-laws. The heart of the home is a massive open-concept great room that seamlessly connects the living area, dining zone, and a gorgeous chef's kitchen. The kitchen offers an abundance of cabinetry, vast counter space, and a generous walk-in pantry. For ultimate convenience, the 2-car garage provides direct access right into the kitchen and pantry area for effortless grocery unloading. Upstairs, you will find a versatile, spacious loft area and a dedicated second-floor laundry room. The expansive primary suite serves as a private retreat, complete with a luxurious primary bathroom & a huge walk-in closet. Three additional well-sized bedrooms and a full hallway bathroom round out the upper level. Outside, enjoy a massive, park-like backyard with endless room for outdoor activities and entertainment. MLS# CV26152758
Unit
Home Features
- Air Conditioning
- Dishwasher
- Heating
- Microwave
- Oven
- Pantry
- Range
- Window Coverings
Community Features
- Fenced Lot
- Garages
13328 Macaw Pl is a single-family home for rent in Victorville, CA
Fees & Policies
The fees below are based on community-supplied data and may exclude additional fees and utilities.
One-Time Basics
Due at Move-In
-
Security Deposit - Refundable$2,990
-
Garage Attached
-
Garage
Property Fee Disclaimer: Based on community-supplied data and independent market research. Subject to change without notice. May exclude fees for mandatory or optional services and usage-based utilities.
Home Details
Home Design
- Built in 2023
- Traditional Architecture
- Single Family Detached Home
- Entry on the 1st floor
Interior Spaces
- Loft
- Den
- Family Room Off Kitchen
- Living Room
- Entryway
- 3040 Sq Ft Home
- 2-Story Property
- Blinds
Kitchen
- Walk-In Pantry
- Open to Family Room
- Eat-In Kitchen
- Kitchen Island
- Gas Cooktop
- Gas Oven
- Microwave
- Dishwasher
Bedrooms and Bathrooms
- Primary Bedroom Suite
- 5 Bedrooms | 1 Primary Bedroom on Main
- Main Floor Bedroom
- Bathtub
- Walk-In Closet
- Walk-in Shower
- 3 Bathrooms
- 5 Bedrooms | 3 Bathrooms
Laundry
- Laundry Room
Parking
- 2 Car Direct Access Garage
- Front Facing Garage
- Parking Available
- 2 Open Parking Spaces
Eco-Friendly Details
- Solar Power System
- Drip System Landscaping
- Energy-Efficient Lighting
Outdoor Features
- Exterior Lighting
Lot Details
- 7279 Sq Ft Lot
- No Common Walls
- West Facing Home
- Block Wall Fence
- Density is up to 1 Unit/Acre
- Sprinkler System
Utilities
- Tankless Water Heater
- Central Heating and Cooling System
- Public Water Source
- Public Sewer
Listing and Financial Details
- Security Deposit $2,990
- Available 2026-08-01
- Tax Lot 3
- Tax Tract Number 17316
- Assessor Parcel Number 3090071070000
Community Details
Overview
- No Home Owners Association
- Built by Richmond American
Amenities
- Laundry Facilities
Explore Commute Options
What's nearby 13328 Macaw Pl
Get In Touch
Victorville, CA 92395

Copyright 2026 © California Regional MLS. All rights reserved.
Area Scores
Walkability
Fairly walkable
Transit
Limited public transit
Driveability
Exceptionally drivable
Bikeability
Somewhat bikeable
Walkability measures the walking distance to day-to-day needs.
Transit measures access to public transportation.
Driveability measures congestion, parking availability, and access to major roads.
Bikeability measures the suitability for cycling.
Soundscore™
Busy
A Sound Score rating aggregates noise caused by vehicle traffic, airplane traffic and local sources.
Travel and Transit
Commuter Rail
3 min Drive

Local Education
Primary and Secondary Schools

Irwin Academy of Performing Arts
Grades K-5
Public

Del Rey Elementary School
Grades K-5
Public

The Heritage School TK-8
Grades PK-8
Public

Victor Valley High School
Grades 9-12
Public
Lakeview Leadership Academy
Grades 6-12
Public

High Desert Haven Non Public School
Grades K-12
Private
Bible Baptist Christian Academy
Grades PK-12
Private
Data provided by GreatSchools.org © 2026. All rights reserved.

Colleges and Universities
| School | Commute Time (Distance) |
|---|---|
| Victor Valley College | Drive: 13 min (6.7 mi) |
Discover Outer San Bernardino County, Victorville, CA
Shopping Centers
Shoppers will appreciate 13328 Macaw Pl proximity to Centre Seventh. Centre Seventh is 0.9 miles away.
Commuting
With a TransitScore of 30, 13328 Macaw Pl has limited public transit, including 5 transit stops within 41 miles. Transit options include Victorville Amtrak and Barstow.
Avoid Scams
Protect yourself from fraud. Do not send money to anyone you don't know.
Nearby Properties You Might Like
Within 50 Miles of 13328 Macaw Pl

Find More Rentals in Victorville
Bedrooms
Other Types of Rentals
Victorville Houses for Rent by Amenity
- Houses with Pets Allowed in Victorville
- Affordable Houses for Rent in Victorville
- Fully Furnished Homes for Rent in Victorville
- Modern Homes for Rent in Victorville
- Houses for Rent with a Pool in Victorville
- Houses for Rent with a Yard in Victorville
- Homes for Rent with a Garage in Victorville
- Houses for Rent with Fireplace in Victorville
- Houses for Rent with a Patio in Victorville
- Houses for Rent with Washer and Dryer in Victorville
- Houses for Rent with Utilities Paid in Victorville