

Managed By

- Bedrooms
- 1 - 31 - 3 Beds
- Bathrooms
- 1 - 31 - 3 Baths
- Sq. Ft.
- 792 - 1,639 sq ft
Pricing and Floor Plans
2A
Show Floor Plan Details Hide Floor Plan Details
Unable to load floor plan details.
1218
$2,223
839 Sq. Ft.
Now
0903
$2,273
839 Sq. Ft.
Oct. 24
1B
Show Floor Plan Details Hide Floor Plan Details
Unable to load floor plan details.
0115
$2,393
869 Sq. Ft.
Now
0615
$2,393
869 Sq. Ft.
Oct. 13
1A
Show Floor Plan Details Hide Floor Plan Details
Unable to load floor plan details.
5B
Show Floor Plan Details Hide Floor Plan Details
Unable to load floor plan details.
0720
$2,715
1,228 Sq. Ft.
Now
0301
$2,765
1,228 Sq. Ft.
Now
1201
$2,715
1,228 Sq. Ft.
Oct. 14
0601
$2,715
1,228 Sq. Ft.
Nov. 16
6A
Show Floor Plan Details Hide Floor Plan Details
Unable to load floor plan details.
1305
$2,645
1,245 Sq. Ft.
Now
0705
$2,645
1,245 Sq. Ft.
Now
0205
$2,645
1,245 Sq. Ft.
Now
5A
Show Floor Plan Details Hide Floor Plan Details
Unable to load floor plan details.
0102
$2,765
1,217 Sq. Ft.
Now
0919
$2,765
1,217 Sq. Ft.
Oct. 10
3G
Show Floor Plan Details Hide Floor Plan Details
Unable to load floor plan details.
0312
$2,490
1,095 Sq. Ft.
Sep. 27
1312
$2,490
1,095 Sq. Ft.
Oct. 11
3F
Show Floor Plan Details Hide Floor Plan Details
Unable to load floor plan details.
0310
$2,560
1,124 Sq. Ft.
Now
4A
Show Floor Plan Details Hide Floor Plan Details
Unable to load floor plan details.
3A
Show Floor Plan Details Hide Floor Plan Details
Unable to load floor plan details.
3C
Show Floor Plan Details Hide Floor Plan Details
Unable to load floor plan details.
4B
Show Floor Plan Details Hide Floor Plan Details
Unable to load floor plan details.
3E
Show Floor Plan Details Hide Floor Plan Details
Unable to load floor plan details.
3B
Show Floor Plan Details Hide Floor Plan Details
Unable to load floor plan details.
8B
Show Floor Plan Details Hide Floor Plan Details
Unable to load floor plan details.
1506
$3,105
1,639 Sq. Ft.
Now
1603
$3,015
1,639 Sq. Ft.
Oct. 26
7A
Show Floor Plan Details Hide Floor Plan Details
Unable to load floor plan details.
0104
$3,095
1,621 Sq. Ft.
Now
0704
$3,085
1,621 Sq. Ft.
Now
8A
Show Floor Plan Details Hide Floor Plan Details
Unable to load floor plan details.
1707
$3,080
1,627 Sq. Ft.
Now
8C
Show Floor Plan Details Hide Floor Plan Details
Unable to load floor plan details.
8D
Show Floor Plan Details Hide Floor Plan Details
Unable to load floor plan details.
8E
Show Floor Plan Details Hide Floor Plan Details
Unable to load floor plan details.
Property Map
Select a unit to view pricing and availability
Details
Lease Term Options
- 6 - 19 Month Leases
Property Information
- Built in 2014
- 312 units2 stories
Fees & Policies
The fees below are based on community-supplied data and may exclude additional fees and utilities.
Utilities & Essentials
-
Utility - Billing Administrative Fee$6.32 / mo
-
Utility - Electric - Third PartyVaries / mo
-
Utility - Natural Gas - Third PartyVaries / mo
-
Pest Control ServicesVaries / moDisclaimer: Utility apportionment is allocation: divided eq per unit.
-
Utility - WaterVaries / moDisclaimer: Utility apportionment is submetered water/gas/electric.
-
Utility - SewerVaries / moDisclaimer: Utility apportionment is allocation: divided eq per unit.
-
Trash Services - CAVaries / moDisclaimer: Utility apportionment is allocation: divided eq per unit.
-
Porter Service RebillVaries / mo
-
Renters Liability Insurance - Third PartyVaries / moDisclaimer: Price varies based on amount of coverage.
One-Time Basics
Due at Application
-
Holding Deposit (Refundable)$150
-
Application Fee$35
Due at Move-In
-
Security Deposit (Refundable)$500 - $1,000Max chargeable amount: $1,000Disclaimer: Price varies based on floor plan type/size.
Due at Move-Out
-
Utility - Final Bill Fee$10
Garage
-
Parking - Garage$150 / mo
Comments
Max of 1
Electric Vehicle Parking
-
Parking - EVVaries / occurrenceDisclaimer: Price varies based on selections with third party provider.
Comments
Max of 1
Parking
-
Parking$50 / mo
Comments
Max of 4
Additional Parking Options
-
Other
-
Covered
Other Pets Allowed
-
Pet Deposit (Refundable)$600
-
Pet Rent$50 / mo
Cats Allowed
-
Cats Allowed
Max of 2, 0 lbs. Weight Limit
Restrictions
None
Comments
| Restrictions: None
Dogs Allowed
-
Dogs Allowed
Max of 2, 0 lbs. Weight Limit
Restrictions
Breed Restrictions Apply
Comments
| Restrictions: Breed Restrictions Apply
Personalized Add-Ons
-
Pet Mgmt - First Pet - Third Party$30
-
Internet Services$60 / mo
-
Common Area/Clubhouse Rental$300 - $350 / occurrenceDisclaimer: Price varies based on event type.
Situational
-
Security Deposit - Additional (Refundable)100% of base rentMax chargeable amount: 100% of base rent
-
Damage Waiver Program$12 / mo
-
Positive Credit Reporting ServicesVaries / moDisclaimer: Price varies based on selections with third party provider.
-
Access Device - Replacement$25 - $100 / occurrenceDisclaimer: Price varies based on number of items.
-
Returned Payment Fee (NSF)$25 - $35 / occurrenceDisclaimer: Price varies based on number of occurrences.
-
Access/Lock Change Fee$50 / occurrence
-
Late Fee$50 / occurrence
-
Utility - Vacant Processing Fee$50 / occurrence
-
Early Lease Termination/Cancellation200% of base rent / occurrence
-
Utility - Vacant Cost RecoveryVaries / occurrence
-
Common Area/Clubhouse Deposit (Refundable)Varies / occurrenceDisclaimer: Price varies based on number of occurrences.
Property Fee Disclaimer: Total Monthly Leasing Price includes base rent, all monthly mandatory and any user-selected optional fees. Excludes variable, usage-based, and required charges due at or prior to move-in or at move-out. Security Deposit may change based on screening results, but total will not exceed legal maximums. Some items may be taxed under applicable law. Some fees may not apply to rental homes subject to an affordable program. All fees are subject to application and/or lease terms. Prices and availability subject to change. Resident is responsible for damages beyond ordinary wear and tear. Resident may need to maintain insurance and to activate and maintain utility services, including but not limited to electricity, water, gas, and internet, per the lease. Additional fees may apply as detailed in the application and/or lease agreement, which can be requested prior to applying. Pets: Pet breed and other pet restrictions apply. Rentable Items: All Parking, storage, and other rentable items are subject to availability. Final pricing and availability will be determined during lease agreement. See Leasing Agent for details.
Matterport 3D Tours
Explore Commute Options
Property Highlights
- 14-acre open space with walking trail
- Berber-style carpet
- Central Air Conditioning
- Conference Center
- Direct-access and detached garages *
- Easy access to grocery shopping/restaurants
- Energy-efficient dual-pane windows
- EV Community Charging Station
- Full-size washer and dryer in every home
- Gas fireplaces*
- Large outdoor terrace
- Lounge with billiards table and kitchenette
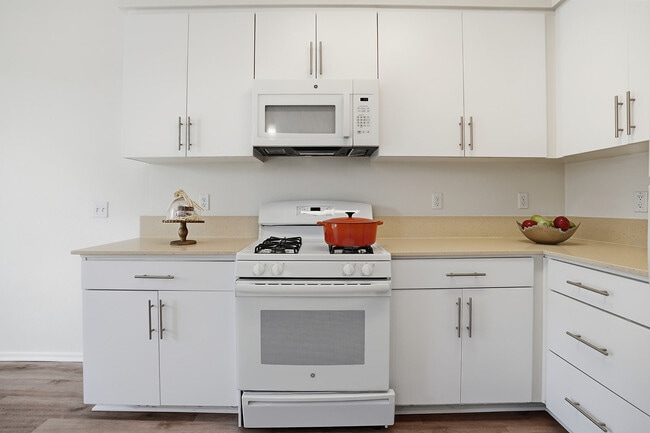
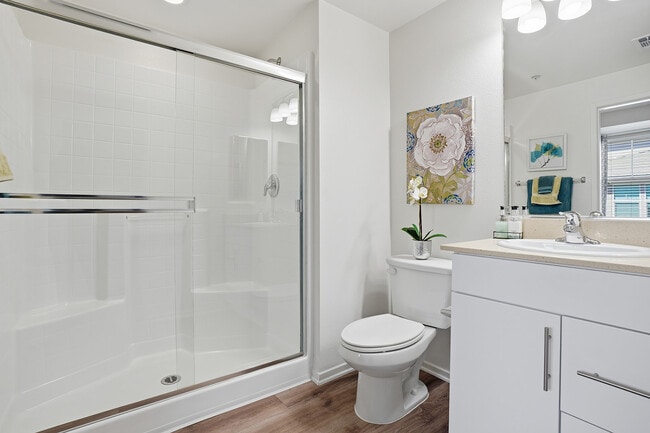
- Modern fixtures in kitchens and baths
- One-, two-, and three-bedroom rental homes
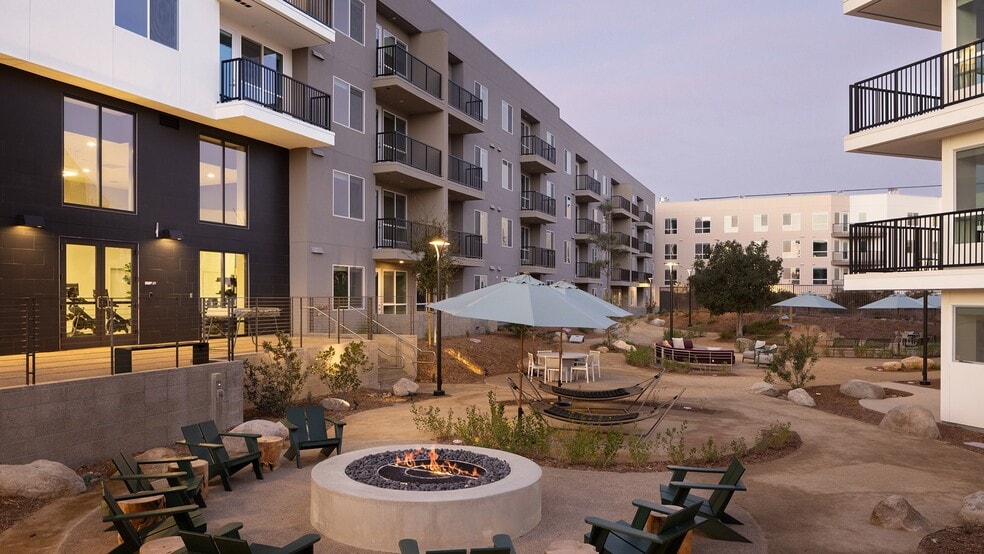
- Outdoor grilling and picnic areas with fire pit
- Oversized balconies and patios*
- Single-level and two-story floor plans
- Soaking tubs and spacious showers
- Townhomes with direct access garages
- Wood-style plank flooring
Apartment Features
- Air Conditioning
- Balcony
- Carpet
- Dishwasher
- Disposal
- Fireplace
- Grill
- Heating
- High Speed Internet Access
- Kitchen
- Oven
- Porch
- Refrigerator
- Washer/Dryer
- Wheelchair Accessible (Rooms)
Community Features
- Basketball Court
- Clubhouse
- Controlled Access
- Courtyard
- Fitness Center
- Gameroom
- Garages
- Lounge
- Picnic Area
- Planned Social Activities
- Playground
- Pool
- Spa
- Storage Space
- Walk-Up
- Walking/Biking Trails
Map of Oak Springs Ranch
Area Scores
Walkability
Fairly walkable
Transit
Limited public transit
Driveability
Exceptionally drivable
Bikeability
Fairly bikeable
Walkability measures the walking distance to day-to-day needs.
Transit measures access to public transportation.
Driveability measures congestion, parking availability, and access to major roads.
Bikeability measures the suitability for cycling.
Soundscore™
Active
A Sound Score rating aggregates noise caused by vehicle traffic, airplane traffic and local sources.
Moving to Outer SW Riverside County/Temecula, Wildomar, CA
Shopping Centers
Shoppers will appreciate Oak Springs Ranch proximity to Oak Creek Center, Clinton Keith Village Shopping Center, and Wildomar Square. Oak Creek Center is 0.5 miles away, and Clinton Keith Village Shopping Center is within a 6 minute walk.
Commuting
With a TransitScore of 30, Oak Springs Ranch has limited public transit, including 5 transit stops within 44.6 miles. Transit options include South Perris and Perris Downtown.
Local Education
Primary and Secondary Schools

Donald Graham Elementary School
Grades K-5
Public

Ronald Reagan Elementary School
Grades K-5
Public
David A. Brown Middle School
Grades 6-8
Public

Elsinore High School
Grades 9-12
Public

Emmanuel Christian School
Grades K-12
Private
Grace Christian School of Wildomar
Grades PK-12
Private
Data provided by GreatSchools.org © 2026. All rights reserved.

Colleges and Universities
| School | Commute Time (Distance) |
|---|---|
| Mt San Jacinto Coll., Menifee | Drive: 15 min (9.9 mi) |
About Oak Springs Ranch
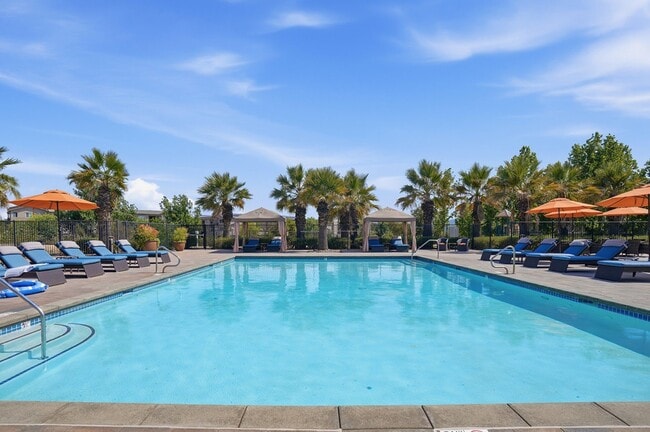
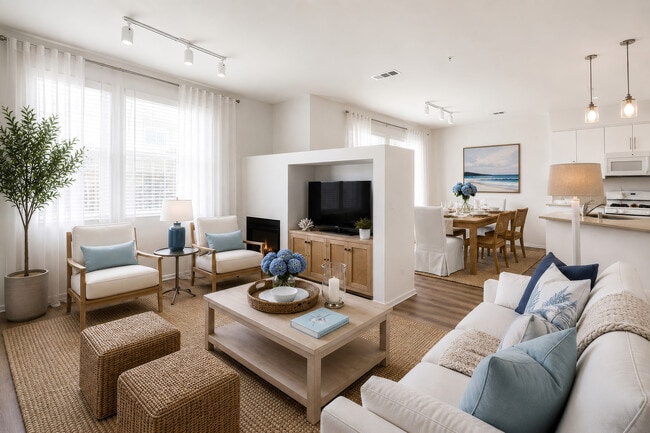
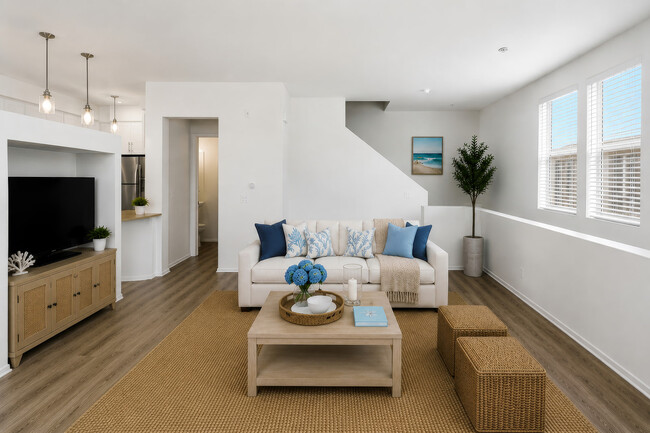
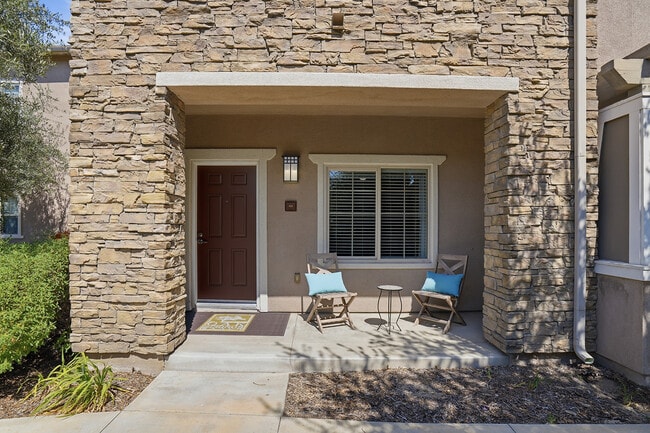
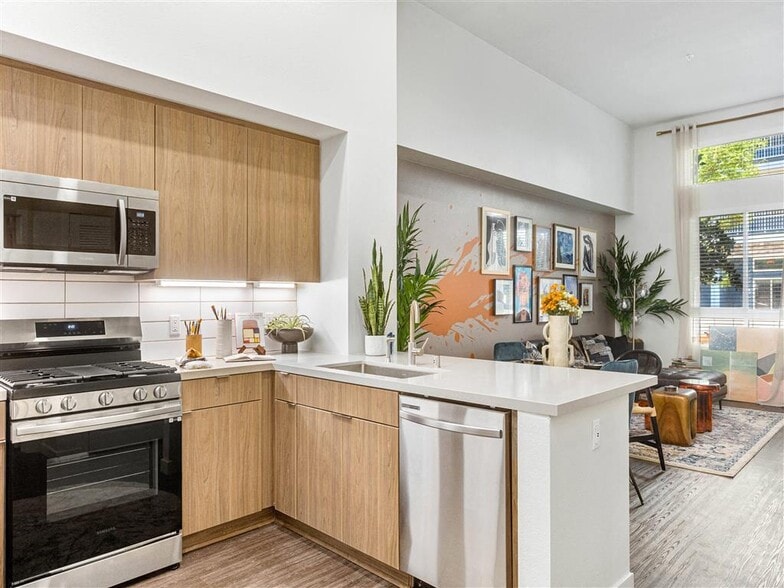
Oak Springs Ranch is a blend of rustic beauty and craftsman-style charm. Located just north of downtown Temecula in the City of Wildomar, our new apartment homes include spacious townhomes and flats featuring contemporary designs and upscale finishes… . Craftsman-style residential buildings that include attached and detached garages offer scenic vistas of mature oak trees, rolling hills and the Santa Rosa plateau. When you need to step back from the daily bustle, Oak Springs Ranch has many options to help you unwind. Lay poolside, sit and watch the sunset from the back porch of the clubhouse or simply take time for yourself in the comfort of your own apartment home. The options are virtually endless. Come experience all that Oak Springs Ranch has to offer. A multifaceted clubhouse, fitness facility, resort-style pools, game room, lounge and more await you. Greystar California, Inc. dba Greystar Corp. License No. 1525765 Broker: Gerard S. Donohue License No. 01265072
Oak Springs Ranch is a blend of rustic beauty and craftsman-style charm. Located just north of downtown Temecula in the City of Wildomar, our new apartment homes include spacious townhomes and flats featuring contemporary designs and upscale finishes. Craftsman-style residential buildings that include attached and detached garages offer scenic vistas of mature oak trees, rolling hills and the Santa Rosa plateau. When you need to step back from the daily bustle, Oak Springs Ranch has many options to help you unwind. Lay poolside, sit and watch the sunset from the back porch of the clubhouse or simply take time for yourself in the comfort of your own apartment home. The options are virtually endless. Come experience all that Oak Springs Ranch has to offer. A multifaceted clubhouse, fitness facility, resort-style pools, game room, lounge and more await you. Greystar California, Inc. dba Greystar Corp. License No. 1525765 Broker: Gerard S. Donohue License No. 01265072
Oak Springs Ranch is an apartment community in Wildomar, CA
Contact
Wildomar, CA 92595
- Sunday 10:00 AM – 5:00 PM
- Monday 9:00 AM – 6:00 PM
- Tuesday 11:00 AM – 6:00 PM
- Wednesday 9:00 AM – 6:00 PM
- Thursday 9:00 AM – 6:00 PM
- Friday 9:00 AM – 6:00 PM
- Saturday 10:00 AM – 5:00 PM
Renter Reviews
For Oak Springs Ranch
83 Ratings & Reviews
-
8/21/26
Verified Renter
We have a nice time living here at Oaksprings Ranch. It's also close to everything like the freeway, stores, etc. It's easy to request for any maintenace orders and they get to it right away.
Review from Apartments.com
Oak Springs Ranch Gallery




Nearby Properties You Might Like
Within 50 Miles of Oak Springs Ranch


Find More Rentals in Wildomar
Bedrooms
Other Types of Rentals
Wildomar Apartments by Amenity
Apartment Specialties
Apartments in your Budget
Find More Rentals Nearby…
Cities
Contact This Property
(951) 397-2235Languages: English
Open 10:00 AM – 5:00 PM Today