


Managed By

- Total Monthly Price
- $2,245 - $3,026
- Bedrooms
- 1 - 21 - 2 Beds
- Bathrooms
- 1 - 21 - 2 Baths
- Sq. Ft.
- 755 - 1,151 sq ft
Pricing and Floor Plans
A1 Direct Garage Access
Show Floor Plan Details Hide Floor Plan Details
Unable to load floor plan details.
6110
$2,351
755 Sq. Ft.
Now
3111
$2,400
755 Sq. Ft.
Now
1101
$2,245
755 Sq. Ft.
Now
A2
Show Floor Plan Details Hide Floor Plan Details
Unable to load floor plan details.
2205
$2,655
902 Sq. Ft.
Now
6207
$2,600
902 Sq. Ft.
Now
2105
$2,550
902 Sq. Ft.
Now
A1.1
Show Floor Plan Details Hide Floor Plan Details
Unable to load floor plan details.
3308
$2,421
755 Sq. Ft.
Oct. 5
1308
$2,421
755 Sq. Ft.
Nov. 3
4304
$2,421
755 Sq. Ft.
Nov. 3
B3
Show Floor Plan Details Hide Floor Plan Details
Unable to load floor plan details.
8105
$2,800
1,006 Sq. Ft.
Now
2206
$2,700
1,006 Sq. Ft.
Now
4205
$2,700
1,006 Sq. Ft.
Now
B2
Show Floor Plan Details Hide Floor Plan Details
Unable to load floor plan details.
8301
$2,900
1,151 Sq. Ft.
Now
6301
$2,900
1,151 Sq. Ft.
Now
8311
$2,855
1,151 Sq. Ft.
Now
B1
Show Floor Plan Details Hide Floor Plan Details
Unable to load floor plan details.
2203
$2,800
1,057 Sq. Ft.
Now
2209
$2,800
1,057 Sq. Ft.
Now
4303
$2,700
1,057 Sq. Ft.
Now
Property Map
Select a unit to view pricing and availability
Details
Lease Term Options
- 13 - 18 Month Leases
Property Information
- Built in 2025
- 288 units3 stories
Fees & Policies
The fees below are based on community-supplied data and may exclude additional fees and utilities.
Utilities & Essentials
-
Utility - Billing Administrative Fee$5.12 / mo
-
Pest Control ServicesVaries / moDisclaimer: Utility apportionment is allocation: divided eq per unit.
-
Trash Services - CAVaries / moDisclaimer: Utility apportionment is allocation: divided eq per unit.
-
Utility - Electric - Third PartyVaries / moDisclaimer: Utility apportionment is submetered water/gas/electric.
-
Utility - Natural Gas - Third PartyVaries / moDisclaimer: Utility apportionment is submetered water/gas/electric.
-
Utility - SewerVaries / moDisclaimer: Utility apportionment is submetered water/gas/electric.
-
Utility - WaterVaries / moDisclaimer: Utility apportionment is submetered water/gas/electric.
-
Hot Water EnergyVaries / moDisclaimer: Utility apportionment is allocation: ratio occupancy formula.
-
Renters Liability Insurance - Third PartyVaries / moDisclaimer: Price varies based on amount of coverage.
-
Porter Service RebillVaries / mo
-
Parking - Vehicle Registration$25 / yr
One-Time Basics
Due at Application
-
Holding Deposit (Refundable)$150
-
Application Fee$35 / occurrence
Due at Move-In
-
Security Deposit (Refundable)$500 - $700Max chargeable amount: $700Disclaimer: Price varies based on floor plan type/size.
Covered
-
Parking - Covered$75 / mo
Comments
Max of 1
Garage
-
Parking - Garage$150 / mo
Comments
Max of 1
Electric Vehicle Parking
-
Parking - EVVaries / occurrenceDisclaimer: Price varies based on selections with third party provider.
Comments
Max of 1
Parking
-
Parking$50 / mo
Comments
Max of 1
Additional Parking Options
-
Other
-
Covered
-
Other
-
Parking
Other Pets Allowed
-
Pet Deposit (Refundable)$500
-
Pet Rent$50 / mo
-
Pet Management - Third Party$25 / yr
Cats Allowed
-
Cats Allowed
0 lbs. Weight Limit
Restrictions
None
Comments
| Restrictions: None
Dogs Allowed
-
Dogs Allowed
0 lbs. Weight Limit
Restrictions
Rottweiler, doberman pinscher, pit bull terrier, staffordshire terrier, chow, presa canarias, akita, alaskan malamute, wolf hyrbid or any mix thereof.
Comments
| Restrictions: Rottweiler, doberman pinscher, pit bull terrier, staffordshire terrier, chow, presa canarias, akita, alaskan malamute, wolf hyrbid or any mix thereof.
Personalized Add-Ons
-
Internet Services$65 / mo
-
Common Area/Clubhouse Rental$300 - $350 / occurrenceDisclaimer: Price varies based on number of occurrences.
Situational
-
Security Deposit - Additional (Refundable)Varies one-timeDisclaimer: Price varies based on screening conditions.
-
Damage Waiver Program$12 / mo
-
Positive Credit Reporting ServicesVaries / moDisclaimer: Price varies based on selections with third party provider.
-
Access/Lock Change Fee$25 / occurrence
-
Returned Payment Fee (NSF)$25 - $35 / occurrenceDisclaimer: Price varies based on number of occurrences.
-
Access Device - Replacement$25 - $50 / occurrenceDisclaimer: Price varies based on device type.
-
Late Fee$50 / occurrence
-
Utility - Vacant Processing Fee$50 / occurrence
-
Common Area/Clubhouse Deposit (Refundable)$500 / occurrence
-
Early Lease Termination/Cancellation200% of base rent / occurrence
-
Utility - Vacant Cost RecoveryVaries / occurrenceDisclaimer: Utility apportionment is allocation: divided eq per occupied unit.
Property Fee Disclaimer: Total Monthly Leasing Price includes base rent, all monthly mandatory and any user-selected optional fees. Excludes variable, usage-based, and required charges due at or prior to move-in or at move-out. Security Deposit may change based on screening results, but total will not exceed legal maximums. Some items may be taxed under applicable law. Some fees may not apply to rental homes subject to an affordable program. All fees are subject to application and/or lease terms. Prices and availability subject to change. Resident is responsible for damages beyond ordinary wear and tear. Resident may need to maintain insurance and to activate and maintain utility services, including but not limited to electricity, water, gas, and internet, per the lease. Additional fees may apply as detailed in the application and/or lease agreement, which can be requested prior to applying. Pets: Pet breed and other pet restrictions apply. Rentable Items: All Parking, storage, and other rentable items are subject to availability. Final pricing and availability will be determined during lease agreement. See Leasing Agent for details.
Matterport 3D Tours
Explore Commute Options
Property Highlights
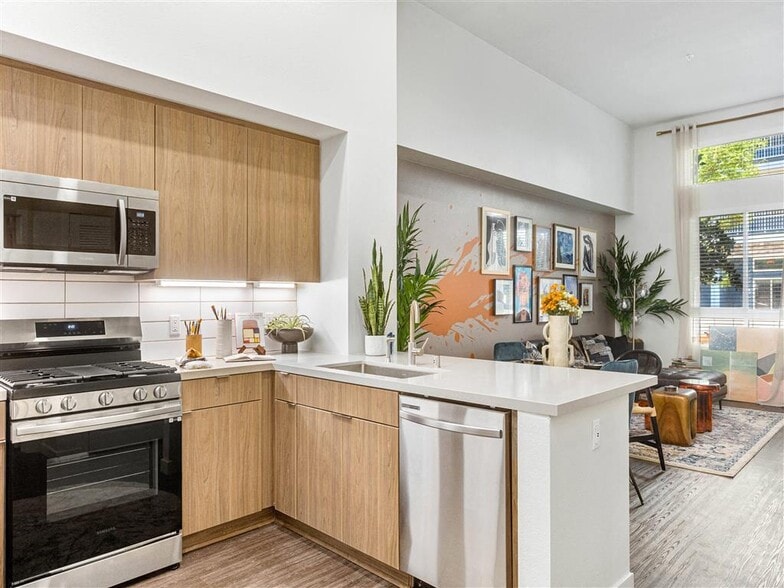
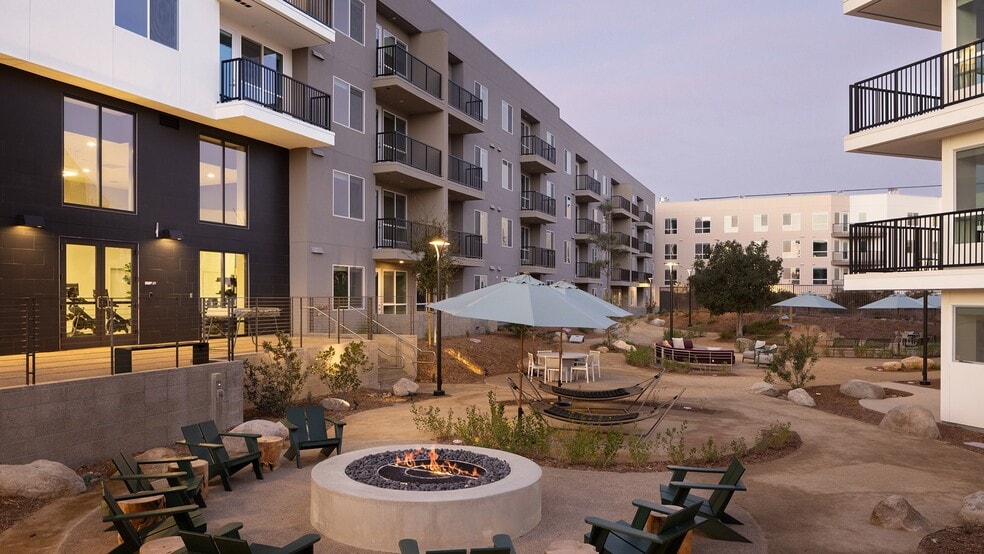
- 14-Acre Open Air Nature Area
- Air Conditioner
- Attached Garages* Select Units
- Big Bark & Tiny Tails Dog Parks
- Community-Wide Wi-Fi
- Designer Quartz Countertops
- Detached Garages* Select Units
- Easy Access to Transit and Major Freeways
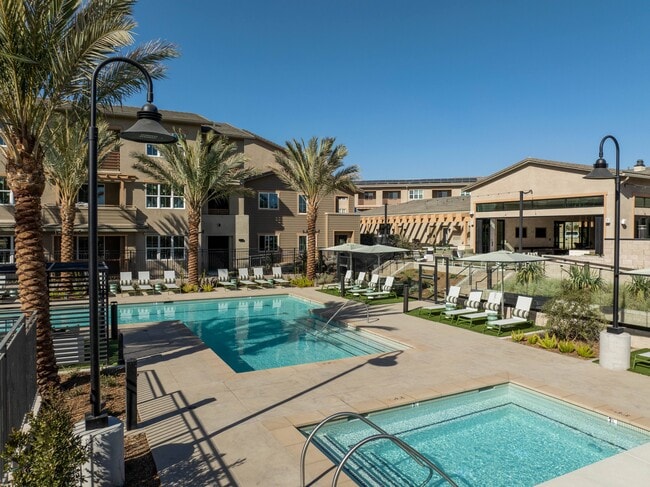
- Elegant Cabanas, Daybeds, and Shade Umbrellas
- EV Charging stations
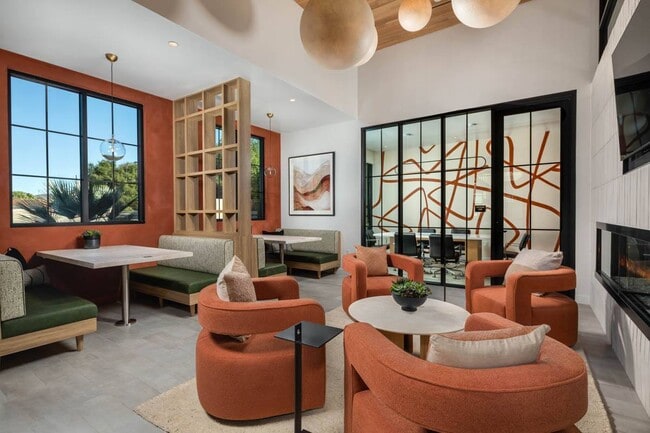
- Fireplace & Screening Lounge
- Full-Size Washer & Dryer in Every Home
- Gas Oven & Range
- Glass-Enclosed Custom Showers* Select Units
- Large Undermount Stainless Steel Kitchen Sink
- Patio or Balcony
- Pet-Pampering Station with Dog Wash Area
- Poolside Grill & Entertainment Kitchen
- Smart Thermostats
- Spacious 1- and 2-Bedroom Floorplans
- Spacious Closets
- Stylish Kitchen Backsplashes
- Upgraded Stainless Steel Appliances
- Wood Plank-Style Floors Throughout
Apartment Features
- Air Conditioning
- Ceiling Fans
- Dishwasher
- Freezer
- Heating
- Microwave
- Oven
- Patio
- Quartz Countertops
- Range
- Recreation Room
- Refrigerator
- Vinyl Flooring
- Walk-In Closets
- Washer/Dryer
Community Features
- Business Center
- Cabana
- Car Charging Station
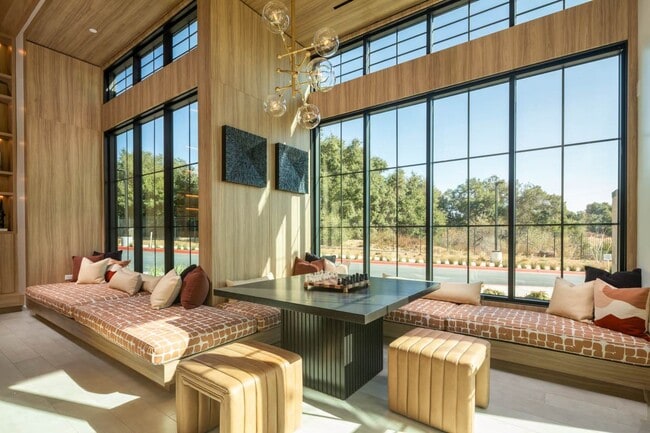
- Clubhouse
- Community-Wide WiFi
- Conference Rooms
- Controlled Access
- Courtyard
- Dog Park
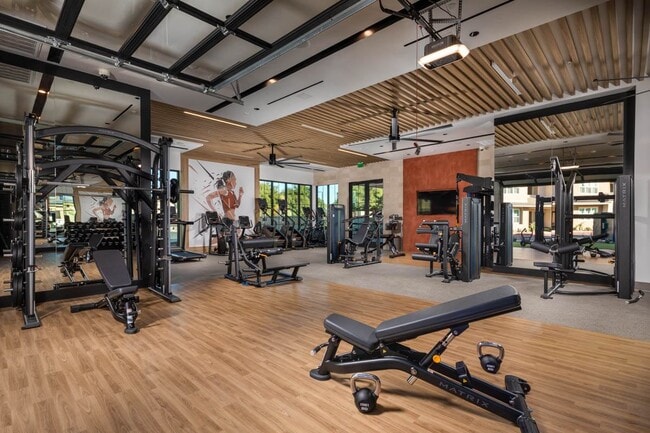
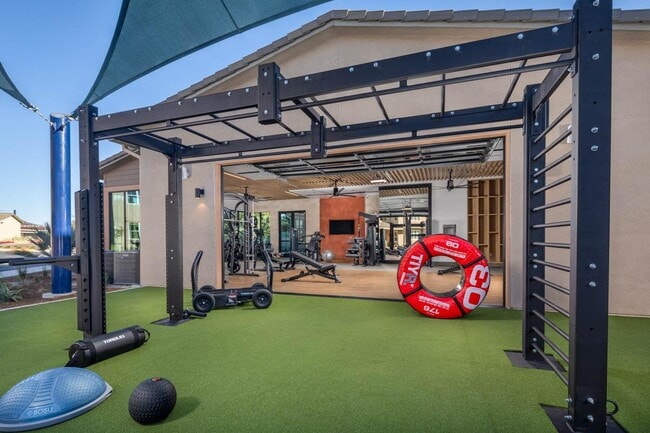
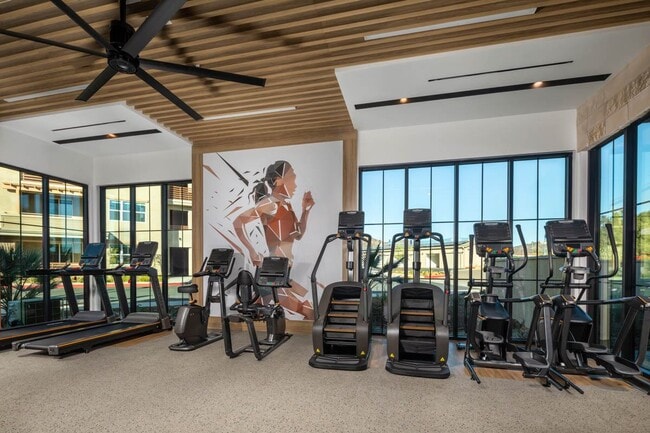
- Fitness Center
- Gameroom
- Garages
- Gas Range
- Gated
- Grill
- Hot Tub
- Lounge
- Maintenance on site
- Package Service
- Pet Washing Station
- Picnic Area
- Planned Social Activities
- Playground
- Pool
- Recycling
- Sundeck
- Walking/Biking Trails
Map of The Croft
Area Scores
Walkability
Fairly walkable
Transit
Limited public transit
Driveability
Exceptionally drivable
Bikeability
Somewhat bikeable
Walkability measures the walking distance to day-to-day needs.
Transit measures access to public transportation.
Driveability measures congestion, parking availability, and access to major roads.
Bikeability measures the suitability for cycling.
Soundscore™
Active
A Sound Score rating aggregates noise caused by vehicle traffic, airplane traffic and local sources.
Moving to Outer SW Riverside County/Temecula, Wildomar, CA
Shopping Centers
Shoppers will appreciate The Croft proximity to Clinton Keith Village Shopping Center, Oak Creek Center, and Wildomar Square. Clinton Keith Village Shopping Center is 0.5 miles away, and Oak Creek Center is within a 9 minute walk.
Commuting
With a TransitScore of 30, The Croft has limited public transit, including 5 transit stops within 44.6 miles. Transit options include South Perris and Perris Downtown.
Local Education
Primary and Secondary Schools

Donald Graham Elementary School
Grades K-5
Public

David A. Brown Middle School
Grades 6-8
Public

Murrieta Valley High
Grades 9-12
Public

Elsinore High School
Grades 9-12
Public

Emmanuel Christian School
Grades K-12
Private
Grace Christian School of Wildomar
Grades PK-12
Private
Data provided by GreatSchools.org © 2026. All rights reserved.

Colleges and Universities
| School | Commute Time (Distance) |
|---|---|
| Mt San Jacinto Coll., Menifee | Drive: 15 min (9.9 mi) |
About The Croft
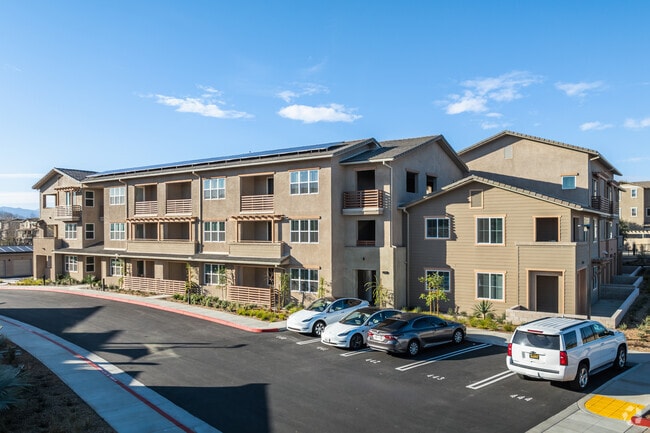
The Croft is much more than a place to live; you'll find the inspired lifestyle you've been craving. Nestled in Wildomar's growing community and conveniently located close to Murrieta and Temecula, this peaceful 14-acre gated community seamlessly… blends rural ranch-inspired charm with resort-style amenities that are unique to the local area.Greystar California, Inc. dba Greystar Corp. License No. 1525765 Broker: Gerard S. Donohue License No. 01265072
The Croft is much more than a place to live; you'll find the inspired lifestyle you've been craving. Nestled in Wildomar's growing community and conveniently located close to Murrieta and Temecula, this peaceful 14-acre gated community seamlessly blends rural ranch-inspired charm with resort-style amenities that are unique to the local area.Greystar California, Inc. dba Greystar Corp. License No. 1525765 Broker: Gerard S. Donohue License No. 01265072
The Croft is an apartment community in Wildomar, CA
Contact
Wildomar, CA 92595
- Sunday 10:00 AM – 6:00 PM
- Monday 10:00 AM – 6:00 PM
- Tuesday 10:00 AM – 6:00 PM
- Wednesday 10:00 AM – 6:00 PM
- Thursday 10:00 AM – 6:00 PM
- Friday 10:00 AM – 6:00 PM
- Saturday 10:00 AM – 6:00 PM
Renter Reviews
For The Croft
16 Ratings & Reviews
-
7/20/26
Luxury?
At first glance, the apartments and the community are beautiful, and the staff is friendly, welcoming, and helpful. Unfortunately, the overall experience hasn't lived up to the luxury standard the property advertises. One of the biggest issues is that many residents do not clean up after their pets, which negatively affects the community. Although there is a two-guest limit for amenities, some residents regularly bring large groups, making it difficult for others to enjoy the shared spaces that… we all pay for. Another concern is that this is advertised as a non-smoking property, yet people are constantly smoking throughout the community. Management frequently sends emails reminding residents about community rules and mentioning potential inspections of garages, units, balconies, and patios. However, from my experience, these policies are rarely, if ever, enforced. The lack of follow-through has allowed these issues to continue. If you're considering moving here, make your decision carefully, and be sure to get every promise or agreement in writing.
Review from Apartments.com
1 Person Found This Helpful
The Croft Gallery


Nearby Properties You Might Like
Within 50 Miles of The Croft



Find More Rentals in Wildomar
Bedrooms
Other Types of Rentals
Wildomar Apartments by Amenity
Apartment Specialties
Apartments in your Budget
Find More Rentals Nearby…
Cities
Contact This Property
(951) 720-3691Languages: English
Open 10:00 AM – 6:00 PM Today