

Managed By

- Total Monthly Price
- $2,387 - $3,747
- Bedrooms
- 1 - 31 - 3 Beds
- Bathrooms
- 1 - 2.51 - 2.5 Baths
- Sq. Ft.
- 764 - 1,778 sq ft
Pricing and Floor Plans
Morgan
Show Floor Plan Details Hide Floor Plan Details
Unable to load floor plan details.
411C
$2,387
764 Sq. Ft.
Nov. 14
Davenport
Show Floor Plan Details Hide Floor Plan Details
Unable to load floor plan details.
362A
$3,136
1,395 Sq. Ft.
Oct. 24
361A
$3,136
1,395 Sq. Ft.
Nov. 18
Fuller
Show Floor Plan Details Hide Floor Plan Details
Unable to load floor plan details.
336B
$2,894
1,314 Sq. Ft.
Now
New
Fuller XL
Show Floor Plan Details Hide Floor Plan Details
Unable to load floor plan details.
Ford
Show Floor Plan Details Hide Floor Plan Details
Unable to load floor plan details.
401D
$3,712
1,778 Sq. Ft.
Now
321D
$3,747
1,778 Sq. Ft.
Nov. 11
Applicant has the right to provide the property manager or owner with a Portable Tenant Screening Report (PTSR) that is not more than 30 days old, as defined in § 38-12-902(2.5), Colorado Revised Statutes; and 2) if Applicant provides the property manager or owner with a PTSR, the property manager or owner is prohibited from: a) charging Applicant a rental application fee; or b) charging Applicant a fee for the property manager or owner to access or use the PTSR.
Property Map
Select a unit to view pricing and availability
Details
Lease Term Options
- 12 - 18 Month Leases
Property Information
- Built in 2023
- 102 units2 stories
Fees & Policies
The fees below are based on community-supplied data and may exclude additional fees and utilities.
Utilities & Essentials
-
Utility Admin$10 / mo
-
Smart Home Service Fee$25 / mo
-
Trash$27 / mo
-
Parking - GarageIncluded in Rent / mo
-
Utility- GasUsage-Based / mo
-
Utility - Stormwater / DrainageUsage-Based / mo
-
Utility - Water / SewerUsage-Based / mo
-
Utility-ElectricUsage-Based / mo
One-Time Basics
Due at Move-In
-
Utility - New Account Fee$10
-
Admin Fee$250
Parking
-
Parking EV ChargingVaries / occurrence
Comments
Max of 3
Additional Parking Options
-
Other
-
Garage
Other Pets Allowed
-
Pet Rent$35 / mo
Dogs Allowed
-
Dogs Allowed
Restrictions
None
Comments
| Restrictions: None
Cats Allowed
-
Cats Allowed
Restrictions
None
Comments
| Restrictions: None
Personalized Add-Ons
-
Trash Services - Hauling$27
Situational
-
Utility - Final Bill Fee$10
-
Security Deposit (Refundable)Varies one-time
-
Pet / Animal Lease ViolationVaries one-time
-
Utility Non-transferred Utility Fee$10 / occurrence
-
Access Device Replacement$100 / occurrence
-
NSF Tenant Fee$20 / occurrence
-
Renters Liability Non-Compliance$31 / occurrence
-
Intra-Community Transfer Fee$500 / occurrence
-
Late Fee (Percentage)5% of base rent / occurrence
-
Security Deposit Additional (Refundable)Varies / occurrence
-
Legal / Eviction FeeVaries / occurrence
-
Concession RepaymentVaries / occurrence
-
Lease Violation FeeVaries / occurrence
-
Early Termination FeeVaries / occurrence
Property Fee Disclaimer: Based on community-supplied data and independent market research. Subject to change without notice. May exclude fees for mandatory or optional services and usage-based utilities.
Matterport 3D Tours
Explore Commute Options
Property Highlights
- 2.5 Miles from Downtown Castle Rock
- 30 Miles from Downtown Denver
- Alloy Water Leak Detector
- Attached Private Garage Parking
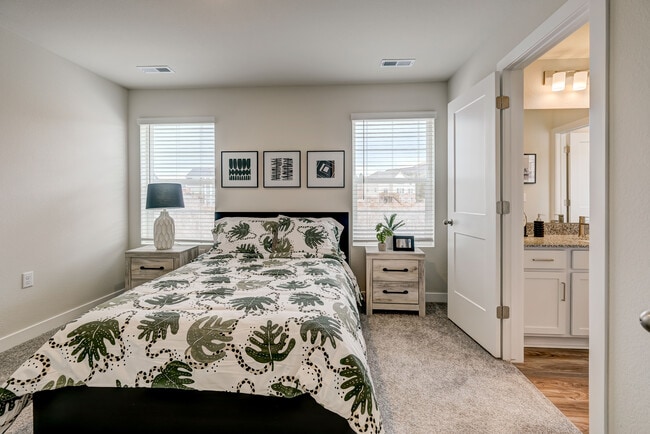
- Carpeted Bedrooms
- Clubhouse With Coffee Bar & Kitchen
- Covered Deck / Private Patio*
- Designer Finishes
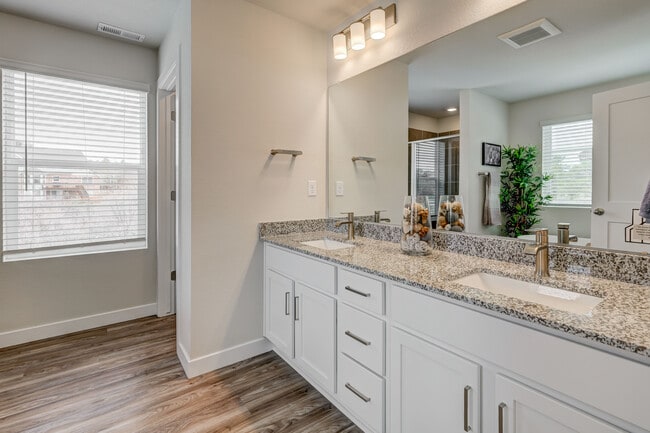
- Double Vanity Bathrooms*
- EV Compatible Garage*
- Free Standing Bathtub*
- Full Size Washer/Dryer
- Gas Grills & Patio Area
- Home Repairs Included
- Honeywell Thermostat
- Indoor/Outdoor Fireplace
- Kitchen Island*
- Lawn Care Included
- Lounge Area
- Luxury Wood-Style Flooring
- On-Site Maintenance & Management
- Outdoor Exercise Space
- Planned Resident Events
- Ring Doorbell
- Smart-Home Technology
- SmartLock
- Snow Removal Included
- State of the Art Fitness Center
- Swimming Pool
- Turf Lawn Games
- Walk-In Closet
- Walking Trails
Apartment Features
- Air Conditioning
- Deck
- Double Vanities
- Fireplace
- Hardwood Floors
- Heating
- Island Kitchen
- Kitchen
- Lawn
- Oven
- Patio
- Refrigerator
- Stainless Steel Appliances
- Tub/Shower
- Walk-In Closets
- Washer/Dryer
Community Features
- Clubhouse
- Fitness Center
- Garages
- Grill
- Lounge
- Maintenance on site
- Pet Play Area
- Picnic Area
- Pool
- Walking/Biking Trails
Map of Canvas at Castle Rock
Area Scores
Walkability
Somewhat walkable
Driveability
Exceptionally drivable
Bikeability
Somewhat bikeable
Walkability measures the walking distance to day-to-day needs.
Driveability measures congestion, parking availability, and access to major roads.
Bikeability measures the suitability for cycling.
Soundscore™
Busy
A Sound Score rating aggregates noise caused by vehicle traffic, airplane traffic and local sources.
Local Education
Primary and Secondary Schools

South Ridge Elementary An Ib World School
Grades K-5
Public

Castle Rock Christian School
Grades K-5
Private
Montessori School Of Castle Rock
Grades PK-5
Private
Mesa Middle School
Grades 6-8
Public
Woodlands Academy
Grades K-8
Private

World Compass Academy
Grades PK-8
Public

Daniel C Oakes High School--Castle Rock
Grades 9-12
Public
Douglas County High School
Grades 9-12
Public
Griffith Centers for Children
Grades K-12
Private
Data provided by GreatSchools.org © 2026. All rights reserved.

About Canvas at Castle Rock
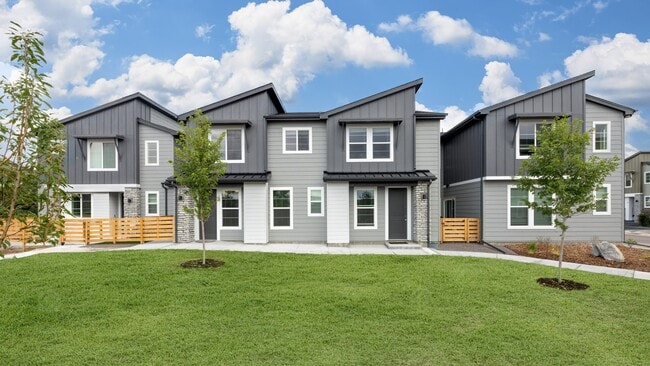
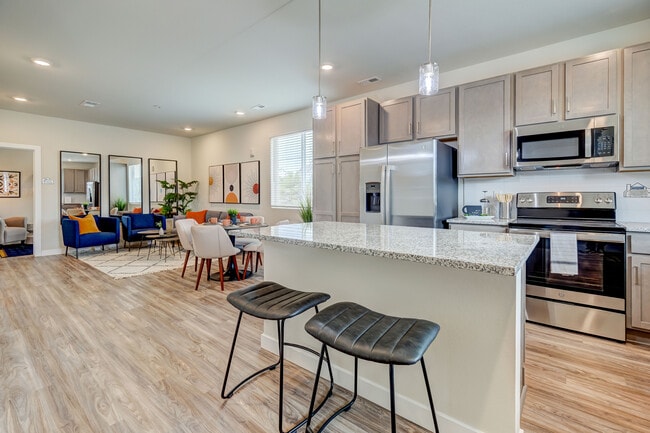
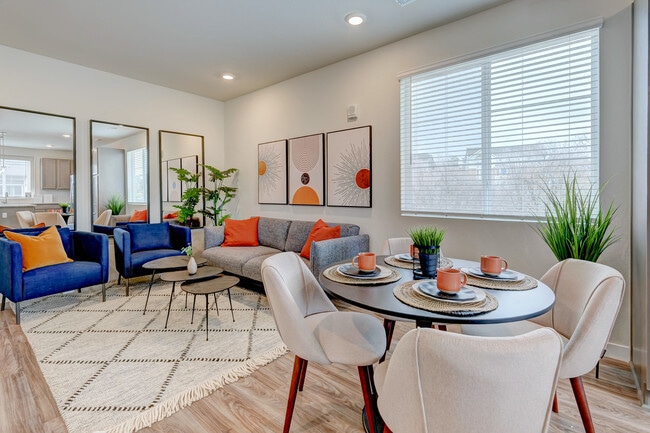
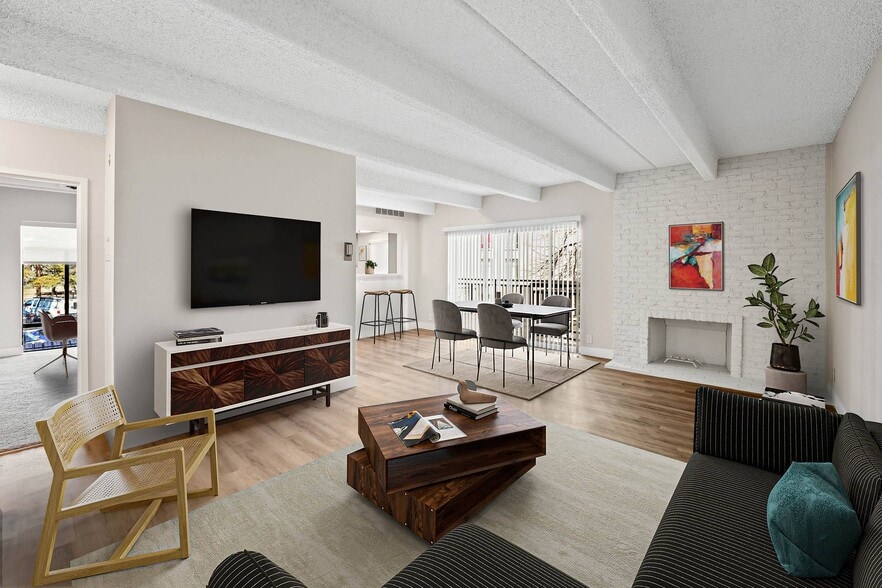
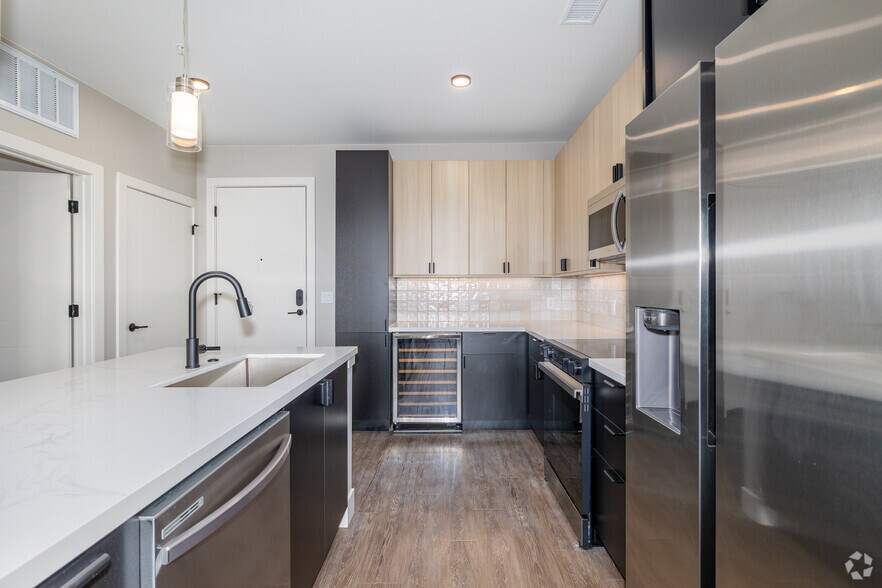
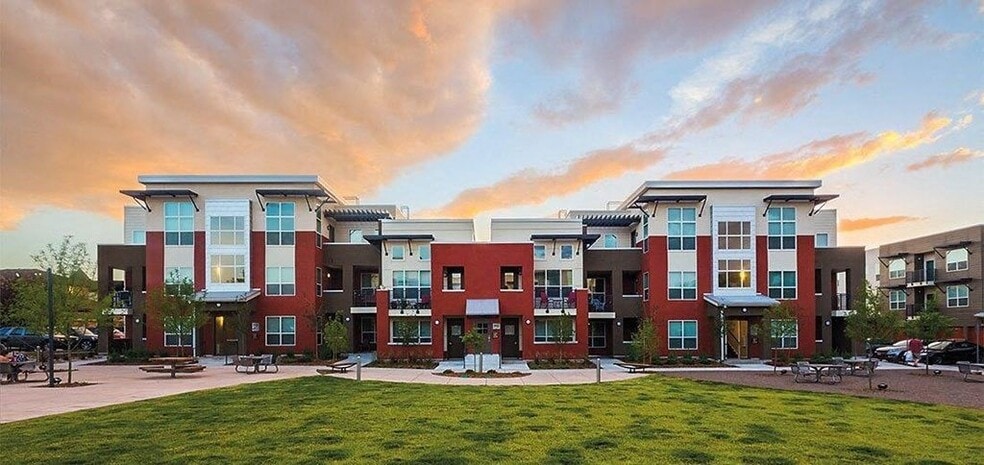
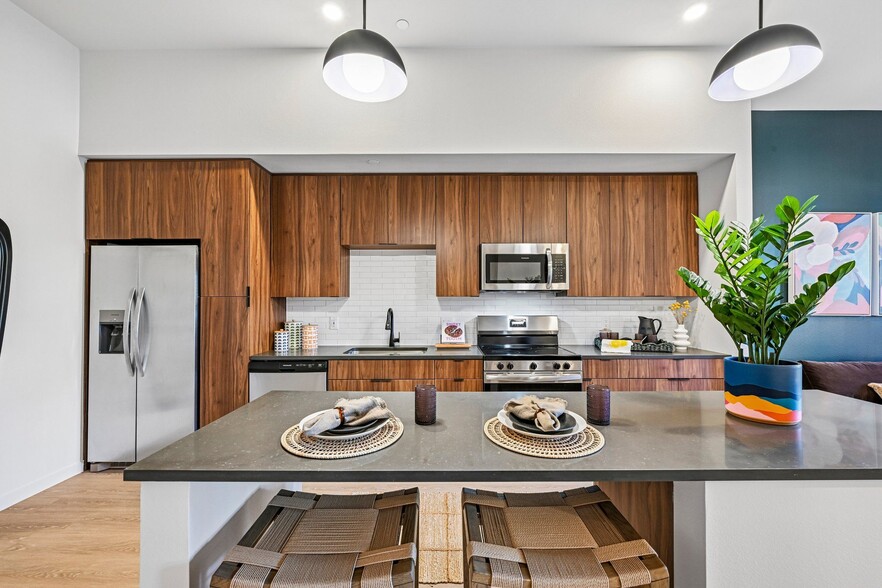
Savor your own spacious home, attached garage, and private patio without the hassles of home-maintenance or burden of a mortgage. These brand-new townhomes feature thoughtful floor plans adorned in modern mountain designs, resort-inspired community… amenities, and premium in-home amenities. Create the lifestyle you deserve with ease Canvas at Castle Rock is elevated living.
Savor your own spacious home, attached garage, and private patio without the hassles of home-maintenance or burden of a mortgage. These brand-new townhomes feature thoughtful floor plans adorned in modern mountain designs, resort-inspired community amenities, and premium in-home amenities. Create the lifestyle you deserve with ease Canvas at Castle Rock is elevated living.
Canvas at Castle Rock is a townhome community in Castle Rock, CO
Contact
Castle Rock, CO 80104
- Sunday Closed
- Monday Closed
- Tuesday 10:00 AM – 6:00 PM
- Wednesday 10:00 AM – 6:00 PM
- Thursday 10:00 AM – 6:00 PM
- Friday 10:00 AM – 6:00 PM
- Saturday 10:00 AM – 5:00 PM
Renter Reviews
For Canvas at Castle Rock
6 Ratings & Reviews
-
8/27/26
Very poor experience
Very poor management, does not resolve maintenance issues. 0 stars.
Review from Apartments.com
Property Manager at Canvas at Castle Rock responded to this review
It's important to us that your experience is improved, and we'd like to gather information about any concerns you may have. Please don't hesitate to reach out to our dedicated team at (720) 452-5400 or stop by our leasing office when you have a… moment to discuss this feedback in greater detail. We're happy to assist you in any way that we can.
Canvas at Castle Rock Gallery




Nearby Properties You Might Like
Within 50 Miles of Canvas at Castle Rock
Find More Rentals in Castle Rock
Bedrooms
Type of Rental
Castle Rock Townhomes for Rent by Amenity
Find More Rentals Nearby…
Neighborhoods
Contact This Property
(844) 591-9869Languages: English
Closed Today