


- Plus Fees
- $1,592 - $2,734
- Bedrooms
- Studio - 2Studio - 2 Beds
- Bathrooms
- 1 - 21 - 2 Baths
- Sq. Ft.
- 531 - 1,204 sq ft
Pricing and Floor Plans
S1
Show Floor Plan Details Hide Floor Plan Details
Unable to load floor plan details.
333
$1,731
531 Sq. Ft.
Sep. 27
525
$1,786
531 Sq. Ft.
Oct. 6
S1 ANSI
Show Floor Plan Details Hide Floor Plan Details
Unable to load floor plan details.
A2
Show Floor Plan Details Hide Floor Plan Details
Unable to load floor plan details.
434
$1,717
702 Sq. Ft.
Oct. 9
583
$1,722
702 Sq. Ft.
Nov. 2
503
$1,682
702 Sq. Ft.
Nov. 7
A3
Show Floor Plan Details Hide Floor Plan Details
Unable to load floor plan details.
535
$1,662
821 Sq. Ft.
Nov. 28
551
$1,687
821 Sq. Ft.
Dec. 2
309
$1,592
821 Sq. Ft.
Dec. 3
345
$1,647
821 Sq. Ft.
Mar. 8
A4
Show Floor Plan Details Hide Floor Plan Details
Unable to load floor plan details.
475
$1,912
855 Sq. Ft.
Oct. 29
130
$1,852
855 Sq. Ft.
Nov. 16
A1
Show Floor Plan Details Hide Floor Plan Details
Unable to load floor plan details.
261
$1,647
657 Sq. Ft.
Dec. 2
570
$1,617
657 Sq. Ft.
Dec. 9
A2 ANSI
Show Floor Plan Details Hide Floor Plan Details
Unable to load floor plan details.
B1
Show Floor Plan Details Hide Floor Plan Details
Unable to load floor plan details.
448
$2,199
1,024 Sq. Ft.
Oct. 14
446
$2,199
1,024 Sq. Ft.
Oct. 20
478
$2,214
1,024 Sq. Ft.
Nov. 7
442
$2,199
1,024 Sq. Ft.
Nov. 14
B2
Show Floor Plan Details Hide Floor Plan Details
Unable to load floor plan details.
481
$2,269
1,132 Sq. Ft.
Nov. 7
365
$2,179
1,132 Sq. Ft.
Nov. 9
B3A
Show Floor Plan Details Hide Floor Plan Details
Unable to load floor plan details.
452
$2,734
1,204 Sq. Ft.
Oct. 18
B1A
Show Floor Plan Details Hide Floor Plan Details
Unable to load floor plan details.
B2 ANSI
Show Floor Plan Details Hide Floor Plan Details
Unable to load floor plan details.
B3
Show Floor Plan Details Hide Floor Plan Details
Unable to load floor plan details.
Applicant has the right to provide the property manager or owner with a Portable Tenant Screening Report (PTSR) that is not more than 30 days old, as defined in § 38-12-902(2.5), Colorado Revised Statutes; and 2) if Applicant provides the property manager or owner with a PTSR, the property manager or owner is prohibited from: a) charging Applicant a rental application fee; or b) charging Applicant a fee for the property manager or owner to access or use the PTSR.
Property Map
Select a unit to view pricing and availability
Details
Lease Term Options
- 6 - 18 Month Leases
Property Information
- Built in 2024
- 306 units4 stories
Fees & Policies
The fees below are based on community-supplied data and may exclude additional fees and utilities.
One-Time Basics
-
Application FeeVaries by unit
-
Holding DepositVaries by unit
Parking
-
ParkingVaries / mo
Additional Parking Options
-
Other
Dogs Allowed
-
Dog Deposit$300
-
Dog Rent$35 / mo
Restrictions
None
Comments
One time Pet Deposit of $300 per apartment, fully refundable. Monthly Pet Rent totals $35 per apartment.
Cats Allowed
-
Cat Deposit$300
-
Cat Rent$35 / mo
Restrictions
None
Comments
One time Pet Deposit of $300 per apartment, fully refundable. Monthly Pet Rent totals $35 per apartment.
Other Pets Allowed
-
Pet Screening$25
-
Pet Deposit (Refundable)$300
-
Pet Rent$35 / mo
-
Storage Unit
Situational
-
New Account Fee$10
-
Admin Fee$250
-
Door to Door Trash$10 / mo
-
Damage Waiver Program$15 / mo
-
NSF Tenant Fee$20 / mo
-
Trash$30 / mo
-
Technology Bundle Fee$39.71 / mo
-
Billing Admin Fee$4.50 / mo
-
Late Fee5% of base rent / mo
-
ElectricVaries / mo
-
GasVaries / mo
-
SewerVaries / mo
-
WaterVaries / mo
-
Transfer Fee$500 / occurrence
-
Access Device Replacement$75 / occurrence
-
Application FeeVaries by unit
-
Holding DepositVaries by unit
Property Fee Disclaimer: Based on community-supplied data and independent market research. Subject to change without notice. May exclude fees for mandatory or optional services and usage-based utilities.
Matterport 3D Tours
Explore Commute Options
Property Highlights
- 3rd Floor
- 4th Floor
- Bike Repair Shop with Storage & Bike Wash
- Ceilings Over 9 Ft*
- Coffee Bar
- Community-Wide Wi-Fi
- Courtyard View
- Desk
- Electric Car Charging Stations
- Extended Living Room
- Game Room With Billiards & Shuffleboard
- Green Space View
- Keyless Door Entry
- Leading Edge Fitness Center
- Mountain Views*
- Mud Benches & Built-In Desks*
- No Balcony
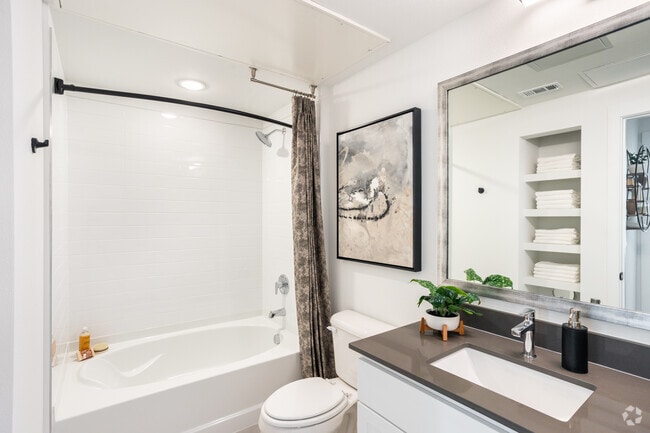
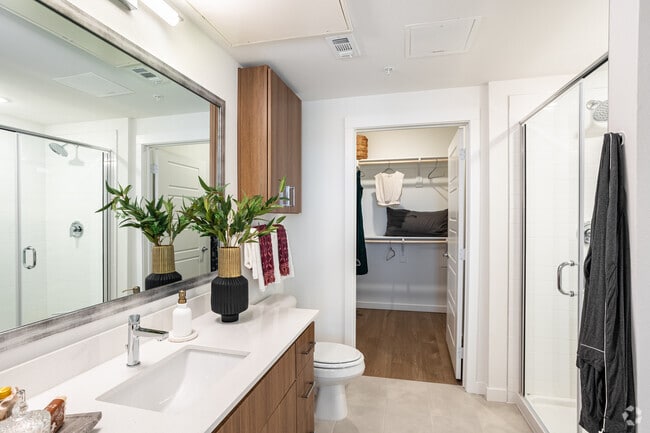
- Oversized Closets & Linen Closets
- Panoramic View
- Parking Deck Entrance
- Pool View
- Private Resident Storage Options
- Retail View
- Side by Side W/D
- Smart Thermostats
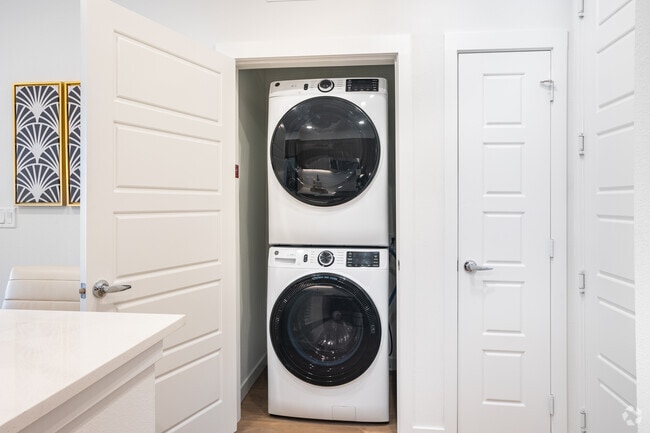
- Stackable W/D
- Top Floor
- USB Outlets
- Valet Trash Service
- Walk-In Shower
- Washers & Dryers in All Units
- White Finish
- WiFi Lounge with Conference Room
- Wood Finish
Apartment Features
- Air Conditioning
- Balcony
- Carpet
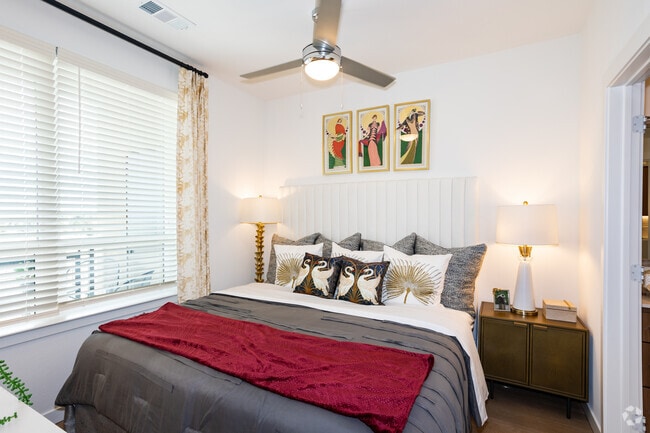
- Ceiling Fans
- Deck
- Dining Room
- Dishwasher
- Disposal
- Freezer
- Hardwood Floors
- High Ceilings
- Ice Maker
- Kitchen
- Linen Closet
- Microwave
- Oven
- Pantry
- Patio
- Porch
- Range
- Refrigerator
- Tile Floors
- Washer/Dryer
- Washer/Dryer Hookup
- Wi-Fi
- Window Coverings
Community Features
- Car Charging Station
- Clubhouse
- Conference Rooms
- Controlled Access
- Courtyard
- Elevator
- Fitness Center
- Gameroom
- Laundry Facilities
- Lounge
- Maintenance on site
- Multi Use Room
- Pool
- Property Manager on Site
- Utilities Included
Map of Keene at The District
Area Scores
Walkability
Fairly walkable
Transit
Minimal public transit
Driveability
Exceptionally drivable
Bikeability
Fairly bikeable
Walkability measures the walking distance to day-to-day needs.
Transit measures access to public transportation.
Driveability measures congestion, parking availability, and access to major roads.
Bikeability measures the suitability for cycling.
Soundscore™
Active
A Sound Score rating aggregates noise caused by vehicle traffic, airplane traffic and local sources.
Transit
Airport
39 min Drive

Moving to Willow Creek, Centennial, CO
Shopping Centers
Shoppers will appreciate Keene at The District proximity to Centennial Promenade, Shops at Vallagio, and Shoppes At Chester. Centennial Promenade is 0.4 miles away, and Shops at Vallagio is within an 11 minute walk.
Airports
Living in Willow Creek provides easy access to Denver International, located just 38 minutes from Keene at The District.
Local Education
Primary and Secondary Schools

Creme De La Creme Colorado
Grades PK-5
Private

Willow Creek Elementary School
Grades PK-5
Public

Campus Middle School
Grades 6-8
Public
Cherry Creek High School
Grades 9-12
Public
Accelerated Schools #3
Grades K-12
Private
Data provided by GreatSchools.org © 2026. All rights reserved.

Colleges and Universities
| School | Commute Time (Distance) |
|---|---|
| University of Colorado Denver | Drive: 9 min (4.6 mi) |
| Rocky Vista University-Colorad | Drive: 13 min (6 mi) |
| Arapahoe C.C., Parker Campus | Drive: 12 min (7.3 mi) |
| Arapahoe C.C., Littleton | Drive: 20 min (12.9 mi) |
About Keene at The District
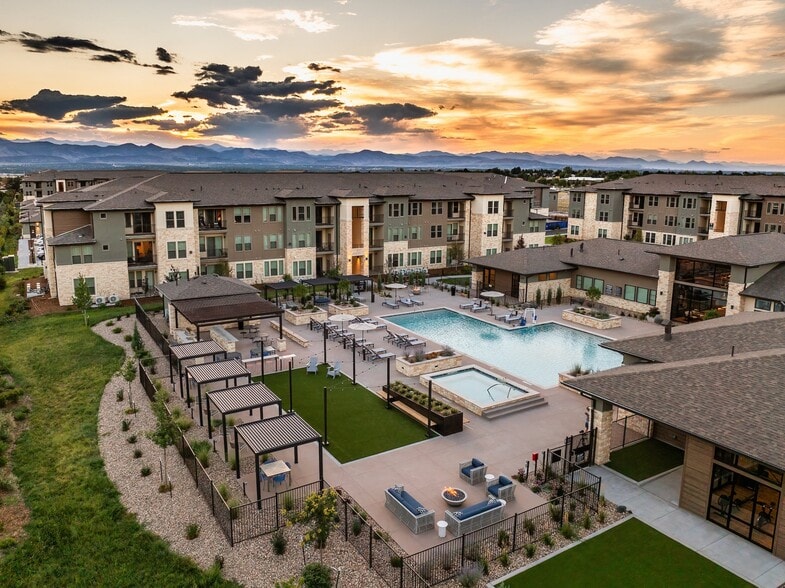
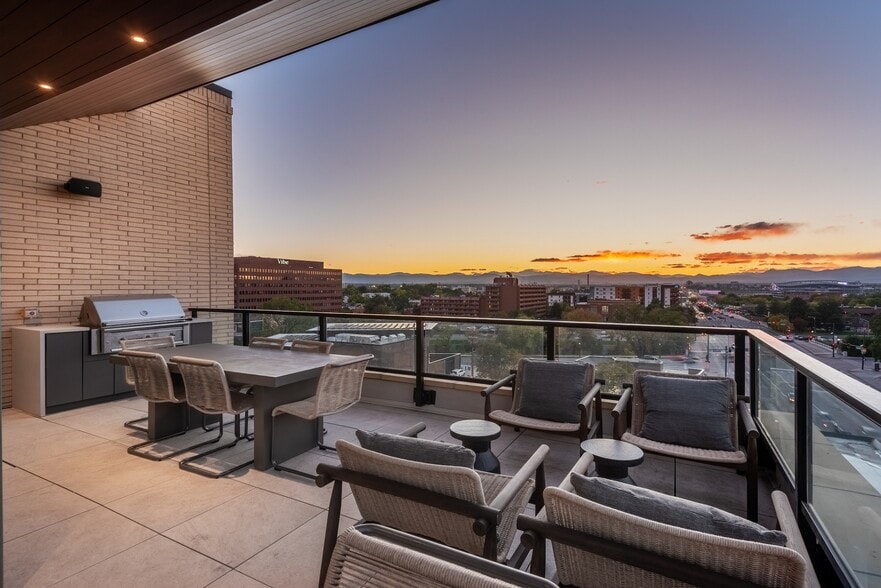
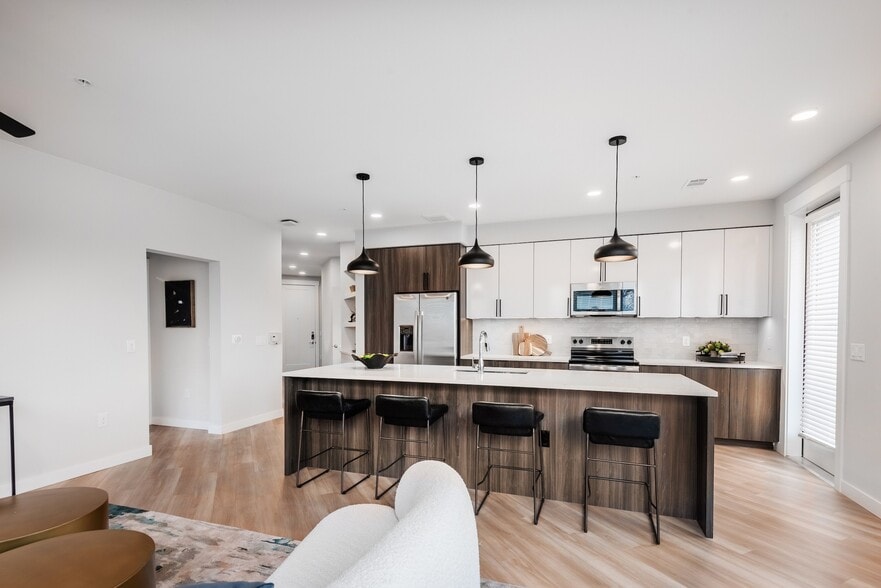
Enjoy elevated living at The Keene with the amenities you've dreamed of: a sparkling pool, upscale fitness center, thoughtful finishes, and all the technology you will need to stay connected.
Enjoy elevated living at The Keene with the amenities you've dreamed of: a sparkling pool, upscale fitness center, thoughtful finishes, and all the technology you will need to stay connected.
Keene at The District is an apartment community in Centennial, CO
Contact
Centennial, CO 80112
- Sunday 12:00 PM – 5:00 PM
- Monday 9:00 AM – 6:00 PM
- Tuesday 9:00 AM – 6:00 PM
- Wednesday 9:00 AM – 6:00 PM
- Thursday 9:00 AM – 6:00 PM
- Friday 9:00 AM – 6:00 PM
- Saturday 10:00 AM – 5:00 PM

Renter Reviews
For Keene at The District
57 Ratings & Reviews
-
8/11/26
Verified Renter
Submitted by a verified resident of the apartment community. Participating residents may receive reward points in exchange for posting a review during their lease term, regardless of the nature of the review.My move in experience was great! The leasing team was friendly, helpful, and made the entire process feel smooth and easy from start to finish. Teriah and everyone else was responsive and welcoming, and I really appreciated how simple they made everything during an otherwise hectic move. I’m very happy with my new apartment and excited to be here!
Review from Apartments.com
Property Manager at Keene at The District responded to this review
Lori, it is a huge compliment for us to know that you are so happy with your move to our community! Thank you so much for making us your home and for recognizing Teriah and the rest of our team for their exceptional service.
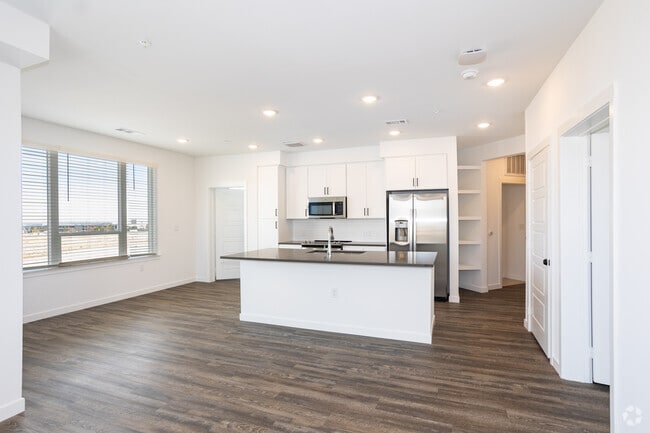
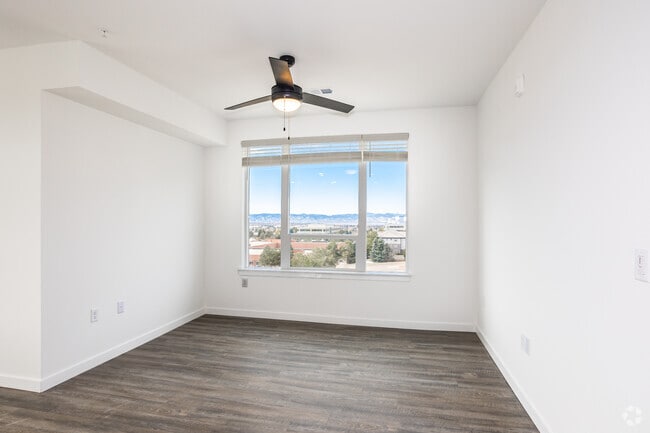
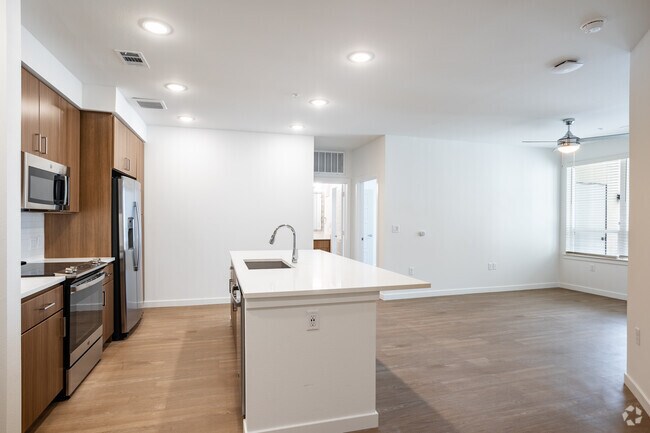
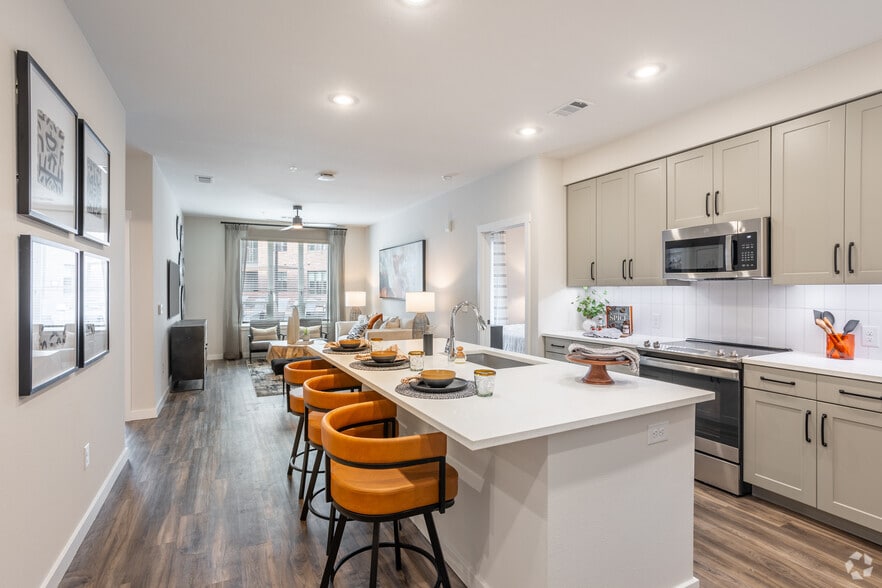
Keene at The District Gallery

Nearby Properties You Might Like
Within 50 Miles of Keene at The District

Find More Rentals in Centennial
Bedrooms
Other Types of Rentals
Centennial Apartments by Amenity
- Pet-Friendly Apartments in Centennial
- Furnished Apartments in Centennial
- Apartments with a Pool in Centennial
- Apartments with Wheelchair Access in Centennial
- Apartments with Washer & Dryer in Centennial
- Apartments with Utilities Included in Centennial
- Apartments with a Garage in Centennial
- Apartments with EV Charging in Centennial
- Apartments with a Virtual Tour in Centennial
Apartment Specialties
Apartments in your Budget
Find More Rentals Nearby…
Cities
Neighborhoods
Contact This Property
(720) 894-8836Languages: English, Spanish
Open 10:00 AM – 5:00 PM Today