

Managed By

- Total Monthly Price
- $1,687 - $3,419
- Bedrooms
- Studio - 3Studio - 3 Beds
- Bathrooms
- 1 - 2.51 - 2.5 Baths
- Sq. Ft.
- 538 - 1,697 sq ft
Pricing and Floor Plans
Elm
Show Floor Plan Details Hide Floor Plan Details
Unable to load floor plan details.
2-329
$1,687
538 Sq. Ft.
Nov. 2
Bellaire
Show Floor Plan Details Hide Floor Plan Details
Unable to load floor plan details.
1-209
$1,741
743 Sq. Ft.
Now
1-203
$1,741
745 Sq. Ft.
Now
1-105
$1,741
745 Sq. Ft.
Now
1-206
$1,687
745 Sq. Ft.
Oct. 20
Hudson
Show Floor Plan Details Hide Floor Plan Details
Unable to load floor plan details.
2-109
$2,141
1,287 Sq. Ft.
Now
Ash
Show Floor Plan Details Hide Floor Plan Details
Unable to load floor plan details.
2-121
$1,707
718 Sq. Ft.
Oct. 27
Birch
Show Floor Plan Details Hide Floor Plan Details
Unable to load floor plan details.
2-122
$1,767
778 Sq. Ft.
Dec. 12
Cherry
Show Floor Plan Details Hide Floor Plan Details
Unable to load floor plan details.
3-422
$1,925
1,138 Sq. Ft.
Now
2-215
$1,868
1,137 Sq. Ft.
Now
2-115
$1,889
1,137 Sq. Ft.
Now
Dahlia
Show Floor Plan Details Hide Floor Plan Details
Unable to load floor plan details.
2-139
$1,973
1,221 Sq. Ft.
Now
1-301
$2,121
1,330 Sq. Ft.
Now
3-331
$1,950
1,218 Sq. Ft.
Now
Hale
Show Floor Plan Details Hide Floor Plan Details
Unable to load floor plan details.
3-111
$2,141
1,287 Sq. Ft.
Now
3-105
$2,141
1,287 Sq. Ft.
Now
Eudora
Show Floor Plan Details Hide Floor Plan Details
Unable to load floor plan details.
2-309
$3,419
1,499 Sq. Ft.
Now
Applicant has the right to provide the property manager or owner with a Portable Tenant Screening Report (PTSR) that is not more than 30 days old, as defined in § 38-12-902(2.5), Colorado Revised Statutes; and 2) if Applicant provides the property manager or owner with a PTSR, the property manager or owner is prohibited from: a) charging Applicant a rental application fee; or b) charging Applicant a fee for the property manager or owner to access or use the PTSR.
Property Map
Select a unit to view pricing and availability
Details
Lease Term Options
- 3 - 15 Month Leases
Property Information
- Built in 2015
- 324 units4 stories
- Property License: #2022-BFN-0015862
Fees & Policies
The fees below are based on community-supplied data and may exclude additional fees and utilities.
Utilities & Essentials
-
Trash Services - Doorstep$19.50 / moDisclaimer: * Cost to property is $9.50.
-
Utility - Billing Administrative Fee$6.96 / moDisclaimer: Utility apportionment is flat rate per month.
-
Trash Services - HaulingVaries / moDisclaimer: Utility apportionment is allocation: divided eq per unit.
-
Utility - Water/SewerVaries / moDisclaimer: Utility apportionment is water use based on submetered cold water.
-
Utility - Electric - Third PartyVaries / mo
-
Utility - Natural Gas - Third PartyVaries / mo
-
Renters Liability Insurance - Third PartyVaries / moDisclaimer: Price varies based on amount of coverage.
One-Time Basics
Due at Application
-
Application Fee$37
Due at Move-In
-
Utility - New Account Fee$17
-
Package Services - Registration$20
-
Security Deposit (Refundable)$750
Due at Move-Out
-
Utility - Final Bill Fee$17
Surface Lot
-
Parking Fee$35 / mo
Comments
Max of 1
Covered
-
Parking Fee$50 - $100 / moDisclaimer: Price varies based on rentable item type.
-
Parking - Covered$50 - $100 / moDisclaimer: Price varies based on rentable item type.
Comments
Max of 2. Please call our leasing office for parking information.
Electric Vehicle Parking
-
Parking - EV$110 - $160 / moDisclaimer: Price varies based on rentable item type.
Comments
Max of 1
Parking
-
Parking$35 / mo
Comments
Max of 2
Additional Parking Options
-
Street
-
Garage
-
Other
Other Pets Allowed
-
Pet Deposit (Refundable)$300
-
Pet Rent$35 / mo
Dogs Allowed
-
Dogs Allowed
Max of 2
Cats Allowed
-
Cats Allowed
Max of 2
Storage Unit
-
Storage DepositN/A
-
Storage Rent$35 / mo
-
Storage Fee$45 - $155 / moDisclaimer: Price varies based on rentable item size.
Personalized Add-Ons
-
Security Deposit AlternativeVaries / moDisclaimer: Price varies based on screening conditions.
-
Renters Liability Only$15 / occurrenceDisclaimer: * Cost to property is $8.22.
-
Guest Suite Rental$150 - $175 / occurrenceDisclaimer: Price varies based on date and/or time.
Situational
-
Security Deposit - Additional (Refundable)Varies one-timeDisclaimer: Price varies based on screening conditions.
-
Positive Credit Reporting Services$6.95 - $10.95 / moDisclaimer: Price varies based on service level or type.
-
Access Device - Replacement$10 - $75 / occurrenceDisclaimer: Price varies based on device type.
-
Returned Payment Fee (NSF)$20 / occurrence
-
Intra-Community Transfer Fee$700 / occurrence
-
Liquidated Damages150% of base rent / occurrence
-
Late Fee5% of base rent / occurrence
-
Lease ViolationVaries / occurrenceDisclaimer: Price varies based on type of non-compliance.
-
Legal/Eviction FeesVaries / occurrenceDisclaimer: Price varies based on type of non-compliance.
-
Payment Services - Third PartyVaries / occurrenceDisclaimer: Price varies based on payment method.
Property Fee Disclaimer: Total Monthly Leasing Price includes base rent, all monthly mandatory and any user-selected optional fees. Excludes variable, usage-based, and required charges due at or prior to move-in or at move-out. Security Deposit may change based on screening results, but total will not exceed legal maximums. Some items may be taxed under applicable law. Some fees may not apply to rental homes subject to an affordable program. All fees are subject to application and/or lease terms. Prices and availability subject to change. Resident is responsible for damages beyond ordinary wear and tear. Resident may need to maintain insurance and to activate and maintain utility services, including but not limited to electricity, water, gas, and internet, per the lease. Additional fees may apply as detailed in the application and/or lease agreement, which can be requested prior to applying. Pets: Pet breed and other pet restrictions apply. Rentable Items: All Parking, storage, and other rentable items are subject to availability. Final pricing and availability will be determined during lease agreement. See Leasing Agent for details.
Matterport 3D Tours
Explore Commute Options
Property Highlights
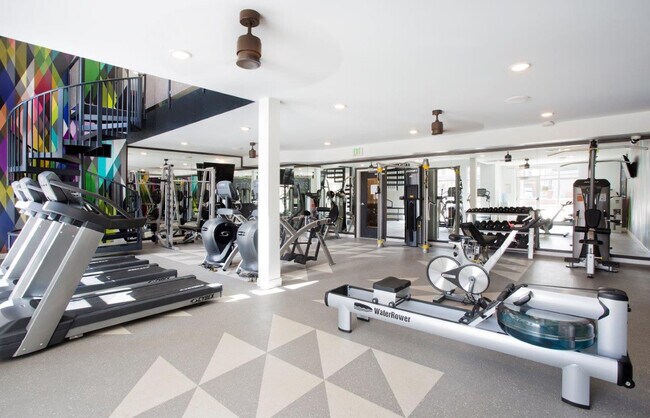
- 24 Hour State of Art Fitness Center
- Base Rent Adjustment
- Custom Mud Bench at Entry
- Cyber Cafe with full Demonstration Kitchen
- Deep Stainless Steel Kitchen Sink
- Designer Kitchens with Quartz Counters, Euro-style
- Executive Conference Room
- Fireside Destinations
- Front Loading Washers and Dryers
- GE Front Loading Washer and Dryer
- GE Stainless Steel Appliances
- Large Walk-in Closets with Built-in Shelving*
- Library
- Library Retreat
- Luxurious Bathrooms with Quartz Counters, Porcelai
- Minutes from Downtown and Cherry Creek
- Modern Apartments and Townhomes
- Moen Plumbing Fixtures
- Multimedia Lounge
- Outdoor Balcony
- Outdoor Dog Run for Fido
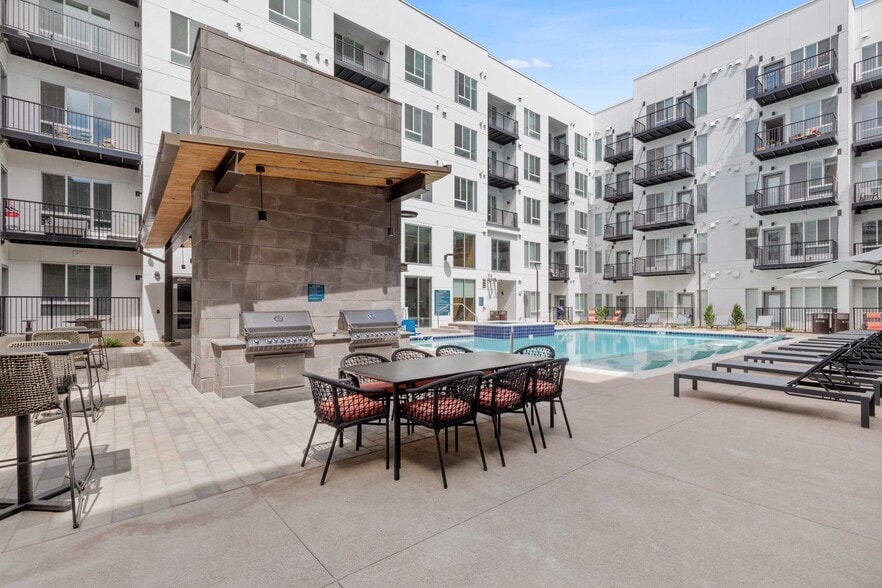
- Outdoor Entertaining Courtyard Complete with Gourm
- Panoramic Views of Mount Evans and the Rocky Mount
- Personal Onsite Storage
- Pool View
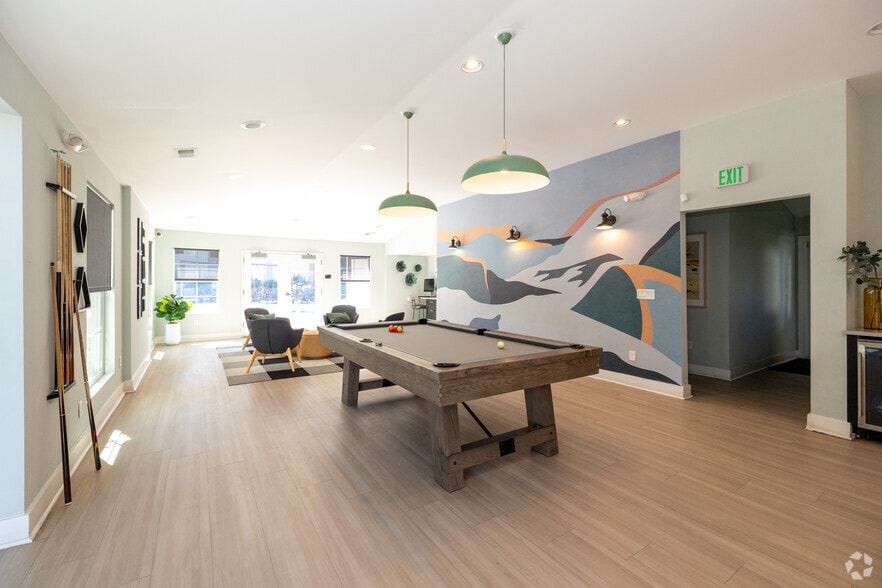
- Poolside Lounge with Gaming & Multi-Media Connecti
- Private Library Retreat
- Private Patio or Terrace
- Resident Clubhouse with Catering Kitchen, TVs & Co
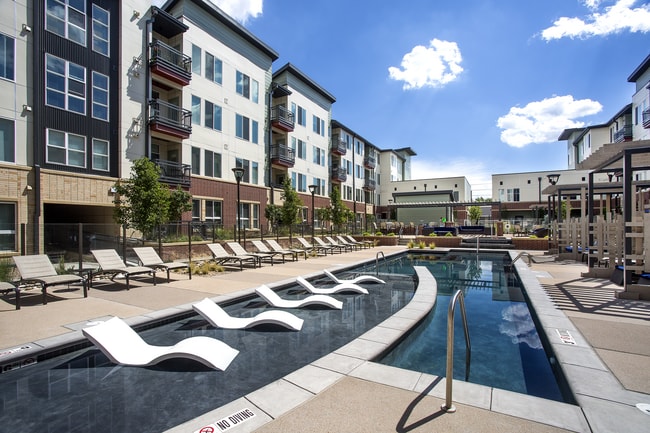
- Resort Style Pool and Spa
- Resort Style Pool with Cabanas & Day Loungers
- Secured Parking with Electric Vehicle Charging Sta
- Serene Courtyard Featuring Soothing Garden Oasis o
- Sherwin Williams Two Toned Paint
- Spa Terrace Surrounded by Lush Landscaping
- Spacious Patios and Decks
- Studio, One, Two and three Bedrooms Multi-level Re
- TV Lounge Complete with Indoor & Outdoor Seating O
- Two Story Fitness Club
- USB Charging Stations
- Walk to Restaurants and Shopping
- WIFI throughout Amentity Areas
Apartment Features
- Air Conditioning
- Balcony
- Cable Ready
- Carpet
- Ceiling Fans
- Deck
- Dishwasher
- Disposal
- Eat-in Kitchen
- Freezer
- Granite Countertops
- Hardwood Floors
- Heating
- High Speed Internet Access
- Ice Maker
- Kitchen
- Lawn
- Microwave
- Oven
- Pantry
- Patio
- Porch
- Range
- Refrigerator
- Stainless Steel Appliances
- Tile Floors
- Tub/Shower
- Vaulted Ceiling
- Views
- Walk-In Closets
- Washer/Dryer
- Wheelchair Accessible (Rooms)
- Wi-Fi
Community Features
- Cabana
- Car Charging Station
- Clubhouse
- Conference Rooms
- Courtyard
- Dog Park
- Fitness Center
- Garages
- Grill
- Hot Tub
- Lounge
- Picnic Area
- Pool
- Spa
- Sundeck
Map of Broadstone on 9th
Area Scores
Walkability
Very walkable
Transit
Some public transit
Driveability
Fairly drivable
Bikeability
Moderately bikeable
Walkability measures the walking distance to day-to-day needs.
Transit measures access to public transportation.
Driveability measures congestion, parking availability, and access to major roads.
Bikeability measures the suitability for cycling.
Soundscore™
Active
A Sound Score rating aggregates noise caused by vehicle traffic, airplane traffic and local sources.
Transit
Commuter Rail
8 min Drive
Commuter Rail
8 min Drive
Airport
33 min Drive

Moving to Hale, Denver, CO
Shopping Centers
Shoppers will appreciate Broadstone on 9th proximity to 9th & CO, Colorado Plaza, and Regatta Square. 9th & CO is 0.2 miles away, and Colorado Plaza is within a 6 minute walk.
Commuting
With a TransitScore of 40, Broadstone on 9th has some public transit, including 10 transit stops within 5.7 miles. Transit options include 25Th-Welton and 20Th-Welton.
Parks and Recreation
Recreational activities near Broadstone on 9th are plentiful. Discover 5 parks within 2.8 miles, including Denver Museum of Nature & Science, Denver Botanic Gardens at York St., and City Park of Denver.
Airports
Living in Hale provides easy access to Denver International, located just 33 minutes from Broadstone on 9th.
Local Education
Primary and Secondary Schools

Palmer Elementary School
Grades PK-5
Public

Hill Campus Of Arts And Sciences
Grades 6-8
Public

Christ the King Roman Catholic School
Grades PK-8
Private

East High School
Grades 9-12
Public
Bansbach Academy At Denver Childrens Home
Grades K-12
Private
Data provided by GreatSchools.org © 2026. All rights reserved.

Colleges and Universities
| School | Commute Time (Distance) |
|---|---|
| Comm. Coll. of Aurora at Lowry | Drive: 10 min (3.6 mi) |
| MSU Denver | Drive: 12 min (4.5 mi) |
| Community College Of Denver | Drive: 12 min (4.5 mi) |
| University of Colorado Denver | Drive: 13 min (4.7 mi) |
About Broadstone on 9th
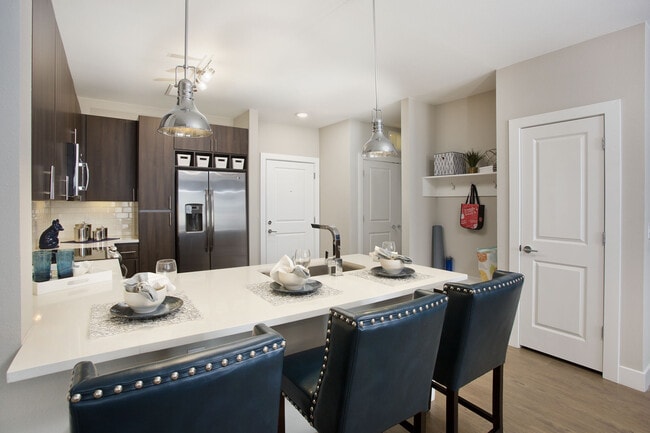
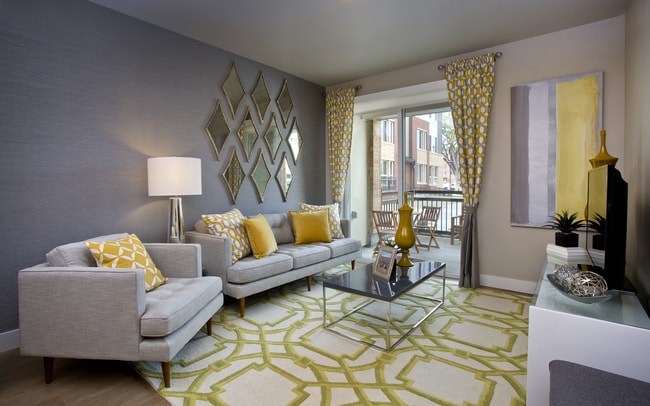
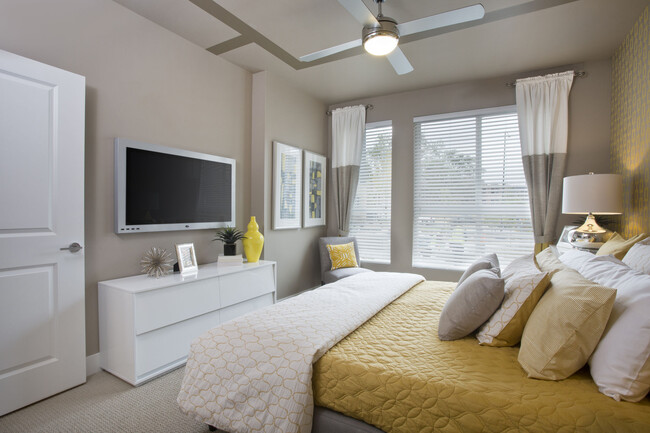
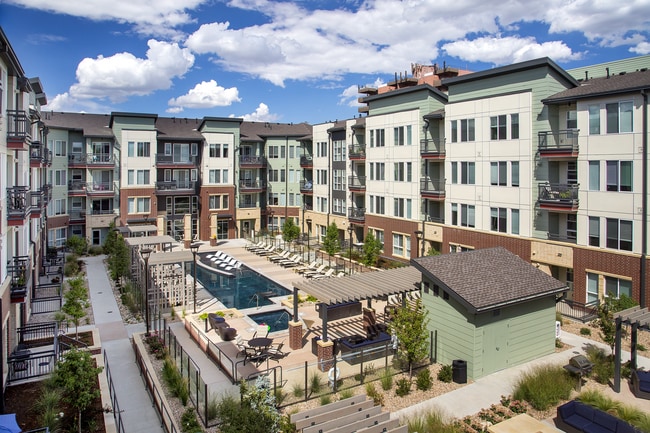
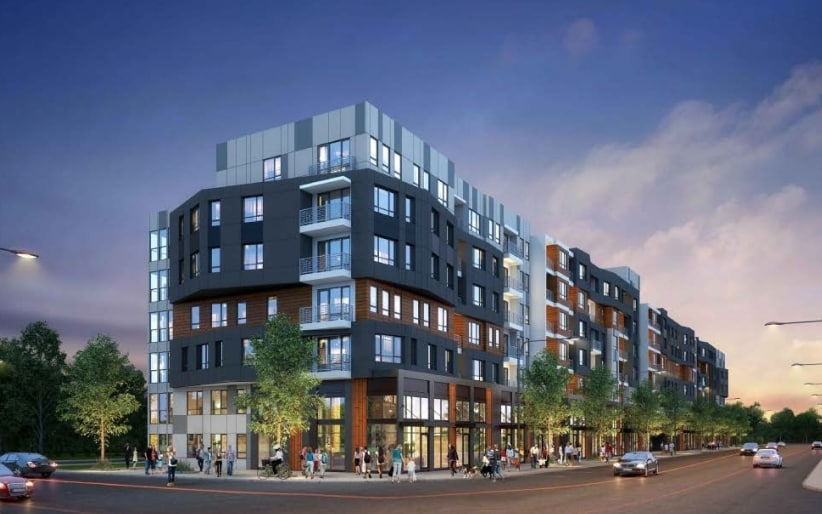
Walkable retail, tree-lined streets, cafes, restaurants, parks, dogs and neighborhood character – all matched by easy access to downtown, Cherry Creek and the rest of central Denver. This is where local charm meets city energy. This is Broadstone on… 9th. Bon9 for short, puts an entire collection of amenities, retreats, gathering spaces and sun-splashed pool right at your door. It’s the kind of place that gives you every excuse to stay inside and have fun. Styled interiors with crisp lines, clean looks and the latest finishes. From modern urban-inspired flats to relaxed courtyard townhomes. This is a fresh new take on an apartment home that merges great design with smarts, good looks, and everyday luxuries.
Walkable retail, tree-lined streets, cafes, restaurants, parks, dogs and neighborhood character – all matched by easy access to downtown, Cherry Creek and the rest of central Denver. This is where local charm meets city energy. This is Broadstone on 9th. Bon9 for short, puts an entire collection of amenities, retreats, gathering spaces and sun-splashed pool right at your door. It’s the kind of place that gives you every excuse to stay inside and have fun. Styled interiors with crisp lines, clean looks and the latest finishes. From modern urban-inspired flats to relaxed courtyard townhomes. This is a fresh new take on an apartment home that merges great design with smarts, good looks, and everyday luxuries.
Broadstone on 9th is an apartment community in Denver, CO
Contact
Denver, CO 80220
- Sunday Closed
- Monday 10:00 AM – 6:00 PM
- Tuesday 10:00 AM – 6:00 PM
- Wednesday 10:00 AM – 6:00 PM
- Thursday 10:00 AM – 6:00 PM
- Friday 10:00 AM – 6:00 PM
- Saturday 10:00 AM – 5:00 PM
Renter Reviews
For Broadstone on 9th
53 Ratings & Reviews
-
8/2/26
Verified Renter
My apartment was unfortunately not fully cleaned when I moved in. The carpets had a potent dog odor and were covered in dog hair. After a second carpet cleaning and many attempts to resolve the smell, a full week later, management agreed to replace the carpets and luckily provided me a rent credit for the inconvenience. The leasing staff were kind and professional throughout the whole move-in experience. My initial tour with Jessica was great, and she was very clear in breaking down the costs… and fees. The apartment building itself is clean and modern, with very nice amenities. I’ve enjoyed using the gym, new package room, and parking garage with a new gate.
Review from Apartments.com
Property Manager at Broadstone on 9th responded to this review
Thank you for sharing your feedback! We’re glad our team was able to work with you to resolve the carpet issue. We’re also happy to hear that Jessica and the rest of our leasing team made your move-in experience a positive one. We appreciate you… highlighting our amenities and recent improvements, and we’re so glad you’re enjoying your new home!
Broadstone on 9th Gallery




Nearby Properties You Might Like
Within 50 Miles of Broadstone on 9th


Find More Rentals in Denver
Bedrooms
Other Types of Rentals
Denver Apartments by Amenity
- Pet-Friendly Apartments in Denver
- Furnished Apartments in Denver
- Waterfront Apartments in Denver
- Apartments with a Pool in Denver
- Apartments with Wheelchair Access in Denver
- Apartments with Washer & Dryer in Denver
- Apartments with Utilities Included in Denver
- Apartments with a Garage in Denver
- Apartments with EV Charging in Denver
- Apartments with a Virtual Tour in Denver
Apartment Specialties
Apartments in your Budget
Find More Rentals Nearby…
Cities
Neighborhoods
Contact This Property
(720) 709-2942Languages: English
Closed Today