Managed By

- Total Monthly Price
- $1,354 - $2,582
- Bedrooms
- Studio - 2Studio - 2 Beds
- Bathrooms
- 1 - 21 - 2 Baths
- Sq. Ft.
- 579 - 1,241 sq ft
Pricing and Floor Plans
S3
Show Floor Plan Details Hide Floor Plan Details
Unable to load floor plan details.
748
$1,388
586 Sq. Ft.
Now
617
$1,519
586 Sq. Ft.
Now
145
$1,354
586 Sq. Ft.
Nov. 23
S2
Show Floor Plan Details Hide Floor Plan Details
Unable to load floor plan details.
709
$1,469
579 Sq. Ft.
Sep. 30
309
$1,519
579 Sq. Ft.
Oct. 25
S5
Show Floor Plan Details Hide Floor Plan Details
Unable to load floor plan details.
635
$1,364
646 Sq. Ft.
Now
A6
Show Floor Plan Details Hide Floor Plan Details
Unable to load floor plan details.
425
$1,867
744 Sq. Ft.
Sep. 28
431
$1,867
744 Sq. Ft.
Sep. 28
429
$1,867
744 Sq. Ft.
Oct. 31
A1
Show Floor Plan Details Hide Floor Plan Details
Unable to load floor plan details.
203
$1,419
586 Sq. Ft.
Now
339
$1,449
586 Sq. Ft.
Nov. 7
A2
Show Floor Plan Details Hide Floor Plan Details
Unable to load floor plan details.
534
$1,644
678 Sq. Ft.
Sep. 30
232
$1,614
678 Sq. Ft.
Nov. 14
A9
Show Floor Plan Details Hide Floor Plan Details
Unable to load floor plan details.
125
$2,582
1,124 Sq. Ft.
Oct. 17
B2.2
Show Floor Plan Details Hide Floor Plan Details
Unable to load floor plan details.
320
$2,131
1,017 Sq. Ft.
Now
720
$2,169
1,017 Sq. Ft.
Now
620
$2,251
1,017 Sq. Ft.
Nov. 2
B5
Show Floor Plan Details Hide Floor Plan Details
Unable to load floor plan details.
441
$2,287
1,138 Sq. Ft.
Now
541
$2,292
1,138 Sq. Ft.
Oct. 5
B2.1
Show Floor Plan Details Hide Floor Plan Details
Unable to load floor plan details.
523
$2,299
990 Sq. Ft.
Now
B8
Show Floor Plan Details Hide Floor Plan Details
Unable to load floor plan details.
614
$2,455
1,241 Sq. Ft.
Now
B4
Show Floor Plan Details Hide Floor Plan Details
Unable to load floor plan details.
139
$2,200
1,126 Sq. Ft.
Oct. 7
Applicant has the right to provide the property manager or owner with a Portable Tenant Screening Report (PTSR) that is not more than 30 days old, as defined in § 38-12-902(2.5), Colorado Revised Statutes; and 2) if Applicant provides the property manager or owner with a PTSR, the property manager or owner is prohibited from: a) charging Applicant a rental application fee; or b) charging Applicant a fee for the property manager or owner to access or use the PTSR.
Property Map
Select a unit to view pricing and availability
Details
Lease Term Options
- 12 - 15 Month Leases
Property Information
- Built in 2018
- 241 units7 stories
- Property License: #2022-BFN-0020746
Fees & Policies
The fees below are based on community-supplied data and may exclude additional fees and utilities.
Utilities & Essentials
-
Utility - Billing Administrative Fee$6.06 / mo
-
Trash Services - HaulingVaries / moDisclaimer: Utility apportionment is allocation: ratio occupancy formula.
-
Utility - SewerVaries / moDisclaimer: Utility apportionment is submetered water/gas/electric.
-
Utility - WaterVaries / moDisclaimer: Utility apportionment is submetered water/gas/electric.
-
Utility - Electric - Third PartyVaries / mo
-
Utility - Natural Gas - Third PartyVaries / mo
-
Renters Liability Insurance - Third PartyVaries / moDisclaimer: Price varies based on amount of coverage.
One-Time Basics
Due at Application
-
Application Fee$31
Due at Move-In
-
Utility - New Account Fee$17
-
Security Deposit (Refundable)$250
Due at Move-Out
-
Utility - Final Bill Fee$17
Parking
-
Parking$125 - $225 / moDisclaimer: Price varies based on rentable item type.
Comments
Max of 1
Additional Parking Options
-
Garage
Other Pets Allowed
-
Pet Deposit (Refundable)$300
-
Pet Rent$35 / mo
Cats Allowed
-
Cats Allowed
Restrictions
None
Dogs Allowed
-
Dogs Allowed
Restrictions
None
Storage Unit
-
Storage DepositN/A
-
Storage Rent$40 / mo
-
Storage Fee$40 / mo
Personalized Add-Ons
-
Renters Liability/Content - Property Program$13 / mo
-
Renters Liability Only$8 / occurrence
Situational
-
Security Deposit - Additional (Refundable)Varies one-timeDisclaimer: Price varies based on screening conditions.
-
Access Device - Replacement$10 - $20 / occurrenceDisclaimer: Price varies based on device type.
-
Returned Payment Fee (NSF)$20 / occurrence
-
Intra-Community Transfer Fee$500 / occurrence
-
Liquidated Damages150% of base rent / occurrence
-
Late Fee4.99% of base rent / occurrence
-
Payment Services - Third PartyVaries / occurrenceDisclaimer: Price varies based on payment method.
-
Lease ViolationVaries / occurrenceDisclaimer: Price varies based on type of non-compliance.
-
Legal/Eviction FeesVaries / occurrenceDisclaimer: Price varies based on timing of notice.
Property Fee Disclaimer: Total Monthly Leasing Price includes base rent, all monthly mandatory and any user-selected optional fees. Excludes variable, usage-based, and required charges due at or prior to move-in or at move-out. Security Deposit may change based on screening results, but total will not exceed legal maximums. Some items may be taxed under applicable law. Some fees may not apply to rental homes subject to an affordable program. All fees are subject to application and/or lease terms. Prices and availability subject to change. Resident is responsible for damages beyond ordinary wear and tear. Resident may need to maintain insurance and to activate and maintain utility services, including but not limited to electricity, water, gas, and internet, per the lease. Additional fees may apply as detailed in the application and/or lease agreement, which can be requested prior to applying. Pets: Pet breed and other pet restrictions apply. Rentable Items: All Parking, storage, and other rentable items are subject to availability. Final pricing and availability will be determined during lease agreement. See Leasing Agent for details.
Explore Commute Options
Property Highlights
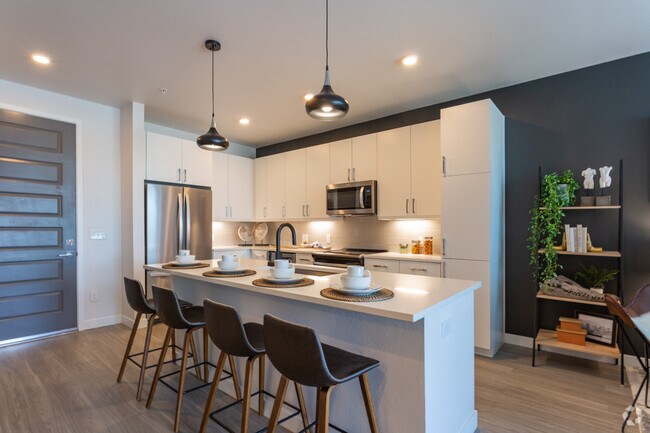
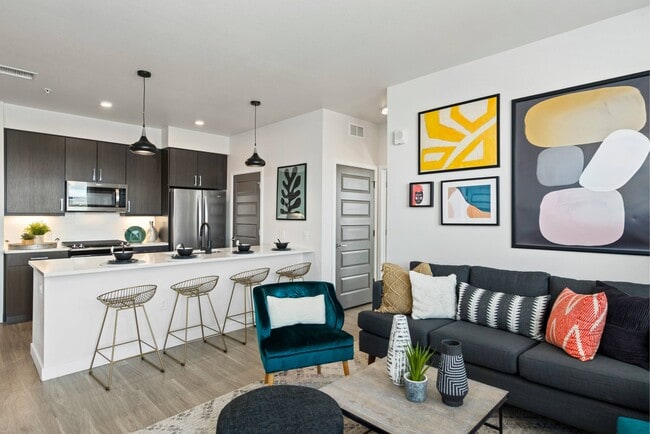
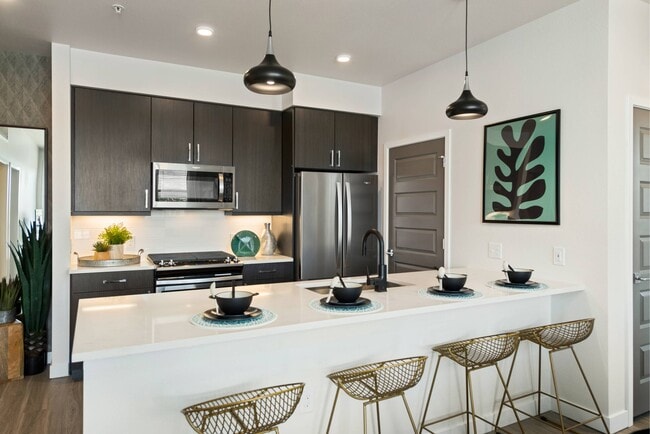
- Two Unique Finish Packages Available
- Balcony or Patio*
- Smart Thermostat
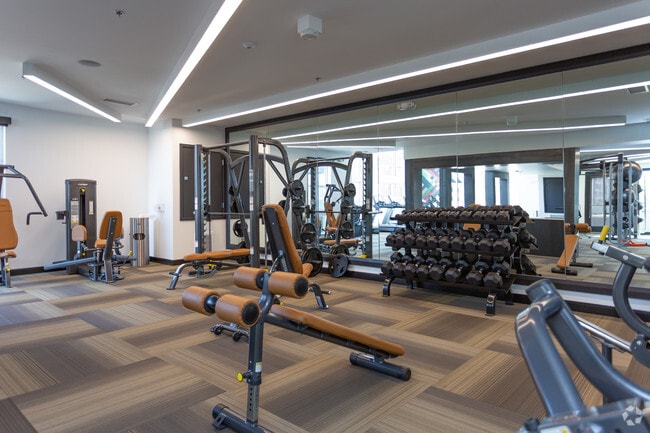
- 24-hour Two-story Fitness & Training Facility
- Large Pantries*
- Proximity to Coors Field
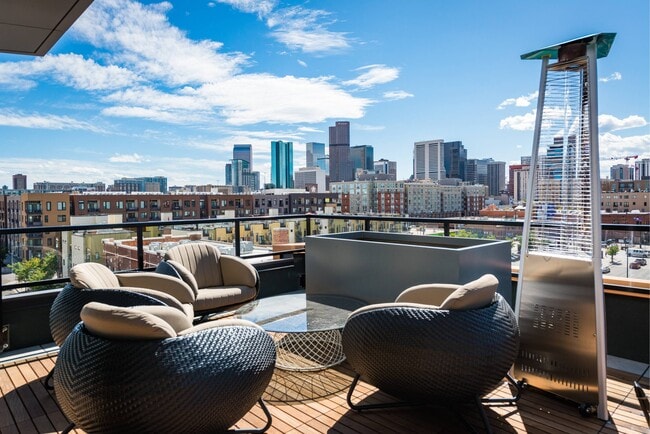
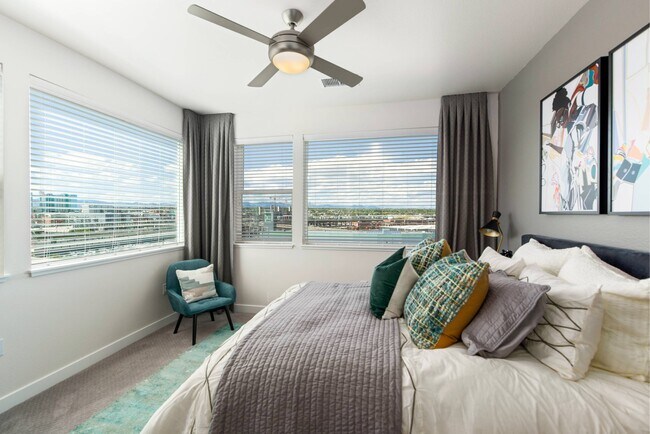
- Spectacular Views of Downtown and Coors Field
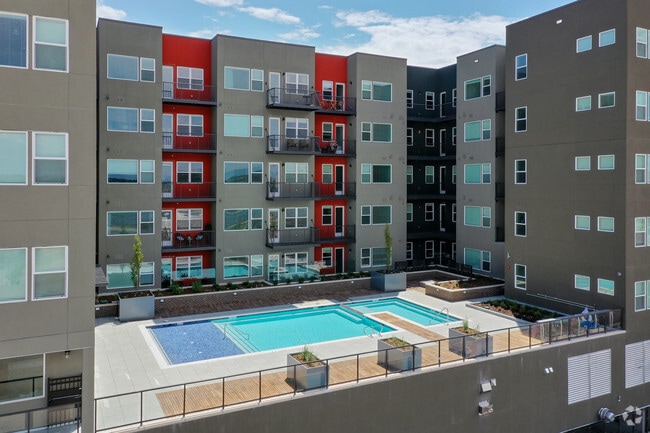
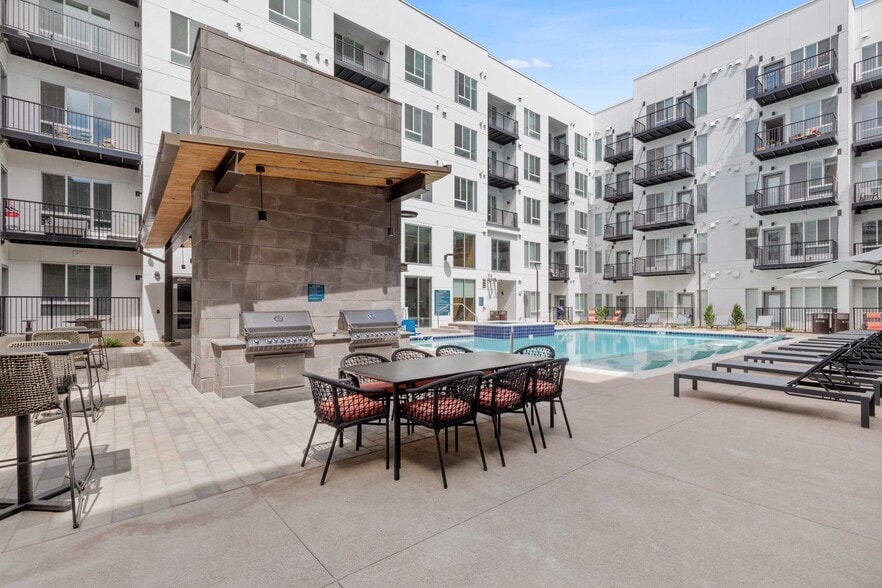
- Year-Round Pool & Spa
- Access to Highly Acclaimed Bars & Restaurants
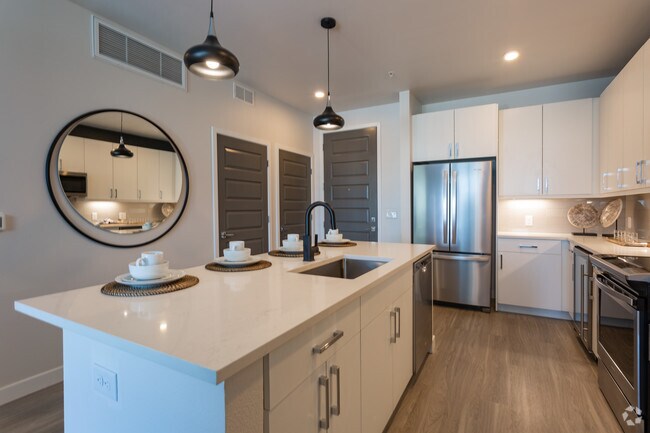
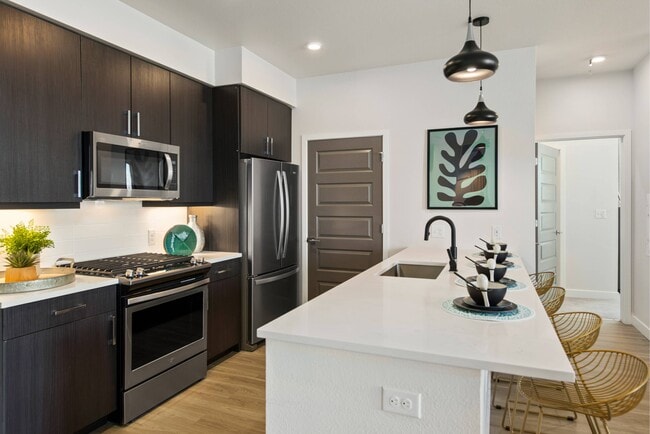
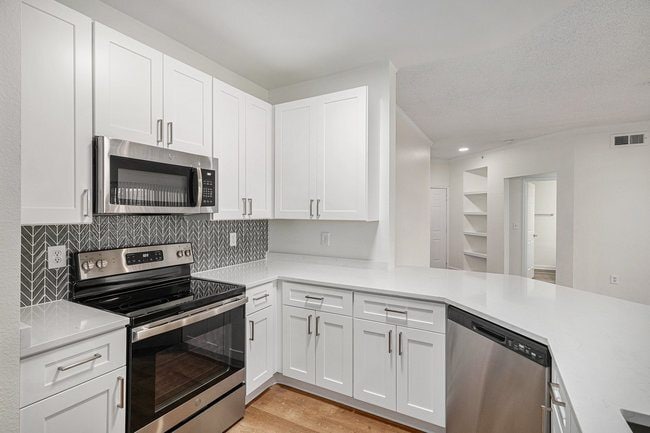
- Stylish Quartz Countertops
- City, mountain and Coors Field Views*
- Large Closets*
- Less Than One Mile to Union Station
- Rooftop Sky Lounge with Indoor/Outdoor Fireplace
- Under Cabinet Lighting
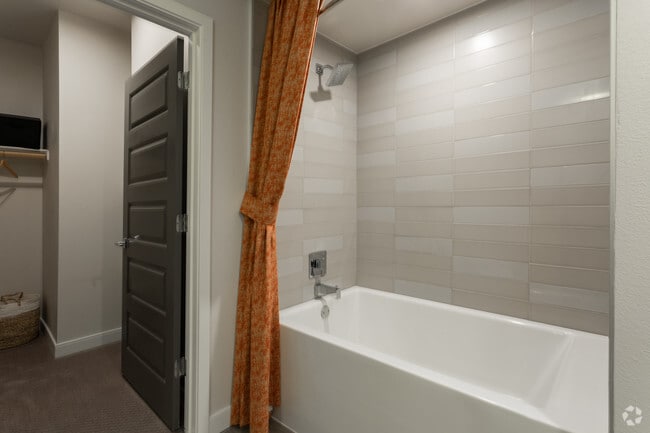
- Dual Sink Vanities*
- Stainless Steel Whirlpool Appliances
- USB Outlets in Kitchen and Bedrooms
- 24-hour Package Acceptance
- Full-size Washers and Dryers
- Kitchen Islands with Pendant Lighting*
- Bike Storage
- EV Charging Outlet Options Available
- Gas Stove with 7th Floor Apartments*
- Pet Wash Station
- Soft Close Cabinets & Drawers
Apartment Features
- Air Conditioning
- Balcony
- Carpet
- Dishwasher
- Disposal
- Fireplace
- Freezer
- Heating
- High Ceilings
- High Speed Internet Access
- Island Kitchen
- Kitchen
- Microwave
- Oven
- Pantry
- Patio
- Quartz Countertops
- Range
- Refrigerator
- Sprinkler System
- Stainless Steel Appliances
- Vinyl Flooring
- Walk-In Closets
- Washer/Dryer
- Wheelchair Accessible (Rooms)
Community Features
- Bicycle Storage
- Car Charging Station
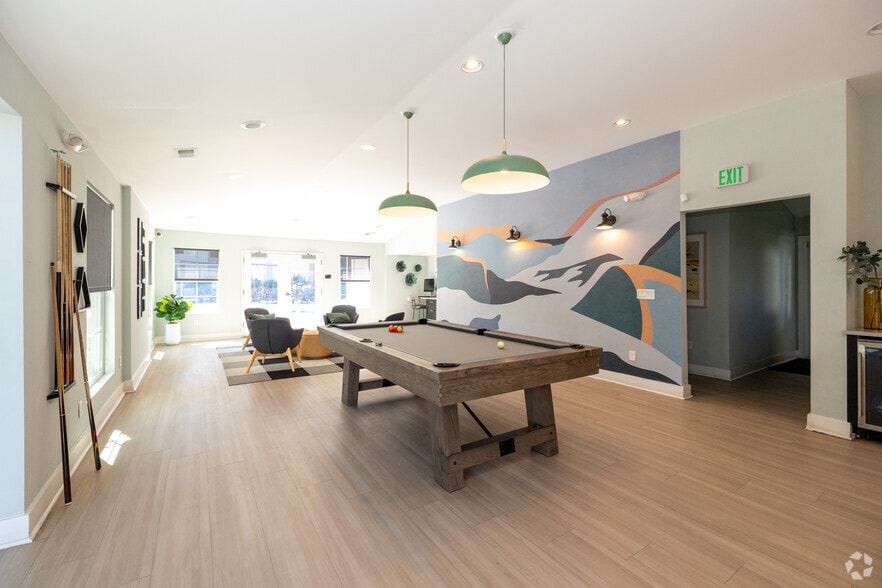
- Clubhouse
- Elevator
- Fitness Center
- Gameroom
- Garages
- Gas Range
- Gated
- Grill
- Hot Tub
- Lounge
- Maintenance on site
- Multi Use Room
- Package Service
- Pet Washing Station
- Pool
- Property Manager on Site
- Roof Terrace
- Spa
- Sundeck
- Walk-Up
- Wheelchair Accessible
Map of Canvas on Blake
Area Scores
Walkability
Very walkable
Transit
Strong public transit
Driveability
Moderately drivable
Bikeability
Moderately bikeable
Walkability measures the walking distance to day-to-day needs.
Transit measures access to public transportation.
Driveability measures congestion, parking availability, and access to major roads.
Bikeability measures the suitability for cycling.
Soundscore™
Active
A Sound Score rating aggregates noise caused by vehicle traffic, airplane traffic and local sources.
Transit
Subway
4 min Drive
Subway
4 min Drive


Subway
5 min Drive
Subway
4 min Drive
Commuter Rail
3 min Drive

Commuter Rail
4 min Drive
Airport
33 min Drive

Moving to Ballpark, Denver, CO
Shopping Centers
Shoppers will appreciate Canvas on Blake proximity to 28th and Blake, Sakura Square, and Railyard Marketplace. 28th and Blake is 0.5 miles away, and Sakura Square is within a 12 minute walk.
Commuting
With a TransitScore of 80, Canvas on Blake has strong public transit, including 7 transit stops within 1.1 miles. Transit options include 25Th-Welton and 20Th-Welton.
Parks and Recreation
Recreational activities near Canvas on Blake are plentiful. Discover 5 parks within 2 miles, including Lower Downtown Historic District (LoDo), Centennial Gardens, and Civic Center Park.
Airports
Living in Ballpark provides easy access to Denver International, located just 32 minutes from Canvas on Blake.
Local Education
Primary and Secondary Schools

University Preparatory School
Grades K-5
Public

Montessori Academy Of Colorado
Grades PK-5
Private
Cole Arts And Science Academy
Grades PK-5
Public

Manual Middle School
Grades 6-8
Public
DSST: Cole Middle School
Grades 6-8
Public
Annunciation Catholic School
Grades K-8
Private

Riseup Community School
Grades 9-12
Public

East High School
Grades 9-12
Public
Colorado Outward Bound School
Grades K-12
Private
Data provided by GreatSchools.org © 2026. All rights reserved.

Colleges and Universities
| School | Commute Time (Distance) |
|---|---|
| University of Colorado Denver | Drive: 5 min (1.8 mi) |
| MSU Denver | Drive: 5 min (1.9 mi) |
| Community College Of Denver | Drive: 5 min (1.9 mi) |
About Canvas on Blake
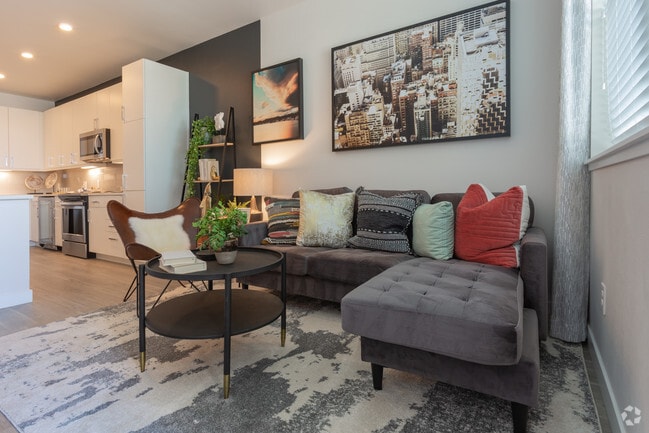
Welcome to Canvas on Blake – Where Downtown Denver Comes Alive! Ready to live in the heart of the action? At Canvas on Blake, you're surrounded by Denver's best – sports arenas, buzzing bars, incredible restaurants, and endless entertainment. This is… where convenience meets adventure. Choose from stylish studio, one-, or two-bedroom apartments designed with modern finishes and thoughtful details that make life easy and enjoyable. Our vibrant community amenities give you space to relax, connect, and thrive – there's something for everyone here. Don't just live in Denver. Experience it. Contact our friendly leasing team today and schedule your tour. Your next chapter starts at Canvas on Blake! Denver Rental License: 2022-BFN-0020746
Welcome to Canvas on Blake – Where Downtown Denver Comes Alive! Ready to live in the heart of the action? At Canvas on Blake, you're surrounded by Denver's best – sports arenas, buzzing bars, incredible restaurants, and endless entertainment. This is where convenience meets adventure. Choose from stylish studio, one-, or two-bedroom apartments designed with modern finishes and thoughtful details that make life easy and enjoyable. Our vibrant community amenities give you space to relax, connect, and thrive – there's something for everyone here. Don't just live in Denver. Experience it. Contact our friendly leasing team today and schedule your tour. Your next chapter starts at Canvas on Blake! Denver Rental License: 2022-BFN-0020746
Canvas on Blake is an apartment community in Denver, CO
Contact
Denver, CO 80205
- Sunday Closed
- Monday 10:00 AM – 6:00 PM
- Tuesday 10:00 AM – 6:00 PM
- Wednesday 10:00 AM – 6:00 PM
- Thursday 10:00 AM – 6:00 PM
- Friday 10:00 AM – 6:00 PM
- Saturday 10:00 AM – 5:00 PM
Renter Reviews
For Canvas on Blake
69 Ratings & Reviews
-
6/8/26
Verified Renter
The state of the apartments are great but maintenance is not attentive or timely
Review from Apartments.com
Canvas on Blake Gallery

Nearby Properties You Might Like
Within 50 Miles of Canvas on Blake


Find More Rentals in Denver
Bedrooms
Other Types of Rentals
Denver Apartments by Amenity
- Pet-Friendly Apartments in Denver
- Furnished Apartments in Denver
- Waterfront Apartments in Denver
- Apartments with a Pool in Denver
- Apartments with Wheelchair Access in Denver
- Apartments with Washer & Dryer in Denver
- Apartments with Utilities Included in Denver
- Apartments with a Garage in Denver
- Apartments with EV Charging in Denver
- Apartments with a Virtual Tour in Denver
Apartment Specialties
Apartments in your Budget
Find More Rentals Nearby…
Cities
Neighborhoods
Contact This Property
(720) 943-7309Languages: English
Closed Today