

- Plus Fees
- $1,293 - $3,443
- Bedrooms
- Studio - 2Studio - 2 Beds
- Bathrooms
- 1 - 21 - 2 Baths
- Sq. Ft.
- 489 - 1,541 sq ft
Pricing and Floor Plans
SD2
Show Floor Plan Details Hide Floor Plan Details
Unable to load floor plan details.
531
$1,594
697 Sq. Ft.
Now
631
$1,658
697 Sq. Ft.
Oct. 6
848
$1,738
697 Sq. Ft.
Oct. 27
S3
Show Floor Plan Details Hide Floor Plan Details
Unable to load floor plan details.
614
$1,293
489 Sq. Ft.
Now
SD1
Show Floor Plan Details Hide Floor Plan Details
Unable to load floor plan details.
429
$1,581
612 Sq. Ft.
Now
SD5
Show Floor Plan Details Hide Floor Plan Details
Unable to load floor plan details.
949
$2,015
669 Sq. Ft.
Now
SD3
Show Floor Plan Details Hide Floor Plan Details
Unable to load floor plan details.
SD4
Show Floor Plan Details Hide Floor Plan Details
Unable to load floor plan details.
SD6
Show Floor Plan Details Hide Floor Plan Details
Unable to load floor plan details.
S4
Show Floor Plan Details Hide Floor Plan Details
Unable to load floor plan details.
S1
Show Floor Plan Details Hide Floor Plan Details
Unable to load floor plan details.
S2
Show Floor Plan Details Hide Floor Plan Details
Unable to load floor plan details.
A3
Show Floor Plan Details Hide Floor Plan Details
Unable to load floor plan details.
622
$1,592
835 Sq. Ft.
Now
922
$1,635
835 Sq. Ft.
Now
722
$1,667
835 Sq. Ft.
Now
A2
Show Floor Plan Details Hide Floor Plan Details
Unable to load floor plan details.
811
$1,962
793 Sq. Ft.
Oct. 5
605
$1,957
793 Sq. Ft.
Oct. 27
511
$1,992
793 Sq. Ft.
Nov. 5
A1
Show Floor Plan Details Hide Floor Plan Details
Unable to load floor plan details.
427
$1,606
739 Sq. Ft.
Now
437
$1,720
739 Sq. Ft.
Oct. 9
A7
Show Floor Plan Details Hide Floor Plan Details
Unable to load floor plan details.
923
$1,933
810 Sq. Ft.
Now
907
$1,937
810 Sq. Ft.
Now
A11
Show Floor Plan Details Hide Floor Plan Details
Unable to load floor plan details.
721
$2,014
1,021 Sq. Ft.
Now
A9
Show Floor Plan Details Hide Floor Plan Details
Unable to load floor plan details.
951
$2,070
843 Sq. Ft.
Now
AD1
Show Floor Plan Details Hide Floor Plan Details
Unable to load floor plan details.
612
$1,875
850 Sq. Ft.
Oct. 16
A5
Show Floor Plan Details Hide Floor Plan Details
Unable to load floor plan details.
835
$1,820
803 Sq. Ft.
Oct. 19
A4
Show Floor Plan Details Hide Floor Plan Details
Unable to load floor plan details.
551
$1,910
754 Sq. Ft.
Oct. 20
A6
Show Floor Plan Details Hide Floor Plan Details
Unable to load floor plan details.
A10
Show Floor Plan Details Hide Floor Plan Details
Unable to load floor plan details.
A8
Show Floor Plan Details Hide Floor Plan Details
Unable to load floor plan details.
AD2
Show Floor Plan Details Hide Floor Plan Details
Unable to load floor plan details.
BD1
Show Floor Plan Details Hide Floor Plan Details
Unable to load floor plan details.
TH2
Show Floor Plan Details Hide Floor Plan Details
Unable to load floor plan details.
TH1
Show Floor Plan Details Hide Floor Plan Details
Unable to load floor plan details.
TH3
Show Floor Plan Details Hide Floor Plan Details
Unable to load floor plan details.
B2
Show Floor Plan Details Hide Floor Plan Details
Unable to load floor plan details.
601
$2,273
1,013 Sq. Ft.
Now
501
$2,400
1,013 Sq. Ft.
Now
401
$2,365
1,013 Sq. Ft.
Nov. 3
B6
Show Floor Plan Details Hide Floor Plan Details
Unable to load floor plan details.
420
$2,405
1,153 Sq. Ft.
Now
820
$2,372
1,153 Sq. Ft.
Now
520
$2,560
1,153 Sq. Ft.
Oct. 8
B3
Show Floor Plan Details Hide Floor Plan Details
Unable to load floor plan details.
517
$2,395
1,110 Sq. Ft.
Now
B7
Show Floor Plan Details Hide Floor Plan Details
Unable to load floor plan details.
442
$2,461
1,227 Sq. Ft.
Now
PH6
Show Floor Plan Details Hide Floor Plan Details
Unable to load floor plan details.
902
$3,443
1,253 Sq. Ft.
Now
B1
Show Floor Plan Details Hide Floor Plan Details
Unable to load floor plan details.
B5
Show Floor Plan Details Hide Floor Plan Details
Unable to load floor plan details.
PH2
Show Floor Plan Details Hide Floor Plan Details
Unable to load floor plan details.
PH1
Show Floor Plan Details Hide Floor Plan Details
Unable to load floor plan details.
B4
Show Floor Plan Details Hide Floor Plan Details
Unable to load floor plan details.
PH4
Show Floor Plan Details Hide Floor Plan Details
Unable to load floor plan details.
B8
Show Floor Plan Details Hide Floor Plan Details
Unable to load floor plan details.
PH5
Show Floor Plan Details Hide Floor Plan Details
Unable to load floor plan details.
PH3
Show Floor Plan Details Hide Floor Plan Details
Unable to load floor plan details.
Applicant has the right to provide the property manager or owner with a Portable Tenant Screening Report (PTSR) that is not more than 30 days old, as defined in § 38-12-902(2.5), Colorado Revised Statutes; and 2) if Applicant provides the property manager or owner with a PTSR, the property manager or owner is prohibited from: a) charging Applicant a rental application fee; or b) charging Applicant a fee for the property manager or owner to access or use the PTSR.
Property Map
Select a unit to view pricing and availability
Details
Lease Term Options
- 3 - 16 Month Leases
Property Information
- Built in 2018
- 277 units9 stories
Fees & Policies
The fees below are based on community-supplied data and may exclude additional fees and utilities.
Cats Allowed
-
Cats Allowed
Max of 2
Restrictions
We welcome 2 pets per apartment home. There is a $35 per month pet rent. For more information, please call our leasing office.
Dogs Allowed
-
Dogs Allowed
Max of 2
Restrictions
We welcome 2 pets per apartment home. There is a $35 per month pet rent. For more information, please call our leasing office.
Storage Unit
-
Storage DepositN/A
-
Storage Rent$25 / mo
Property Fee Disclaimer: Based on community-supplied data and independent market research. Subject to change without notice. May exclude fees for mandatory or optional services and usage-based utilities.
Matterport 3D Tours
Explore Commute Options
Property Highlights
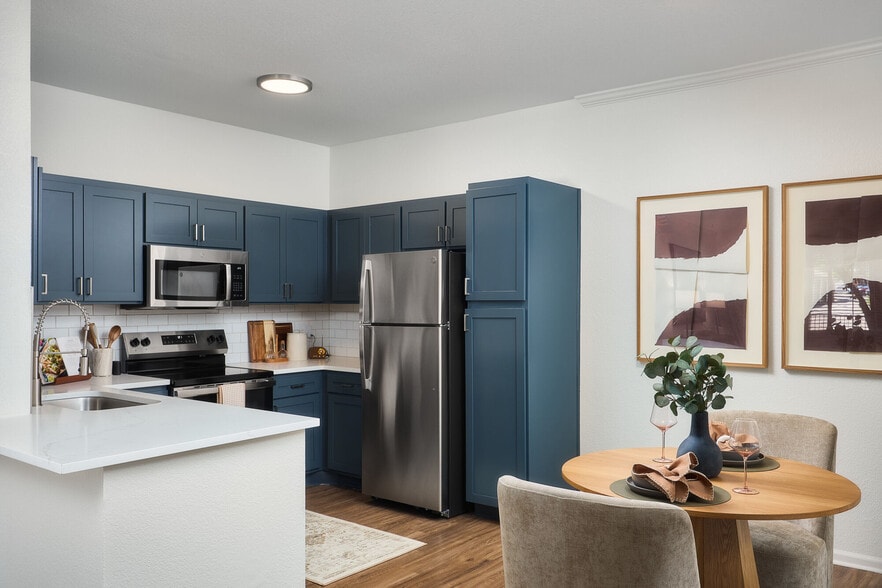
- 24 Hour Emergency Maintenance
- 24 hour resident call center
- ADA Access
- ADA Accessible
- Balconette
- Built-in wine racks*
- Coffee Bar
- Community BBQs
- Courtyard view
- Dog Grooming
- Downtown View
- East facing premium
- Easy Access to Bike Rentals
- Easy Access to Freeways
- Easy Access to Scooters
- Electric Car Charging Stations
- Electronic entry locks
- Electronic Package System
- Elegant Clubhouse
- Elevator Access
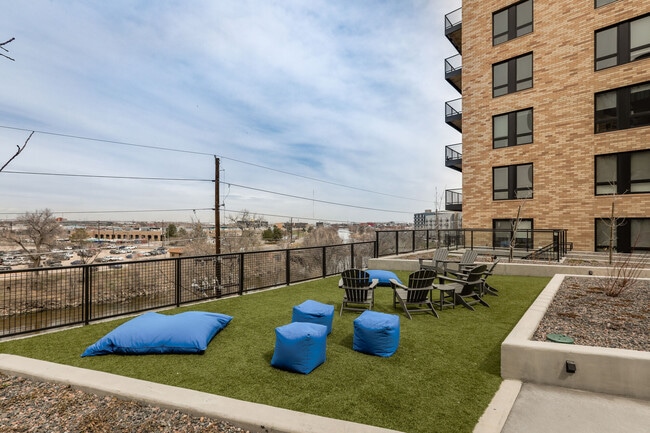
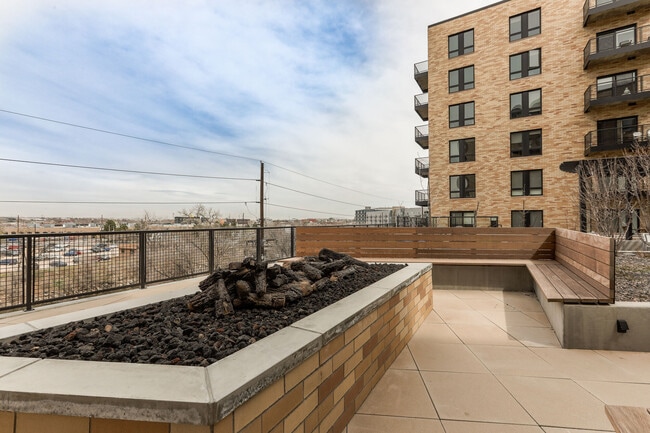
- Fire Pits
- Fourth Floor Amenity Lounge
- Fullsize Washer/Dryer Included
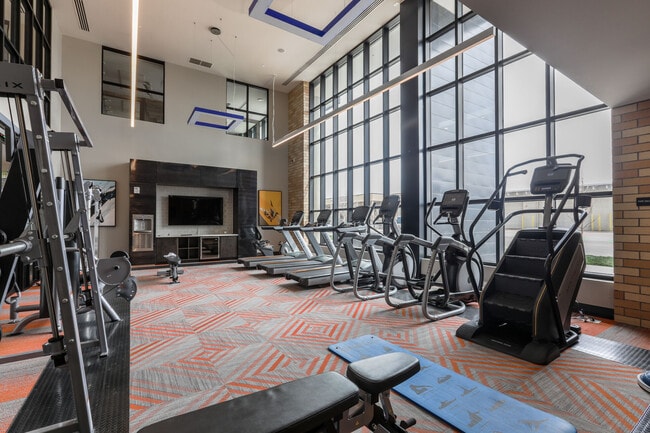
- Fully Equipped Fitness Center
- Gray Cabinets
- Guest Parking
- Heated pool
- Hero 1B
- High-speed internet access
- Jogging trail
- Key-Accessed Elevators
- Large Closets
- Large Storage Closets
- Level 1
- Level 4
- Level 5
- Level 6
- Level 7
- Level 8
- Level 9
- Limited Access Gates
- Loss Leader 2
- Lush Landscaping
- Meeting Room
- Multiple Elevators
- Nest Thermostats
- No Balcony
- No View
- North View
- Online Payments Available
- Package Concierge
- Package Lockers
- Parking Garages
- Partial Downtown View
- Partial Downtown/Premium View
- Party Room
- Patio/Balcony
- Pet Friendly
- Pool Lounge Area
- Pool view
- Pool/Pano View
- Premium View
- Rentable Storage Units
- Restaurants & Nightlife
- River View
- Rooftop Pool
- Scenic Views
- Short Term Leases Available
- Ski Storage
- Soft close cabinets
- Solar shades
- Swimming Pool with Lounge Area
- Train station within 1 mile
- USB Charging Outlets
- USB ports
- Virtual Fitness
- Walk to bus line
- Walkability
- WALKING TRAIL
- White Cabinets
- WiFi Lounge
- Wired for high-speed internet
- Wooded View
- Yoga Classes Available
Apartment Features
- Air Conditioning
- Balcony
- Cable Ready
- Carpet
- Ceiling Fans
- Dishwasher
- Disposal
- Double Pane Windows
- Framed Mirrors
- Freezer
- Heating
- High Speed Internet Access
- Ice Maker
- Kitchen
- Linen Closet
- Microwave
- Oven
- Pantry
- Patio
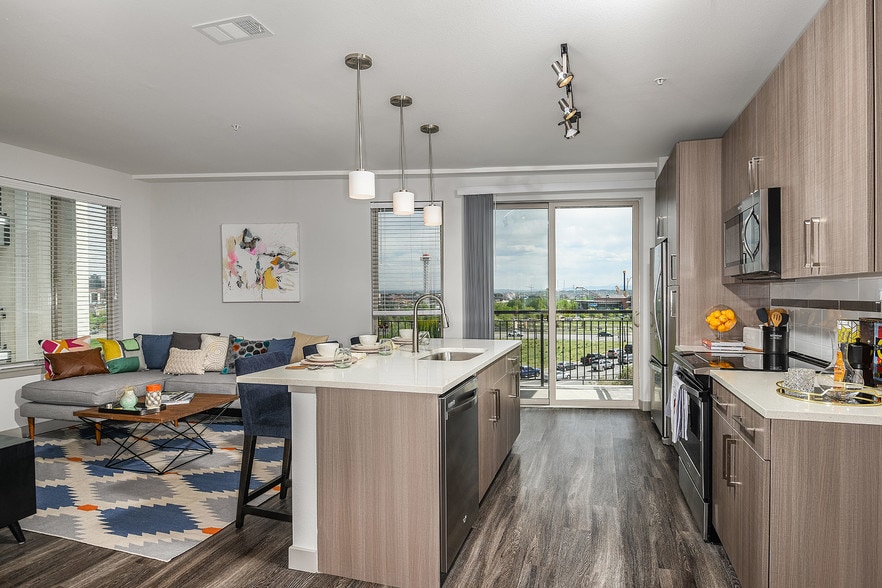
- Quartz Countertops
- Range
- Recreation Room
- Refrigerator
- Smoke Free
- Sprinkler System
- Stainless Steel Appliances
- Storage Space
- Views
- Vinyl Flooring
- Washer/Dryer
- Wi-Fi
- Window Coverings
Community Features
- Bicycle Storage
- Business Center
- Cabana
- Car Charging Station
- Clubhouse
- Concierge
- Courtyard
- Disposal Chutes
- Elevator
- Fitness Center
- Gameroom
- Gated
- Grill
- Key Fob Entry
- Lounge
- Maintenance on site
- Media Center/Movie Theatre
- Multi Use Room
- Online Services
- Package Service
- Pet Play Area
- Pet Washing Station
- Picnic Area
- Planned Social Activities
- Pool
- Property Manager on Site
- Recycling
- Renters Insurance Program
- Sundeck
- Video Patrol
- Walking/Biking Trails
- Wi-Fi
Map of Edison At RiNo
Area Scores
Walkability
Moderately walkable
Transit
Good public transit
Driveability
Exceptionally drivable
Bikeability
Very bikeable
Walkability measures the walking distance to day-to-day needs.
Transit measures access to public transportation.
Driveability measures congestion, parking availability, and access to major roads.
Bikeability measures the suitability for cycling.
Soundscore™
Busy
A Sound Score rating aggregates noise caused by vehicle traffic, airplane traffic and local sources.
Transit
Commuter Rail
3 min Drive
Commuter Rail
3 min Drive
Airport
30 min Drive

Moving to RiNo, Denver, CO
Shopping Centers
Shoppers will appreciate Edison At RiNo proximity to 28th and Blake, Railyard Marketplace, and LoHi Gateway. 28th and Blake is 1 mile away, and Railyard Marketplace is within a 21 minute walk.
Commuting
With a TransitScore of 70, Edison At RiNo has good public transit, including 10 transit stops within 2 miles. Transit options include 25Th-Welton and 27Th-Welton.
Parks and Recreation
Recreational activities near Edison At RiNo are plentiful. Discover 5 parks within 3.2 miles, including Lower Downtown Historic District (LoDo), Centennial Gardens, and Civic Center Park.
Airports
Living in RiNo provides easy access to Denver International, located just 30 minutes from Edison At RiNo.
Local Education
Primary and Secondary Schools

University Preparatory School
Grades K-5
Public

Montessori Academy Of Colorado
Grades PK-5
Private
Cole Arts And Science Academy
Grades PK-5
Public

Manual Middle School
Grades 6-8
Public
DSST: Cole Middle School
Grades 6-8
Public
Annunciation Catholic School
Grades K-8
Private

Riseup Community School
Grades 9-12
Public

East High School
Grades 9-12
Public
Colorado Outward Bound School
Grades K-12
Private
Data provided by GreatSchools.org © 2026. All rights reserved.

Colleges and Universities
| School | Commute Time (Distance) |
|---|---|
| University of Colorado Denver | Drive: 7 min (2.4 mi) |
| MSU Denver | Drive: 7 min (2.4 mi) |
| Community College Of Denver | Drive: 7 min (2.5 mi) |
| Regis University | Drive: 10 min (4.4 mi) |
About Edison At RiNo
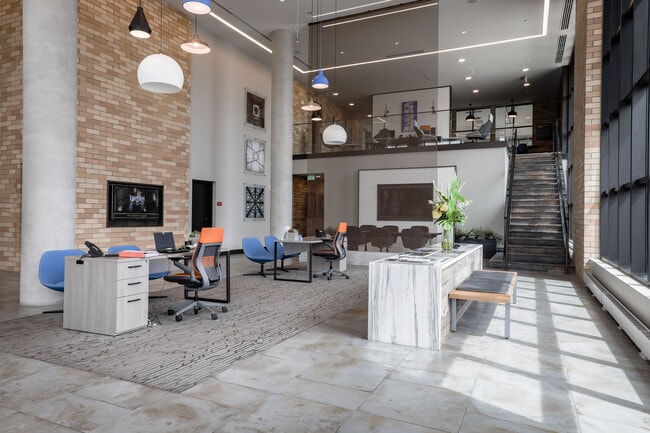
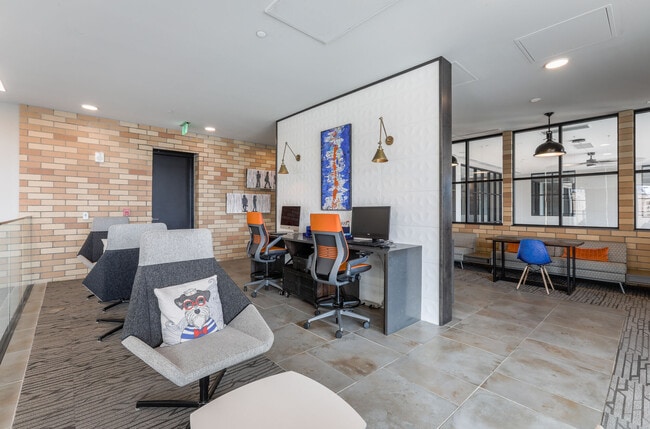
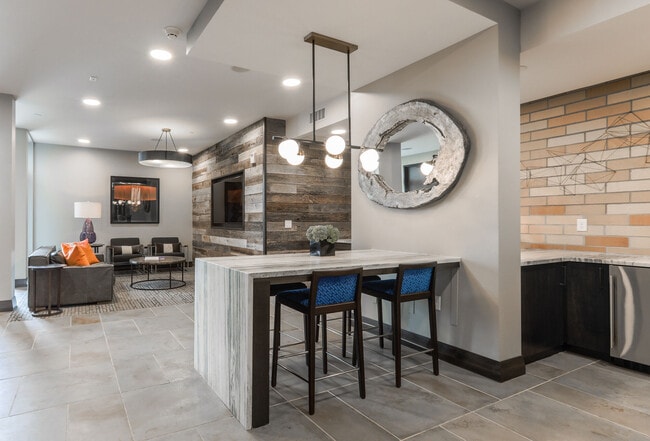
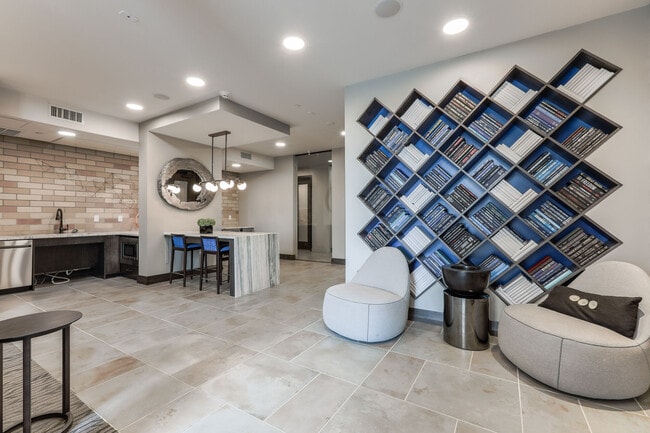
At Edison at Rino, we celebrate art, big ideas, and good living. Steeped in the creative and social-centric culture that makes up this truly singular neighborhood, the Edison delivers an experience unlike anywhere else. Live in the pulse of RiNo,… where art is the focus of everything, the taps are always flowing, and you are close to downtown Denver for everything you could ever want. Sophisticated finishes blend with urban tastes for a style that's all its own. Come for the best amenities in the area and stay for the unique atmosphere where high-end and funky-cool tastes merge.
At Edison at Rino, we celebrate art, big ideas, and good living. Steeped in the creative and social-centric culture that makes up this truly singular neighborhood, the Edison delivers an experience unlike anywhere else. Live in the pulse of RiNo, where art is the focus of everything, the taps are always flowing, and you are close to downtown Denver for everything you could ever want. Sophisticated finishes blend with urban tastes for a style that's all its own. Come for the best amenities in the area and stay for the unique atmosphere where high-end and funky-cool tastes merge.
Edison At RiNo is an apartment community in Denver, CO
Contact
Denver, CO 80216
- Sunday Closed
- Monday 9:00 AM – 6:00 PM
- Tuesday 9:00 AM – 6:00 PM
- Wednesday 9:00 AM – 6:00 PM
- Thursday 9:00 AM – 7:00 PM
- Friday 9:00 AM – 6:00 PM
- Saturday 10:00 AM – 5:00 PM

Renter Reviews
For Edison At RiNo
40 Ratings & Reviews
-
9/21/26
Please do your research before living here
Elevators never work, so you have the take the stairs.
Thin walls. The front office barely communicates when something happens or needs to be fixed. Maintenance will leave your apt with some type of mess as they have several times in mine. Pay attention to your bill every month, they will add extra charges then act like they dont know how it got there. The young girl that works in the front, barely know how to do her job, but it always making out in the Medazine with her boyfriend during… business hours. The man in the first office, always has an attitude and never cares to help. Packages get stolen all the time. Homeless is always in our stairways or hallways. Ive only been here for 8 months and this is something ive experienced and other residents. Not renewing at all. Please do your research with these apartments and the people here. It is not safe at all, there's always something bad going on here at these apartments.Review from Apartments.com
1 Person Found This Helpful
Edison At RiNo Gallery



Nearby Properties You Might Like
Within 50 Miles of Edison At RiNo
Find More Rentals in Denver
Bedrooms
Other Types of Rentals
Denver Apartments by Amenity
- Pet-Friendly Apartments in Denver
- Furnished Apartments in Denver
- Waterfront Apartments in Denver
- Apartments with a Pool in Denver
- Apartments with Wheelchair Access in Denver
- Apartments with Washer & Dryer in Denver
- Apartments with Utilities Included in Denver
- Apartments with a Garage in Denver
- Apartments with EV Charging in Denver
- Apartments with a Virtual Tour in Denver
Apartment Specialties
Apartments in your Budget
Find More Rentals Nearby…
Cities
Neighborhoods
Contact This Property
(720) 730-8450Languages: English
Closed Today