

- Total Monthly Price
- $2,076 - $8,203
- Bedrooms
- 1 - 31 - 3 Beds
- Bathrooms
- 1 - 3.51 - 3.5 Baths
- Sq. Ft.
- 832 - 2,779 sq ft
Pricing and Floor Plans
A5
Show Floor Plan Details Hide Floor Plan Details
Unable to load floor plan details.
B223
$2,181
978 Sq. Ft.
Oct. 10
New
C222
$2,076
978 Sq. Ft.
Oct. 29
New
A8.5
Show Floor Plan Details Hide Floor Plan Details
Unable to load floor plan details.
A413
$2,687
1,091 Sq. Ft.
Dec. 1
A1
Show Floor Plan Details Hide Floor Plan Details
Unable to load floor plan details.
A2
Show Floor Plan Details Hide Floor Plan Details
Unable to load floor plan details.
A4
Show Floor Plan Details Hide Floor Plan Details
Unable to load floor plan details.
A6
Show Floor Plan Details Hide Floor Plan Details
Unable to load floor plan details.
A3
Show Floor Plan Details Hide Floor Plan Details
Unable to load floor plan details.
A7.5
Show Floor Plan Details Hide Floor Plan Details
Unable to load floor plan details.
A9.5
Show Floor Plan Details Hide Floor Plan Details
Unable to load floor plan details.
B2
Show Floor Plan Details Hide Floor Plan Details
Unable to load floor plan details.
B206
$2,481
1,277 Sq. Ft.
Now
B506
$2,783
1,277 Sq. Ft.
Now
B431
$2,658
1,277 Sq. Ft.
Oct. 30
B11
Show Floor Plan Details Hide Floor Plan Details
Unable to load floor plan details.
C526
$2,778
1,425 Sq. Ft.
Now
C426
$2,628
1,425 Sq. Ft.
Now
B424
$2,683
1,425 Sq. Ft.
Dec. 10
B6
Show Floor Plan Details Hide Floor Plan Details
Unable to load floor plan details.
A212
$3,052
1,375 Sq. Ft.
Oct. 7
A412
$3,177
1,375 Sq. Ft.
Nov. 11
B7
Show Floor Plan Details Hide Floor Plan Details
Unable to load floor plan details.
A309
$2,609
1,395 Sq. Ft.
Now
PH3
Show Floor Plan Details Hide Floor Plan Details
Unable to load floor plan details.
A614
$6,463
2,375 Sq. Ft.
Now
B10
Show Floor Plan Details Hide Floor Plan Details
Unable to load floor plan details.
A306
$2,883
1,421 Sq. Ft.
Dec. 10
New
B8
Show Floor Plan Details Hide Floor Plan Details
Unable to load floor plan details.
B1
Show Floor Plan Details Hide Floor Plan Details
Unable to load floor plan details.
B3
Show Floor Plan Details Hide Floor Plan Details
Unable to load floor plan details.
B9
Show Floor Plan Details Hide Floor Plan Details
Unable to load floor plan details.
B12
Show Floor Plan Details Hide Floor Plan Details
Unable to load floor plan details.
B5
Show Floor Plan Details Hide Floor Plan Details
Unable to load floor plan details.
B4
Show Floor Plan Details Hide Floor Plan Details
Unable to load floor plan details.
B13
Show Floor Plan Details Hide Floor Plan Details
Unable to load floor plan details.
PH4
Show Floor Plan Details Hide Floor Plan Details
Unable to load floor plan details.
C1
Show Floor Plan Details Hide Floor Plan Details
Unable to load floor plan details.
C2
Show Floor Plan Details Hide Floor Plan Details
Unable to load floor plan details.
PH1
Show Floor Plan Details Hide Floor Plan Details
Unable to load floor plan details.
PH2
Show Floor Plan Details Hide Floor Plan Details
Unable to load floor plan details.
Applicant has the right to provide the property manager or owner with a Portable Tenant Screening Report (PTSR) that is not more than 30 days old, as defined in § 38-12-902(2.5), Colorado Revised Statutes; and 2) if Applicant provides the property manager or owner with a PTSR, the property manager or owner is prohibited from: a) charging Applicant a rental application fee; or b) charging Applicant a fee for the property manager or owner to access or use the PTSR.
Property Map
Select a unit to view pricing and availability
Details
Lease Term Options
- 3 - 24 Month Leases
Property Information
- Built in 2014
- 300 units7 stories
Fees & Policies
The fees below are based on community-supplied data and may exclude additional fees and utilities.
Utilities & Essentials
-
Technology Fee$17.50 / mo
-
Utility Admin Fee$5.95 / mo
-
Water/SewerUsage-Based / mo
-
Gas UtilityUsage-Based / mo
-
ElectricVaries / mo
-
Trash RemovalVaries / mo
One-Time Basics
Due at Application
-
Application Fee$22
-
Holding Fee (Applied to Security Deposit)$350
Due at Move-In
-
Security Deposit (Remaining Balance)$150
-
Administrative Fee$300
Due at Move-Out
-
Move-Out ExpenseVaries one-time
Covered
-
Parking Fee$65 - $95 / mo
Garage
-
Parking Fee$205 / mo
-
Garage (Reserved)$205 / mo
Comments
Max of 3
Parking
-
Parking Permit (Required for all Vehicles)$10 / mo
-
Tandem Parking (Assigned)$110 / mo
-
Surface Parking (Assigned)$65 / mo
-
Surface Parking (Assigned w/Bike Parking)$80 / mo
Comments
Max of 1
Other Pets Allowed
-
Pet Rent$35 / mo
Cats Allowed
-
Cats Allowed
Max of 2
Restrictions
Kent Place Residences is a pet friendly community. We welcome up to 2 pets per home with a $35.00 monthly pet rent per pet.
Dogs Allowed
-
Dogs Allowed
Max of 2
Restrictions
Kent Place Residences is a pet friendly community. We welcome up to 2 pets per home with a $35.00 monthly pet rent per pet.
Storage Unit
-
Storage DepositN/A
-
Storage Rent$75 / mo
Comments
Storage fees $50-$100 (Depending on size)
Other Storage Fees
-
Storage (Extra Large)$100 / mo
-
Storage (Extra Small)$50 / mo
-
Storage (Small)$65 / mo
-
Storage (Medium)$70 / mo
-
Storage (Large)$80 / mo
Personalized Add-Ons
-
RiskRelease Fee$16 / mo
-
Additional Access Devices$25 - $150 / occurrence
-
Annual Pet Screening$30 / occurrenceMax chargeable amount: $60
-
Early Termination (% of Rent)150% of base rent / occurrence
Situational
-
Non-Sufficient Funds Fee$20 / occurrence
-
Transfer Fee$200 - $1,000 / occurrence
-
Late Rent Fee (% of Rent)5% of base rent / occurrence
-
Lease Violation FeeVaries / occurrence
Property Fee Disclaimer: Based on community-supplied data and independent market research. Subject to change without notice. May exclude fees for mandatory or optional services and usage-based utilities.
Matterport 3D Tours
Explore Commute Options
Property Highlights
- Appliance Upgrade
- Community Garden
- Corner unit
- Extended Patio
- Golf Simulator
- Large Patio
- Massage Room
- Nest Theromstat
- Overnight Security Patrol
- Plank Vinyl Flooring
- Prime Location
- Reserved Parking
- Small patio/balcony
- Top Floor
- Trainer On Site
- Yoga Studio
Apartment Features
- Air Conditioning
- Balcony
- Carpet
- Ceiling Fans
- Den
- Dishwasher
- Floor to Ceiling Windows
- High Ceilings
- High Speed Internet Access
- Island Kitchen
- Kitchen
- Microwave
- Patio
- Range
- Refrigerator
- Stainless Steel Appliances
- Storage Space
- Tile Floors
- Tub/Shower
- Views
- Vinyl Flooring
- Walk-In Closets
- Washer/Dryer
Community Features
- Business Center
- Car Charging Station
- Clubhouse
- Conference Rooms
- Controlled Access
- Courtyard
- Dog Park
- Fitness Center
- Gameroom
- Garages
- Grill
- Hot Tub
- Lounge
- Maintenance on site
- Media Center/Movie Theatre
- Multi Use Room
- Package Service
- Pet Play Area
- Pet Washing Station
- Pool
- Property Manager on Site
- Sauna
- Short Term Lease
- Sundeck
- Wi-Fi
Map of Kent Place Residence
Area Scores
Walkability
Fairly walkable
Transit
Limited public transit
Driveability
Very drivable
Bikeability
Somewhat bikeable
Walkability measures the walking distance to day-to-day needs.
Transit measures access to public transportation.
Driveability measures congestion, parking availability, and access to major roads.
Bikeability measures the suitability for cycling.
Soundscore™
Active
A Sound Score rating aggregates noise caused by vehicle traffic, airplane traffic and local sources.
Transit
Commuter Rail
16 min Drive
Commuter Rail
15 min Drive

Airport
38 min Drive

Moving to Cherry Hills Village, Englewood, CO
Shopping Centers
Shoppers will appreciate Kent Place Residence proximity to Kent Place, The Marks, and Logan and Hampden Center. Kent Place is 0.1 miles away, and The Marks is within a 10 minute walk.
Commuting
With a TransitScore of 30, Kent Place Residence has limited public transit, including 10 transit stops within 10.8 miles. Transit options include Englewood and University Of Denver.
Parks and Recreation
Recreational activities near Kent Place Residence are plentiful. Discover 4 parks within 4.9 miles, including Chamberlin & Mt. Evans Observatories, Washington Park, and DeKoevend Park.
Airports
Living in Cherry Hills Village provides easy access to Denver International, located just 37 minutes from Kent Place Residence.
Local Education
Primary and Secondary Schools

Cherry Hills Village Elementary School
Grades PK-5
Public

University Park Preschool of T
Grades PK-5
Private

West Middle School
Grades 6-8
Public
Cherry Creek High School
Grades 9-12
Public
Kent Denver School
Grades 6-12
Private
The Joshua School
Grades K-12
Private
Data provided by GreatSchools.org © 2026. All rights reserved.

Colleges and Universities
| School | Commute Time (Distance) |
|---|---|
| University of Denver | Drive: 5 min (2.2 mi) |
| Arapahoe C.C., Littleton | Drive: 12 min (6.6 mi) |
| Denver Seminary | Drive: 12 min (7 mi) |
| MSU Denver | Drive: 15 min (8.1 mi) |
About Kent Place Residence
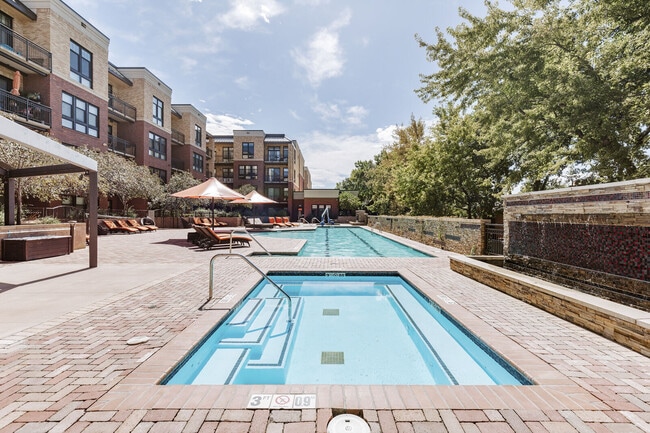
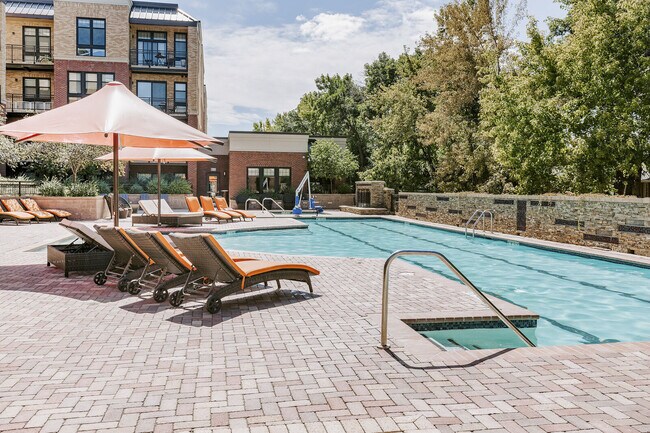
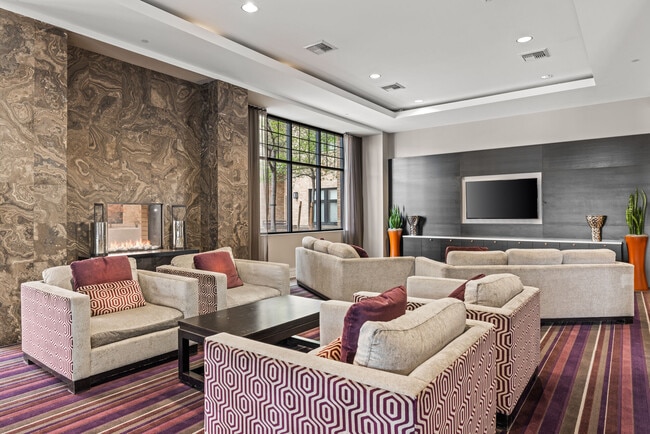
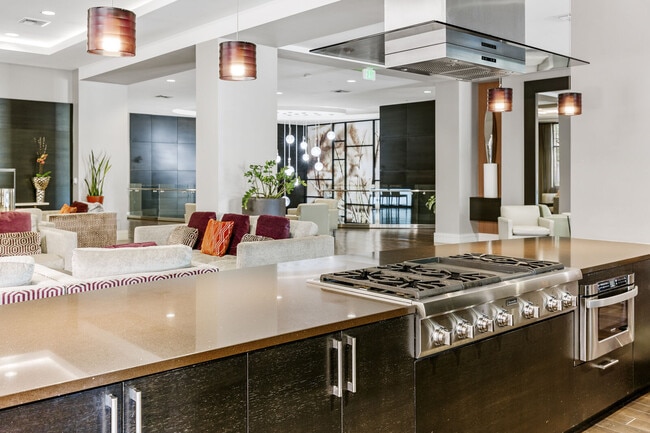
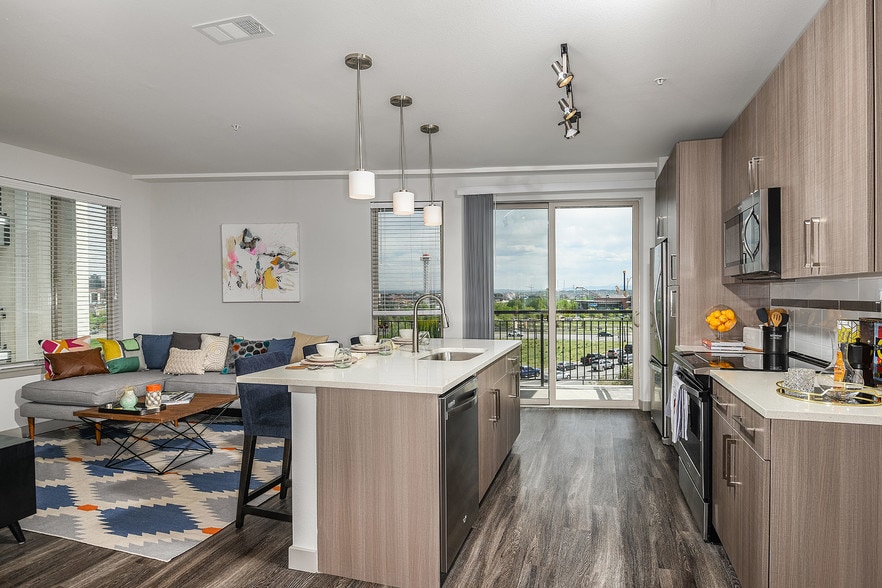
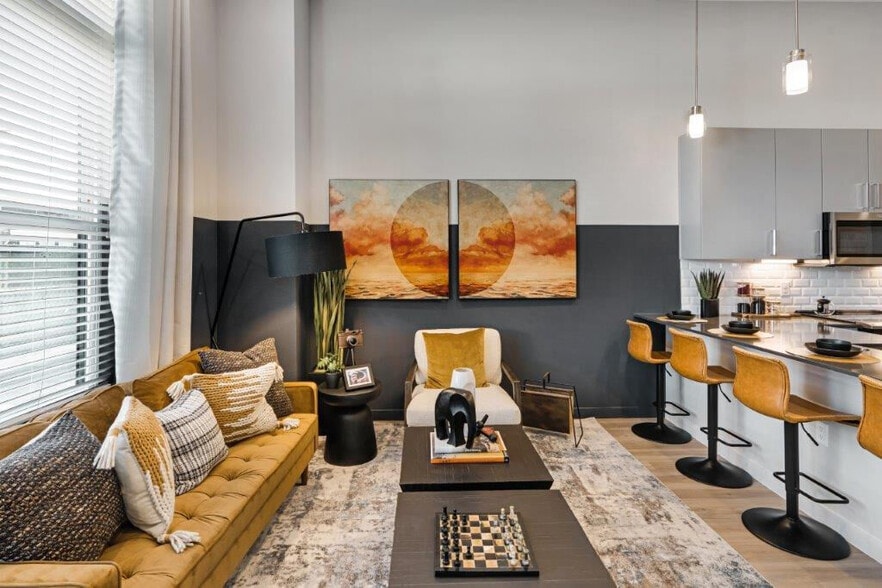
Discover Denver's most coveted address at Kent Place Residences — a premier luxury apartment community nestled alongside Cherry Hills Village, one of the nation's most prestigious neighborhoods. Located minutes from the Denver Tech Center, Downtown… Denver, and Cherry Creek North, Kent Place offers 1-, 2-, and 3-bedroom apartments and exclusive penthouse residences with expansive floor plans ranging from 832 to 2,779 sq ft, soaring ceilings, stone countertops, stainless steel appliances, and walk-in closets. Select homes feature gas fireplaces, private balconies, and floor-to-ceiling windows. Step outside and you're already there: King Soopers, Trader Joe's, and local boutiques are steps away in Kent Place Shops — a vibrant, mixed-use neighborhood unlike anything else in south Denver. Families love the location within the highly regarded Cherry Creek School District, with Cherry Hills Village Elementary just minutes away. Kent Place delivers a resort-level amenity package that outpaces the competition: a rooftop lounge with panoramic views, outdoor pool and sundeck, hot tub and steam showers, 24-hour fitness center, yoga studio, golf simulator, bocce ball court, private movie theater, community garden, and a bark park with concierge-level pet services. Work from anywhere with an on-site conference room and professional-grade workspaces. EV charging, a private parking garage, package lockers, and full concierge services round out the experience. This is maintenance-free luxury living — adjacent to multi-million-dollar Cherry Hills estates, moments from top employers, and designed for those who want it all without compromise. Schedule your tour today and experience the Kent Place difference.
Discover Denver's most coveted address at Kent Place Residences — a premier luxury apartment community nestled alongside Cherry Hills Village, one of the nation's most prestigious neighborhoods. Located minutes from the Denver Tech Center, Downtown Denver, and Cherry Creek North, Kent Place offers 1-, 2-, and 3-bedroom apartments and exclusive penthouse residences with expansive floor plans ranging from 832 to 2,779 sq ft, soaring ceilings, stone countertops, stainless steel appliances, and walk-in closets. Select homes feature gas fireplaces, private balconies, and floor-to-ceiling windows. Step outside and you're already there: King Soopers, Trader Joe's, and local boutiques are steps away in Kent Place Shops — a vibrant, mixed-use neighborhood unlike anything else in south Denver. Families love the location within the highly regarded Cherry Creek School District, with Cherry Hills Village Elementary just minutes away. Kent Place delivers a resort-level amenity package that outpaces the competition: a rooftop lounge with panoramic views, outdoor pool and sundeck, hot tub and steam showers, 24-hour fitness center, yoga studio, golf simulator, bocce ball court, private movie theater, community garden, and a bark park with concierge-level pet services. Work from anywhere with an on-site conference room and professional-grade workspaces. EV charging, a private parking garage, package lockers, and full concierge services round out the experience. This is maintenance-free luxury living — adjacent to multi-million-dollar Cherry Hills estates, moments from top employers, and designed for those who want it all without compromise. Schedule your tour today and experience the Kent Place difference.
Kent Place Residence is an apartment community in Englewood, CO
Contact
Englewood, CO 80113
- Sunday 12:00 PM – 5:00 PM
- Monday 9:00 AM – 6:00 PM
- Tuesday 9:00 AM – 6:00 PM
- Wednesday 9:00 AM – 7:00 PM
- Thursday 9:00 AM – 6:00 PM
- Friday 9:00 AM – 6:00 PM
- Saturday 10:00 AM – 5:00 PM

Renter Reviews
For Kent Place Residence
65 Ratings & Reviews
-
9/11/25
Kent Place
I have been living here for 10 years. Lots of changes. We now have new management. They are great. Kent Place is beautiful again. They are doing everything to make living here wonderful again. You can’t beat the location. A great place to live!
Review from Apartments.com
Property Manager at Kent Place Residence responded to this review
Hi Maureen,
Thank you so much for sharing your experience! We’re thrilled to hear that after 10 years, you’re enjoying all the positive changes at Kent Place. It means a lot to know our efforts to enhance the community are making a difference, and… we’re so glad you love the location and overall living experience. We truly appreciate you taking the time to share your kind words!
Best regards,
Chris Newton
General Manager
Kent Place Residence Gallery




Nearby Properties You Might Like
Within 50 Miles of Kent Place Residence

Find More Rentals in Englewood
Bedrooms
Other Types of Rentals
Englewood Apartments by Amenity
- Pet-Friendly Apartments in Englewood
- Furnished Apartments in Englewood
- Apartments with a Pool in Englewood
- Apartments with Wheelchair Access in Englewood
- Apartments with Washer & Dryer in Englewood
- Apartments with Utilities Included in Englewood
- Apartments with a Garage in Englewood
- Apartments with EV Charging in Englewood
- Apartments with a Virtual Tour in Englewood
Apartment Specialties
Find More Rentals Nearby…
Cities
Neighborhoods
Contact This Property
(720) 730-6545Languages: English
Open 9:00 AM – 6:00 PM Today