


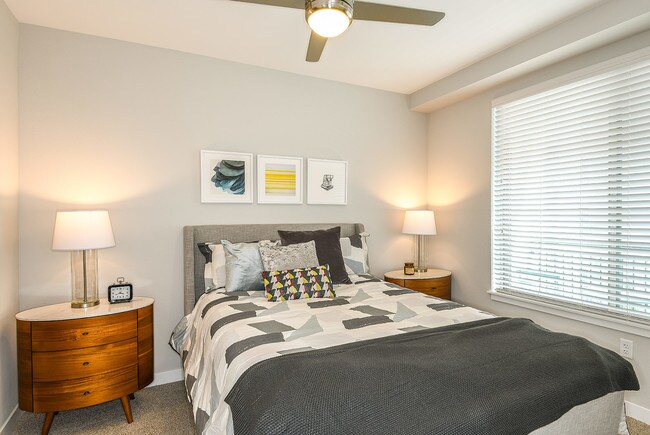

- Total Monthly Price
- $1,421 - $3,311
- Bedrooms
- Studio - 2Studio - 2 Beds
- Bathrooms
- 1 - 21 - 2 Baths
- Sq. Ft.
- 443 - 1,294 sq ft
Pricing and Floor Plans
Lincoln Meadows
Show Floor Plan Details Hide Floor Plan Details
Unable to load floor plan details.
A-219
$1,479
466 Sq. Ft.
Now
A-319
$1,559
466 Sq. Ft.
Now
Bronc
Show Floor Plan Details Hide Floor Plan Details
Unable to load floor plan details.
A-215
$1,421
443 Sq. Ft.
Nov. 7
B-315
$1,496
443 Sq. Ft.
Nov. 12
Solitude
Show Floor Plan Details Hide Floor Plan Details
Unable to load floor plan details.
C-540
$1,626
588 Sq. Ft.
Nov. 13
Pioneer
Show Floor Plan Details Hide Floor Plan Details
Unable to load floor plan details.
Monte Cristo
Show Floor Plan Details Hide Floor Plan Details
Unable to load floor plan details.
Swan City A
Show Floor Plan Details Hide Floor Plan Details
Unable to load floor plan details.
Rendezvous
Show Floor Plan Details Hide Floor Plan Details
Unable to load floor plan details.
Duke’s Run
Show Floor Plan Details Hide Floor Plan Details
Unable to load floor plan details.
West Snowbird
Show Floor Plan Details Hide Floor Plan Details
Unable to load floor plan details.
Swan City
Show Floor Plan Details Hide Floor Plan Details
Unable to load floor plan details.
Comrade
Show Floor Plan Details Hide Floor Plan Details
Unable to load floor plan details.
B-308
$2,020
667 Sq. Ft.
Now
B-108
$1,988
667 Sq. Ft.
Now
Alpine Dog
Show Floor Plan Details Hide Floor Plan Details
Unable to load floor plan details.
C-504
$2,110
653 Sq. Ft.
Now
C-206
$2,054
653 Sq. Ft.
Now
Jagged Mountain
Show Floor Plan Details Hide Floor Plan Details
Unable to load floor plan details.
C-321
$1,972
625 Sq. Ft.
Now
Copper Kettle
Show Floor Plan Details Hide Floor Plan Details
Unable to load floor plan details.
C-233
$2,021
676 Sq. Ft.
Now
Dry Dock
Show Floor Plan Details Hide Floor Plan Details
Unable to load floor plan details.
A-309
$2,332
723 Sq. Ft.
Now
Asher
Show Floor Plan Details Hide Floor Plan Details
Unable to load floor plan details.
B-110
$1,943
661 Sq. Ft.
Oct. 30
WestFax III
Show Floor Plan Details Hide Floor Plan Details
Unable to load floor plan details.
B-112
$2,572
760 Sq. Ft.
Nov. 10
Fiction
Show Floor Plan Details Hide Floor Plan Details
Unable to load floor plan details.
B-005
$2,371
724 Sq. Ft.
Nov. 15
Left Hand
Show Floor Plan Details Hide Floor Plan Details
Unable to load floor plan details.
B-204
$2,526
753 Sq. Ft.
Dec. 2
New
Epic
Show Floor Plan Details Hide Floor Plan Details
Unable to load floor plan details.
WestFax II
Show Floor Plan Details Hide Floor Plan Details
Unable to load floor plan details.
Dry Dock A
Show Floor Plan Details Hide Floor Plan Details
Unable to load floor plan details.
Great Divide
Show Floor Plan Details Hide Floor Plan Details
Unable to load floor plan details.
GoldSpot
Show Floor Plan Details Hide Floor Plan Details
Unable to load floor plan details.
Halfpenny
Show Floor Plan Details Hide Floor Plan Details
Unable to load floor plan details.
Wild Sky
Show Floor Plan Details Hide Floor Plan Details
Unable to load floor plan details.
Oasis
Show Floor Plan Details Hide Floor Plan Details
Unable to load floor plan details.
Ratio
Show Floor Plan Details Hide Floor Plan Details
Unable to load floor plan details.
Renegade
Show Floor Plan Details Hide Floor Plan Details
Unable to load floor plan details.
Tivoli
Show Floor Plan Details Hide Floor Plan Details
Unable to load floor plan details.
WestFax I
Show Floor Plan Details Hide Floor Plan Details
Unable to load floor plan details.
Wonderland
Show Floor Plan Details Hide Floor Plan Details
Unable to load floor plan details.
Wynkoop
Show Floor Plan Details Hide Floor Plan Details
Unable to load floor plan details.
Bryant
Show Floor Plan Details Hide Floor Plan Details
Unable to load floor plan details.
Old Mill
Show Floor Plan Details Hide Floor Plan Details
Unable to load floor plan details.
Wonderland A
Show Floor Plan Details Hide Floor Plan Details
Unable to load floor plan details.
Pagoda
Show Floor Plan Details Hide Floor Plan Details
Unable to load floor plan details.
B-301
$3,260
1,139 Sq. Ft.
Now
B-201
$3,185
1,139 Sq. Ft.
Nov. 13
Shadow Mountain
Show Floor Plan Details Hide Floor Plan Details
Unable to load floor plan details.
C-112
$3,311
1,160 Sq. Ft.
Now
Longs Peak
Show Floor Plan Details Hide Floor Plan Details
Unable to load floor plan details.
B-313
$3,238
1,122 Sq. Ft.
Oct. 10
Andrews Peak
Show Floor Plan Details Hide Floor Plan Details
Unable to load floor plan details.
Calypso
Show Floor Plan Details Hide Floor Plan Details
Unable to load floor plan details.
Copeland
Show Floor Plan Details Hide Floor Plan Details
Unable to load floor plan details.
Mount Craig
Show Floor Plan Details Hide Floor Plan Details
Unable to load floor plan details.
Longs Peak A
Show Floor Plan Details Hide Floor Plan Details
Unable to load floor plan details.
Watanga
Show Floor Plan Details Hide Floor Plan Details
Unable to load floor plan details.
Acoma
Show Floor Plan Details Hide Floor Plan Details
Unable to load floor plan details.
Twin Peaks
Show Floor Plan Details Hide Floor Plan Details
Unable to load floor plan details.
Applicant has the right to provide the property manager or owner with a Portable Tenant Screening Report (PTSR) that is not more than 30 days old, as defined in § 38-12-902(2.5), Colorado Revised Statutes; and 2) if Applicant provides the property manager or owner with a PTSR, the property manager or owner is prohibited from: a) charging Applicant a rental application fee; or b) charging Applicant a fee for the property manager or owner to access or use the PTSR.
Property Map
Select a unit to view pricing and availability
Details
Property Information
- Built in 2017
- 273 units5 stories
- Property License: #2022-BFN-0025316
Fees & Policies
The fees below are based on community-supplied data and may exclude additional fees and utilities.
Utilities & Essentials
-
Valet Trash Service$20.65 / mo
-
Utility Admin Fee$5.95 / mo
-
ElectricUsage-Based / mo
-
Water/SewerUsage-Based / mo
-
Gas UtilityUsage-Based / mo
One-Time Basics
Due at Application
-
Application Fee$15
-
Holding Fee (Applied to Security Deposit)$300
Due at Move-In
-
Administrative Fee$300
-
Security Deposit (Remaining Balance)$450
Due at Move-Out
-
Move-Out ExpenseVaries one-time
Garage
-
Garage (Reserved)$125 / mo
Comments
Max of 3
Garage Attached
-
Parking Fee$0.01 - $125 / mo
Motorcycle
-
Motorcycle Parking$35 / mo
Comments
Max of 3
Parking
-
Parking Permit (Required for all Vehicles)$10 / mo
Comments
Max of 2
Additional Parking Options
-
Other
-
Garage
Other Pets Allowed
-
Pet Rent$35 / mo
Dogs Allowed
-
Dogs Allowed
Restrictions
Pit Bulls, Staffordshires, Rottweilers, Dobermans, Chows, Presa Canarios, Akitas, Alaskan Malamutes, Wolf Hybrids
Comments
| Restrictions: Pit Bulls, Staffordshires, Rottweilers, Dobermans, Chows, Presa Canarios, Akitas, Alaskan Malamutes, Wolf Hybrids
Cats Allowed
-
Cats Allowed
Restrictions
None
Comments
| Restrictions: None
Bike Storage
-
Storage Fee$5 / mo
Storage Locker
-
Storage Fee$50 - $85 / mo
Storage Unit
-
Storage DepositN/A
-
Storage Rent$50 / mo
Personalized Add-Ons
-
Additional Access Devices$25 - $150 / occurrence
-
Annual Pet Screening$30 / occurrenceMax chargeable amount: $60
-
Extra Valet Trash Container$50 / occurrence
-
Early Termination (% of Rent)150% of base rent / occurrence
Situational
-
Final Utility Bill Fee$5.46
-
Non-Sufficient Funds Fee$20 / occurrence
-
Valet Trash Violation$75 / occurrence
-
Transfer Fee$750 - $1,000 / occurrence
-
Late Rent Fee (% of Rent)5% of base rent / occurrence
-
Lease Violation FeeVaries / occurrence
Property Fee Disclaimer: Based on community-supplied data and independent market research. Subject to change without notice. May exclude fees for mandatory or optional services and usage-based utilities.
Matterport 3D Tours
Explore Commute Options
Property Highlights
- 11 ft Ceilings
- 9 Ft Ceilings
- Alarm monitoring available
- Bike Storage Available
- Cable Ready
- Ceramic tile floor
- Controlled Access
- Door-to-Door Trash Pickup
- Downtown Views
- EV Charging
- Expansive Downtown Views
- Hardwood style plank floors
- In Unit Washer/Dryer
- Juliette Balconies
- Large Closets
- Night Patrol
- On Site Storage
- Patio/Balcony
- Patios or Balconies
- Paw Spa
- Spacious Large Walk-In Closets
- Stainless Steel Appliances
- Trash compactor
- Trash Pickup - Door to Door
- Wheelchair Accessible
- Wheelchair Accessible (Rooms)
- Yoga and Spin Room
Apartment Features
- Air Conditioning
- Balcony
- Cable Ready
- Carpet
- Ceiling Fans
- Deck
- Dishwasher
- Disposal
- Granite Countertops
- Hardwood Floors
- Heating
- High Speed Internet Access
- Ice Maker
- Island Kitchen
- Kitchen
- Microwave
- Oven
- Patio
- Quartz Countertops
- Range
- Refrigerator
- Stainless Steel Appliances
- Storage Space
- Tile Floors
- Trash Compactor
- Tub/Shower
- Views
- Walk-In Closets
- Washer/Dryer
- Wheelchair Accessible (Rooms)
- Window Coverings
Community Features
- Bicycle Storage
- Business Center
- Cabana
- Car Charging Station
- Clubhouse
- Conference Rooms
- Controlled Access
- Courtyard
- Fitness Center
- Garages
- Gated
- Grill
- Hot Tub
- Lounge
- Multi Use Room
- Package Service
- Pet Washing Station
- Planned Social Activities
- Pool
- Recycling
- Spa
- Sundeck
- Trash Pickup - Door to Door
- Wi-Fi
Map of Infinity LoHi
Area Scores
Walkability
Moderately walkable
Transit
Good public transit
Driveability
Very drivable
Bikeability
Very bikeable
Walkability measures the walking distance to day-to-day needs.
Transit measures access to public transportation.
Driveability measures congestion, parking availability, and access to major roads.
Bikeability measures the suitability for cycling.
Soundscore™
Busy
A Sound Score rating aggregates noise caused by vehicle traffic, airplane traffic and local sources.
Transit
Subway
3 min Drive



Commuter Rail
3 min Drive
Commuter Rail
3 min Drive
Airport
33 min Drive

Moving to LoHi, Denver, CO
Commuting
With a TransitScore of 70, Infinity LoHi has good public transit, including 10 transit stops within 3.1 miles. Transit options include Union Station Track 12 and Union Station Track 11.
Parks and Recreation
Recreational activities near Infinity LoHi are plentiful. Discover 5 parks within 2.3 miles, including Centennial Gardens, Landry's Downtown Aquarium, and Children's Museum of Denver.
Airports
Living in LoHi provides easy access to Denver International, located just 33 minutes from Infinity LoHi.
Local Education
Primary and Secondary Schools

Chaslou Academy
Grades K-5
Private
Auraria Early Learning Center
Grades PK-5
Private

Edison Elementary School
Grades PK-5
Public

Skinner Middle School
Grades 6-8
Public

STRIVE Prep - Sunnyside Campus
Grades 6-8
Public
Bryant Webster K-8 School
Grades PK-8
Public
St Catherine Of Siena Catholic School
Grades PK-8
Private

North High School
Grades 9-12
Public

AUL Denver
Grades 9-12
Public
Tennyson Center For Children At Cch
Grades K-12
Private
Data provided by GreatSchools.org © 2026. All rights reserved.

Colleges and Universities
| School | Commute Time (Distance) |
|---|---|
| University of Colorado Denver | Drive: 4 min (1.7 mi) |
| MSU Denver | Drive: 4 min (1.8 mi) |
| Community College Of Denver | Drive: 5 min (1.8 mi) |
| Regis University | Drive: 8 min (3 mi) |
About Infinity LoHi
Immersed in one of Denver's hippest neighborhoods is Infinity LoHi, your new apartment community. Walkable, bikeable and oh so accessible are some of the best local restaurants, shops and hotspots in Denver's Lower Highlands (that's LoHi to you and…
me). In LoHi you'll find a chic mix of old and modern, upscale and dive, mainstream and eclectic. Stay connected with ease of access to RTD light rail, I-25 and Downtown Denver. Whether its a studio, 1- or 2-bedroom you're looking for you'll find our apartments carry thoughtful, upscale touches designed with your lifestyle in mind. Curious? Stop in today and let us show you the Infinity LoHi experience.
We want the apartment you see to be the apartment you love. With our BE Satisfied Guarantee, you can be completely confident you will. If for any reason you aren't satisfied with your new apartment, let us know in your first week and you can move out 30 days later. Ask about our BE Satisfied Guarantee today!2022-BFN-0025316
Immersed in one of Denver's hippest neighborhoods is Infinity LoHi, your new apartment community. Walkable, bikeable and oh so accessible are some of the best local restaurants, shops and hotspots in Denver's Lower Highlands (that's LoHi to you and me). In LoHi you'll find a chic mix of old and modern, upscale and dive, mainstream and eclectic. Stay connected with ease of access to RTD light rail, I-25 and Downtown Denver. Whether its a studio, 1- or 2-bedroom you're looking for you'll find our apartments carry thoughtful, upscale touches designed with your lifestyle in mind. Curious? Stop in today and let us show you the Infinity LoHi experience.
We want the apartment you see to be the apartment you love. With our BE Satisfied Guarantee, you can be completely confident you will. If for any reason you aren't satisfied with your new apartment, let us know in your first week and you can move out 30 days later. Ask about our BE Satisfied Guarantee today!2022-BFN-0025316
Infinity LoHi is an apartment community in Denver, CO
Contact
Denver, CO 80211
- Sunday Closed
- Monday 10:00 AM – 6:00 PM
- Tuesday 10:00 AM – 6:00 PM
- Wednesday 10:00 AM – 6:00 PM
- Thursday 10:00 AM – 6:00 PM
- Friday 10:00 AM – 6:00 PM
- Saturday 10:00 AM – 5:00 PM

Renter Reviews
For Infinity LoHi
1 Rating & Review
-
8/24/26
Newly Renovated + Great Management
I’m honestly surprised by some of the reviews on here because they don’t match my experience at all. I’m guessing a lot of them are from before the renovations or older management.
I moved into Infinity LoHi with pretty high expectations, and so far it’s exceeded them. The building feels fresh, the apartments are great, the pool and common areas have a really fun energy, and the community is genuinely friendly.
Shay and Lamont in the management office deserve a lot of credit too. Shay… especially feels like the heart of the community and made the whole move-in process incredibly easy.
Whatever this place may have been in the past, the Infinity LoHi I moved into is a really great place to live and I highly recommend it if you’re a friendly and social person.Review from Apartments.com
Property Manager at Infinity LoHi responded to this review
Thank you so much for taking the time to share such a thoughtful and kind review! It truly means a lot to our team. We’re so happy to hear that you’re enjoying the renovations, the community, and your experience at Infinity LoHi!
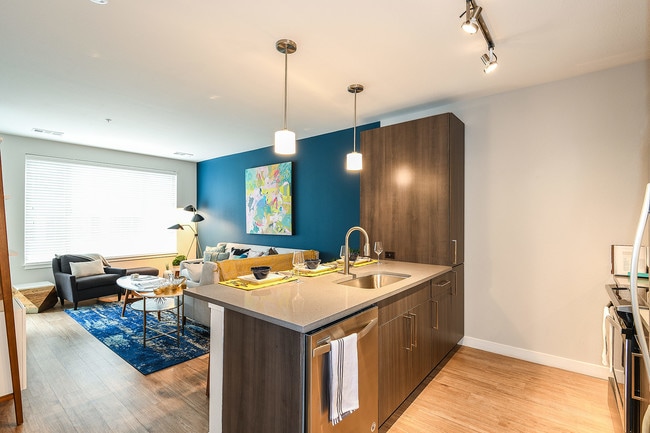
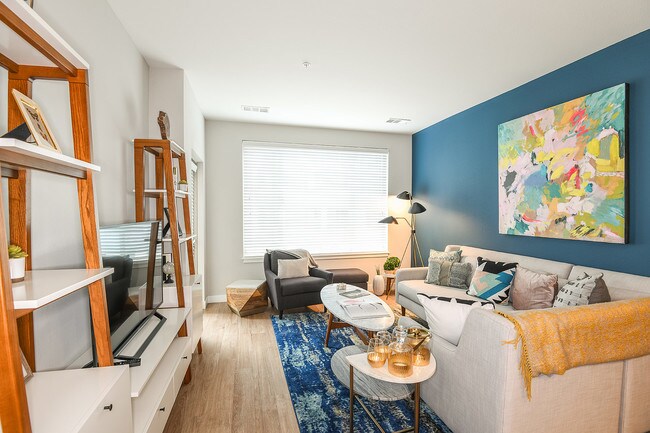
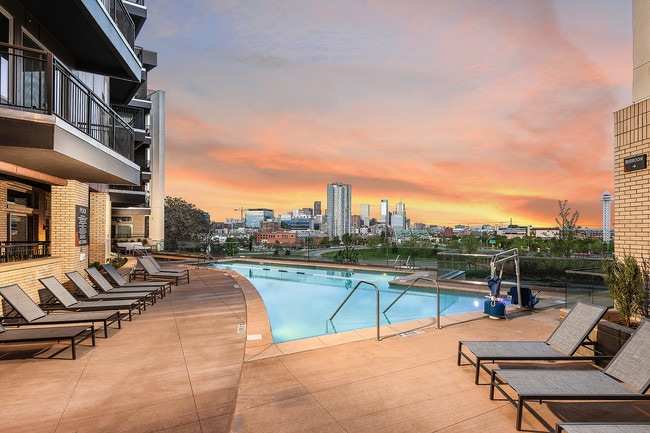
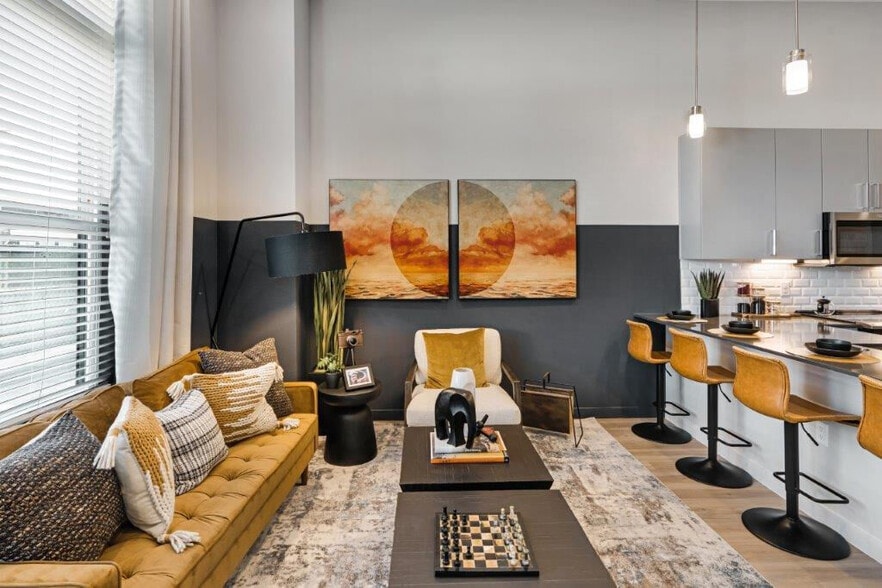
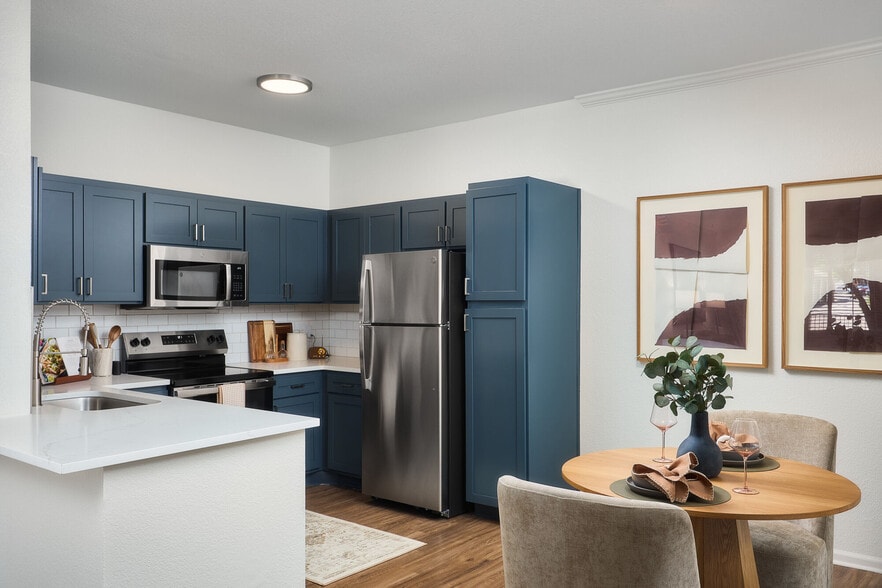
Infinity LoHi Gallery



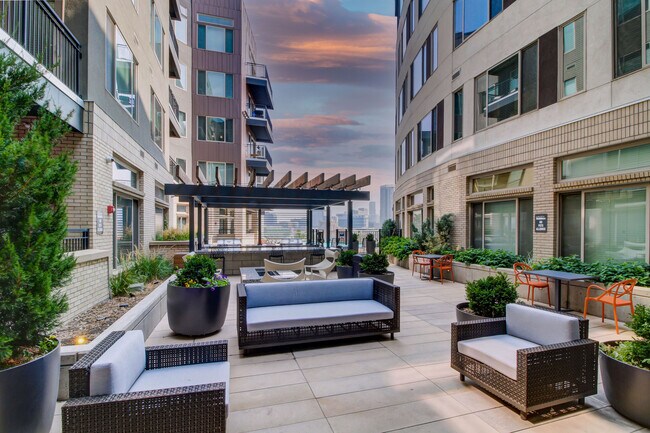
Nearby Properties You Might Like
Within 50 Miles of Infinity LoHi
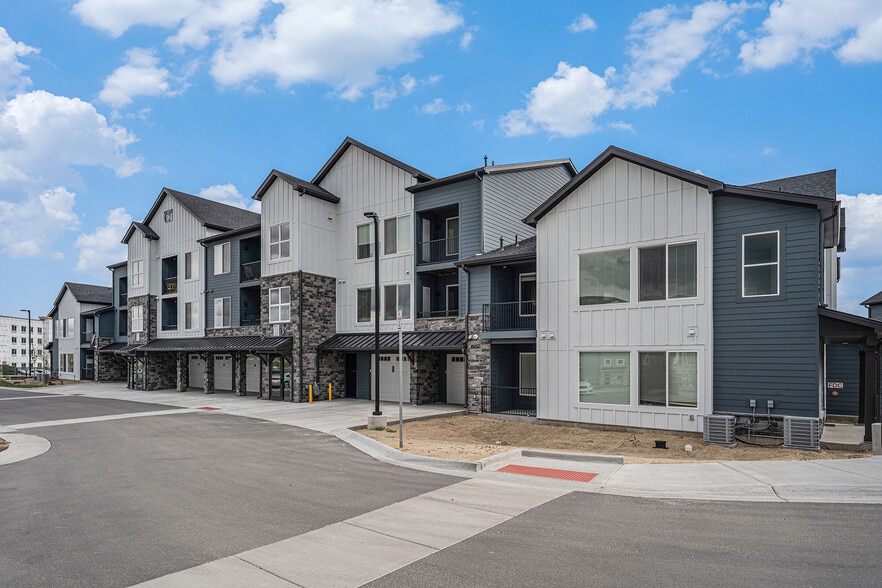
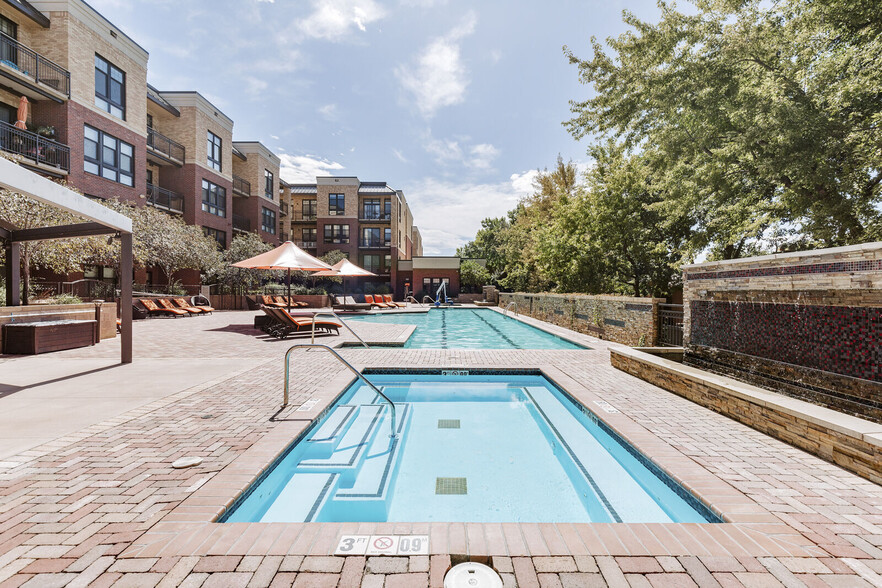
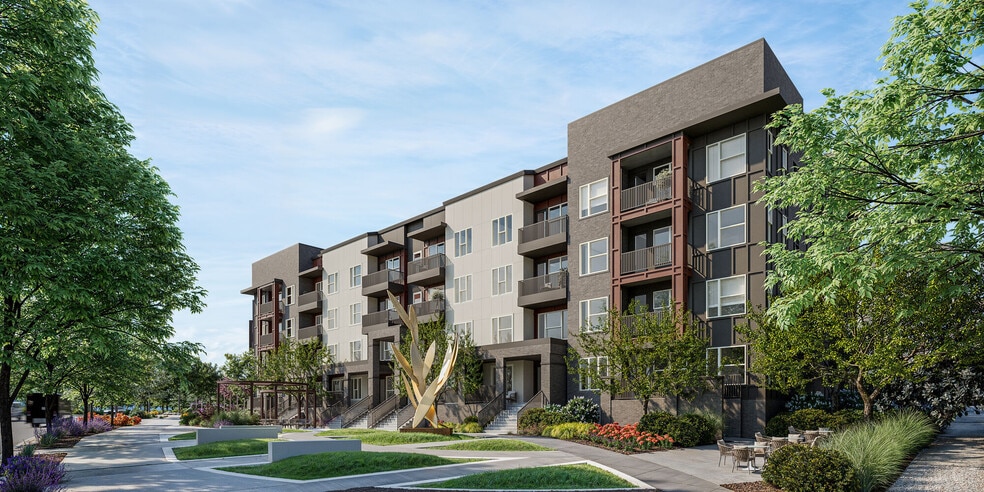

Find More Rentals in Denver
Bedrooms
Other Types of Rentals
Denver Apartments by Amenity
- Pet-Friendly Apartments in Denver
- Furnished Apartments in Denver
- Waterfront Apartments in Denver
- Apartments with a Pool in Denver
- Apartments with Wheelchair Access in Denver
- Apartments with Washer & Dryer in Denver
- Apartments with Utilities Included in Denver
- Apartments with a Garage in Denver
- Apartments with EV Charging in Denver
- Apartments with a Virtual Tour in Denver
Apartment Specialties
Apartments in your Budget
Find More Rentals Nearby…
Cities
Neighborhoods
Contact This Property
(720) 650-7231Languages: English
Open 10:00 AM – 5:00 PM Today