
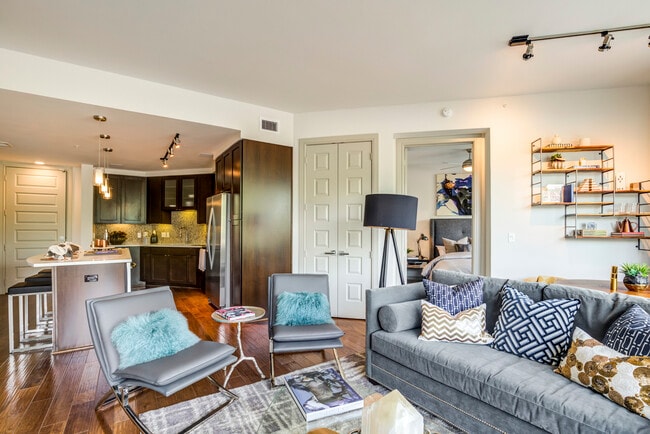
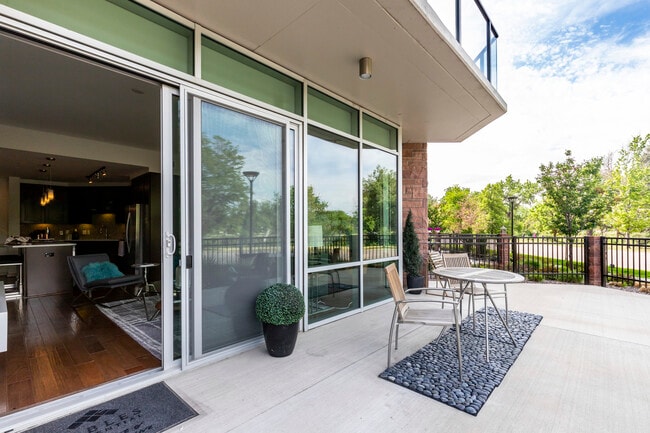
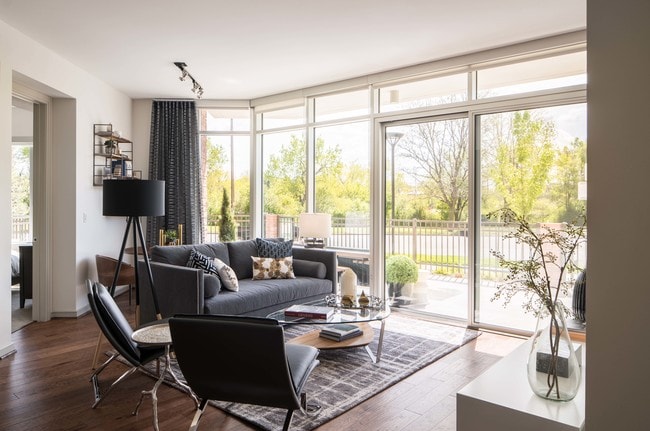
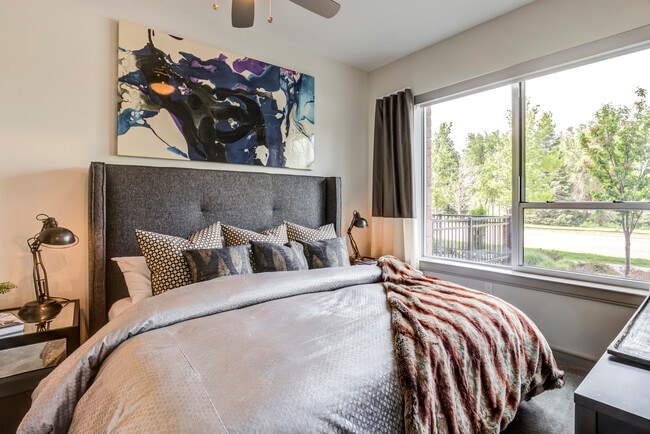
- Total Monthly Price
- $1,466 - $3,665
- Bedrooms
- Studio - 3Studio - 3 Beds
- Bathrooms
- 1 - 31 - 3 Baths
- Sq. Ft.
- 464 - 1,830 sq ft
Pricing and Floor Plans
S1
Show Floor Plan Details Hide Floor Plan Details
Unable to load floor plan details.
0522
$1,491
464 Sq. Ft.
Now
0822
$1,642
464 Sq. Ft.
Now
0422
$1,466
464 Sq. Ft.
Now
S2A
Show Floor Plan Details Hide Floor Plan Details
Unable to load floor plan details.
0833
$1,698
592 Sq. Ft.
Now
S2B
Show Floor Plan Details Hide Floor Plan Details
Unable to load floor plan details.
A3
Show Floor Plan Details Hide Floor Plan Details
Unable to load floor plan details.
0527
$1,928
756 Sq. Ft.
Now
0327
$1,878
756 Sq. Ft.
Now
0727
$2,028
756 Sq. Ft.
Sep. 23
A17A
Show Floor Plan Details Hide Floor Plan Details
Unable to load floor plan details.
0217
$2,040
909 Sq. Ft.
Now
0517
$2,140
909 Sq. Ft.
Now
A14
Show Floor Plan Details Hide Floor Plan Details
Unable to load floor plan details.
0208
$2,130
856 Sq. Ft.
Now
0308
$2,180
856 Sq. Ft.
Oct. 19
A10
Show Floor Plan Details Hide Floor Plan Details
Unable to load floor plan details.
0239
$2,032
829 Sq. Ft.
Now
A2
Show Floor Plan Details Hide Floor Plan Details
Unable to load floor plan details.
0137
$2,050
744 Sq. Ft.
Now
A17B
Show Floor Plan Details Hide Floor Plan Details
Unable to load floor plan details.
0418
$2,090
909 Sq. Ft.
Now
A16
Show Floor Plan Details Hide Floor Plan Details
Unable to load floor plan details.
0403
$2,538
905 Sq. Ft.
Now
A6B
Show Floor Plan Details Hide Floor Plan Details
Unable to load floor plan details.
0716
$2,045
795 Sq. Ft.
Now
A7B
Show Floor Plan Details Hide Floor Plan Details
Unable to load floor plan details.
0830
$2,213
809 Sq. Ft.
Sep. 22
A12
Show Floor Plan Details Hide Floor Plan Details
Unable to load floor plan details.
0707
$2,457
833 Sq. Ft.
Sep. 30
A13
Show Floor Plan Details Hide Floor Plan Details
Unable to load floor plan details.
0423
$2,355
844 Sq. Ft.
Oct. 19
A11
Show Floor Plan Details Hide Floor Plan Details
Unable to load floor plan details.
0120
$1,970
830 Sq. Ft.
Oct. 31
A1
Show Floor Plan Details Hide Floor Plan Details
Unable to load floor plan details.
A4
Show Floor Plan Details Hide Floor Plan Details
Unable to load floor plan details.
A5
Show Floor Plan Details Hide Floor Plan Details
Unable to load floor plan details.
A6A
Show Floor Plan Details Hide Floor Plan Details
Unable to load floor plan details.
A7A
Show Floor Plan Details Hide Floor Plan Details
Unable to load floor plan details.
A8A
Show Floor Plan Details Hide Floor Plan Details
Unable to load floor plan details.
A8B
Show Floor Plan Details Hide Floor Plan Details
Unable to load floor plan details.
A9
Show Floor Plan Details Hide Floor Plan Details
Unable to load floor plan details.
A15
Show Floor Plan Details Hide Floor Plan Details
Unable to load floor plan details.
S3
Show Floor Plan Details Hide Floor Plan Details
Unable to load floor plan details.
B3B
Show Floor Plan Details Hide Floor Plan Details
Unable to load floor plan details.
0528
$3,438
1,156 Sq. Ft.
Now
B5
Show Floor Plan Details Hide Floor Plan Details
Unable to load floor plan details.
0536
$3,665
1,202 Sq. Ft.
Now
B1
Show Floor Plan Details Hide Floor Plan Details
Unable to load floor plan details.
B2A
Show Floor Plan Details Hide Floor Plan Details
Unable to load floor plan details.
B2B
Show Floor Plan Details Hide Floor Plan Details
Unable to load floor plan details.
B3A
Show Floor Plan Details Hide Floor Plan Details
Unable to load floor plan details.
B4
Show Floor Plan Details Hide Floor Plan Details
Unable to load floor plan details.
B6
Show Floor Plan Details Hide Floor Plan Details
Unable to load floor plan details.
B7
Show Floor Plan Details Hide Floor Plan Details
Unable to load floor plan details.
B8
Show Floor Plan Details Hide Floor Plan Details
Unable to load floor plan details.
B9
Show Floor Plan Details Hide Floor Plan Details
Unable to load floor plan details.
B10
Show Floor Plan Details Hide Floor Plan Details
Unable to load floor plan details.
C1
Show Floor Plan Details Hide Floor Plan Details
Unable to load floor plan details.
Applicant has the right to provide the property manager or owner with a Portable Tenant Screening Report (PTSR) that is not more than 30 days old, as defined in § 38-12-902(2.5), Colorado Revised Statutes; and 2) if Applicant provides the property manager or owner with a PTSR, the property manager or owner is prohibited from: a) charging Applicant a rental application fee; or b) charging Applicant a fee for the property manager or owner to access or use the PTSR.
Property Map
Select a unit to view pricing and availability
Details
Lease Term Options
- 3 - 15 Month Leases
Property Information
- Built in 2015
- 289 units8 stories
- Property License: #2023-BFN-0000332
Fees & Policies
The fees below are based on community-supplied data and may exclude additional fees and utilities.
Utilities & Essentials
-
Utility Administration Fee$2.85 / mo
-
Package Management Service$28 / mo
-
WaterVaries / mo
-
SewerVaries / mo
-
GasVaries / mo
-
ElectricVaries / mo
-
Liability InsuranceVaries / mo
-
TrashVaries / mo
One-Time Basics
Due at Application
-
Application Deposit$500
-
Application Fee$24 / occurrence
Due at Move-In
-
Security Deposit$1,000
-
Administrative Fee$240
Garage
-
Parking Fee$75 - $150 / mo
Motorcycle
-
Motorcycle Parking$30 / mo
Comments
Max of 1
Parking
-
Unreserved Parking$100 / mo
-
Unreserved Parking - 2nd Vehicle$150 / mo
-
Reserved Parking$225 / mo
Comments
Max of 1
Additional Parking Options
-
Other
-
Covered
Other Pets Allowed
-
Pet Deposit$300
-
Pet Rent$35 / mo
Dogs Allowed
-
Dogs Allowed
Max of 2
Restrictions
We do have breed restrictions, and invite you to contact our leasing office to learn more!
Comments
| Restrictions: We do have breed restrictions, and invite you to contact our leasing office to learn more!
Cats Allowed
-
Cats Allowed
Max of 2
Restrictions
We do have breed restrictions, and invite you to contact our leasing office to learn more!
Comments
| Restrictions: We do have breed restrictions, and invite you to contact our leasing office to learn more!
Bike Storage
-
Storage Fee$15 - $25 / mo
Storage Locker
-
Storage Fee$25 - $200 / mo
Personalized Add-Ons
-
Amenity Area RentalVaries / hour
Property Fee Disclaimer: Based on community-supplied data and independent market research. Subject to change without notice. May exclude fees for mandatory or optional services and usage-based utilities.
Matterport 3D Tours
Explore Commute Options
Property Highlights
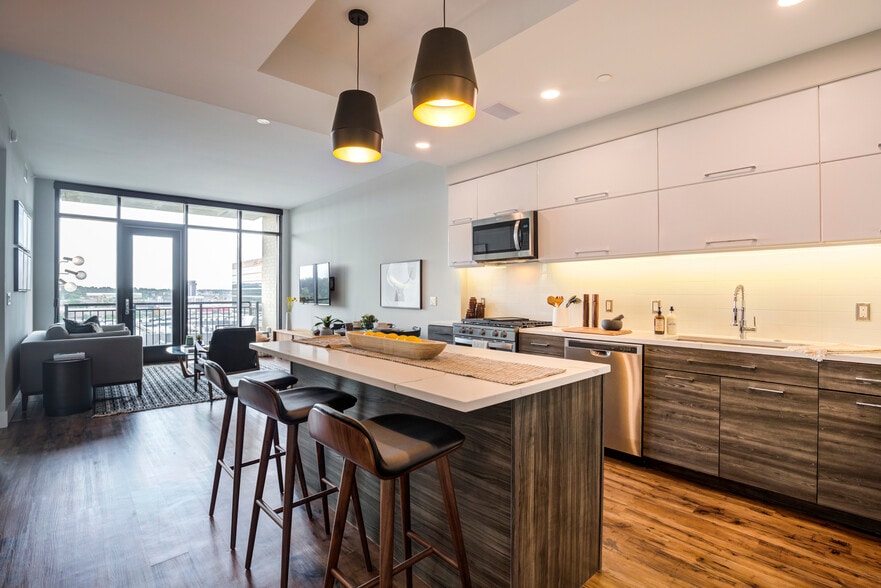
- Balcony or Terrace
- Built-in Bluetooth Speakers
- Conference Room
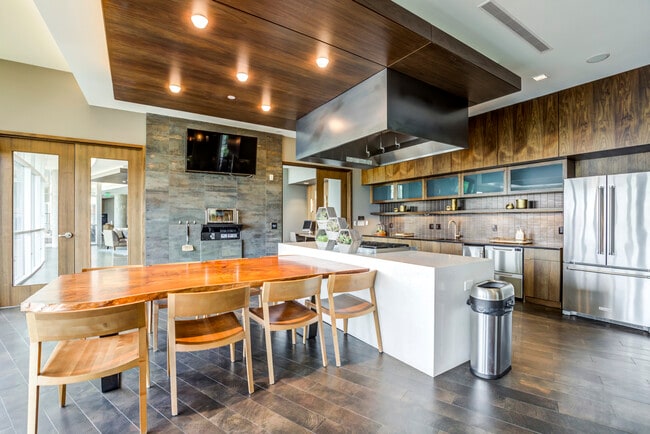
- Demonstration Kitchen
- Electric Bikes and Bike Repair Station
- Electric Vehicle Charging Stations
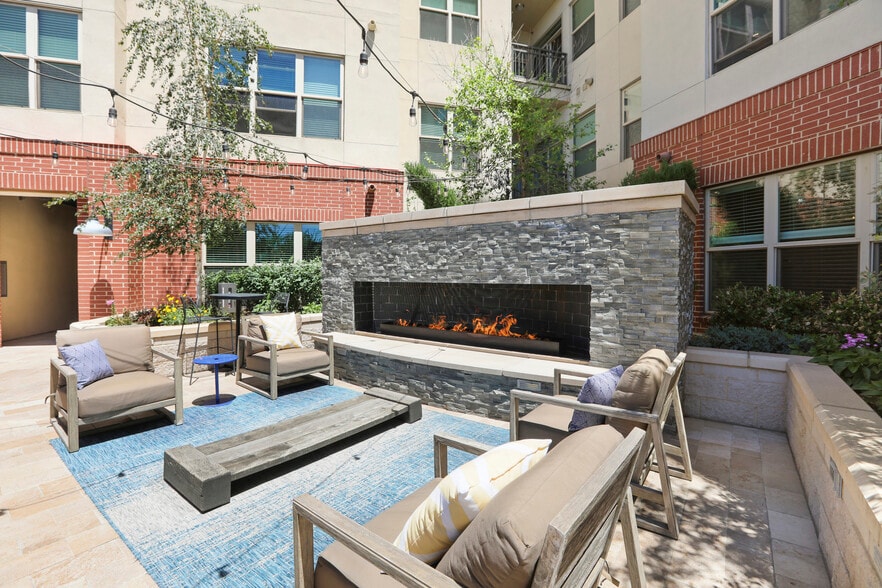
- Fireplace*
- Game Room
- Gourmet Kitchen
- Grilling Area
- In-Home Washer/Dryer
- Poolside Cabanas
- Rooftop Outdoor Kitchen
- Shuffleboard Court
- Smoke Free Community
- Solar Shade Window Coverings
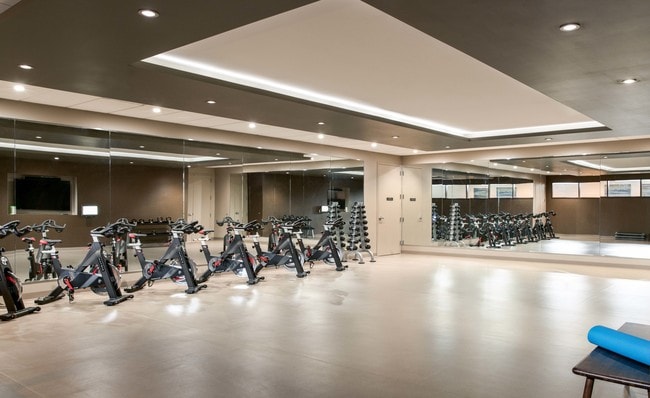
- Spin Room
- Stone Fire Pizza Oven
- Theater Room
- Yoga Studio with Fitness on Demand
Apartment Features
- Air Conditioning
- Balcony
- Built-In Bookshelves
- Cable Ready
- Carpet
- Ceiling Fans
- Dishwasher
- Disposal
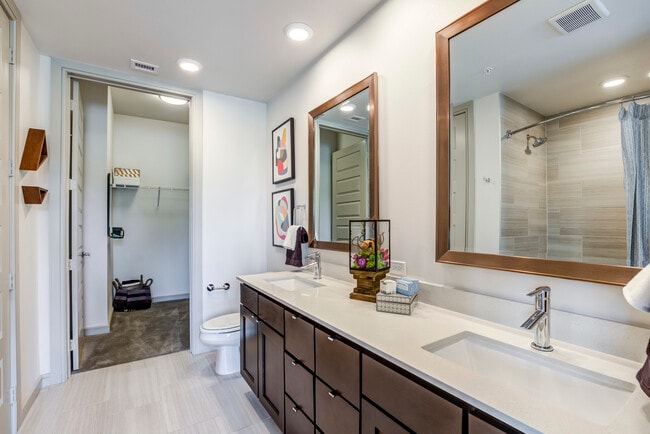
- Double Vanities
- Fireplace
- Freezer
- Furnished
- Hardwood Floors
- Heating
- High Ceilings
- High Speed Internet Access
- Ice Maker
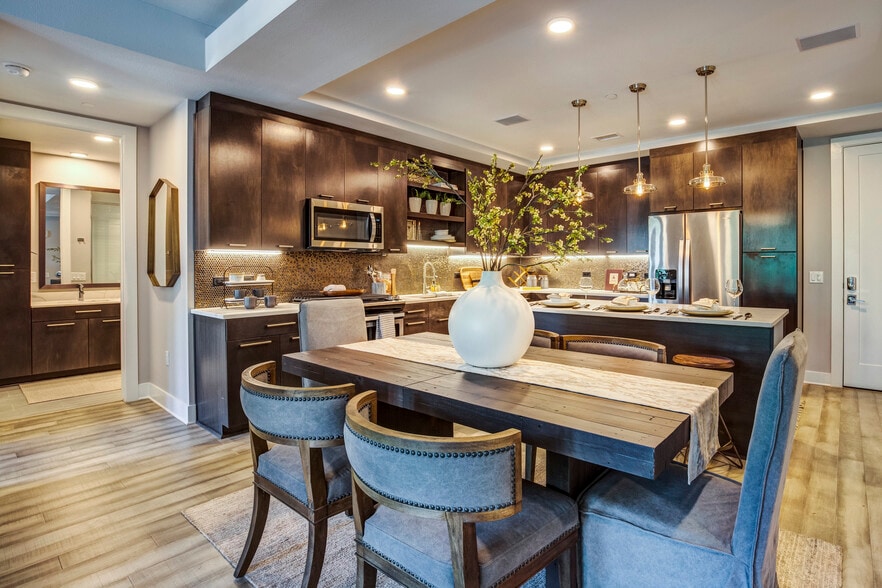
- Island Kitchen
- Kitchen
- Microwave
- Oven
- Quartz Countertops
- Range
- Refrigerator
- Smoke Free
- Stainless Steel Appliances
- Tub/Shower
- Walk-In Closets
- Washer/Dryer
- Wheelchair Accessible (Rooms)
- Window Coverings
Community Features
- Bicycle Storage
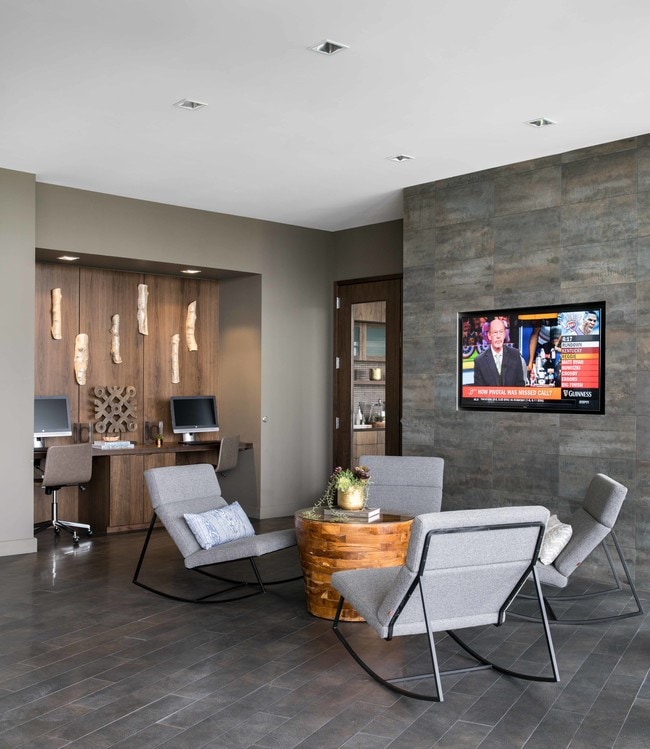
- Business Center
- Cabana
- Car Charging Station
- Clubhouse
- Community-Wide WiFi
- Concierge
- Conference Rooms
- Controlled Access
- Elevator
- Fitness Center
- Gameroom
- Garages
- Gated
- Grill
- Multi Use Room
- Package Service
- Pet Play Area
- Pet Washing Station
- Picnic Area
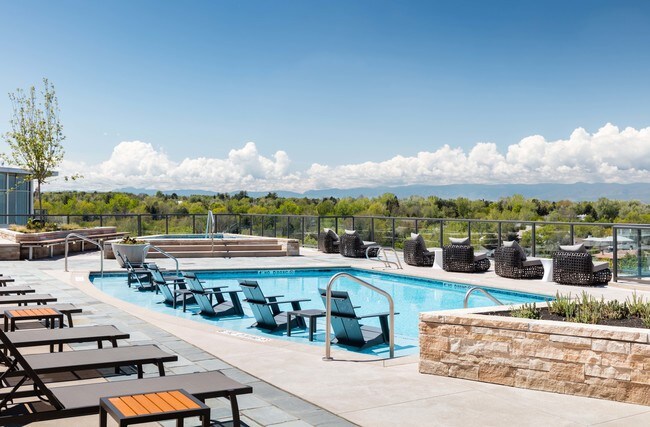
- Pool
- Property Manager on Site
- Roof Terrace
- Short Term Lease
- Sundeck
- Walking/Biking Trails
- Wi-Fi
Map of Gables Cherry Creek
Area Scores
Walkability
Moderately walkable
Transit
Some public transit
Driveability
Moderately drivable
Bikeability
Very bikeable
Walkability measures the walking distance to day-to-day needs.
Transit measures access to public transportation.
Driveability measures congestion, parking availability, and access to major roads.
Bikeability measures the suitability for cycling.
Soundscore™
Active
A Sound Score rating aggregates noise caused by vehicle traffic, airplane traffic and local sources.
Transit
Commuter Rail
14 min Drive
Commuter Rail
14 min Drive

Airport
34 min Drive

Moving to Belcaro, Denver, CO
Shopping Centers
Shoppers will appreciate Gables Cherry Creek proximity to South Colorado Shops, CitySet, and 4 Mile Entertainment District. South Colorado Shops is 0.4 miles away, and CitySet is within a 10 minute walk.
Commuting
With a TransitScore of 40, Gables Cherry Creek has some public transit, including 10 transit stops within 6.1 miles. Transit options include Colorado and Alameda.
Parks and Recreation
Recreational activities near Gables Cherry Creek are plentiful. Discover 5 parks within 3.8 miles, including Denver Botanic Gardens at York St., Washington Park, and Denver Museum of Nature & Science.
Airports
Living in Belcaro provides easy access to Denver International, located just 35 minutes from Gables Cherry Creek.
Local Education
Primary and Secondary Schools

Steck Elementary School
Grades PK-5
Public

Hill Campus Of Arts And Sciences
Grades 6-8
Public

Graland Country Day School
Grades PK-8
Private

George Washington High School
Grades 9-12
Public
Rock Solid Christian Academy
Grades K-12
Private
Data provided by GreatSchools.org © 2026. All rights reserved.

Colleges and Universities
| School | Commute Time (Distance) |
|---|---|
| University of Denver | Drive: 9 min (4 mi) |
| Comm. Coll. of Aurora at Lowry | Drive: 10 min (4.5 mi) |
| MSU Denver | Drive: 12 min (4.7 mi) |
| Community College Of Denver | Drive: 12 min (4.7 mi) |
About Gables Cherry Creek
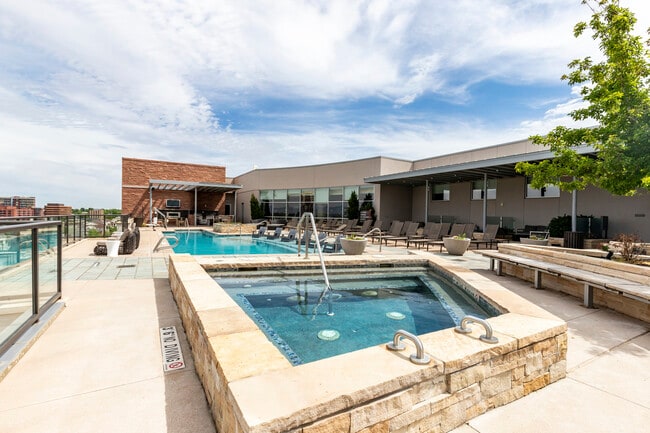
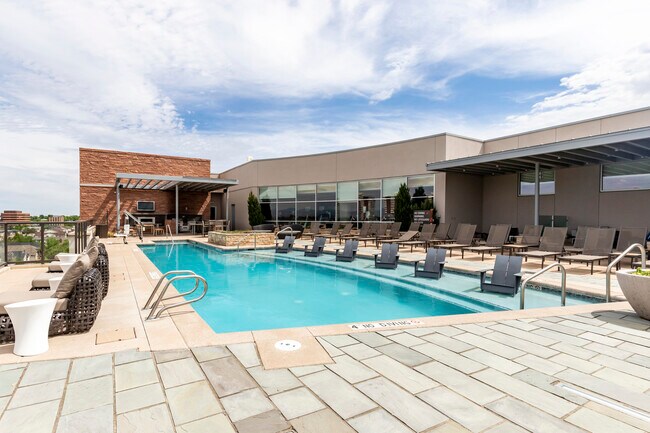
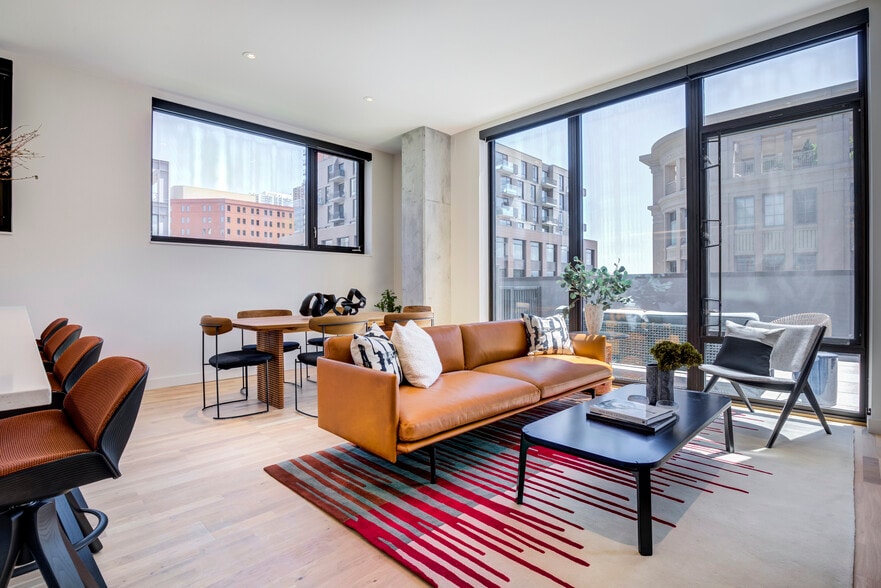
Gables Cherry Creek offers sweeping views of Cherry Creek and the Rocky Mountains, resort-inspired amenities, and direct access to the Cherry Creek Trail in one of Denver's most sought-after neighborhoods. Thoughtfully designed top-floor amenity…
spaces provide stunning settings for entertaining, relaxing, and taking in panoramic views of the city and surrounding landscape. Residents enjoy walkable access to Cherry Creek shopping, dining, cafes, outdoor recreation, and convenient connections to Downtown Denver.
Whether hosting friends or unwinding after a long day, these apartment homes in Cherry Creek combine elevated design, connected city living, and the comfort of a refined residential experience.
Professionally managed by Gables Residential. Gables Cherry Creek's Resident Rental License number: 2023-BFN-0000332 | Applicant has the right to provide Gables Cherry Creek with a Portable Tenant Screening Report (PTSR) that is not more than 30 days old, as defined in § 38-12-902(2.5), Colorado Revised Statutes; and 2) if Applicant provides Gables Cherry Creek with a PTSR, Gables Cherry Creek is prohibited from: a) charging Applicant a rental application fee; or b) charging Applicant a fee for Gables Cherry Creek to access or use the PTSR.
Gables Cherry Creek offers sweeping views of Cherry Creek and the Rocky Mountains, resort-inspired amenities, and direct access to the Cherry Creek Trail in one of Denver's most sought-after neighborhoods. Thoughtfully designed top-floor amenity spaces provide stunning settings for entertaining, relaxing, and taking in panoramic views of the city and surrounding landscape. Residents enjoy walkable access to Cherry Creek shopping, dining, cafes, outdoor recreation, and convenient connections to Downtown Denver.
Whether hosting friends or unwinding after a long day, these apartment homes in Cherry Creek combine elevated design, connected city living, and the comfort of a refined residential experience.
Professionally managed by Gables Residential. Gables Cherry Creek's Resident Rental License number: 2023-BFN-0000332 | Applicant has the right to provide Gables Cherry Creek with a Portable Tenant Screening Report (PTSR) that is not more than 30 days old, as defined in § 38-12-902(2.5), Colorado Revised Statutes; and 2) if Applicant provides Gables Cherry Creek with a PTSR, Gables Cherry Creek is prohibited from: a) charging Applicant a rental application fee; or b) charging Applicant a fee for Gables Cherry Creek to access or use the PTSR.
Gables Cherry Creek is an apartment community in Denver, CO
Contact
Denver, CO 80209
- Sunday Closed
- Monday 9:00 AM – 6:00 PM
- Tuesday 10:00 AM – 6:00 PM
- Wednesday 9:00 AM – 6:00 PM
- Thursday 10:00 AM – 6:00 PM
- Friday 9:00 AM – 6:00 PM
- Saturday 10:00 AM – 5:00 PM

Renter Reviews
For Gables Cherry Creek
56 Ratings & Reviews
-
12/10/23
Verified Renter
Submitted by a verified resident of the apartment community. Participating residents may receive reward points in exchange for posting a review during their lease term, regardless of the nature of the review.Being a single woman feeling safe min my place is my top priority. This place fulfills that’s and has a great staff, is clean, has nice amenities and is in a great location.
Review from Apartments.com
1 Person Found This Helpful
Gables Cherry Creek Gallery
Nearby Properties You Might Like
Within 50 Miles of Gables Cherry Creek
Find More Rentals in Denver
Bedrooms
Other Types of Rentals
Denver Apartments by Amenity
- Pet-Friendly Apartments in Denver
- Furnished Apartments in Denver
- Waterfront Apartments in Denver
- Apartments with a Pool in Denver
- Apartments with Wheelchair Access in Denver
- Apartments with Washer & Dryer in Denver
- Apartments with Utilities Included in Denver
- Apartments with a Garage in Denver
- Apartments with EV Charging in Denver
- Apartments with a Virtual Tour in Denver
Apartment Specialties
Apartments in your Budget
Find More Rentals Nearby…
Cities
Neighborhoods
Contact This Property
(720) 650-7811Languages: English
Closed Today