
- Total Monthly Price
- $2,024 - $3,831
- Bedrooms
- Studio - 2Studio - 2 Beds
- Bathrooms
- 1 - 2.51 - 2.5 Baths
- Sq. Ft.
- 595 - 1,680 sq ft
Pricing and Floor Plans
S1
Show Floor Plan Details Hide Floor Plan Details
Unable to load floor plan details.
S2
Show Floor Plan Details Hide Floor Plan Details
Unable to load floor plan details.
S2 ANSI
Show Floor Plan Details Hide Floor Plan Details
Unable to load floor plan details.
D2
Show Floor Plan Details Hide Floor Plan Details
Unable to load floor plan details.
D3
Show Floor Plan Details Hide Floor Plan Details
Unable to load floor plan details.
D1
Show Floor Plan Details Hide Floor Plan Details
Unable to load floor plan details.
D4
Show Floor Plan Details Hide Floor Plan Details
Unable to load floor plan details.
S1PH
Show Floor Plan Details Hide Floor Plan Details
Unable to load floor plan details.
A4
Show Floor Plan Details Hide Floor Plan Details
Unable to load floor plan details.
0803
$2,171
906 Sq. Ft.
Now
0903
$2,392
906 Sq. Ft.
Now
0503
$2,042
906 Sq. Ft.
Now
1103
$2,392
906 Sq. Ft.
Oct. 3
A1b
Show Floor Plan Details Hide Floor Plan Details
Unable to load floor plan details.
0915
$2,158
845 Sq. Ft.
Now
1115
$2,308
845 Sq. Ft.
Sep. 29
A1a
Show Floor Plan Details Hide Floor Plan Details
Unable to load floor plan details.
0921
$2,236
851 Sq. Ft.
Sep. 23
0421
$2,061
851 Sq. Ft.
Sep. 30
A13
Show Floor Plan Details Hide Floor Plan Details
Unable to load floor plan details.
0811
$2,900
1,242 Sq. Ft.
Sep. 24
1111
$2,925
1,242 Sq. Ft.
Oct. 5
A9
Show Floor Plan Details Hide Floor Plan Details
Unable to load floor plan details.
0619
$2,024
971 Sq. Ft.
Now
A7
Show Floor Plan Details Hide Floor Plan Details
Unable to load floor plan details.
0436
$2,041
996 Sq. Ft.
Now
A3PH
Show Floor Plan Details Hide Floor Plan Details
Unable to load floor plan details.
1214
$2,518
902 Sq. Ft.
Now
A11
Show Floor Plan Details Hide Floor Plan Details
Unable to load floor plan details.
1004
$2,539
1,044 Sq. Ft.
Now
New
A6
Show Floor Plan Details Hide Floor Plan Details
Unable to load floor plan details.
0627
$2,112
1,004 Sq. Ft.
Oct. 4
New
A5
Show Floor Plan Details Hide Floor Plan Details
Unable to load floor plan details.
0623
$2,131
928 Sq. Ft.
Oct. 6
A3
Show Floor Plan Details Hide Floor Plan Details
Unable to load floor plan details.
0924
$2,233
902 Sq. Ft.
Oct. 18
A10
Show Floor Plan Details Hide Floor Plan Details
Unable to load floor plan details.
1112
$2,381
1,013 Sq. Ft.
Oct. 24
A12PH
Show Floor Plan Details Hide Floor Plan Details
Unable to load floor plan details.
1232
$2,780
1,104 Sq. Ft.
Nov. 4
New
A12
Show Floor Plan Details Hide Floor Plan Details
Unable to load floor plan details.
1132
$2,644
1,104 Sq. Ft.
Nov. 13
New
A2
Show Floor Plan Details Hide Floor Plan Details
Unable to load floor plan details.
A3 ANSI
Show Floor Plan Details Hide Floor Plan Details
Unable to load floor plan details.
A10a
Show Floor Plan Details Hide Floor Plan Details
Unable to load floor plan details.
A10c
Show Floor Plan Details Hide Floor Plan Details
Unable to load floor plan details.
A8
Show Floor Plan Details Hide Floor Plan Details
Unable to load floor plan details.
A10b
Show Floor Plan Details Hide Floor Plan Details
Unable to load floor plan details.
A14
Show Floor Plan Details Hide Floor Plan Details
Unable to load floor plan details.
A9PH
Show Floor Plan Details Hide Floor Plan Details
Unable to load floor plan details.
A1aPH
Show Floor Plan Details Hide Floor Plan Details
Unable to load floor plan details.
A5PH
Show Floor Plan Details Hide Floor Plan Details
Unable to load floor plan details.
A6PH
Show Floor Plan Details Hide Floor Plan Details
Unable to load floor plan details.
A10bPH
Show Floor Plan Details Hide Floor Plan Details
Unable to load floor plan details.
A10cPH
Show Floor Plan Details Hide Floor Plan Details
Unable to load floor plan details.
A10PH
Show Floor Plan Details Hide Floor Plan Details
Unable to load floor plan details.
A8PH
Show Floor Plan Details Hide Floor Plan Details
Unable to load floor plan details.
B6
Show Floor Plan Details Hide Floor Plan Details
Unable to load floor plan details.
0806
$3,576
1,460 Sq. Ft.
Now
0606
$3,451
1,460 Sq. Ft.
Now
1006
$3,651
1,460 Sq. Ft.
Now
B7
Show Floor Plan Details Hide Floor Plan Details
Unable to load floor plan details.
1002
$3,831
1,525 Sq. Ft.
Nov. 5
0602
$3,631
1,525 Sq. Ft.
Dec. 5
B4 ANSI
Show Floor Plan Details Hide Floor Plan Details
Unable to load floor plan details.
0433
$3,240
1,413 Sq. Ft.
Now
B4
Show Floor Plan Details Hide Floor Plan Details
Unable to load floor plan details.
0633
$3,258
1,413 Sq. Ft.
Now
B8
Show Floor Plan Details Hide Floor Plan Details
Unable to load floor plan details.
0439
$3,228
1,595 Sq. Ft.
Oct. 16
B5
Show Floor Plan Details Hide Floor Plan Details
Unable to load floor plan details.
0713
$3,574
1,470 Sq. Ft.
Nov. 13
B1
Show Floor Plan Details Hide Floor Plan Details
Unable to load floor plan details.
B2
Show Floor Plan Details Hide Floor Plan Details
Unable to load floor plan details.
B3
Show Floor Plan Details Hide Floor Plan Details
Unable to load floor plan details.
B10
Show Floor Plan Details Hide Floor Plan Details
Unable to load floor plan details.
B9
Show Floor Plan Details Hide Floor Plan Details
Unable to load floor plan details.
B1PH
Show Floor Plan Details Hide Floor Plan Details
Unable to load floor plan details.
B4PH
Show Floor Plan Details Hide Floor Plan Details
Unable to load floor plan details.
B10PH
Show Floor Plan Details Hide Floor Plan Details
Unable to load floor plan details.
Applicant has the right to provide the property manager or owner with a Portable Tenant Screening Report (PTSR) that is not more than 30 days old, as defined in § 38-12-902(2.5), Colorado Revised Statutes; and 2) if Applicant provides the property manager or owner with a PTSR, the property manager or owner is prohibited from: a) charging Applicant a rental application fee; or b) charging Applicant a fee for the property manager or owner to access or use the PTSR.
Property Map
Select a unit to view pricing and availability
Details
Lease Term Options
- 3 - 14 Month Leases
Property Information
- Built in 2020
- 255 units12 stories
- Property License: #2023-BFN-0006471
Fees & Policies
The fees below are based on community-supplied data and may exclude additional fees and utilities.
Utilities & Essentials
-
Utility Administration Fee$2.85 / mo
-
Package Management Service$28 / mo
-
WaterVaries / mo
-
SewerVaries / mo
-
GasVaries / mo
-
ElectricVaries / mo
-
Liability InsuranceVaries / mo
-
TrashVaries / mo
One-Time Basics
Due at Application
-
Application Deposit$500
-
Application Fee$24 / occurrence
Due at Move-In
-
Security Deposit$1,000
-
Administrative Fee$240
Parking
-
Reserved Parking$100 / mo
-
Reserved Parking - 2nd Vehicle$150 / mo
Comments
Max of 1
Additional Parking Options
-
Other
-
Covered
Other Pets Allowed
-
Pet Deposit$300
-
Pet Rent$35 / mo
Dogs Allowed
-
Dogs Allowed
Max of 2
Restrictions
We do have breed restrictions, and invite you to contact our leasing office to learn more!
Comments
| Restrictions: We do have breed restrictions, and invite you to contact our leasing office to learn more!
Cats Allowed
-
Cats Allowed
Max of 2
Restrictions
None
Comments
| Restrictions: None
Bike Storage
-
Storage Fee$10 / mo
Storage Locker
-
Storage Fee$55 - $200 / mo
Personalized Add-Ons
-
Amenity Area RentalVaries / hour
Property Fee Disclaimer: Based on community-supplied data and independent market research. Subject to change without notice. May exclude fees for mandatory or optional services and usage-based utilities.
Matterport 3D Tours
Explore Commute Options
Property Highlights
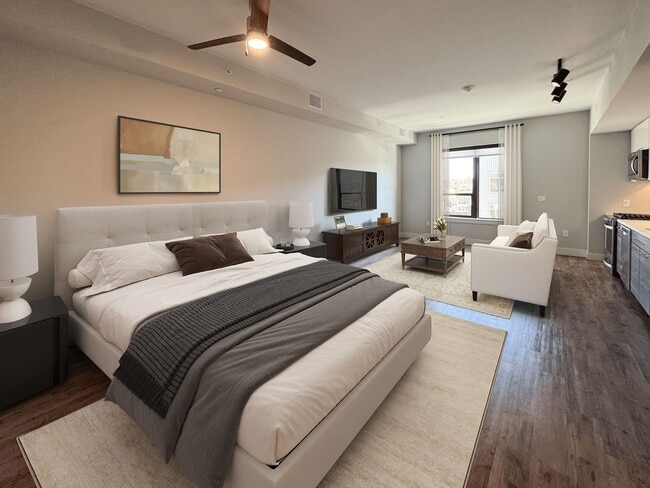
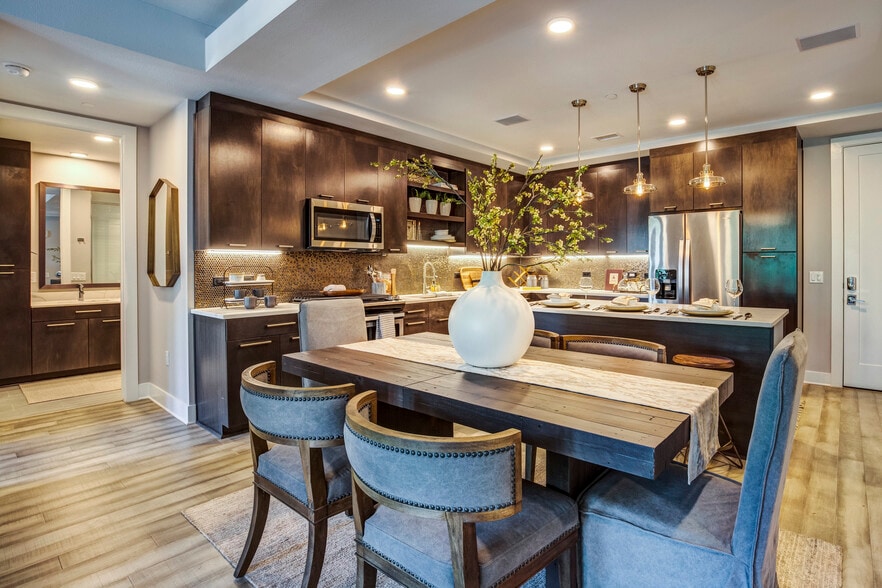
- Airbnb-Friendly Community
- Balcony or terrace
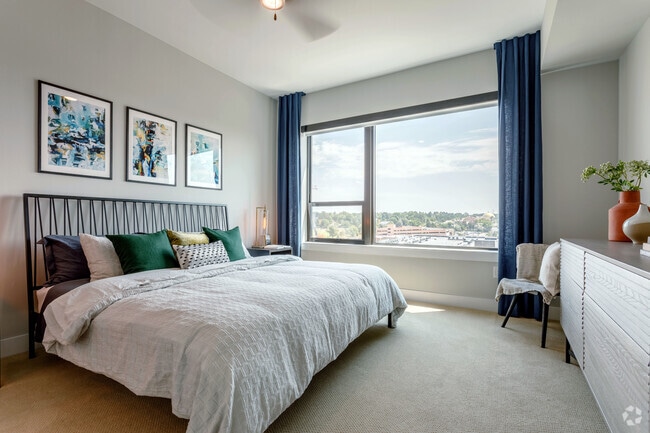
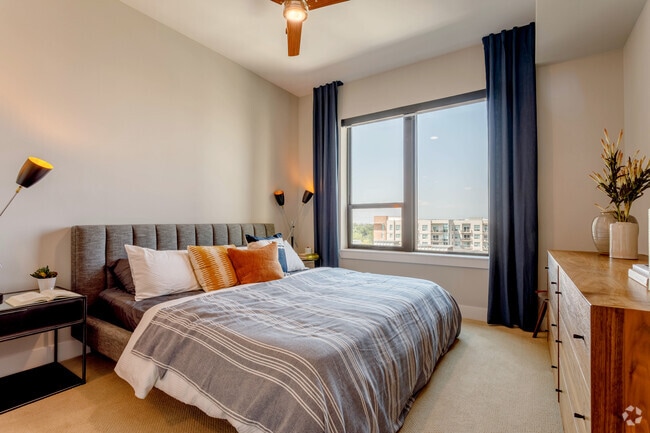
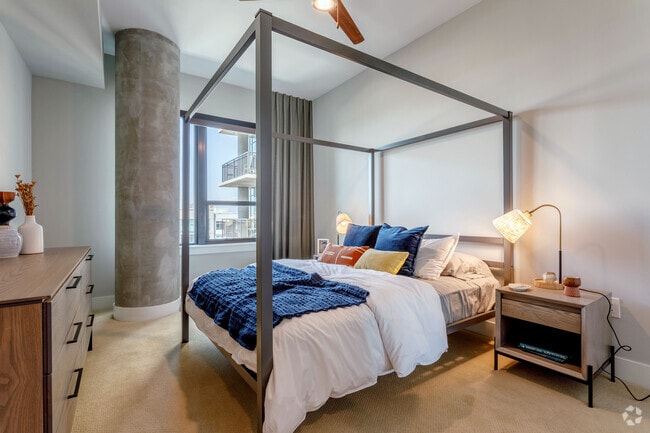
- Bedroom ceiling fans
- Bluetooth-enable built-in speakers
- Dedicated, covered dog park
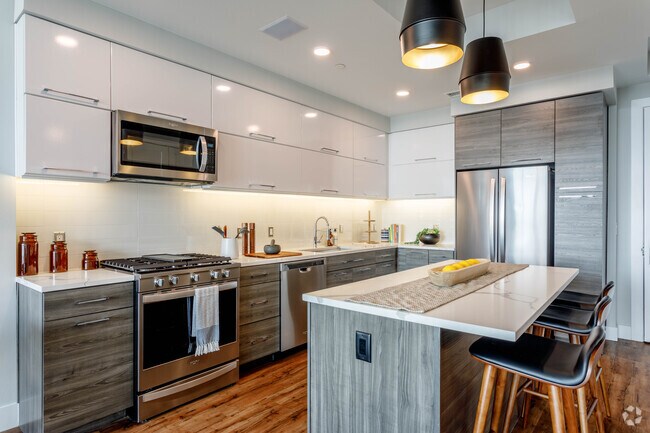
- Demonstration kitchen
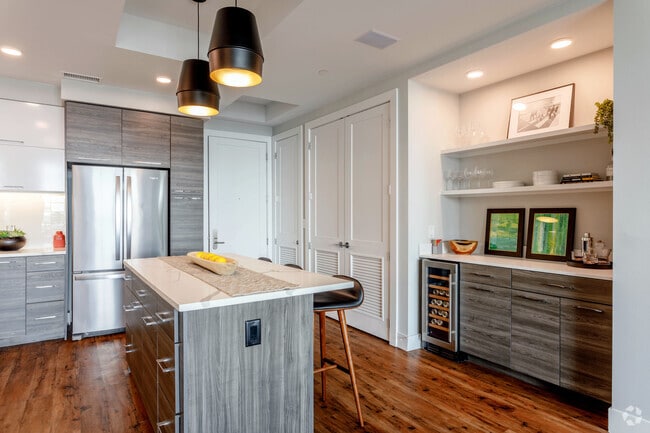
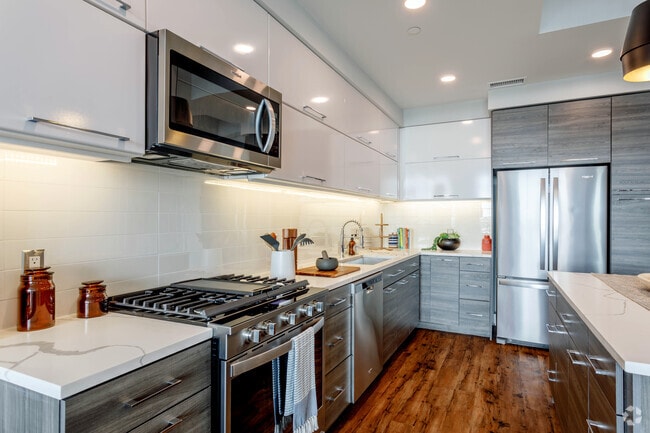
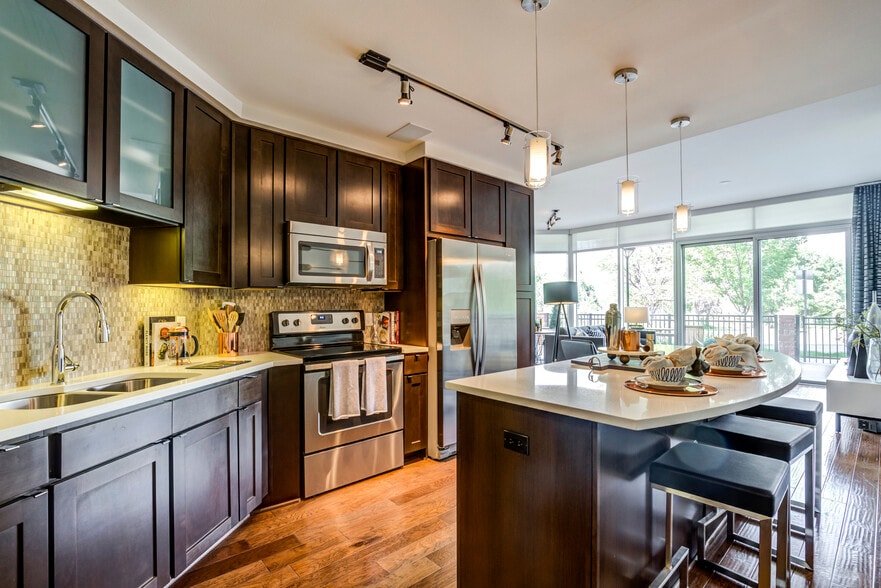
- Designer backsplash
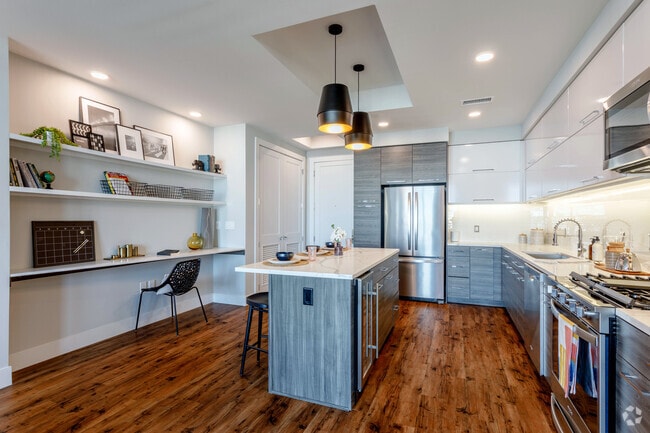
- Designer pendant lighting
- Electric vehicle charging stations
- Gas ranges
- Media wall
- Private dining rooms
- Programmable Nest Thermostats
- Refillable Water Fountain
- Smoke Free Community
- Solar shade window coverings
- Whirlpool appliance package
- Wood-inspired plank flooring
Apartment Features
- Air Conditioning
- Balcony
- Built-In Bookshelves
- Cable Ready
- Carpet
- Ceiling Fans
- Dining Room
- Dishwasher
- Disposal
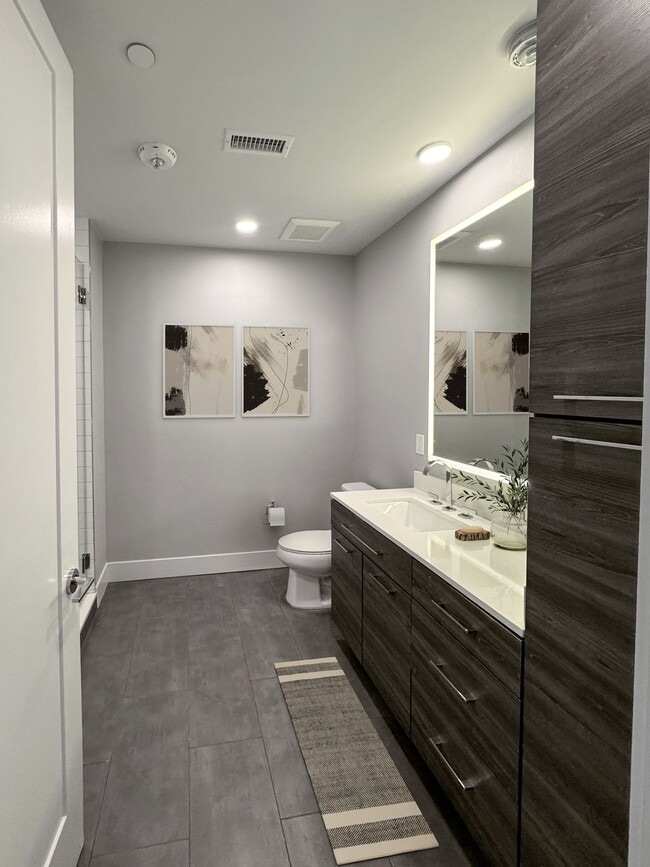
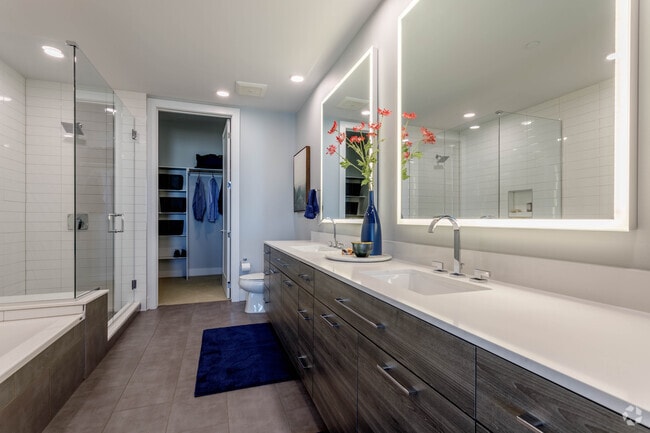
- Double Vanities
- Freezer
- Granite Countertops
- Hardwood Floors
- Heating
- High Speed Internet Access
- Ice Maker
- Island Kitchen
- Kitchen
- Microwave
- Oven
- Quartz Countertops
- Range
- Refrigerator
- Smoke Free
- Stainless Steel Appliances
- Tile Floors
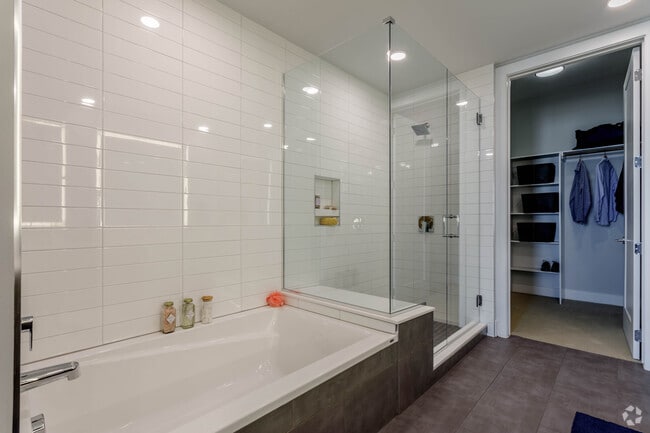
- Tub/Shower
- Views
- Walk-In Closets
- Washer/Dryer
- Wheelchair Accessible (Rooms)
- Wi-Fi
- Window Coverings
Community Features
- Bicycle Storage
- Business Center
- Car Charging Station
- Clubhouse
- Concierge
- Controlled Access
- Dog Park
- Elevator
- Fitness Center
- Gameroom
- Gated
- Grill
- Key Fob Entry
- Lounge
- Package Service
- Pet Play Area
- Picnic Area
- Pool
- Property Manager on Site
- Recycling
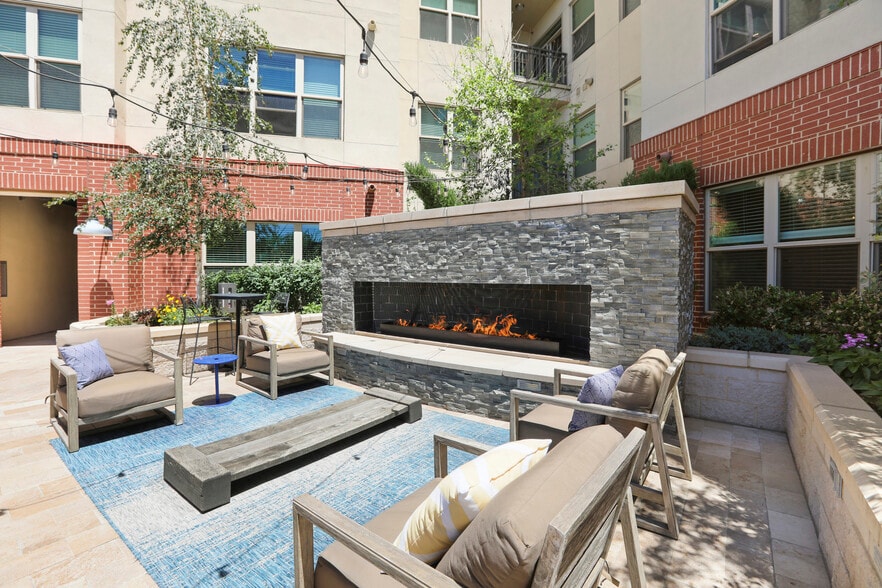
- Roof Terrace
- Walking/Biking Trails
- Wi-Fi
Map of Gables Vista
Area Scores
Walkability
Moderately walkable
Transit
Some public transit
Driveability
Moderately drivable
Bikeability
Moderately bikeable
Walkability measures the walking distance to day-to-day needs.
Transit measures access to public transportation.
Driveability measures congestion, parking availability, and access to major roads.
Bikeability measures the suitability for cycling.
Soundscore™
Active
A Sound Score rating aggregates noise caused by vehicle traffic, airplane traffic and local sources.
Transit
Commuter Rail
14 min Drive
Commuter Rail
14 min Drive

Airport
34 min Drive

Moving to Belcaro, Denver, CO
Shopping Centers
Shoppers will appreciate Gables Vista proximity to South Colorado Shops, CitySet, and 4 Mile Entertainment District. South Colorado Shops is 0.2 miles away, and CitySet is within a 9 minute walk.
Commuting
With a TransitScore of 40, Gables Vista has some public transit, including 10 transit stops within 6.2 miles. Transit options include Colorado and University Of Denver.
Parks and Recreation
Recreational activities near Gables Vista are plentiful. Discover 5 parks within 3.5 miles, including Washington Park, Denver Botanic Gardens at York St., and Denver Museum of Nature & Science.
Airports
Living in Belcaro provides easy access to Denver International, located just 35 minutes from Gables Vista.
Local Education
Primary and Secondary Schools

Steck Elementary School
Grades PK-5
Public

Hill Campus Of Arts And Sciences
Grades 6-8
Public

Graland Country Day School
Grades PK-8
Private

George Washington High School
Grades 9-12
Public
Rock Solid Christian Academy
Grades K-12
Private
Data provided by GreatSchools.org © 2026. All rights reserved.

Colleges and Universities
| School | Commute Time (Distance) |
|---|---|
| University of Denver | Drive: 9 min (3.9 mi) |
| Comm. Coll. of Aurora at Lowry | Drive: 10 min (4.5 mi) |
| MSU Denver | Drive: 12 min (4.8 mi) |
| Community College Of Denver | Drive: 12 min (4.8 mi) |
About Gables Vista
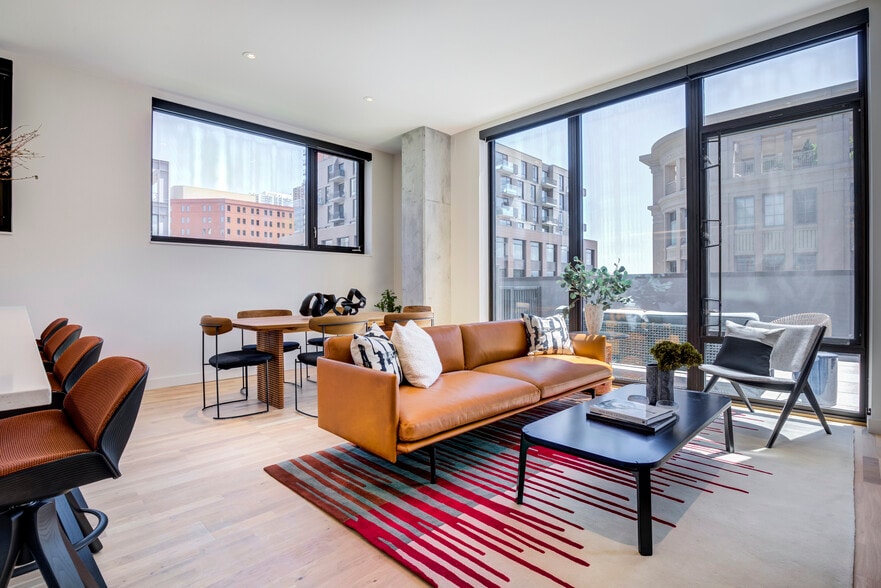
Ready to take the next step toward a lifestyle that blends sophistication with everyday convenience? Welcome to Gables Vista, a high-rise apartment community in Denver's Cherry Creek neighborhood offering breathtaking Rocky Mountain views, elevated…
amenities, and convenient access to Downtown Denver. Located just minutes from the city center, residents enjoy nearby shopping, fine dining, cafes, outdoor recreation, and popular biking and walking trails.
Thoughtfully designed apartment homes and modern community spaces create a refined residential experience with the comfort and connectivity of one of Denver's most desirable neighborhoods.
Gables Vista's Resident Rental License number: 2023-BFN-0006471 | Applicant has the right to provide Gables Vista with a Portable Tenant Screening Report (PTSR) that is not more than 30 days old, as defined in § 38-12-902(2.5), Colorado Revised Statutes; and 2) if Applicant provides Gables Vista with a PTSR, Gables Vista is prohibited from: a) charging Applicant a rental application fee; or b) charging Applicant a fee for Gables Vista to access or use the PTSR.
Ready to take the next step toward a lifestyle that blends sophistication with everyday convenience? Welcome to Gables Vista, a high-rise apartment community in Denver's Cherry Creek neighborhood offering breathtaking Rocky Mountain views, elevated amenities, and convenient access to Downtown Denver. Located just minutes from the city center, residents enjoy nearby shopping, fine dining, cafes, outdoor recreation, and popular biking and walking trails.
Thoughtfully designed apartment homes and modern community spaces create a refined residential experience with the comfort and connectivity of one of Denver's most desirable neighborhoods.
Gables Vista's Resident Rental License number: 2023-BFN-0006471 | Applicant has the right to provide Gables Vista with a Portable Tenant Screening Report (PTSR) that is not more than 30 days old, as defined in § 38-12-902(2.5), Colorado Revised Statutes; and 2) if Applicant provides Gables Vista with a PTSR, Gables Vista is prohibited from: a) charging Applicant a rental application fee; or b) charging Applicant a fee for Gables Vista to access or use the PTSR.
Gables Vista is an apartment community in Denver, CO
Contact
Denver, CO 80209
- Sunday Closed
- Monday 9:00 AM – 6:00 PM
- Tuesday 10:00 AM – 6:00 PM
- Wednesday 9:00 AM – 6:00 PM
- Thursday 10:00 AM – 6:00 PM
- Friday 9:00 AM – 6:00 PM
- Saturday 10:00 AM – 5:00 PM

Renter Reviews
For Gables Vista
46 Ratings & Reviews
-
1/13/25
Stay Away - unlivable, dangerous
Want bullet holes in your lobby doors for 3 months? Broken elevators and hot tubs that take 1-2 months to fix? Broken fridge takes 2.5 months to fix? This was all in the last 6 months - been here 3+ years and Gables Vista has become unlivable. Don’t recommend to anyone and will be leaving as soon as we can.
Edit: Ah - I forgot the water leak that we couldn’t live here for 2 weeks and needed to move into hotels. Gas leaks that almost blew the building up. And the multiple cars stolen from our… private garage. Security is terrible here (also all in the last 6 months)Review from Apartments.com
Gables Vista Gallery
Nearby Properties You Might Like
Within 50 Miles of Gables Vista
Find More Rentals in Denver
Bedrooms
Other Types of Rentals
Denver Apartments by Amenity
- Pet-Friendly Apartments in Denver
- Furnished Apartments in Denver
- Waterfront Apartments in Denver
- Apartments with a Pool in Denver
- Apartments with Wheelchair Access in Denver
- Apartments with Washer & Dryer in Denver
- Apartments with Utilities Included in Denver
- Apartments with a Garage in Denver
- Apartments with EV Charging in Denver
- Apartments with a Virtual Tour in Denver
Apartment Specialties
Apartments in your Budget
Find More Rentals Nearby…
Cities
Neighborhoods
Contact This Property
(720) 836-1651Languages: English
Closed Today