


- Total Monthly Price
- $1,381 - $1,842
- Bedrooms
- Studio - 2Studio - 2 Beds
- Bathrooms
- 1 - 21 - 2 Baths
- Sq. Ft.
- 394 - 1,749 sq ft
Pricing and Floor Plans
B0.4a
Show Floor Plan Details Hide Floor Plan Details
Unable to load floor plan details.
2-536
$1,556
428 Sq. Ft.
Now
2-233
$1,381
428 Sq. Ft.
Oct. 2
2-436
$1,431
428 Sq. Ft.
Oct. 2
B0.3
Show Floor Plan Details Hide Floor Plan Details
Unable to load floor plan details.
2-521
$1,671
463 Sq. Ft.
Now
2-519
$1,621
463 Sq. Ft.
Now
2-319
$1,471
463 Sq. Ft.
Oct. 3
B0.6
Show Floor Plan Details Hide Floor Plan Details
Unable to load floor plan details.
2-532
$1,546
394 Sq. Ft.
Now
2-432
$1,421
394 Sq. Ft.
Oct. 7
B0.2a
Show Floor Plan Details Hide Floor Plan Details
Unable to load floor plan details.
2-408
$1,576
570 Sq. Ft.
Oct. 9
2-422
$1,576
570 Sq. Ft.
Nov. 7
B0.4b
Show Floor Plan Details Hide Floor Plan Details
Unable to load floor plan details.
2-335
$1,431
426 Sq. Ft.
Now
B0.4c
Show Floor Plan Details Hide Floor Plan Details
Unable to load floor plan details.
B0.4d
Show Floor Plan Details Hide Floor Plan Details
Unable to load floor plan details.
B0.5
Show Floor Plan Details Hide Floor Plan Details
Unable to load floor plan details.
B0.2b
Show Floor Plan Details Hide Floor Plan Details
Unable to load floor plan details.
B0.1b
Show Floor Plan Details Hide Floor Plan Details
Unable to load floor plan details.
B0.1c
Show Floor Plan Details Hide Floor Plan Details
Unable to load floor plan details.
B0.1a
Show Floor Plan Details Hide Floor Plan Details
Unable to load floor plan details.
B1.1c
Show Floor Plan Details Hide Floor Plan Details
Unable to load floor plan details.
2-312
$1,697
578 Sq. Ft.
Now
B1.1a
Show Floor Plan Details Hide Floor Plan Details
Unable to load floor plan details.
2-302
$1,842
628 Sq. Ft.
Now
B1.1b
Show Floor Plan Details Hide Floor Plan Details
Unable to load floor plan details.
B1.1e
Show Floor Plan Details Hide Floor Plan Details
Unable to load floor plan details.
B1.7
Show Floor Plan Details Hide Floor Plan Details
Unable to load floor plan details.
B1.8
Show Floor Plan Details Hide Floor Plan Details
Unable to load floor plan details.
B1.4
Show Floor Plan Details Hide Floor Plan Details
Unable to load floor plan details.
B1.5
Show Floor Plan Details Hide Floor Plan Details
Unable to load floor plan details.
B1.6
Show Floor Plan Details Hide Floor Plan Details
Unable to load floor plan details.
B1.3
Show Floor Plan Details Hide Floor Plan Details
Unable to load floor plan details.
B1.2
Show Floor Plan Details Hide Floor Plan Details
Unable to load floor plan details.
A1.2c
Show Floor Plan Details Hide Floor Plan Details
Unable to load floor plan details.
A1.2
Show Floor Plan Details Hide Floor Plan Details
Unable to load floor plan details.
A1.2b
Show Floor Plan Details Hide Floor Plan Details
Unable to load floor plan details.
A1.3
Show Floor Plan Details Hide Floor Plan Details
Unable to load floor plan details.
A1.1b
Show Floor Plan Details Hide Floor Plan Details
Unable to load floor plan details.
A1.4
Show Floor Plan Details Hide Floor Plan Details
Unable to load floor plan details.
B2.2
Show Floor Plan Details Hide Floor Plan Details
Unable to load floor plan details.
B2.1
Show Floor Plan Details Hide Floor Plan Details
Unable to load floor plan details.
B2.3
Show Floor Plan Details Hide Floor Plan Details
Unable to load floor plan details.
A2.2
Show Floor Plan Details Hide Floor Plan Details
Unable to load floor plan details.
A2.2b
Show Floor Plan Details Hide Floor Plan Details
Unable to load floor plan details.
A2.3
Show Floor Plan Details Hide Floor Plan Details
Unable to load floor plan details.
A2.5
Show Floor Plan Details Hide Floor Plan Details
Unable to load floor plan details.
A2.1
Show Floor Plan Details Hide Floor Plan Details
Unable to load floor plan details.
A2.6
Show Floor Plan Details Hide Floor Plan Details
Unable to load floor plan details.
A2.4
Show Floor Plan Details Hide Floor Plan Details
Unable to load floor plan details.
Applicant has the right to provide the property manager or owner with a Portable Tenant Screening Report (PTSR) that is not more than 30 days old, as defined in § 38-12-902(2.5), Colorado Revised Statutes; and 2) if Applicant provides the property manager or owner with a PTSR, the property manager or owner is prohibited from: a) charging Applicant a rental application fee; or b) charging Applicant a fee for the property manager or owner to access or use the PTSR.
Property Map
Select a unit to view pricing and availability
Details
Property Information
- Built in 2021
- 225 units10 stories
- Property License: #2023-BFN-0007939
Fees & Policies
The fees below are based on community-supplied data and may exclude additional fees and utilities.
Utilities & Essentials
-
Utility Administration Fee$2.85 / mo
-
GasVaries / mo
-
ElectricVaries / mo
-
SewerVaries / mo
-
WaterVaries / mo
-
Liability InsuranceVaries / mo
-
TrashVaries / mo
One-Time Basics
Due at Application
-
Application Deposit$500
-
Application Fee$26 / occurrence
Due at Move-In
-
Security Deposit$1,000
-
Administrative Fee$240
Garage
-
Parking Fee$215 / mo
Comments
Valet
Parking
-
Valet Parking$225 - $300 / mo
Comments
Max of 1
Additional Parking Options
-
Other
-
Covered
Other Pets Allowed
-
Pet Deposit$300
-
Pet Rent$35 / mo
Dogs Allowed
-
Dogs Allowed
Restrictions
We do have breed restrictions, and invite you to contact our leasing office to learn more!
Comments
| Restrictions: We do have breed restrictions, and invite you to contact our leasing office to learn more!
Cats Allowed
-
Cats Allowed
Restrictions
None
Comments
| Restrictions: None
Storage Locker
-
Storage Fee$75 / mo
Storage Unit
-
Storage DepositN/A
-
Storage Rent$75 / mo
Personalized Add-Ons
-
Amenity Area RentalVaries / hour
Property Fee Disclaimer: Based on community-supplied data and independent market research. Subject to change without notice. May exclude fees for mandatory or optional services and usage-based utilities.
Matterport 3D Tours
Explore Commute Options
Property Highlights
- Bosch Appliances
- Built-In Gear Wall/Storage
- Condo-Quality Finishes
- Dual Vanities
- Electronic Thermostat
- In-Unit Laundry
- Italian Cabinetry
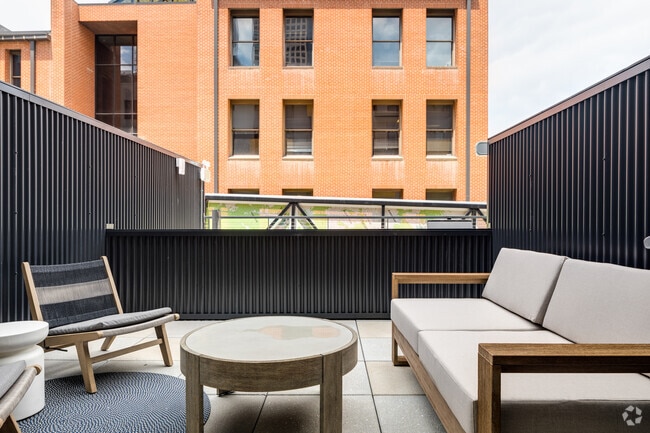
- Spacious Balconies or Terraces
- Tile-lined Showers & Tubs
- Walk-In Showers
- Wood Floors
Apartment Features
- Air Conditioning
- Balcony
- Cable Ready
- Carpet
- Deck
- Dining Room
- Dishwasher
- Disposal
- Double Vanities
- Freezer
- Garden
- Granite Countertops
- Handrails
- Hardwood Floors
- Heating
- High Speed Internet Access
- Ice Maker
- Instant Hot Water
- Island Kitchen
- Kitchen
- Microwave
- Office
- Oven
- Pantry
- Patio
- Porch
- Quartz Countertops
- Range
- Refrigerator
- Security System
- Sprinkler System
- Stainless Steel Appliances
- Storage Space
- Trash Compactor
- Tub/Shower
- Vaulted Ceiling
- Views
- Vinyl Flooring
- Walk-In Closets
- Washer/Dryer
- Wet Bar
- Wheelchair Accessible (Rooms)
- Wi-Fi
- Window Coverings
Community Features
- 24 Hour Access
- Breakfast/Coffee Concierge
- Business Center
- Car Charging Station
- Car Wash Area
- Clubhouse
- Community-Wide WiFi
- Concierge
- Conference Rooms
- Controlled Access
- Courtyard
- Disposal Chutes
- Dry Cleaning Service
- Elevator
- Fitness Center
- Furnished Units Available
- Gameroom
- Garages
- Grill
- Grocery Service
- Health Club Discount
- House Sitter Services
- Key Fob Entry
- Laundry Service
- Lounge
- Maid Service
- Maintenance on site
- Meal Service
- Multi Use Room
- On-Site ATM
- On-Site Retail
- Online Services
- Package Service
- Pet Care
- Pet Play Area
- Pet Washing Station
- Picnic Area
- Planned Social Activities
- Pool
- Property Manager on Site
- Public Transportation
- Recycling
- Renters Insurance Program
- Roof Terrace
- Storage Space
- Study Lounge
- Sundeck
- Vintage Building
- Walk To Campus
- Wi-Fi
- Zen Garden
Map of Residences at Market Station
Area Scores
Walkability
Very walkable
Transit
Exceptional public transit
Driveability
Moderately drivable
Bikeability
Moderately bikeable
Walkability measures the walking distance to day-to-day needs.
Transit measures access to public transportation.
Driveability measures congestion, parking availability, and access to major roads.
Bikeability measures the suitability for cycling.
Soundscore™
Active
A Sound Score rating aggregates noise caused by vehicle traffic, airplane traffic and local sources.
Transit
Subway
2 min Drive
Subway
2 min Drive
Subway
2 min Drive


Subway
3 min Drive
Subway
2 min Drive


Commuter Rail
1 min Drive

Commuter Rail
1 min Drive
Airport
33 min Drive

Moving to LoDo, Denver, CO
Shopping Centers
Shoppers will appreciate Residences at Market Station proximity to Tabor Center, Sakura Square, and Neusteters/Shops at Stout Street. Tabor Center is 0.1 miles away, and Sakura Square is within a 6 minute walk.
Commuting
With top-notch public transportation and a TransitScore of 100, LoDo is exceptional public transit. Within 2.4 miles of Residences at Market Station, you’ll find 16Th-Stout, Union Station Track 11, and Union Station Track 12.
Parks and Recreation
Recreational activities near Residences at Market Station are plentiful. Discover 5 parks within 1.9 miles, including Lower Downtown Historic District (LoDo), Centennial Gardens, and Civic Center Park.
Airports
Living in LoDo provides easy access to Denver International, located just 33 minutes from Residences at Market Station.
Local Education
Primary and Secondary Schools

Auraria Early Learning Center
Grades PK-5
Private

Greenlee Elementary School
Grades PK-5
Public

West Middle School
Grades 6-8
Public
Kepner Beacon Middle School
Grades 6-8
Public
The Boys School Of Denver
Grades 6-8
Public
KIPP Sunshine Peak Academy
Grades K-8
Public

Bryant Webster K-8 School
Grades PK-8
Public

West High School
Grades 9-12
Public
Riseup Community School
Grades 9-12
Public
La Academia at the Denver Inner City Parish
Grades 9-12
Private
Colorado Outward Bound School
Grades K-12
Private
Data provided by GreatSchools.org © 2026. All rights reserved.

Colleges and Universities
| School | Commute Time (Distance) |
|---|---|
| University of Colorado Denver | Walk: 12 min (0.6 mi) |
| MSU Denver | Walk: 14 min (0.7 mi) |
| Community College Of Denver | Walk: 14 min (0.8 mi) |
| Regis University | Drive: 11 min (5.2 mi) |
About Residences at Market Station
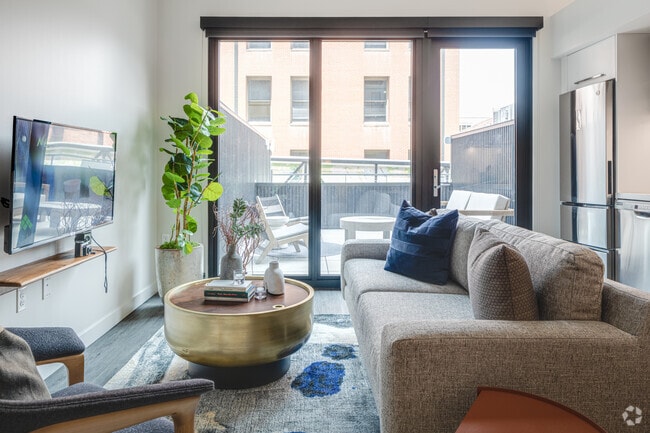
At Market Station, you do not have to choose between comfort, amenities, and location. Conveniently located near Union Station in Downtown Denver, these modern apartment homes offer walkable access to restaurants, nightlife, entertainment, shopping,…
and the Denver Light Rail. Residents enjoy sophisticated interiors, state-of-the-art amenities, and convenient access to LoDo, RiNo, and the surrounding downtown area, creating a connected urban lifestyle in one of Denver's most vibrant neighborhoods.
Whether you lease a well-appointed, efficient apartment home at The Flats or an exceptional apartment home at Fourteen 45, you will enjoy having Denver's best new address at Market Station—one of the premier communities in the city.
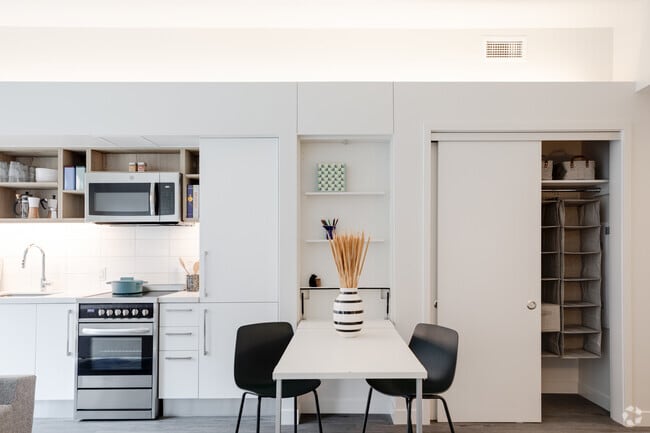
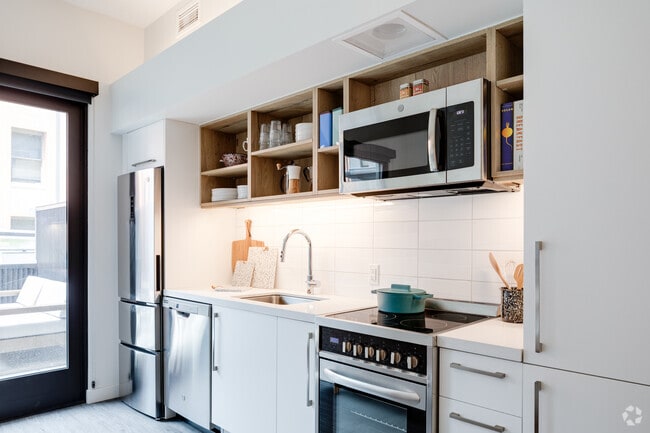
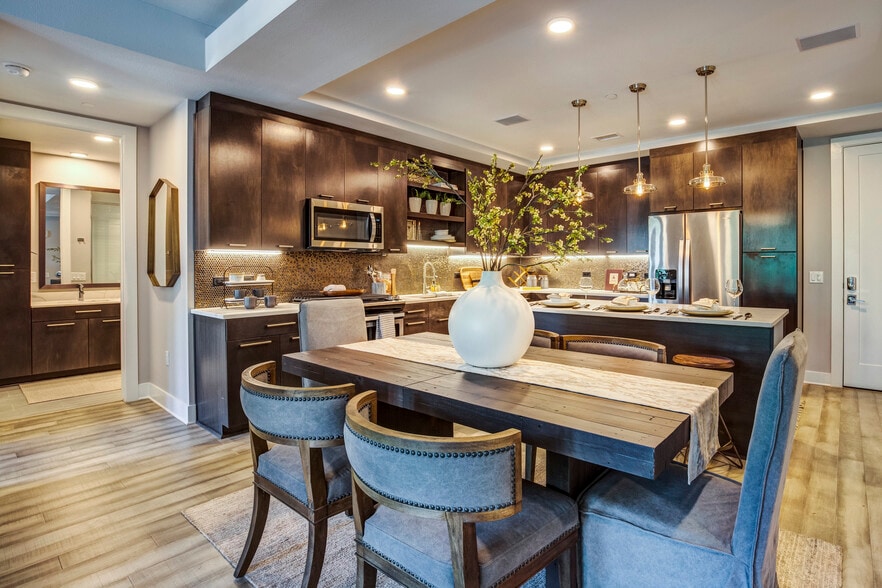
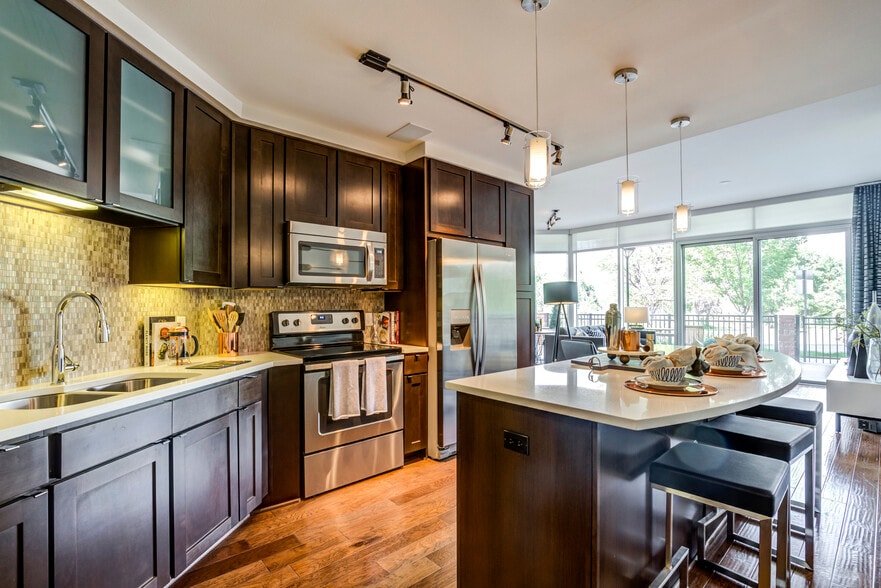
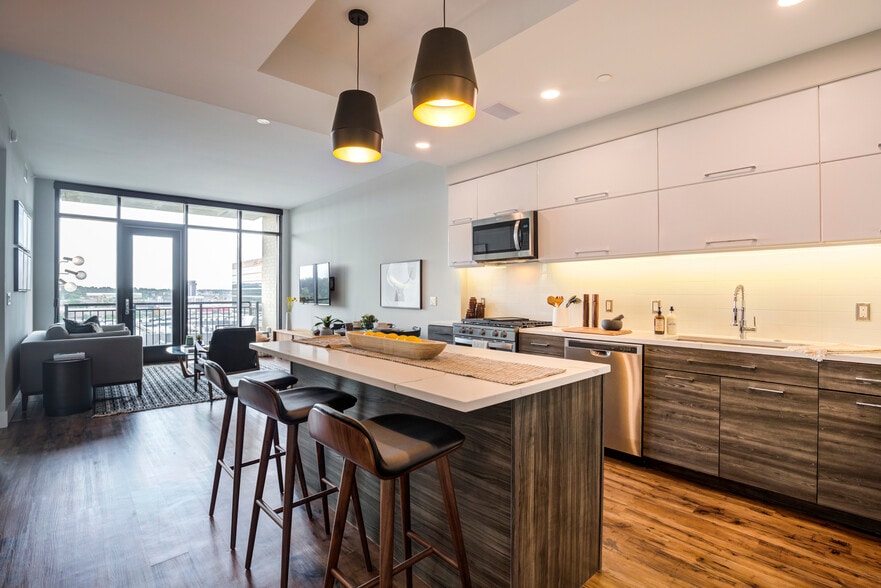
The Flats are where uncompromised form meets efficient functionality in European-inspired apartments. These residences thoughtfully deliver the space you need and the features you want. The Flats are the perfect launch pad for journeys in and outside of the city.
Fourteen 45's apartments are exceptional, unique modern spaces with premium features and finishes. The sweeping views and vibrant downtown location might have you calling Fourteen 45 ‘home' before you even get here.
Market Station's Resident Rental License number: 2023-BFN-0007939 | Applicant has the right to provide The Residences at Market Station with a Portable Tenant Screening Report (PTSR) that is not more than 30 days old, as defined in § 38-12-902(2.5), Colorado Revised Statutes; and 2) if Applicant provides The Residences at Market Station with a PTSR, The Residences at Market Station is prohibited from: a) charging Applicant a rental application fee; or b) charging Applicant a fee for The Residences at Market Station to access or use the PTSR.
At Market Station, you do not have to choose between comfort, amenities, and location. Conveniently located near Union Station in Downtown Denver, these modern apartment homes offer walkable access to restaurants, nightlife, entertainment, shopping, and the Denver Light Rail. Residents enjoy sophisticated interiors, state-of-the-art amenities, and convenient access to LoDo, RiNo, and the surrounding downtown area, creating a connected urban lifestyle in one of Denver's most vibrant neighborhoods.
Whether you lease a well-appointed, efficient apartment home at The Flats or an exceptional apartment home at Fourteen 45, you will enjoy having Denver's best new address at Market Station—one of the premier communities in the city.
The Flats are where uncompromised form meets efficient functionality in European-inspired apartments. These residences thoughtfully deliver the space you need and the features you want. The Flats are the perfect launch pad for journeys in and outside of the city.
Fourteen 45's apartments are exceptional, unique modern spaces with premium features and finishes. The sweeping views and vibrant downtown location might have you calling Fourteen 45 ‘home' before you even get here.
Market Station's Resident Rental License number: 2023-BFN-0007939 | Applicant has the right to provide The Residences at Market Station with a Portable Tenant Screening Report (PTSR) that is not more than 30 days old, as defined in § 38-12-902(2.5), Colorado Revised Statutes; and 2) if Applicant provides The Residences at Market Station with a PTSR, The Residences at Market Station is prohibited from: a) charging Applicant a rental application fee; or b) charging Applicant a fee for The Residences at Market Station to access or use the PTSR.
Residences at Market Station is an apartment community in Denver, CO
Contact
Denver, CO 80202
- Sunday Closed
- Monday 9:00 AM – 6:00 PM
- Tuesday 10:00 AM – 6:00 PM
- Wednesday 9:00 AM – 6:00 PM
- Thursday 10:00 AM – 6:00 PM
- Friday 9:00 AM – 6:00 PM
- Saturday 10:00 AM – 5:00 PM

Renter Reviews
For Residences at Market Station
62 Ratings & Reviews
-
1/3/24
Verified Renter
Submitted by a verified resident of the apartment community. Participating residents may receive reward points in exchange for posting a review during their lease term, regardless of the nature of the review.Overall, the property is nice and the staff are helpful. The convince of the location and dog parks on the building site are great amenities.
The Luxer system doesn't make a ton of sense; I will get a package code but the building may move the package to storage before my allotted 3 days or, I have put on a package hold, they will move them. This has caused a few issues with my packages but the team is responsive.
The dog park is great to have but unfortunately residents don't clean up after… their pet and allow them to go on the pavers by the pool at times. I would recommend the building invest in the poop testing to encourage more compliance in this area.
Gym is sufficient for a basic workout. Would like to see a little more for lifting equipment as it is primarily cardio with a few options/machines in the second level.Review from Apartments.com
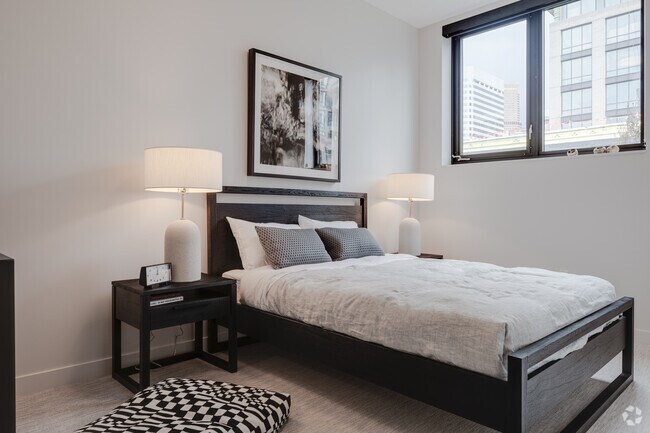
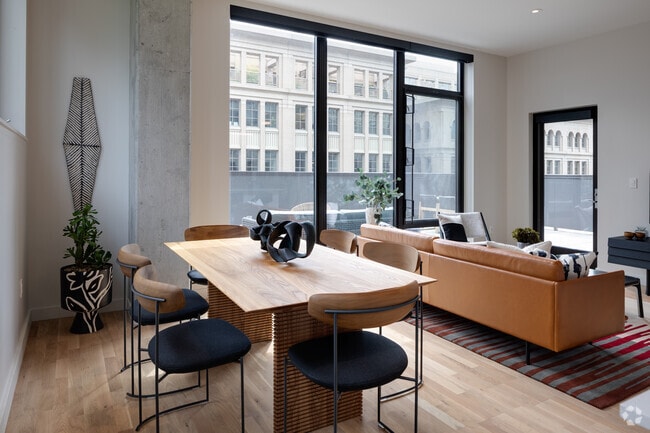
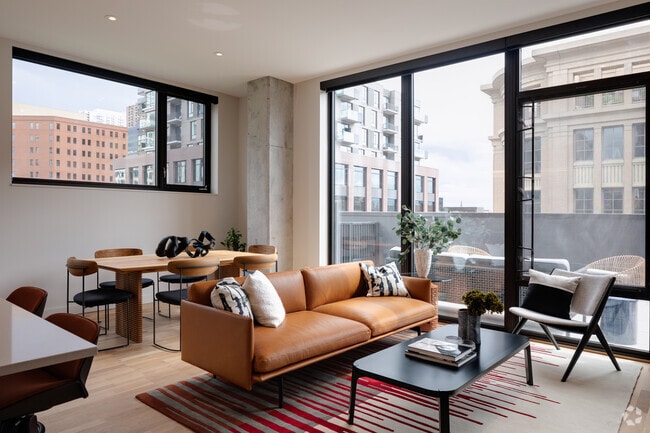
Residences at Market Station Gallery


Nearby Properties You Might Like
Within 50 Miles of Residences at Market Station
Find More Rentals in Denver
Bedrooms
Other Types of Rentals
Denver Apartments by Amenity
- Pet-Friendly Apartments in Denver
- Furnished Apartments in Denver
- Waterfront Apartments in Denver
- Apartments with a Pool in Denver
- Apartments with Wheelchair Access in Denver
- Apartments with Washer & Dryer in Denver
- Apartments with Utilities Included in Denver
- Apartments with a Garage in Denver
- Apartments with EV Charging in Denver
- Apartments with a Virtual Tour in Denver
Apartment Specialties
Apartments in your Budget
Find More Rentals Nearby…
Cities
Neighborhoods
Contact This Property
(720) 650-1135Languages: English
Open 9:00 AM – 6:00 PM Today