
- Total Monthly Price
- $2,149 - $4,574
- Bedrooms
- 1 - 31 - 3 Beds
- Bathrooms
- 1 - 31 - 3 Baths
- Sq. Ft.
- 766 - 2,697 sq ft
Pricing and Floor Plans
A3
Show Floor Plan Details Hide Floor Plan Details
Unable to load floor plan details.
110
$2,224
934 Sq. Ft.
Now
114
$2,224
934 Sq. Ft.
Oct. 7
A8
Show Floor Plan Details Hide Floor Plan Details
Unable to load floor plan details.
219
$2,279
998 Sq. Ft.
Now
615
$2,504
998 Sq. Ft.
Now
A9
Show Floor Plan Details Hide Floor Plan Details
Unable to load floor plan details.
108
$2,149
1,012 Sq. Ft.
Now
A6
Show Floor Plan Details Hide Floor Plan Details
Unable to load floor plan details.
422
$2,445
972 Sq. Ft.
Now
A4
Show Floor Plan Details Hide Floor Plan Details
Unable to load floor plan details.
716
$2,536
940 Sq. Ft.
Now
A1
Show Floor Plan Details Hide Floor Plan Details
Unable to load floor plan details.
A2
Show Floor Plan Details Hide Floor Plan Details
Unable to load floor plan details.
A5
Show Floor Plan Details Hide Floor Plan Details
Unable to load floor plan details.
A7
Show Floor Plan Details Hide Floor Plan Details
Unable to load floor plan details.
A10
Show Floor Plan Details Hide Floor Plan Details
Unable to load floor plan details.
A11
Show Floor Plan Details Hide Floor Plan Details
Unable to load floor plan details.
A12-ANSI
Show Floor Plan Details Hide Floor Plan Details
Unable to load floor plan details.
A13
Show Floor Plan Details Hide Floor Plan Details
Unable to load floor plan details.
A14
Show Floor Plan Details Hide Floor Plan Details
Unable to load floor plan details.
A15
Show Floor Plan Details Hide Floor Plan Details
Unable to load floor plan details.
A16
Show Floor Plan Details Hide Floor Plan Details
Unable to load floor plan details.
B12
Show Floor Plan Details Hide Floor Plan Details
Unable to load floor plan details.
521
$4,574
1,665 Sq. Ft.
Oct. 2
B1
Show Floor Plan Details Hide Floor Plan Details
Unable to load floor plan details.
B2
Show Floor Plan Details Hide Floor Plan Details
Unable to load floor plan details.
B3-ANSI
Show Floor Plan Details Hide Floor Plan Details
Unable to load floor plan details.
B4
Show Floor Plan Details Hide Floor Plan Details
Unable to load floor plan details.
B5
Show Floor Plan Details Hide Floor Plan Details
Unable to load floor plan details.
B6
Show Floor Plan Details Hide Floor Plan Details
Unable to load floor plan details.
B7
Show Floor Plan Details Hide Floor Plan Details
Unable to load floor plan details.
B8
Show Floor Plan Details Hide Floor Plan Details
Unable to load floor plan details.
B9
Show Floor Plan Details Hide Floor Plan Details
Unable to load floor plan details.
B10
Show Floor Plan Details Hide Floor Plan Details
Unable to load floor plan details.
B11
Show Floor Plan Details Hide Floor Plan Details
Unable to load floor plan details.
B13
Show Floor Plan Details Hide Floor Plan Details
Unable to load floor plan details.
B14
Show Floor Plan Details Hide Floor Plan Details
Unable to load floor plan details.
B15
Show Floor Plan Details Hide Floor Plan Details
Unable to load floor plan details.
TH1-LL
Show Floor Plan Details Hide Floor Plan Details
Unable to load floor plan details.
B16
Show Floor Plan Details Hide Floor Plan Details
Unable to load floor plan details.
C1
Show Floor Plan Details Hide Floor Plan Details
Unable to load floor plan details.
C2
Show Floor Plan Details Hide Floor Plan Details
Unable to load floor plan details.
C3
Show Floor Plan Details Hide Floor Plan Details
Unable to load floor plan details.
TH3-LL
Show Floor Plan Details Hide Floor Plan Details
Unable to load floor plan details.
TH2-LL
Show Floor Plan Details Hide Floor Plan Details
Unable to load floor plan details.
C2A-ANSI
Show Floor Plan Details Hide Floor Plan Details
Unable to load floor plan details.
TH4-LL
Show Floor Plan Details Hide Floor Plan Details
Unable to load floor plan details.
Applicant has the right to provide the property manager or owner with a Portable Tenant Screening Report (PTSR) that is not more than 30 days old, as defined in § 38-12-902(2.5), Colorado Revised Statutes; and 2) if Applicant provides the property manager or owner with a PTSR, the property manager or owner is prohibited from: a) charging Applicant a rental application fee; or b) charging Applicant a fee for the property manager or owner to access or use the PTSR.
Property Map
Select a unit to view pricing and availability
Details
Lease Term Options
- 3 - 15 Month Leases
Property Information
- Built in 2019
- 122 units8 stories
- Property License: #2023-BFN-0004939
Fees & Policies
The fees below are based on community-supplied data and may exclude additional fees and utilities.
Utilities & Essentials
-
Utility Administration Fee$2.85 / mo
-
Package Management Service$28 / mo
-
WaterVaries / mo
-
GasVaries / mo
-
SewerVaries / mo
-
ElectricVaries / mo
-
Liability InsuranceVaries / mo
-
TrashVaries / mo
One-Time Basics
Due at Application
-
Application Deposit$500
-
Application Fee$24 / occurrence
Due at Move-In
-
Security Deposit$1,000
-
Administrative Fee$240
Garage
-
Parking Fee$75 - $225 / mo
Comments
Unreserved and reserved parking available in our controlled access garage.
Parking
-
Unreserved Parking$100 / mo
-
Unreserved Parking - 2nd Vehicle$150 / mo
-
Reserved Parking$225 / mo
Comments
Max of 1
Additional Parking Options
-
Other
Other Pets Allowed
-
Pet Deposit$300
-
Pet Rent$35 / mo
Dogs Allowed
-
Dogs Allowed
Max of 2
Restrictions
We do have breed restrictions, and invite you to contact our leasing office to learn more!
Comments
| Restrictions: We do have breed restrictions, and invite you to contact our leasing office to learn more!
Cats Allowed
-
Cats Allowed
Max of 2
Restrictions
None
Comments
| Restrictions: None
Bike Storage
-
Storage Fee$15 / mo
Personalized Add-Ons
-
Amenity Area RentalVaries / hour
Property Fee Disclaimer: Based on community-supplied data and independent market research. Subject to change without notice. May exclude fees for mandatory or optional services and usage-based utilities.
Matterport 3D Tours
Explore Commute Options
Property Highlights
- App Based Built-in Bluetooth Speakers
- Bedroom Ceiling Fans
- Bike Racks
- Community Garden
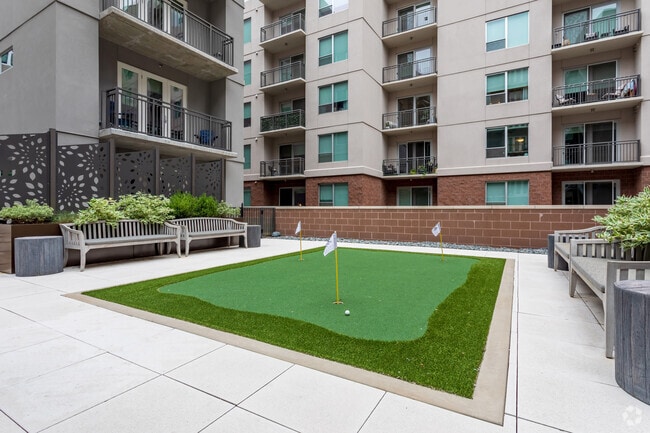
- Courtyard Putting Green
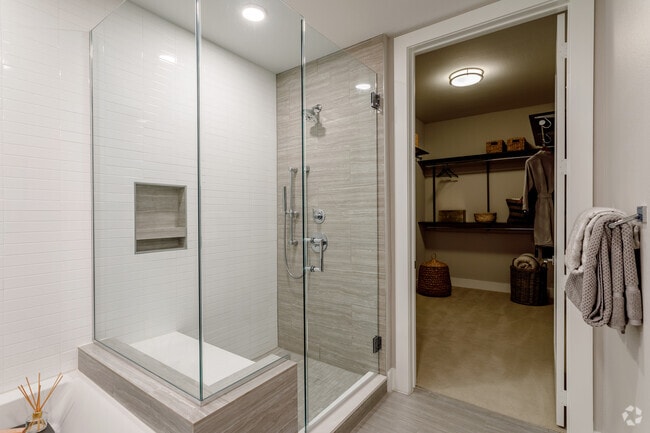
- Customizable Walk-in Closets
- Dedicated Personal Training services
- Distressed Oak Hardwood Flooring
- Electric Vehicle Charging Stations
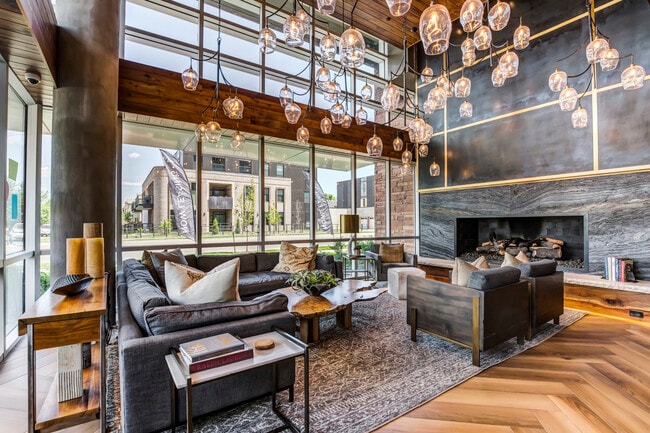
- Fireplaces and Custom Built-ins*
- Front load Whirlpool Washers and Dryers
- Hearthside Coffee Bar
- Key Fob Access
- Licensed and Insured Dog Walking
- Penthouse Unit Upgraded Finishes
- Private Patios and Gas Grills*
- Programmable Nest Thermostats
- Smoke Free Community
- Solar Shade Window Treatments
- Stunning Mountain and City Views
- Wine Refrigerators
Apartment Features
- Air Conditioning
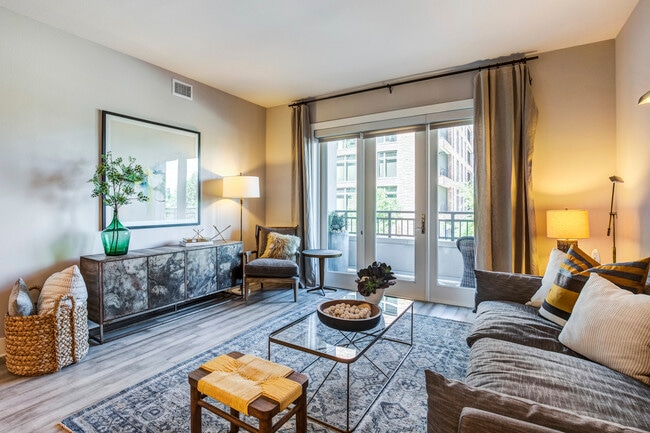
- Balcony
- Built-In Bookshelves
- Cable Ready
- Carpet
- Ceiling Fans
- Den
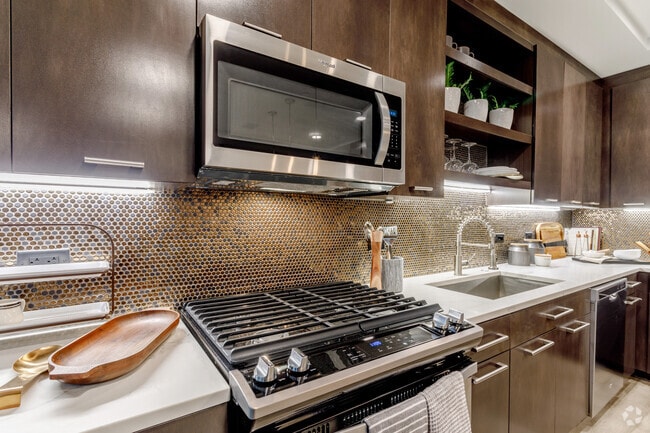
- Dishwasher
- Disposal
- Double Pane Windows
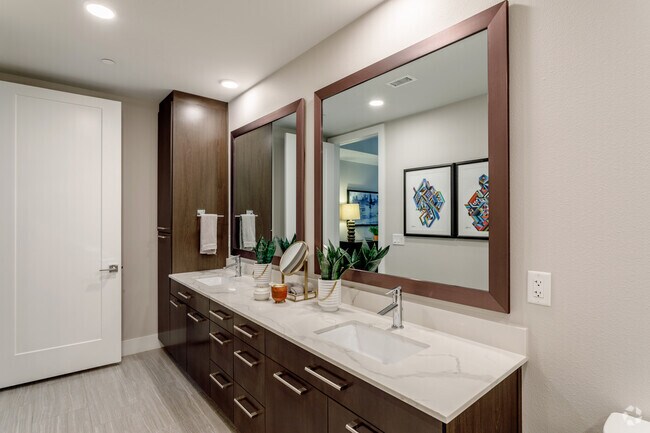
- Double Vanities
- Fireplace
- Framed Mirrors
- Freezer
- Hardwood Floors
- Heating
- High Speed Internet Access
- Ice Maker
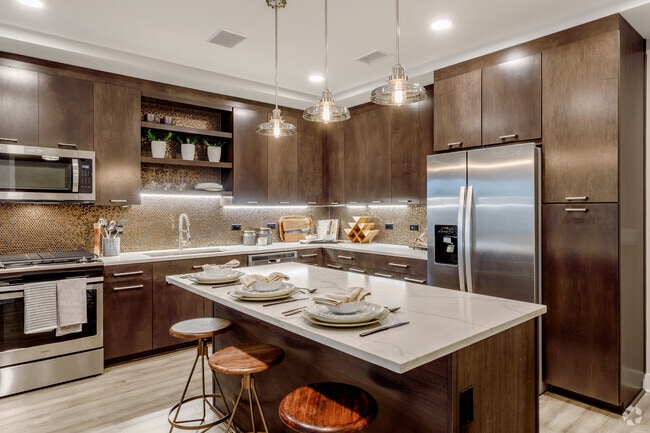
- Island Kitchen
- Kitchen
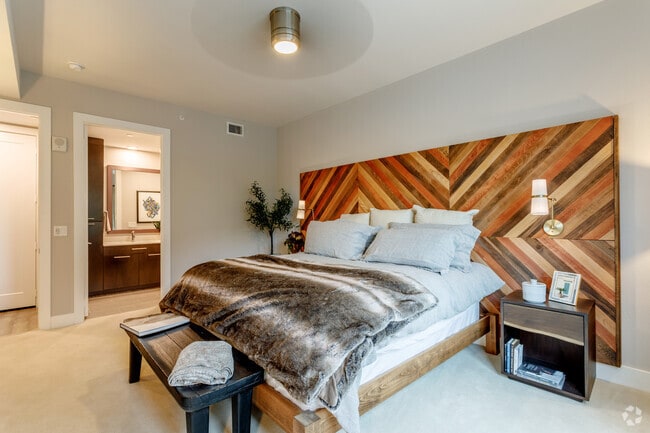
- Large Bedrooms
- Microwave
- Office
- Oven
- Pantry
- Patio
- Quartz Countertops
- Refrigerator
- Smoke Free
- Sprinkler System
- Stainless Steel Appliances
- Surround Sound
- Tub/Shower
- Vaulted Ceiling
- Views
- Walk-In Closets
- Washer/Dryer
- Wheelchair Accessible (Rooms)
- Wi-Fi
Community Features
- 24 Hour Access
- Breakfast/Coffee Concierge
- Cabana
- Car Charging Station
- Clubhouse
- Community-Wide WiFi
- Concierge
- Controlled Access
- Courtyard
- Dry Cleaning Service
- Elevator
- Fitness Center
- Furnished Units Available
- Gameroom
- Garages
- Gated
- Grill
- Key Fob Entry
- Maintenance on site
- Media Center/Movie Theatre
- Multi Use Room
- Online Services
- Package Service
- Picnic Area
- Planned Social Activities
- Pool
- Property Manager on Site
- Putting Greens
- Recycling
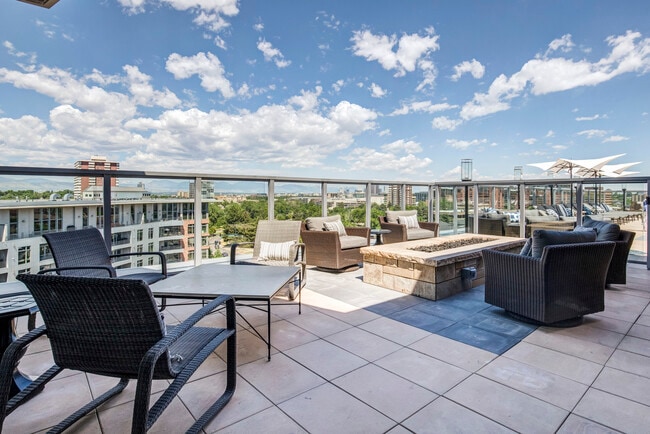
- Roof Terrace
- Short Term Lease
- Spa
Map of Gables Residences
Area Scores
Walkability
Moderately walkable
Transit
Some public transit
Driveability
Moderately drivable
Bikeability
Very bikeable
Walkability measures the walking distance to day-to-day needs.
Transit measures access to public transportation.
Driveability measures congestion, parking availability, and access to major roads.
Bikeability measures the suitability for cycling.
Soundscore™
Active
A Sound Score rating aggregates noise caused by vehicle traffic, airplane traffic and local sources.
Transit
Commuter Rail
14 min Drive
Commuter Rail
14 min Drive

Airport
34 min Drive

Moving to Belcaro, Denver, CO
Shopping Centers
Shoppers will appreciate Gables Residences proximity to South Colorado Shops, CitySet, and 4 Mile Entertainment District. South Colorado Shops is 0.2 miles away, and CitySet is within an 11 minute walk.
Commuting
With a TransitScore of 40, Gables Residences has some public transit, including 10 transit stops within 6.9 miles. Transit options include Colorado and Alameda.
Parks and Recreation
Recreational activities near Gables Residences are plentiful. Discover 5 parks within 3.7 miles, including Denver Botanic Gardens at York St., Washington Park, and Denver Museum of Nature & Science.
Airports
Living in Belcaro provides easy access to Denver International, located just 34 minutes from Gables Residences.
Local Education
Primary and Secondary Schools

Steck Elementary School
Grades PK-5
Public

Hill Campus Of Arts And Sciences
Grades 6-8
Public

Graland Country Day School
Grades PK-8
Private

George Washington High School
Grades 9-12
Public
Rock Solid Christian Academy
Grades K-12
Private
Data provided by GreatSchools.org © 2026. All rights reserved.

Colleges and Universities
| School | Commute Time (Distance) |
|---|---|
| University of Denver | Drive: 9 min (4.1 mi) |
| Comm. Coll. of Aurora at Lowry | Drive: 9 min (4.4 mi) |
| MSU Denver | Drive: 12 min (4.8 mi) |
| Community College Of Denver | Drive: 12 min (4.8 mi) |
About Gables Residences
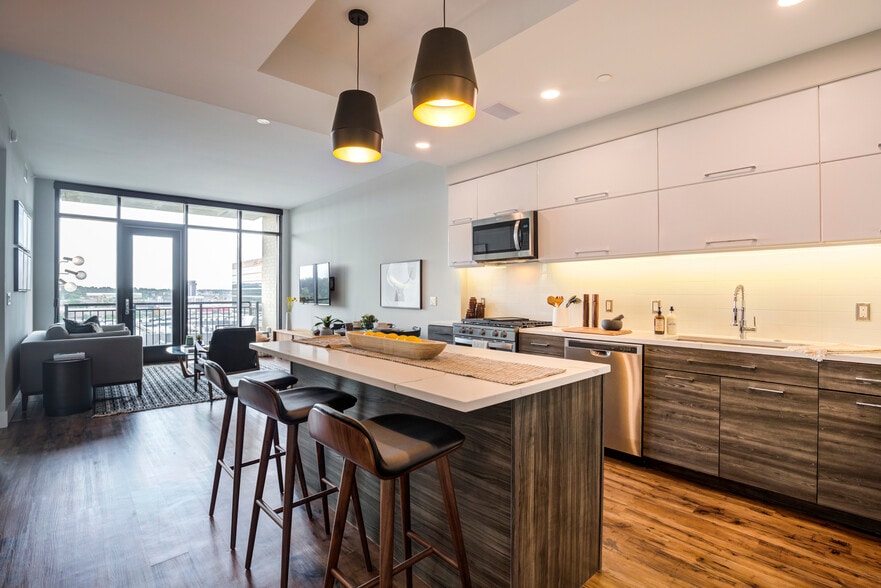
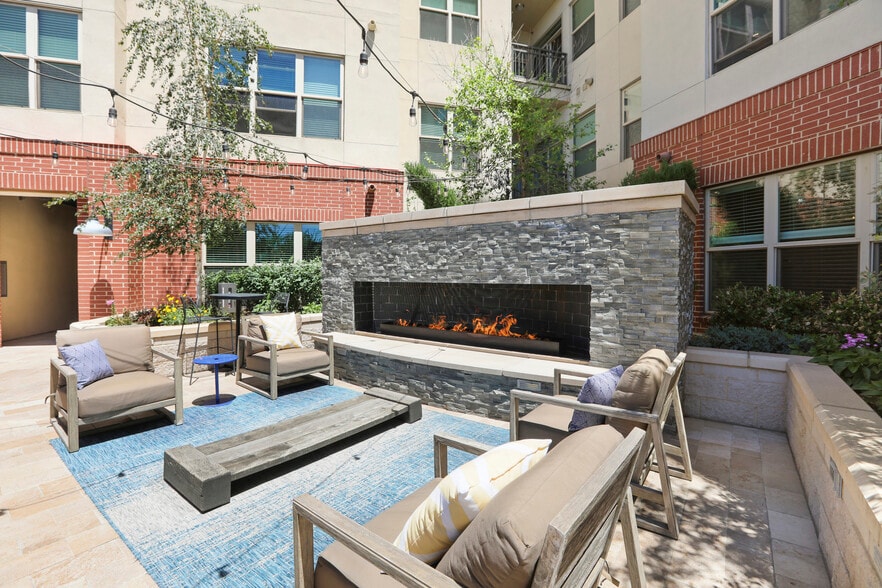
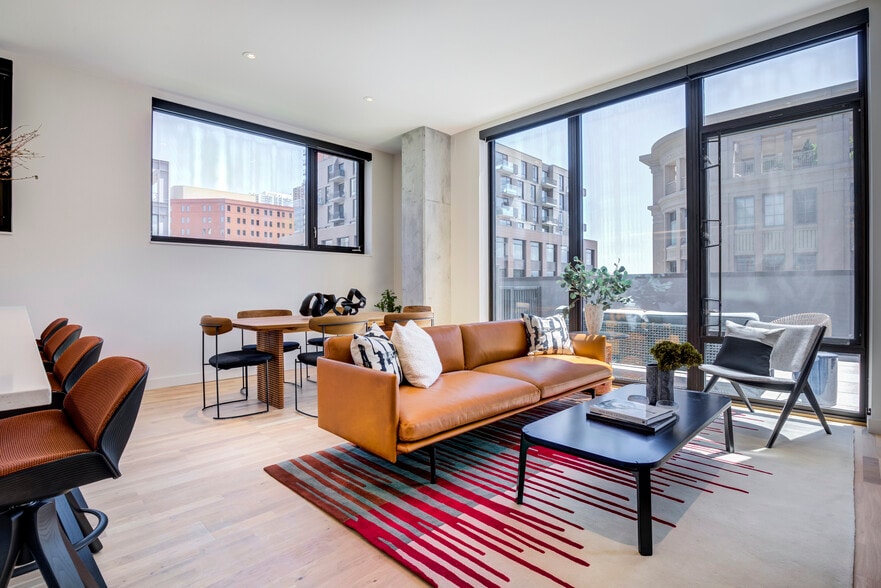
Welcome to Denver's premier boutique apartment home community. Gables Residences offers a refined residential atmosphere near Cherry Creek with modern interiors, personalized service, and convenient access to shopping, dining, entertainment, and…
Downtown Denver. Located in one of Denver's most desirable neighborhoods, residents enjoy connected city living with nearby parks, local cafes, upscale retail, and outdoor recreation just moments away.
Designed around how you live, Gables Residences apartment homes combine thoughtful details, contemporary comfort, and elevated style in a sophisticated residential setting. Professionally managed by Gables Residential, Gables Residences delivers the perfect balance of comfort, convenience, and elegance, where Service is our Signature Amenity(R).
Professionally managed by Gables Residential. Gables Residence's Resident Rental License number: 2023-BFN-0004939 | Applicant has the right to provide Gables Residences with a Portable Tenant Screening Report (PTSR) that is not more than 30 days old, as defined in § 38-12-902(2.5), Colorado Revised Statutes; and 2) if Applicant provides Gables Residences with a PTSR, Gables Residences is prohibited from: a) charging Applicant a rental application fee; or b) charging Applicant a fee for Gables Residences to access or use the PTSR.
Welcome to Denver's premier boutique apartment home community. Gables Residences offers a refined residential atmosphere near Cherry Creek with modern interiors, personalized service, and convenient access to shopping, dining, entertainment, and Downtown Denver. Located in one of Denver's most desirable neighborhoods, residents enjoy connected city living with nearby parks, local cafes, upscale retail, and outdoor recreation just moments away.
Designed around how you live, Gables Residences apartment homes combine thoughtful details, contemporary comfort, and elevated style in a sophisticated residential setting. Professionally managed by Gables Residential, Gables Residences delivers the perfect balance of comfort, convenience, and elegance, where Service is our Signature Amenity(R).
Professionally managed by Gables Residential. Gables Residence's Resident Rental License number: 2023-BFN-0004939 | Applicant has the right to provide Gables Residences with a Portable Tenant Screening Report (PTSR) that is not more than 30 days old, as defined in § 38-12-902(2.5), Colorado Revised Statutes; and 2) if Applicant provides Gables Residences with a PTSR, Gables Residences is prohibited from: a) charging Applicant a rental application fee; or b) charging Applicant a fee for Gables Residences to access or use the PTSR.
Gables Residences is an apartment community in Denver, CO
Contact
Denver, CO 80209
- Sunday Closed
- Monday 9:00 AM – 6:00 PM
- Tuesday 10:00 AM – 6:00 PM
- Wednesday 9:00 AM – 6:00 PM
- Thursday 10:00 AM – 6:00 PM
- Friday 9:00 AM – 6:00 PM
- Saturday 10:00 AM – 5:00 PM

Renter Reviews
For Gables Residences
33 Ratings & Reviews
-
1/3/24
Verified Renter
Submitted by a verified resident of the apartment community. Participating residents may receive reward points in exchange for posting a review during their lease term, regardless of the nature of the review.I have lived at Gables Residences in Cherry Creek, Denver for a few years. The experience was wonderful in the beginning but grows worse due to a lack of maintenance and unresponsive management. (The concierge staff are a third party company and are quite good). I am breaking my lease because I have a master bedroom window that is constantly wet in winter and continually grows mold. It’s been three winters without a fix. They either cannot or will not resolve the issue and have not offered any… other remedy. I am faced with paying a month’s rent to be released from this situation.
Review from Apartments.com
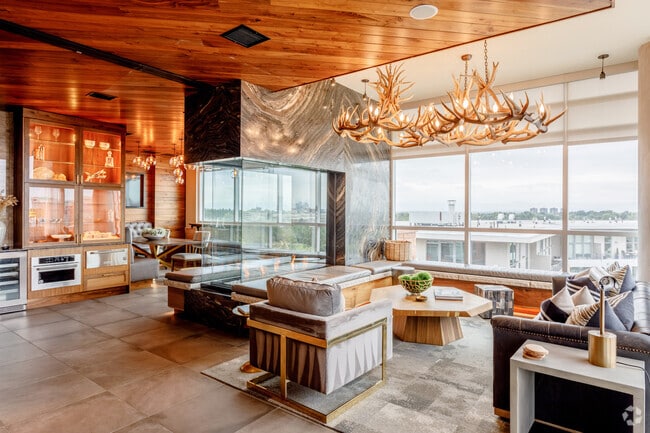
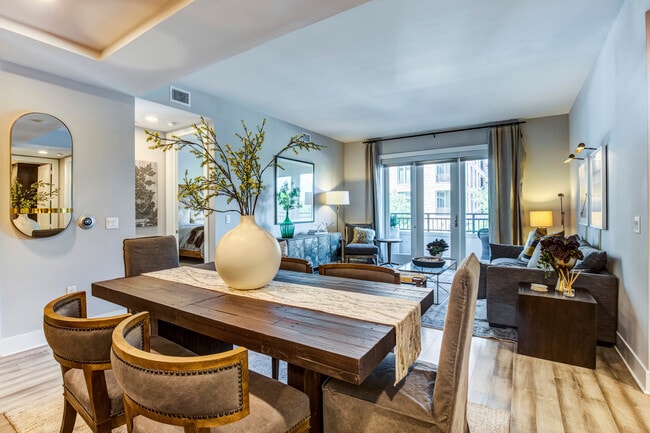
Gables Residences Gallery
Nearby Properties You Might Like
Within 50 Miles of Gables Residences
Find More Rentals in Denver
Bedrooms
Other Types of Rentals
Denver Apartments by Amenity
- Pet-Friendly Apartments in Denver
- Furnished Apartments in Denver
- Waterfront Apartments in Denver
- Apartments with a Pool in Denver
- Apartments with Wheelchair Access in Denver
- Apartments with Washer & Dryer in Denver
- Apartments with Utilities Included in Denver
- Apartments with a Garage in Denver
- Apartments with EV Charging in Denver
- Apartments with a Virtual Tour in Denver
Apartment Specialties
Apartments in your Budget
Find More Rentals Nearby…
Cities
Neighborhoods
Contact This Property
(855) 677-6149Languages: English
Closed Today