
Managed By

- Total Monthly Price
- $1,615 - $1,914
- Bedrooms
- 1 - 31 - 3 Beds
- Bathrooms
- 1 - 21 - 2 Baths
- Sq. Ft.
- 736 - 1,207 sq ft
Pricing and Floor Plans
1x1 - Renovated Blue Mesa
Show Floor Plan Details Hide Floor Plan Details
Unable to load floor plan details.
5-307
$1,645
736 Sq. Ft.
Sep. 30
7-302
$1,645
736 Sq. Ft.
Oct. 7
7-202
$1,615
736 Sq. Ft.
Oct. 11
1x1 Classic Blue Mesa
Show Floor Plan Details Hide Floor Plan Details
Unable to load floor plan details.
1x1 Classic Blue Mesa w/ Private Yard
Show Floor Plan Details Hide Floor Plan Details
Unable to load floor plan details.
1x1 - Premium Blue Mesa
Show Floor Plan Details Hide Floor Plan Details
Unable to load floor plan details.
1x1 -Premium Blue Mesa with priva
Show Floor Plan Details Hide Floor Plan Details
Unable to load floor plan details.
1x1 - Renovated Blue Mesa with priva
Show Floor Plan Details Hide Floor Plan Details
Unable to load floor plan details.
2x2 - Renovated Echo Canyon
Show Floor Plan Details Hide Floor Plan Details
Unable to load floor plan details.
5-205
$1,828
1,036 Sq. Ft.
Now
8-304
$1,859
1,036 Sq. Ft.
Now
3-203
$1,735
1,036 Sq. Ft.
Now
2x2 Renovated Brush Hollow
Show Floor Plan Details Hide Floor Plan Details
Unable to load floor plan details.
2x2 Classic Echo Canyon
Show Floor Plan Details Hide Floor Plan Details
Unable to load floor plan details.
2x2 Renovated Echo Canyon w/ Private Yard
Show Floor Plan Details Hide Floor Plan Details
Unable to load floor plan details.
2x2 - Classic Brush Hollow
Show Floor Plan Details Hide Floor Plan Details
Unable to load floor plan details.
2x2 - Premium Brush Hollow
Show Floor Plan Details Hide Floor Plan Details
Unable to load floor plan details.
2x2 - Premium Echo Canyon
Show Floor Plan Details Hide Floor Plan Details
Unable to load floor plan details.
3x2 Renovated Spring Creek
Show Floor Plan Details Hide Floor Plan Details
Unable to load floor plan details.
Applicant has the right to provide the property manager or owner with a Portable Tenant Screening Report (PTSR) that is not more than 30 days old, as defined in § 38-12-902(2.5), Colorado Revised Statutes; and 2) if Applicant provides the property manager or owner with a PTSR, the property manager or owner is prohibited from: a) charging Applicant a rental application fee; or b) charging Applicant a fee for the property manager or owner to access or use the PTSR.
Property Map
Select a unit to view pricing and availability
Details
Lease Term Options
- 6 - 15 Month Leases
Property Information
- Built in 2004
- 216 units3 stories
Fees & Policies
The fees below are based on community-supplied data and may exclude additional fees and utilities.
Utilities & Essentials
-
Utility - Billing Administrative Fee$6.06 / mo
-
Utility - WaterVaries / moDisclaimer: Utility apportionment is allocation: unit size & occupants.
-
Utility - SewerVaries / moDisclaimer: Utility apportionment is allocation: unit size & occupants.
-
Utility - Electric - Third PartyVaries / mo
-
Utility - Natural Gas - Third PartyVaries / mo
-
Trash Services - HaulingVaries / moDisclaimer: Utility apportionment is allocation: divided eq per unit.
One-Time Basics
Due at Application
-
Holding Deposit (Refundable)$200
-
Application Fee$28
Due at Move-In
-
Utility - New Account Fee$17
-
Administrative Fee$200
-
Security Deposit (Refundable)$500
Due at Move-Out
-
Utility - Final Bill Fee$17
Garage
-
Parking - Garage$150 / mo
Comments
Max of 1
Parking
-
Parking$10 / mo
-
Parking - Reserved$35 / mo
Comments
Max of 1
Additional Parking Options
-
Other
-
Other
-
Other
Other Pets Allowed
-
Pet Deposit (Refundable)$300
-
Pet Rent$35 / mo
Cats Allowed
-
Cats Allowed
Restrictions
None
Dogs Allowed
-
Dogs Allowed
Restrictions
Rottweiler, doberman pinscher, pit bull terrier, staffordshire terrier, chow, presa canarias, akita, alaskan malamute, wolf hyrbid or any mix thereof.
Situational
-
Security Deposit - Additional (Refundable)Varies one-timeDisclaimer: Price varies based on screening conditions.
-
Returned Payment Fee (NSF)$20 / occurrence
-
Intra-Community Transfer Fee$500 / occurrence
-
Late Fee4.99% of base rent / occurrence
-
Legal/Eviction FeesVaries / occurrenceDisclaimer: Price varies based on type of non-compliance.
-
Payment Services - Third PartyVaries / occurrenceDisclaimer: Price varies based on rent amount.
-
Access Device - ReplacementVaries / occurrenceDisclaimer: Price varies based on device type.
Property Fee Disclaimer: Total Monthly Leasing Price includes base rent, all monthly mandatory and any user-selected optional fees. Excludes variable, usage-based, and required charges due at or prior to move-in or at move-out. Security Deposit may change based on screening results, but total will not exceed legal maximums. Some items may be taxed under applicable law. Some fees may not apply to rental homes subject to an affordable program. All fees are subject to application and/or lease terms. Prices and availability subject to change. Resident is responsible for damages beyond ordinary wear and tear. Resident may need to maintain insurance and to activate and maintain utility services, including but not limited to electricity, water, gas, and internet, per the lease. Additional fees may apply as detailed in the application and/or lease agreement, which can be requested prior to applying. Pets: Pet breed and other pet restrictions apply. Rentable Items: All Parking, storage, and other rentable items are subject to availability. Final pricing and availability will be determined during lease agreement. See Leasing Agent for details.
Matterport 3D Tours
Explore Commute Options
Property Highlights
- 24-Hour Package Receiving Lockers
- Brand-New Renovated Homes with Modern Finishes*
- Business Center for Working From Home
- Cable & High-Speed Internet Ready
- Central Air Conditioning & Heating
- Cherry Creek School District
- Close to Dining, Shopping, Arts & Entertainment
- Community Garden & Outdoor Green Spaces
- Direct Access to Cherry Creek River & Trail
- Easy Access to I-25 & Nearby Light Rail Stations
- Garages & Reserved Parking Options Available*
- Gas Fireplaces for Cozy Evenings*
- Gated Community with Controlled Access
- High-Speed Internet Access in Common Areas
- In-Home Washer & Dryer Included
- Large Storage Closets & Built-In Shelving*
- Online Rent Payments & Resident Services
- Open-Concept Layouts with Vaulted Ceilings*
- Pet-Friendly Living with Bark Park & Pet Stations
- Playground for Outdoor Fun
- Smoke-Free Community
- Spacious Private Patio, Balcony, or Fenced Yard*
Apartment Features
- Air Conditioning
- Balcony
- Carpet
- Dishwasher
- Disposal
- Fireplace
- Freezer
- Heating
- High Speed Internet Access
- Kitchen
- Microwave
- Oven
- Pantry
- Patio
- Range
- Refrigerator
- Smoke Free
- Vaulted Ceiling
- Vinyl Flooring
- Washer/Dryer
- Yard
Community Features
- Business Center
- Controlled Access
- Dog Park
- Garages
- Gated
- Playground
- Walking/Biking Trails
Map of Mile 44
Area Scores
Walkability
Fairly walkable
Transit
Limited public transit
Driveability
Exceptionally drivable
Bikeability
Moderately bikeable
Walkability measures the walking distance to day-to-day needs.
Transit measures access to public transportation.
Driveability measures congestion, parking availability, and access to major roads.
Bikeability measures the suitability for cycling.
Soundscore™
Active
A Sound Score rating aggregates noise caused by vehicle traffic, airplane traffic and local sources.
Transit
Commuter Rail
18 min Drive
Commuter Rail
19 min Drive
Airport
32 min Drive

Moving to Cherry Creek South, Denver, CO
Shopping Centers
Shoppers will appreciate Mile 44 proximity to Quebec Plaza, Wabash Market Place, and Central Park Shopping Center. Quebec Plaza is 1.1 miles away, and Wabash Market Place is within a 15 minute walk.
Parks and Recreation
Recreational activities near Mile 44 are plentiful. Discover 1 park within 4 miles, including Chamberlin & Mt. Evans Observatories.
Airports
Living in Cherry Creek South provides easy access to Denver International, located just 34 minutes from Mile 44.
Local Education
Primary and Secondary Schools

Holly Hills Elementary School
Grades PK-5
Public

Prairie Middle School
Grades 6-8
Public
Overland High School
Grades 9-12
Public

Denver Jewish Day School
Grades K-12
Private
Calvary Apostolic Academy
Grades PK-12
Private
Data provided by GreatSchools.org © 2026. All rights reserved.

Colleges and Universities
| School | Commute Time (Distance) |
|---|---|
| University of Denver | Drive: 11 min (4.7 mi) |
| Comm. Coll. of Aurora at Lowry | Drive: 13 min (5.5 mi) |
| University of Colorado Denver | Drive: 17 min (8.6 mi) |
| Community College of Aurora | Drive: 17 min (9.5 mi) |
About Mile 44
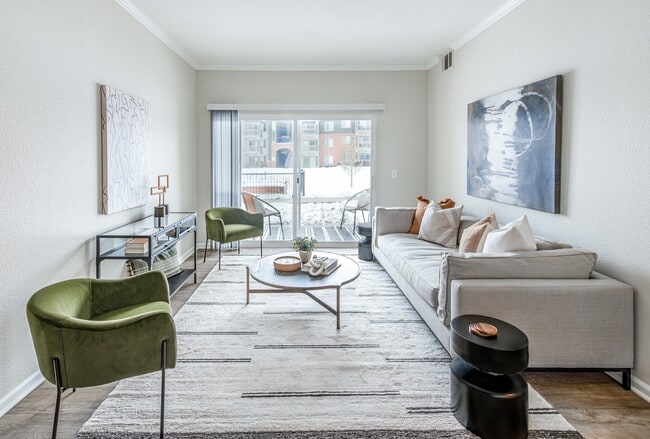
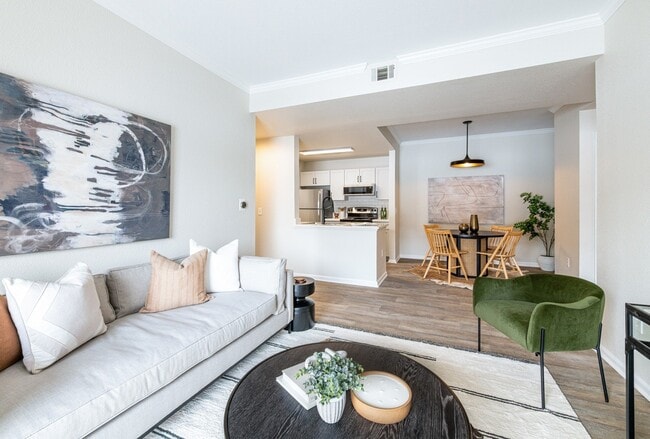
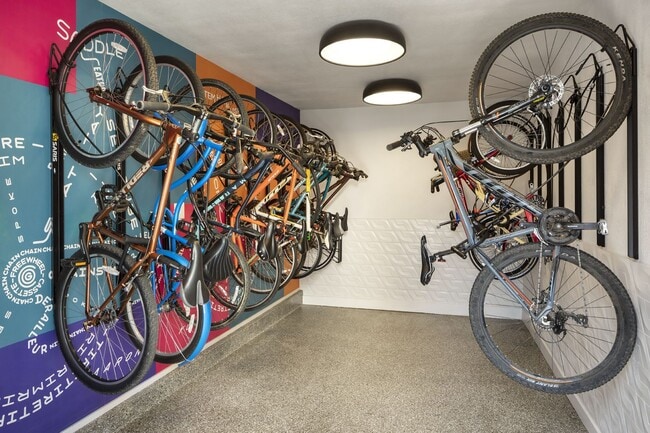
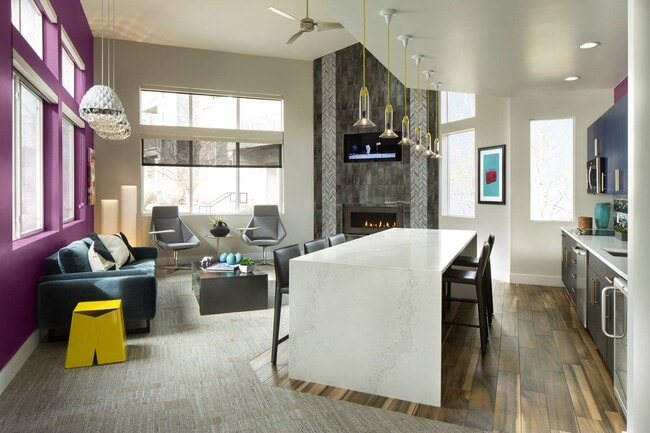
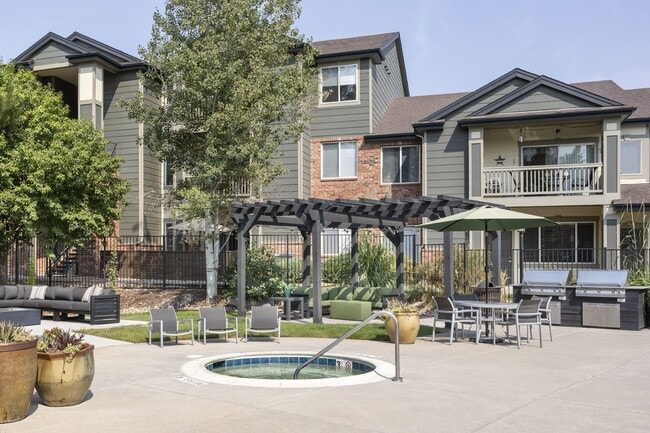
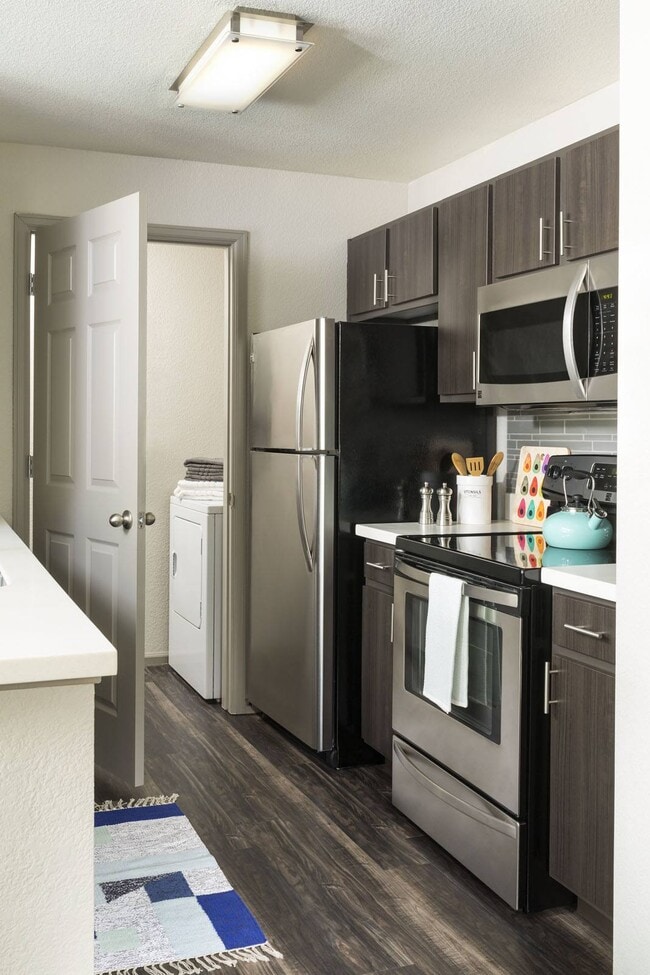
Mile 44 offers thoughtfully designed one-, two-, and three-bedroom apartment homes tailored to fit a variety of lifestyles. With upgraded interiors and a wide range of amenities, our community is built to support comfort, convenience, and connection.… Located in the Cherry Creek School District on East Yale Avenue in Southeast Denver, Mile 44 places you close to dining, shopping, arts, and recreation. Whether you're heading to the Denver Tech Center, exploring Tamarac Square, or enjoying the outdoors at Cherry Creek State Park and Reservoir, everything you need is within reach. Schedule a tour and experience how Mile 44 brings people together in the heart of Denver.Mile 44 is an apartment community located in Arapahoe County and the 80231 ZIP Code. This area is served by the Cherry Creek 5 attendance zone.
Mile 44 offers thoughtfully designed one-, two-, and three-bedroom apartment homes tailored to fit a variety of lifestyles. With upgraded interiors and a wide range of amenities, our community is built to support comfort, convenience, and connection. Located in the Cherry Creek School District on East Yale Avenue in Southeast Denver, Mile 44 places you close to dining, shopping, arts, and recreation. Whether you're heading to the Denver Tech Center, exploring Tamarac Square, or enjoying the outdoors at Cherry Creek State Park and Reservoir, everything you need is within reach. Schedule a tour and experience how Mile 44 brings people together in the heart of Denver.Mile 44 is an apartment community located in Arapahoe County and the 80231 ZIP Code. This area is served by the Cherry Creek 5 attendance zone.
Mile 44 is an apartment community in Denver, CO
Contact
Denver, CO 80231
- Sunday Closed
- Monday 10:00 AM – 6:00 PM
- Tuesday 10:00 AM – 6:00 PM
- Wednesday 10:00 AM – 6:00 PM
- Thursday 10:00 AM – 6:00 PM
- Friday 10:00 AM – 6:00 PM
- Saturday 10:00 AM – 5:00 PM
Renter Reviews
For Mile 44
13 Ratings & Reviews
-
6/3/26
Verified Renter
Mile 44 was a beautiful property when I first moved in 4 years ago. The pool area was enjoyable, always clean and inviting. We have since had 4 different PM companies!!! The property got TRASHED. Finally, we seem to have a team that cares! It’s taking awhile but positive changes are happening, please just vet the applicants a little closer!
Thank you for all you are doing to make positive changes.Review from Apartments.com
1 Person Found This Helpful
Property Manager at Mile 44 responded to this review
Thank you so much for taking the time to share your experience and for recognizing the positive changes our team is working hard to make. It truly means a lot to us.
We understand your concerns and want you to know that restoring the community to the… standard our residents deserve has been our top priority.
In regard to applicant screening, we follow a consistent and fair process in full compliance with Colorado law and Fair Housing guidelines. This means we screen all applicants as thoroughly as legally permitted, while ensuring every prospect is treated equally and respectfully.
We appreciate your patience and your support as we continue improving Mile 44. It means a lot to us that you are seeing the difference. Please don’t hesitate to reach out to our team directly if you ever have suggestions or concerns.
Mile 44 Gallery



Nearby Properties You Might Like
Within 50 Miles of Mile 44


Find More Rentals in Denver
Bedrooms
Other Types of Rentals
Denver Apartments by Amenity
- Pet-Friendly Apartments in Denver
- Furnished Apartments in Denver
- Waterfront Apartments in Denver
- Apartments with a Pool in Denver
- Apartments with Wheelchair Access in Denver
- Apartments with Washer & Dryer in Denver
- Apartments with Utilities Included in Denver
- Apartments with a Garage in Denver
- Apartments with EV Charging in Denver
- Apartments with a Virtual Tour in Denver
Apartment Specialties
Apartments in your Budget
Find More Rentals Nearby…
Cities
Neighborhoods
Contact This Property
(720) 636-9395Languages: English
Closed Today