
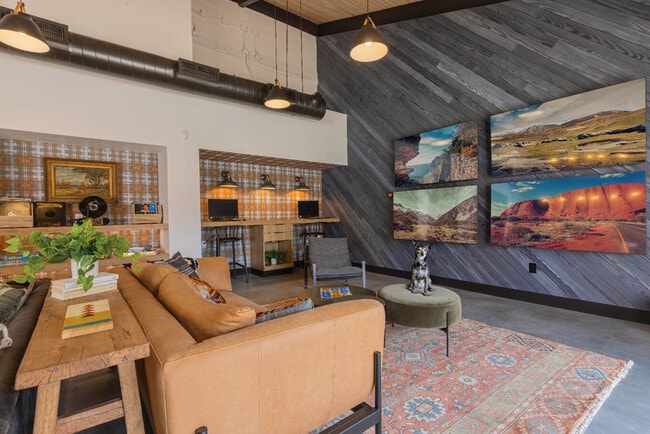
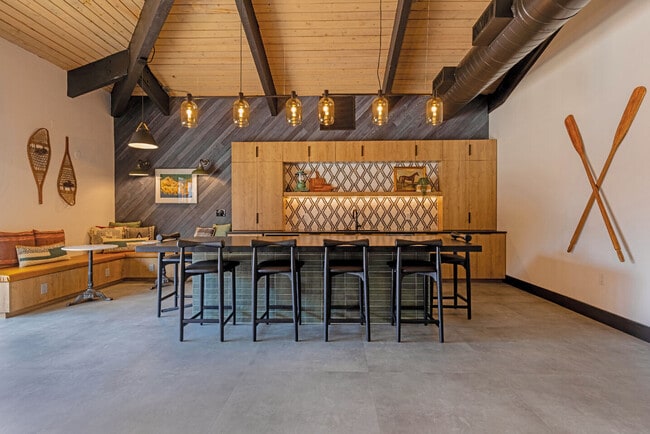


Managed By

- Total Monthly Price
- $936 - $2,952
- Bedrooms
- 1 - 41 - 4 Beds
- Bathrooms
- 1 - 21 - 2 Baths
- Sq. Ft.
- 565 - 1,509 sq ft
Pricing and Floor Plans
Lancaster
Show Floor Plan Details Hide Floor Plan Details
Unable to load floor plan details.
16-B2
$936
565 Sq. Ft.
Now
8-A2
$991
565 Sq. Ft.
Now
15-14
$1,006
565 Sq. Ft.
Now
Providence I
Show Floor Plan Details Hide Floor Plan Details
Unable to load floor plan details.
14-A2
$1,069
565 Sq. Ft.
Now
17-36
$1,084
565 Sq. Ft.
Now
15-15
$1,006
565 Sq. Ft.
Oct. 3
Lexington
Show Floor Plan Details Hide Floor Plan Details
Unable to load floor plan details.
13-B6
$1,064
565 Sq. Ft.
Now
18-14
$1,059
565 Sq. Ft.
Now
7-14
$1,059
565 Sq. Ft.
Nov. 10
Providence II
Show Floor Plan Details Hide Floor Plan Details
Unable to load floor plan details.
15-35
$1,091
770 Sq. Ft.
Now
2-23
$1,139
770 Sq. Ft.
Now
1-23
$1,179
770 Sq. Ft.
Now
Covington
Show Floor Plan Details Hide Floor Plan Details
Unable to load floor plan details.
5-A4
$1,180
840 Sq. Ft.
Oct. 2
New
3-C5
$1,185
840 Sq. Ft.
Oct. 3
New
3-C2
$1,231
840 Sq. Ft.
Oct. 14
New
Alderwood II
Show Floor Plan Details Hide Floor Plan Details
Unable to load floor plan details.
1-28
$1,150
812 Sq. Ft.
Oct. 3
18-31
$1,155
812 Sq. Ft.
Oct. 9
18-32
$1,196
812 Sq. Ft.
Oct. 31
Alderwood I
Show Floor Plan Details Hide Floor Plan Details
Unable to load floor plan details.
7-11
$1,291
812 Sq. Ft.
Oct. 27
Hillcrest
Show Floor Plan Details Hide Floor Plan Details
Unable to load floor plan details.
10-31
$1,985
1,346 Sq. Ft.
Oct. 2
Berkeley
Show Floor Plan Details Hide Floor Plan Details
Unable to load floor plan details.
Clifton
Show Floor Plan Details Hide Floor Plan Details
Unable to load floor plan details.
16-A1
$2,952
1,509 Sq. Ft.
Oct. 3
New
Applicant has the right to provide the property manager or owner with a Portable Tenant Screening Report (PTSR) that is not more than 30 days old, as defined in § 38-12-902(2.5), Colorado Revised Statutes; and 2) if Applicant provides the property manager or owner with a PTSR, the property manager or owner is prohibited from: a) charging Applicant a rental application fee; or b) charging Applicant a fee for the property manager or owner to access or use the PTSR.
Property Map
Select a unit to view pricing and availability
Details
Property Information
- Built in 1973
- 326 units3 stories
- Property License: #2022-BFN-0016738
Fees & Policies
The fees below are based on community-supplied data and may exclude additional fees and utilities.
Utilities & Essentials
-
Internet Services$42 / moDisclaimer: * Cost to property is $32.00.
-
Utility - Billing Administrative Fee$9.50 / mo
-
Utility - GasVaries / moDisclaimer: Utility apportionment is allocation: sq footage of unit.
-
Trash Services - HaulingVaries / moDisclaimer: Utility apportionment is allocation: unit size & occupants.
-
Utility - SewerVaries / moDisclaimer: Utility apportionment is allocation: unit size & occupants.
-
Utility - Stormwater/DrainageVaries / moDisclaimer: Utility apportionment is allocation: divided eq per occupied unit.
-
Utility - WaterVaries / moDisclaimer: Utility apportionment is allocation: ratio occupancy formula.
-
Utility - Electric - Third PartyVaries / mo
-
Renters Liability Insurance - Third PartyVaries / moDisclaimer: Price varies based on amount of coverage.
One-Time Basics
Due at Application
-
Holding Deposit (Refundable)$200
-
Application Fee$28Disclaimer: * Cost to property is $28.00.
Due at Move-In
-
Community Amenity Fee$100
-
Utility - New Account Fee$17
-
Security Deposit (Refundable)$750
Due at Move-Out
-
Utility - Final Bill Fee$17
Covered
-
Parking - Covered$35 - $75 / moDisclaimer: Price varies based on location.
Comments
Max of 1
Parking
-
Parking - Vehicle Registration$75 / occurrence
Comments
Max of 5
Other Pets Allowed
-
Pet Rent$35 / mo
Cats Allowed
-
Cats Allowed
Max of 2, 50 lbs. Weight Limit
Comments
Cat
Dogs Allowed
-
Dogs Allowed
Max of 2, 150 lbs. Weight Limit
Comments
Dog
Personalized Add-Ons
-
Security Deposit AlternativeVaries one-timeDisclaimer: Price varies based on amount of coverage.
-
Renters Liability Only$18 / moDisclaimer: * Cost to property is $8.22.
-
Payment Services - Alternative$16.50 / occurrence
Situational
-
Security Deposit - Additional (Refundable)100% of base rentMax chargeable amount: 100% of base rent
-
Positive Credit Reporting Services$3 / mo
-
Resident Change Fee$100 / occurrence
-
Laundry$2 / occurrence
-
Returned Payment Fee (NSF)$20 / occurrence
-
Intra-Community Transfer Fee$400 / occurrence
-
Access/Lock Change Fee$5 - $75 / occurrenceDisclaimer: Price varies based on device type.
-
Liquidated Damages150% of base rent / occurrence
-
Late Fee4.99% of base rent / occurrence
-
Lease ViolationVaries / occurrenceDisclaimer: Price varies based on type of non-compliance.
-
Legal/Eviction FeesVaries / occurrenceDisclaimer: Price varies based on service level or type.
-
Payment Services - Third PartyVaries / occurrenceDisclaimer: Price varies based on payment method.
Property Fee Disclaimer: Total Monthly Leasing Price includes base rent, all monthly mandatory and any user-selected optional fees. Excludes variable, usage-based, and required charges due at or prior to move-in or at move-out. Security Deposit may change based on screening results, but total will not exceed legal maximums. Some items may be taxed under applicable law. Some fees may not apply to rental homes subject to an affordable program. All fees are subject to application and/or lease terms. Prices and availability subject to change. Resident is responsible for damages beyond ordinary wear and tear. Resident may need to maintain insurance and to activate and maintain utility services, including but not limited to electricity, water, gas, and internet, per the lease. Additional fees may apply as detailed in the application and/or lease agreement, which can be requested prior to applying. Pets: Pet breed and other pet restrictions apply. Rentable Items: All Parking, storage, and other rentable items are subject to availability. Final pricing and availability will be determined during lease agreement. See Leasing Agent for details.
Explore Commute Options
Property Highlights
- *In Select Units
- AC in unit
- Air Conditioning
- Ask About Our Deposit Options
- Barbeque Area
- Bark Park
- Breakfast Bar*
- Ceiling Fan
- Ceiling Fan*
- Energy Efficient Appliances
- Full Indoor Basketball Court
- Garbage disposal
- Individual Climate Control
- Kiddie Pool
- Other
- Paperless Community
- Patio or Balcony
- Pet Friendly
- Renovation 4
- Stainless steel appliances
- Swimming Pool
- Vaulted Ceiling*
- Vaulted Ceilings*
- Vinyl Flooring
- Yard
- Yard*
Apartment Features
- Air Conditioning
- Balcony
- Ceiling Fans
- Dishwasher
- Disposal
- Heating
- Patio
- Range
- Refrigerator
- Stainless Steel Appliances
- Vaulted Ceiling
- Vinyl Flooring
- Walk-In Closets
- Yard
Community Features
- Basketball Court
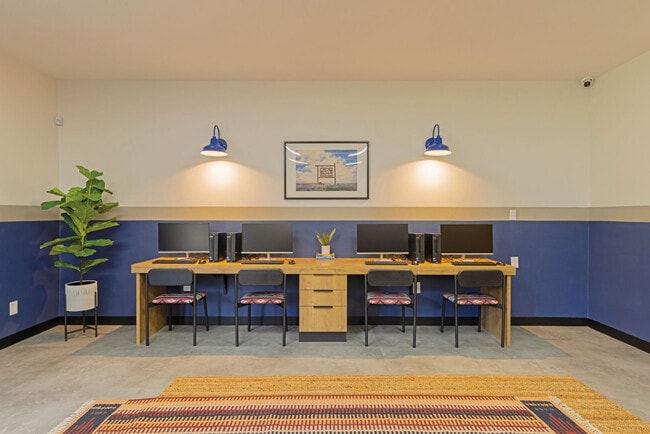
- Business Center
- Clubhouse
- Dog Park
- Fitness Center
- Grill
- Hot Tub
- Laundry Facilities
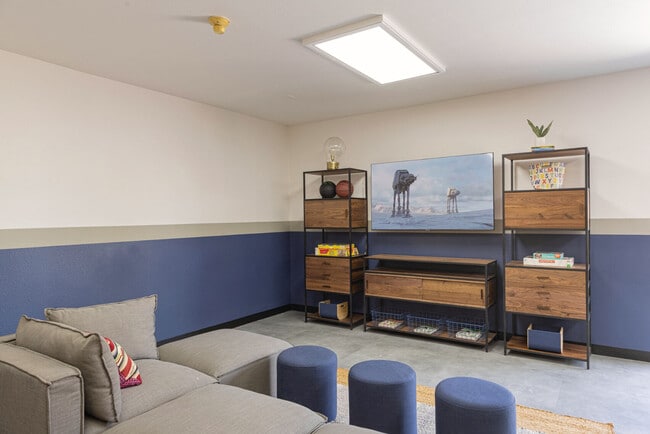
- Lounge
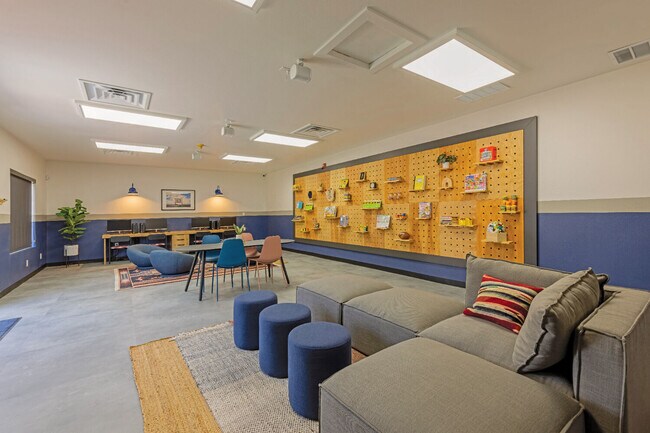
- Multi Use Room
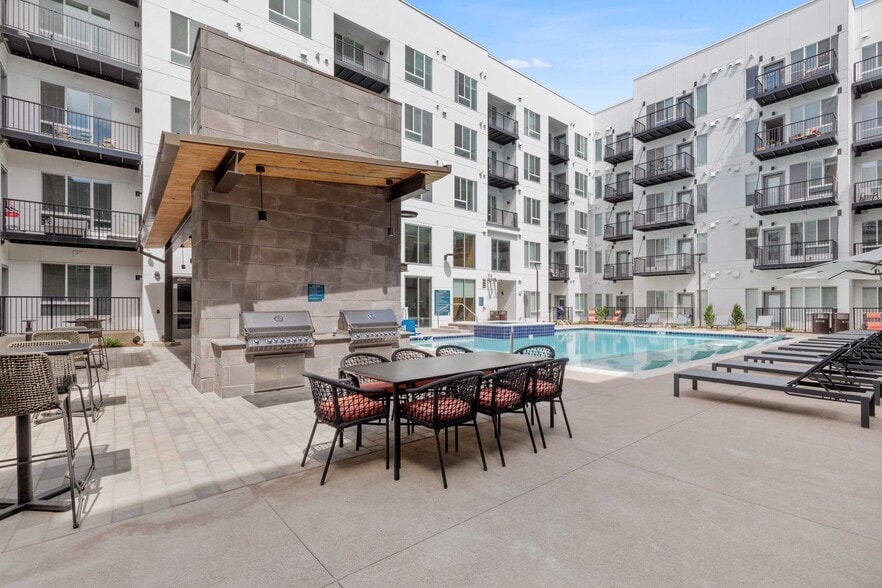
- Pool
- Walk-Up
Map of Novi at Lowry
Area Scores
Walkability
Fairly walkable
Transit
Some public transit
Driveability
Moderately drivable
Bikeability
Moderately bikeable
Walkability measures the walking distance to day-to-day needs.
Transit measures access to public transportation.
Driveability measures congestion, parking availability, and access to major roads.
Bikeability measures the suitability for cycling.
Soundscore™
Active
A Sound Score rating aggregates noise caused by vehicle traffic, airplane traffic and local sources.
Transit
Commuter Rail
7 min Drive
Commuter Rail
7 min Drive
Airport
28 min Drive

Moving to East Colfax, Denver, CO
Commuting
With a TransitScore of 40, Novi at Lowry has some public transit, including 10 transit stops within 5.4 miles. Transit options include Colfax Station and 13Th Ave Station.
Parks and Recreation
Recreational activities near Novi at Lowry are plentiful. Discover 5 parks within 4.2 miles, including Del Mar Park, Denver Museum of Nature & Science, and Bluff Lake Nature Center.
Airports
Living in East Colfax provides easy access to Denver International, located just 29 minutes from Novi at Lowry.
Local Education
Primary and Secondary Schools

Montclair Elementary School
Grades PK-5
Public

Laredo Middle School
Grades 6-8
Public

Hill Campus Of Arts And Sciences
Grades 6-8
Public

St James Catholic School
Grades PK-8
Private
George Washington High School
Grades 9-12
Public

DSST: Montview High School
Grades 9-12
Public
The Logan School for Creative Learning
Grades K-12
Private
Data provided by GreatSchools.org © 2026. All rights reserved.

Colleges and Universities
| School | Commute Time (Distance) |
|---|---|
| Comm. Coll. of Aurora at Lowry | Drive: 4 min (1.3 mi) |
| University of Colorado Denver | Drive: 9 min (3.7 mi) |
| Community College of Aurora | Drive: 13 min (6 mi) |
| University of Denver | Drive: 17 min (8.1 mi) |
About Novi at Lowry
Welcome to Novi at Lowry apartments. Novi at Lowry is an upstanding apartment community, in Denver, that offers spacious layouts, ranging from one to four bedrooms, charming finishes, and a host of in-home and property-wide amenities and conveniences… . Our aim is to make sure you have all the accommodations you will need to focus on your lifestyle. Please, give us a call and find your new pet-friendly home today.
Welcome to Novi at Lowry apartments. Novi at Lowry is an upstanding apartment community, in Denver, that offers spacious layouts, ranging from one to four bedrooms, charming finishes, and a host of in-home and property-wide amenities and conveniences. Our aim is to make sure you have all the accommodations you will need to focus on your lifestyle. Please, give us a call and find your new pet-friendly home today.
Novi at Lowry is an apartment community in Denver, CO
Contact
Denver, CO 80220
- Sunday 12:00 PM – 5:00 PM
- Monday 10:00 AM – 6:00 PM
- Tuesday 10:00 AM – 6:00 PM
- Wednesday 10:00 AM – 6:00 PM
- Thursday 10:00 AM – 6:00 PM
- Friday 10:00 AM – 6:00 PM
- Saturday 10:00 AM – 5:00 PM
Renter Reviews
For Novi at Lowry
84 Ratings & Reviews
-
9/23/26
Verified Renter
My review: don't even consider living here. The management is terrible and the units have bed bugs.
Review from Apartments.com
Property Manager at Novi at Lowry responded to this review
Thank you for your feedback, Xander. We’re sorry to hear about your experience. Our team takes all pest control concerns seriously and works with licensed professionals to address any reported issues promptly. We encourage residents to contact our… office directly so we can review and resolve concerns as quickly as possible. We appreciate your feedback and wish you the best.
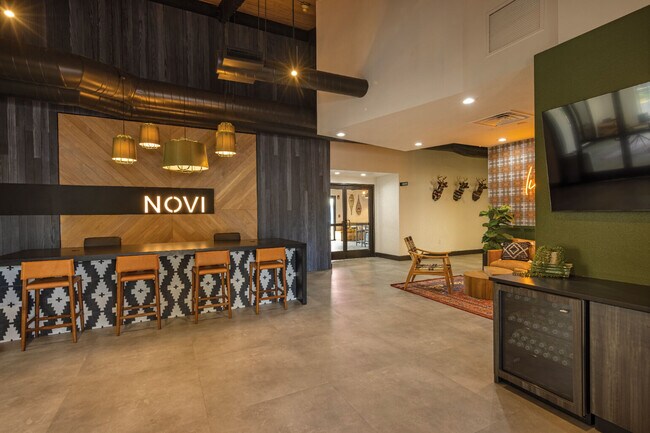
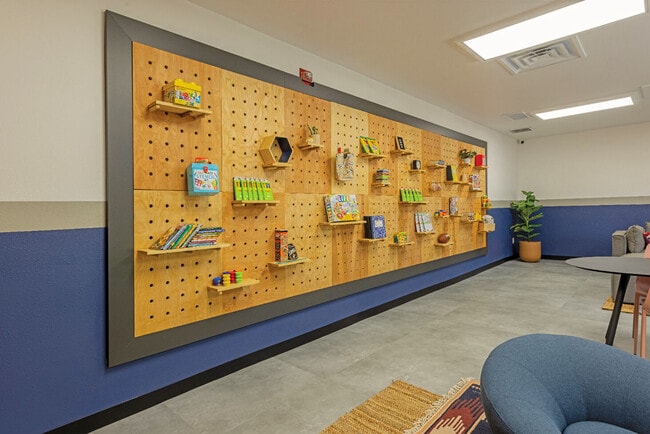
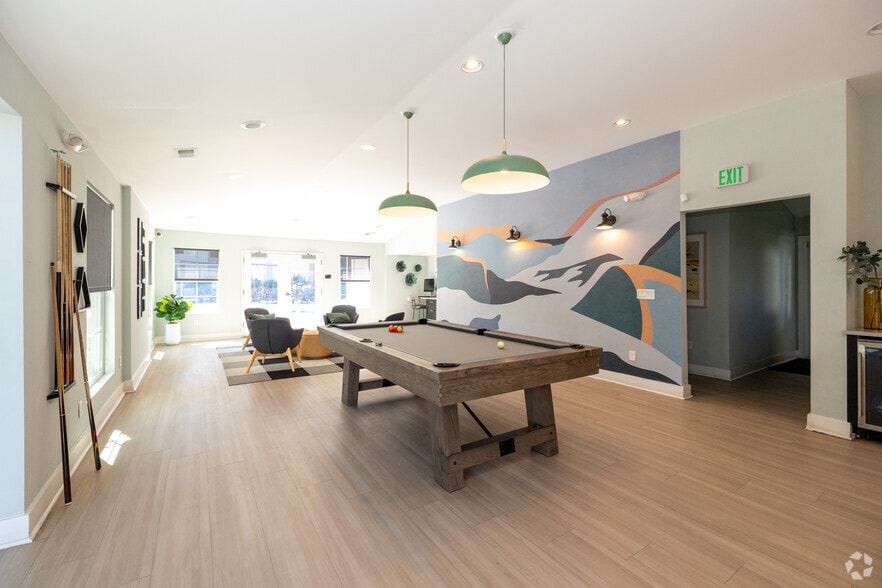
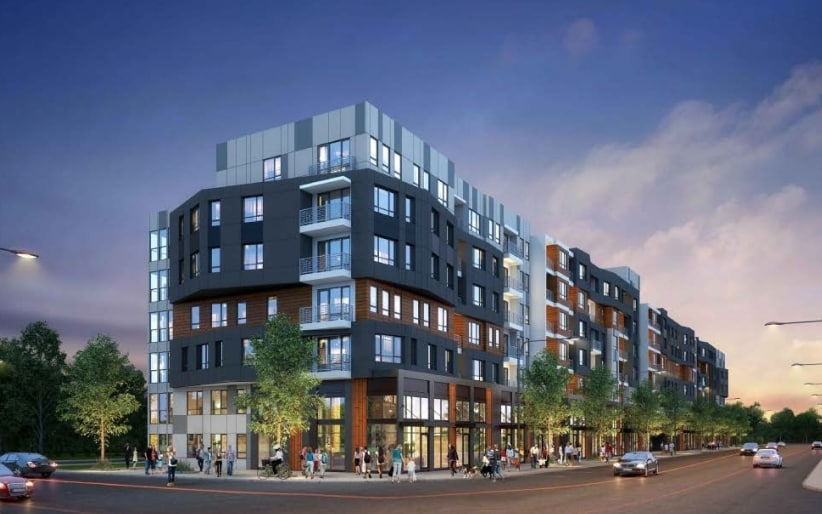
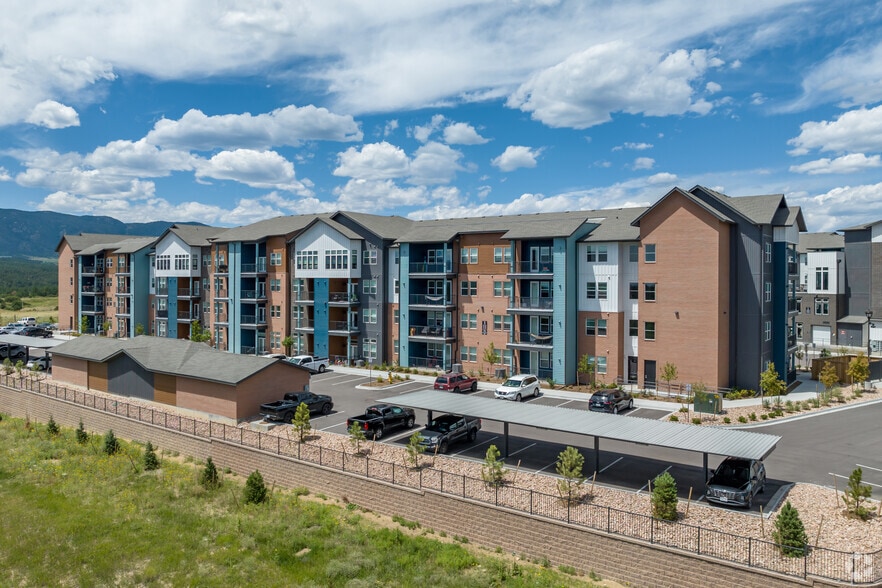
Novi at Lowry Gallery


Nearby Properties You Might Like
Within 50 Miles of Novi at Lowry


Find More Rentals in Denver
Bedrooms
Other Types of Rentals
Denver Apartments by Amenity
- Pet-Friendly Apartments in Denver
- Furnished Apartments in Denver
- Waterfront Apartments in Denver
- Apartments with a Pool in Denver
- Apartments with Wheelchair Access in Denver
- Apartments with Washer & Dryer in Denver
- Apartments with Utilities Included in Denver
- Apartments with a Garage in Denver
- Apartments with EV Charging in Denver
- Apartments with a Virtual Tour in Denver
Apartment Specialties
Apartments in your Budget
Find More Rentals Nearby…
Cities
Neighborhoods
Contact This Property
(720) 697-2908Languages: English
Open 12:00 PM – 5:00 PM Today