

Managed By

- Total Monthly Price
- $1,857 - $11,697
- Bedrooms
- Studio - 3Studio - 3 Beds
- Bathrooms
- 1 - 2.51 - 2.5 Baths
- Sq. Ft.
- 524 - 1,985 sq ft
Pricing and Floor Plans
S2
Show Floor Plan Details Hide Floor Plan Details
Unable to load floor plan details.
1623
$2,177
529 Sq. Ft.
Now
0923
$2,072
529 Sq. Ft.
Now
1423
$2,022
529 Sq. Ft.
Oct. 3
S6
Show Floor Plan Details Hide Floor Plan Details
Unable to load floor plan details.
0303
$2,032
588 Sq. Ft.
Now
0503
$1,957
588 Sq. Ft.
Sep. 29
S3
Show Floor Plan Details Hide Floor Plan Details
Unable to load floor plan details.
0431
$1,857
554 Sq. Ft.
Now
S1
Show Floor Plan Details Hide Floor Plan Details
Unable to load floor plan details.
S4
Show Floor Plan Details Hide Floor Plan Details
Unable to load floor plan details.
S5
Show Floor Plan Details Hide Floor Plan Details
Unable to load floor plan details.
A7
Show Floor Plan Details Hide Floor Plan Details
Unable to load floor plan details.
1224
$2,616
786 Sq. Ft.
Now
1524
$2,621
786 Sq. Ft.
Nov. 8
A8
Show Floor Plan Details Hide Floor Plan Details
Unable to load floor plan details.
1317
$2,653
822 Sq. Ft.
Nov. 19
1717
$2,893
822 Sq. Ft.
Nov. 28
A5
Show Floor Plan Details Hide Floor Plan Details
Unable to load floor plan details.
0707
$2,212
744 Sq. Ft.
Now
A11
Show Floor Plan Details Hide Floor Plan Details
Unable to load floor plan details.
1008
$2,622
886 Sq. Ft.
Now
A6
Show Floor Plan Details Hide Floor Plan Details
Unable to load floor plan details.
1301
$2,222
747 Sq. Ft.
Oct. 25
A1
Show Floor Plan Details Hide Floor Plan Details
Unable to load floor plan details.
A2
Show Floor Plan Details Hide Floor Plan Details
Unable to load floor plan details.
A3
Show Floor Plan Details Hide Floor Plan Details
Unable to load floor plan details.
A4
Show Floor Plan Details Hide Floor Plan Details
Unable to load floor plan details.
A9
Show Floor Plan Details Hide Floor Plan Details
Unable to load floor plan details.
A10
Show Floor Plan Details Hide Floor Plan Details
Unable to load floor plan details.
B2.2
Show Floor Plan Details Hide Floor Plan Details
Unable to load floor plan details.
1016
$2,889
1,070 Sq. Ft.
Now
1416
$2,929
1,070 Sq. Ft.
Now
B5
Show Floor Plan Details Hide Floor Plan Details
Unable to load floor plan details.
0427
$3,077
1,212 Sq. Ft.
Oct. 1
B1
Show Floor Plan Details Hide Floor Plan Details
Unable to load floor plan details.
0921
$2,907
1,028 Sq. Ft.
Oct. 7
B3
Show Floor Plan Details Hide Floor Plan Details
Unable to load floor plan details.
1610
$3,292
1,135 Sq. Ft.
Oct. 29
New
B4
Show Floor Plan Details Hide Floor Plan Details
Unable to load floor plan details.
0429
$3,442
1,173 Sq. Ft.
Nov. 27
New
Penthouse
Show Floor Plan Details Hide Floor Plan Details
Unable to load floor plan details.
1722
$11,697
1,985 Sq. Ft.
Nov. 30
B2
Show Floor Plan Details Hide Floor Plan Details
Unable to load floor plan details.
B6
Show Floor Plan Details Hide Floor Plan Details
Unable to load floor plan details.
B7
Show Floor Plan Details Hide Floor Plan Details
Unable to load floor plan details.
B8
Show Floor Plan Details Hide Floor Plan Details
Unable to load floor plan details.
C1
Show Floor Plan Details Hide Floor Plan Details
Unable to load floor plan details.
1325
$4,997
1,545 Sq. Ft.
Now
Applicant has the right to provide the property manager or owner with a Portable Tenant Screening Report (PTSR) that is not more than 30 days old, as defined in § 38-12-902(2.5), Colorado Revised Statutes; and 2) if Applicant provides the property manager or owner with a PTSR, the property manager or owner is prohibited from: a) charging Applicant a rental application fee; or b) charging Applicant a fee for the property manager or owner to access or use the PTSR.
Property Map
Select a unit to view pricing and availability
Details
Lease Term Options
- 15 - 18 Month Leases
Property Information
- Built in 2023
- 250 units17 stories
Fees & Policies
The fees below are based on community-supplied data and may exclude additional fees and utilities.
Utilities & Essentials
-
Trash Services - Doorstep$22 / moDisclaimer: * Cost to property is $12.00.
-
Utility - Billing Administrative Fee$5 / mo
-
Trash Services - HaulingVaries / moDisclaimer: Utility apportionment is allocation: divided eq per unit.
-
Utility - ElectricVaries / moDisclaimer: Utility apportionment is submetered water/gas/electric.
-
Utility - GasVaries / moDisclaimer: Utility apportionment is submetered water/gas/electric.
-
Utility - Water/SewerVaries / moDisclaimer: Utility apportionment is submetered water/gas/electric.
-
Renters Liability Insurance - Third PartyVaries / moDisclaimer: Price varies based on amount of coverage.
One-Time Basics
Due at Application
-
Application Fee$19
-
Holding Deposit (Refundable)$500
Due at Move-In
-
Utility - New Account Fee$15
-
Administrative Fee$250
-
Security Deposit (Refundable)$500
Due at Move-Out
-
Utility - Final Bill Fee$15
Garage
-
Parking - Garage$140 / mo
Comments
Max of 2
Electric Vehicle Parking
-
Parking - EV$175 / mo
Comments
Max of 1
Parking
-
Parking$10 / mo
Comments
Max of 2
Additional Parking Options
-
Other
-
Other
Other Pets Allowed
-
Pet Deposit (Refundable)$300
-
Pet Rent$35 / mo
Cats Allowed
-
Cats Allowed
Max of 2, 0 lbs. Weight Limit
Restrictions
None
Comments
| Restrictions: None
Dogs Allowed
-
Dogs Allowed
Max of 2, 0 lbs. Weight Limit
Restrictions
Breed restriction apply see team for details
Comments
| Restrictions: Breed restriction apply see team for details
Storage Unit
-
Storage DepositN/A
-
Storage Rent$50 / mo
-
Storage Fee$60 - $85 / moDisclaimer: Price varies based on rentable item size.
Personalized Add-Ons
-
Renters Liability/Content - Property Program$15.08 / mo
-
Payment Services - Alternative$14.99 / occurrence
-
Renters Liability Only$8.58 / occurrence
Situational
-
Security Deposit AlternativeVaries / moDisclaimer: Price varies based on selections with third party provider.
-
Access Device - Replacement$100 / occurrence
-
Returned Payment Fee (NSF)$20 / occurrence
-
Intra-Community Transfer Fee$750 / occurrence
-
Liquidated Damages150% of base rent / occurrence
-
Late Fee5% of base rent / occurrence
-
Legal/Eviction FeesVaries / occurrenceDisclaimer: Price varies based on type of non-compliance.
-
Payment Services - Third PartyVaries / occurrenceDisclaimer: Price varies based on selections with third party provider.
Property Fee Disclaimer: Total Monthly Leasing Price includes base rent, all monthly mandatory and any user-selected optional fees. Excludes variable, usage-based, and required charges due at or prior to move-in or at move-out. Security Deposit may change based on screening results, but total will not exceed legal maximums. Some items may be taxed under applicable law. Some fees may not apply to rental homes subject to an affordable program. All fees are subject to application and/or lease terms. Prices and availability subject to change. Resident is responsible for damages beyond ordinary wear and tear. Resident may need to maintain insurance and to activate and maintain utility services, including but not limited to electricity, water, gas, and internet, per the lease. Additional fees may apply as detailed in the application and/or lease agreement, which can be requested prior to applying. Pets: Pet breed and other pet restrictions apply. Rentable Items: All Parking, storage, and other rentable items are subject to availability. Final pricing and availability will be determined during lease agreement. See Leasing Agent for details.
Matterport 3D Tours
Explore Commute Options
Property Highlights
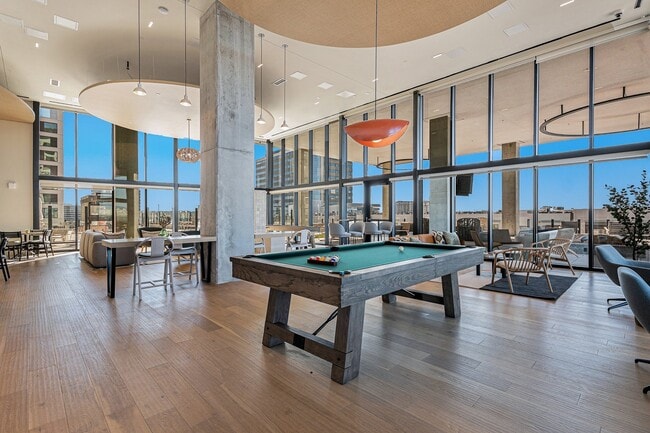
- 24/7 package pickup
- Air Conditioner
- Balcony with Mountain Views*
- Bike storage and repair room
- Bluetooth-enabled Entry Door Locks
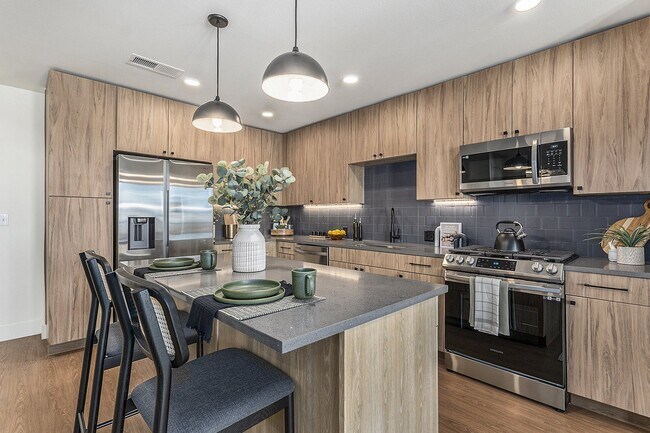
- Contemporary flat front kitchen cabinetry
- Controlled-access parking garage
- EV Charging Stations
- Floor to Ceiling Tiling in Bathrooms
- Front Control Range
- Full-size Washer & Dryer
- Large Closets
- LEED Gold Certified
- Media Room
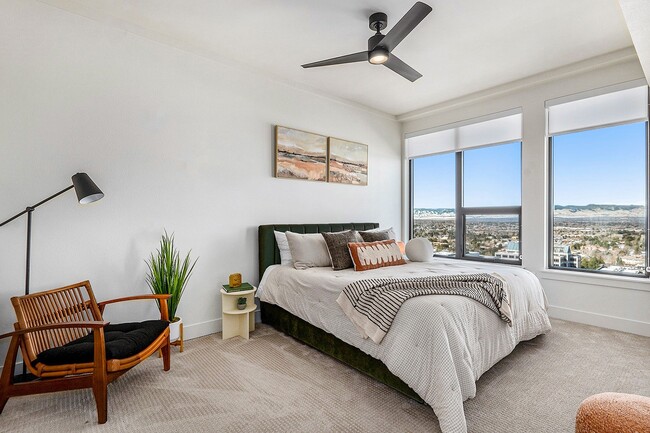
- Minimum nine and a half foot ceilings
- Nest Thermostat
- Patio/Balcony
- Pet Grooming Station
- Pool & Hot Tub
- Quartz countertops in kitchens and bathrooms
- Roller Shades
- Soft Close Cabinetry and Drawers
- Stainless steel Samsung® Appliances
- Theater room with kitchenette
- USB Outlets
- Wheelchair Access
- Wood-vinyl plank flooring
Apartment Features
- Air Conditioning
- Balcony
- Cable Ready
- Carpet
- Crown Molding
- Deck
- Den
- Dining Room
- Dishwasher
- Disposal
- Double Pane Windows
- Family Room
- Freezer
- Ice Maker
- Intercom
- Island Kitchen
- Kitchen
- Microwave
- Mud Room
- Office
- Oven
- Pantry
- Quartz Countertops
- Range
- Refrigerator
- Security System
- Smoke Free
- Sprinkler System
- Stainless Steel Appliances
- Storage Space
- Trash Compactor
- Tub/Shower
- Views
- Vinyl Flooring
- Walk-In Closets
- Wheelchair Accessible (Rooms)
- Window Coverings
Community Features
- 24 Hour Access
- Bicycle Storage
- Breakfast/Coffee Concierge
- Business Center
- Car Charging Station
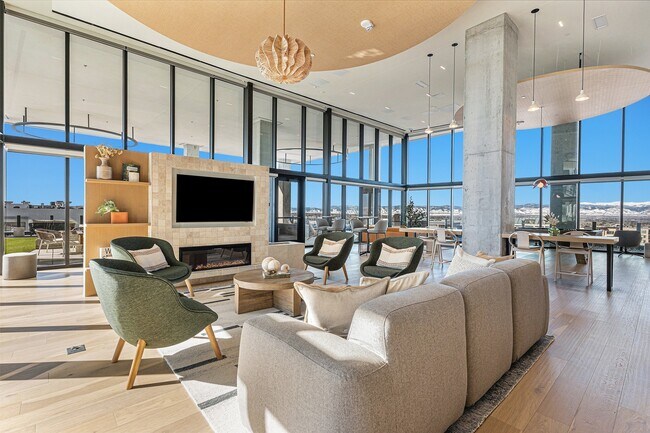
- Clubhouse
- Community-Wide WiFi
- Conference Rooms
- Controlled Access
- Corporate Suites
- Disposal Chutes
- Dog Park
- Elevator
- Fitness Center
- Garages
- Guest Apartment
- Hearing Impaired Accessible
- Hot Tub
- Key Fob Entry
- Lounge
- Maintenance on site
- Media Center/Movie Theatre
- Multi Use Room
- On-Site Retail
- Package Service
- Pet Washing Station
- Planned Social Activities
- Pool
- Public Transportation
- Recycling
- Renters Insurance Program
- Storage Space
- Sundeck
- Trash Pickup - Door to Door
- Video Patrol
- Vision Impaired Accessible
- Walking/Biking Trails
- Wi-Fi
Map of One Seven at Belleview Station
Area Scores
Walkability
Moderately walkable
Transit
Some public transit
Driveability
Exceptionally drivable
Bikeability
Fairly bikeable
Walkability measures the walking distance to day-to-day needs.
Transit measures access to public transportation.
Driveability measures congestion, parking availability, and access to major roads.
Bikeability measures the suitability for cycling.
Soundscore™
Busy
A Sound Score rating aggregates noise caused by vehicle traffic, airplane traffic and local sources.
Transit
Subway
8 min Drive


Airport
34 min Drive

Moving to Denver Tech Center, Denver, CO
Shopping Centers
Shoppers will appreciate One Seven at Belleview Station proximity to The Landmark, Belleview Promenade, and Marina Square. The Landmark is 0.8 miles away, and Belleview Promenade is within a 16 minute walk.
Commuting
With a TransitScore of 50, One Seven at Belleview Station has some public transit, including 10 transit stops within 15.9 miles. Transit options include Belleview and Orchard.
Parks and Recreation
Recreational activities near One Seven at Belleview Station are plentiful. Discover 2 parks within 5 miles, including Cherry Creek State Park and DeKoevend Park.
Airports
Living in Denver Tech Center provides easy access to Denver International, located just 33 minutes from One Seven at Belleview Station.
Local Education
Primary and Secondary Schools

Southmoor Elementary School
Grades PK-5
Public

West Middle School
Grades 6-8
Public

Hamilton Middle School
Grades 6-8
Public

Beacon Country Day School
Grades PK-8
Private
Cherry Creek High School
Grades 9-12
Public

Thomas Jefferson High School
Grades 9-12
Public
Kent Denver School
Grades 6-12
Private
Data provided by GreatSchools.org © 2026. All rights reserved.

Colleges and Universities
| School | Commute Time (Distance) |
|---|---|
| University of Denver | Drive: 12 min (6.8 mi) |
| Arapahoe C.C., Littleton | Drive: 14 min (7.3 mi) |
| Denver Seminary | Drive: 13 min (7.7 mi) |
| Rocky Vista University-Colorad | Drive: 15 min (8.7 mi) |
About One Seven at Belleview Station
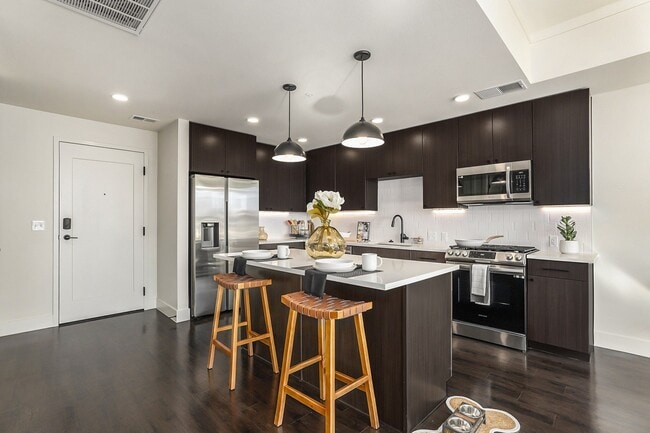
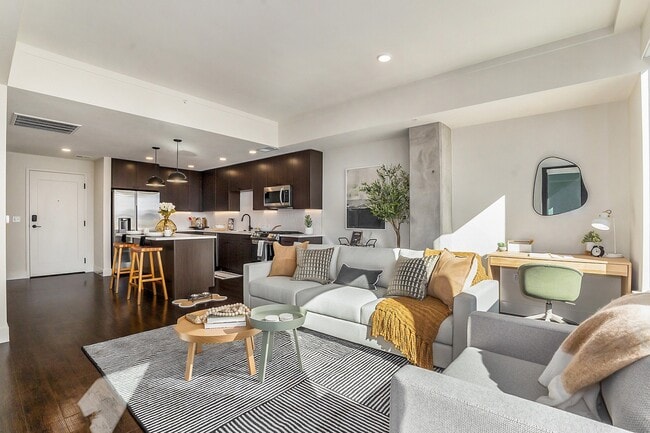
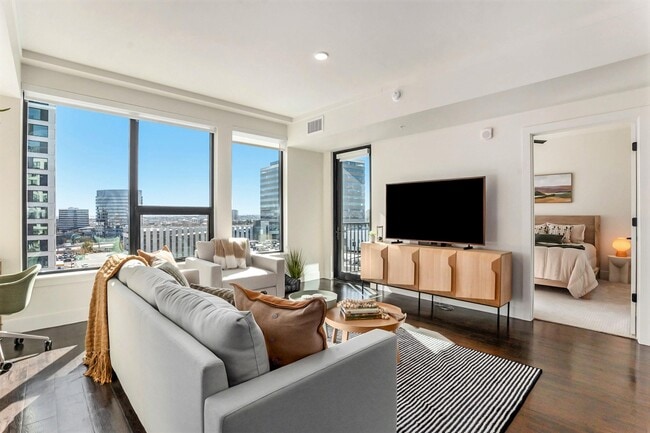
One Seven at Belleview Station, a seventeen story luxury living community at the heart of all the exciting and convenient urban amenities that Belleview Station has to offer. Our community offers beautifully designed studio, one-, two- and… three-bedroom apartments with two unique finish packages. Enjoy a setting that allows you to escape the cacophony of the city and relax in a space with nature-inspired interiors, modern layouts and top-tier amenities. All the elements you need to flourish in your urban retreat. Schedule your tour today! Denver Rental License: 2025-BFN-0019824
One Seven at Belleview Station, a seventeen story luxury living community at the heart of all the exciting and convenient urban amenities that Belleview Station has to offer. Our community offers beautifully designed studio, one-, two- and three-bedroom apartments with two unique finish packages. Enjoy a setting that allows you to escape the cacophony of the city and relax in a space with nature-inspired interiors, modern layouts and top-tier amenities. All the elements you need to flourish in your urban retreat. Schedule your tour today! Denver Rental License: 2025-BFN-0019824
One Seven at Belleview Station is an apartment community in Denver, CO
Contact
Denver, CO 80237
- Sunday 12:00 PM – 5:00 PM
- Monday 9:00 AM – 6:00 PM
- Tuesday 9:00 AM – 6:00 PM
- Wednesday 9:00 AM – 6:00 PM
- Thursday 9:00 AM – 6:00 PM
- Friday 9:00 AM – 6:00 PM
- Saturday 10:00 AM – 5:00 PM
Renter Reviews
For One Seven at Belleview Station
3 Ratings & Reviews
-
4/16/26
Amazing Property and Staff
This property offers an exceptional living experience, highlighted by its breathtaking views of the Front Range extending all the way to Cheyenne Mountain. Even in its current stage of development, the location shows remarkable promise with a strong foundation of amenities and thoughtful planning. What truly sets this community apart is the outstanding level of service provided by the staff. The team is attentive, professional, and genuinely committed to resident satisfaction. In particular,… Kelsey Emery exemplifies this standard! Her enthusiasm, knowledge, and willingness to assist create a welcoming and seamless experience. Overall, this property delivers both natural beauty and top-tier service, earning a well-deserved 10 out of 10.
Review from Apartments.com
Property Manager at One Seven at Belleview Station responded to this review
We truly appreciate you taking the time to leave such a detailed and generous review! It’s great to hear that the natural scenery, community design and developing amenities have all contributed to a positive living experience. Your recognition of the… team means a great deal, and it’s great to know our enthusiasm and support made such a difference. If there’s ever anything we can assist you with, please feel free to reach out. — Kelsey E., One7.
One Seven at Belleview Station Gallery



Nearby Properties You Might Like
Within 50 Miles of One Seven at Belleview Station


Find More Rentals in Denver
Bedrooms
Other Types of Rentals
Denver Apartments by Amenity
- Pet-Friendly Apartments in Denver
- Furnished Apartments in Denver
- Waterfront Apartments in Denver
- Apartments with a Pool in Denver
- Apartments with Wheelchair Access in Denver
- Apartments with Washer & Dryer in Denver
- Apartments with Utilities Included in Denver
- Apartments with a Garage in Denver
- Apartments with EV Charging in Denver
- Apartments with a Virtual Tour in Denver
Apartment Specialties
Apartments in your Budget
Find More Rentals Nearby…
Cities
Neighborhoods
Contact This Property
(303) 732-8314Languages: English
Open 9:00 AM – 6:00 PM Today