

- Total Monthly Price
- $1,591 - $3,082
- Bedrooms
- Studio - 3Studio - 3 Beds
- Bathrooms
- 1 - 21 - 2 Baths
- Sq. Ft.
- 504 - 1,663 sq ft
Pricing and Floor Plans
Studio A
Show Floor Plan Details Hide Floor Plan Details
Unable to load floor plan details.
403
$1,718
569 Sq. Ft.
Now
603
$1,853
569 Sq. Ft.
Now
730
$1,626
569 Sq. Ft.
Nov. 3
Studio C
Show Floor Plan Details Hide Floor Plan Details
Unable to load floor plan details.
501
$1,591
504 Sq. Ft.
Oct. 22
Studio B
Show Floor Plan Details Hide Floor Plan Details
Unable to load floor plan details.
424
$1,666
592 Sq. Ft.
Oct. 25
Studio E
Show Floor Plan Details Hide Floor Plan Details
Unable to load floor plan details.
435
$1,796
678 Sq. Ft.
Dec. 30
Studio F
Show Floor Plan Details Hide Floor Plan Details
Unable to load floor plan details.
Studio G - Type A
Show Floor Plan Details Hide Floor Plan Details
Unable to load floor plan details.
Studio G
Show Floor Plan Details Hide Floor Plan Details
Unable to load floor plan details.
Studio K
Show Floor Plan Details Hide Floor Plan Details
Unable to load floor plan details.
Studio J
Show Floor Plan Details Hide Floor Plan Details
Unable to load floor plan details.
Studio D
Show Floor Plan Details Hide Floor Plan Details
Unable to load floor plan details.
Studio H
Show Floor Plan Details Hide Floor Plan Details
Unable to load floor plan details.
1BD - B
Show Floor Plan Details Hide Floor Plan Details
Unable to load floor plan details.
707
$2,339
734 Sq. Ft.
Now
507
$2,279
734 Sq. Ft.
Now
409
$2,169
734 Sq. Ft.
Now
1BD - E
Show Floor Plan Details Hide Floor Plan Details
Unable to load floor plan details.
308
$2,293
887 Sq. Ft.
Oct. 11
1BD - A
Show Floor Plan Details Hide Floor Plan Details
Unable to load floor plan details.
828
$2,288
793 Sq. Ft.
Nov. 18
1BD - D
Show Floor Plan Details Hide Floor Plan Details
Unable to load floor plan details.
1BD - C
Show Floor Plan Details Hide Floor Plan Details
Unable to load floor plan details.
1BD - E - Type A
Show Floor Plan Details Hide Floor Plan Details
Unable to load floor plan details.
2BD - D
Show Floor Plan Details Hide Floor Plan Details
Unable to load floor plan details.
216
$2,724
1,186 Sq. Ft.
Now
2BD - F
Show Floor Plan Details Hide Floor Plan Details
Unable to load floor plan details.
511
$2,831
1,135 Sq. Ft.
Oct. 2
2BD - H
Show Floor Plan Details Hide Floor Plan Details
Unable to load floor plan details.
705
$2,691
1,113 Sq. Ft.
Oct. 7
2BD - C
Show Floor Plan Details Hide Floor Plan Details
Unable to load floor plan details.
414
$3,082
1,516 Sq. Ft.
Oct. 22
2BD - G
Show Floor Plan Details Hide Floor Plan Details
Unable to load floor plan details.
2BD - K
Show Floor Plan Details Hide Floor Plan Details
Unable to load floor plan details.
2BD - L
Show Floor Plan Details Hide Floor Plan Details
Unable to load floor plan details.
2BD - F2
Show Floor Plan Details Hide Floor Plan Details
Unable to load floor plan details.
2BD - E
Show Floor Plan Details Hide Floor Plan Details
Unable to load floor plan details.
2BD - A
Show Floor Plan Details Hide Floor Plan Details
Unable to load floor plan details.
2BD - A2
Show Floor Plan Details Hide Floor Plan Details
Unable to load floor plan details.
2BD - J
Show Floor Plan Details Hide Floor Plan Details
Unable to load floor plan details.
2BD - E2
Show Floor Plan Details Hide Floor Plan Details
Unable to load floor plan details.
2BD - B
Show Floor Plan Details Hide Floor Plan Details
Unable to load floor plan details.
2BD - B - Type A
Show Floor Plan Details Hide Floor Plan Details
Unable to load floor plan details.
3BD - Type A
Show Floor Plan Details Hide Floor Plan Details
Unable to load floor plan details.
3BD - A
Show Floor Plan Details Hide Floor Plan Details
Unable to load floor plan details.
Applicant has the right to provide the property manager or owner with a Portable Tenant Screening Report (PTSR) that is not more than 30 days old, as defined in § 38-12-902(2.5), Colorado Revised Statutes; and 2) if Applicant provides the property manager or owner with a PTSR, the property manager or owner is prohibited from: a) charging Applicant a rental application fee; or b) charging Applicant a fee for the property manager or owner to access or use the PTSR.
Property Map
Select a unit to view pricing and availability
Details
Lease Term Options
- 3 - 15 Month Leases
Property Information
- Built in 2019
- 190 units8 stories
Fees & Policies
The fees below are based on community-supplied data and may exclude additional fees and utilities.
Utilities & Essentials
-
Technology Fee$23 / mo
-
Valet Trash Service$23.83 / mo
-
Internet$39.82 / mo
-
Utility Admin Fee$5.95 / mo
-
Water/SewerUsage-Based / mo
-
ElectricVaries / mo
One-Time Basics
Due at Application
-
Application Fee$22
-
Holding Fee (Applied to Security Deposit)$350
Due at Move-In
-
Security Deposit (Remaining Balance)$150
-
Administrative Fee$300
Due at Move-Out
-
Move-Out ExpenseVaries one-time
Garage
-
Parking Fee$125 / mo
-
Garage (Unreserved)$135 / mo
-
Garage (Reserved)$175 / mo
Comments
Max of 1. Covered, unreserved parking in attached parking garage
Garage Attached
-
Parking Fee$165 / mo
Comments
Max of 1. Covered, reserved parking in attached parking garage
Other Pets Allowed
-
Pet Rent$35 / mo
Cats Allowed
-
Cats Allowed
Max of 2
Restrictions
We're Pet-Friendly! Contact the leasing team for details.
Dogs Allowed
-
Dogs Allowed
Max of 2
Restrictions
We're Pet-Friendly! Contact the leasing team for details.
Bike Storage
-
Storage DepositN/A
-
Storage RentN/A
Personalized Add-Ons
-
Additional Access Devices$25 - $150 / occurrence
-
Annual Pet Screening$30 / occurrenceMax chargeable amount: $60
-
Extra Valet Trash Container$50 / occurrence
-
Early Termination (% of Rent)150% of base rent / occurrence
-
Common Area RentalVaries / occurrence
Situational
-
Non-Sufficient Funds Fee$20 / occurrence
-
Transfer Fee$500 - $1,000 / occurrence
-
Valet Trash Violation$75 / occurrence
-
Late Rent Fee (% of Rent)5% of base rent / occurrence
-
Lease Violation FeeVaries / occurrence
Property Fee Disclaimer: Based on community-supplied data and independent market research. Subject to change without notice. May exclude fees for mandatory or optional services and usage-based utilities.
Matterport 3D Tours
Explore Commute Options
Property Highlights
- 24-Hour Health Club Facility
- 2nd Floor
- 3rd Floor
- 4th Floor
- 4th Floor Indoor/Outdoor Fireplace and Seating Are
- 5th Floor
- 6th Floor
- 7th Floor
- 8th Floor
- ADA Access
- ADA Accessible
- Amenity Room with Games and Wi-Fi
- Balcony/Patio
- Bathtub
- Bike Storage Room
- Chrome/Black or Gold Moen Gooseneck, Pull Down ...
- Coffee Bar
- Courtyard Access
- Downtown View
- Electric Car Charging Stations
- Electronic Entry Locks
- Electronic Package System
- Fire Station
- Front Control Ranges
- Glass and Custom Porcelain Backsplashes
- Hardwood Style Flooring
- Haze Scheme
- Hearing Impaired
- Juliette Balcony
- Modern High-Gloss White, Gray Modern, or Shark ...
- Mountain view
- Near Elevator
- Nest Thermostat
- NEST Thermostats
- Oversized Patio
- Park View
- Partial Downtown View
- Partial Mountain/Courtyard
- Pet Friendly
- Polished Chrome Hardware
- Pool view
- Quartz Countertops
- Shark Scheme
- Side by Side Refrigerator
- Side-By-Side Refrigerators with Water and Ice ...
- Side-By-Side Refrigerators with Water and Ice Disp
- Soft Close Drawers and Cabinets
- South Facing
- Terrace
- Top 10%
- Walk-In Closets With Built-In Wood Shelving ...
- Walk-In Showers*
- White/Chrome
- White/Gold
Apartment Features
- Air Conditioning
- Balcony
- Cable Ready
- Carpet
- Ceiling Fans
- Deck
- Dishwasher
- Disposal
- Double Pane Windows
- Double Vanities
- Fireplace
- Freezer
- Heating
- High Speed Internet Access
- Ice Maker
- Island Kitchen
- Kitchen
- Large Bedrooms
- Linen Closet
- Microwave
- Oven
- Pantry
- Patio
- Quartz Countertops
- Range
- Refrigerator
- Smoke Free
- Sprinkler System
- Stainless Steel Appliances
- Tub/Shower
- Views
- Vinyl Flooring
- Walk-In Closets
- Washer/Dryer
- Wi-Fi
- Window Coverings
- Yard
Community Features
- 24 Hour Access
- Bicycle Storage
- Breakfast/Coffee Concierge
- Car Charging Station
- Clubhouse
- Controlled Access
- Courtyard
- Elevator
- Fitness Center
- Gameroom
- Garages
- Grill
- Key Fob Entry
- Lounge
- Maid Service
- Maintenance on site
- Media Center/Movie Theatre
- Multi Use Room
- On-Site Retail
- Package Service
- Picnic Area
- Planned Social Activities
- Pool
- Property Manager on Site
- Recycling
- Renters Insurance Program
- Short Term Lease
- Trash Pickup - Door to Door
- Wi-Fi
Map of Park 17
Area Scores
Walkability
Very walkable
Transit
Good public transit
Driveability
Moderately drivable
Bikeability
Moderately bikeable
Walkability measures the walking distance to day-to-day needs.
Transit measures access to public transportation.
Driveability measures congestion, parking availability, and access to major roads.
Bikeability measures the suitability for cycling.
Soundscore™
Busy
A Sound Score rating aggregates noise caused by vehicle traffic, airplane traffic and local sources.
Transit
Commuter Rail
6 min Drive

Commuter Rail
7 min Drive
Airport
35 min Drive

Moving to City Park West, Denver, CO
Shopping Centers
Shoppers will appreciate Park 17 proximity to Robinson Building and Park Avenue Square. Robinson Building is 0.6 miles away, and Park Avenue Square is within a 13 minute walk.
Commuting
With a TransitScore of 70, Park 17 has good public transit, including 10 transit stops within 3.8 miles. Transit options include 25Th-Welton and 20Th-Welton.
Parks and Recreation
Recreational activities near Park 17 are plentiful. Discover 5 parks within 1.8 miles, including Denver Botanic Gardens at York St., Civic Center Park, and History Colorado Center.
Airports
Living in City Park West provides easy access to Denver International, located just 34 minutes from Park 17.
Local Education
Primary and Secondary Schools

French American School of Denver
Grades K-5
Public

University Preparatory School
Grades K-5
Public

Institute of Global Scholarship
Grades PK-5
Private

Manual Middle School
Grades 6-8
Public
DSST: Cole Middle School
Grades 6-8
Public

Whittier K-8 School
Grades PK-8
Public

East High School
Grades 9-12
Public
Colorado Outward Bound School
Grades K-12
Private
Data provided by GreatSchools.org © 2026. All rights reserved.

Colleges and Universities
| School | Commute Time (Distance) |
|---|---|
| MSU Denver | Drive: 7 min (2.4 mi) |
| Community College Of Denver | Drive: 7 min (2.4 mi) |
| University of Colorado Denver | Drive: 7 min (2.6 mi) |
| University of Denver | Drive: 13 min (5.9 mi) |
About Park 17
Ideally located in Denver's vibrant Uptown, Park 17 offers an exceptional lifestyle combining the best of modern living with a dynamic, connected community. Just steps away from Restaurant Row, residents enjoy the finest in dining and entertainment,…
with an array of upscale eateries, cozy cafés, lively pubs, and vibrant nightlife right at your doorstep.
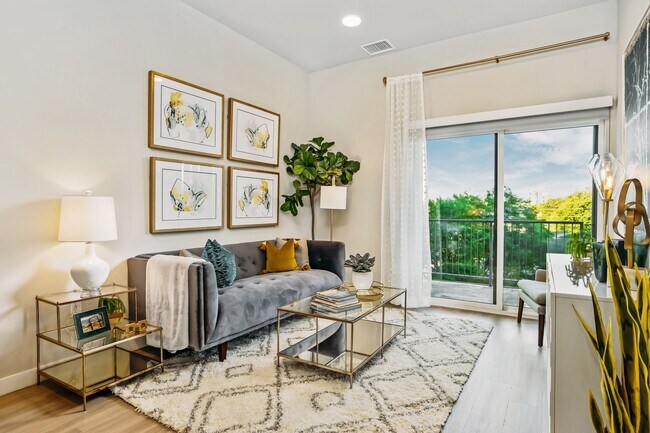
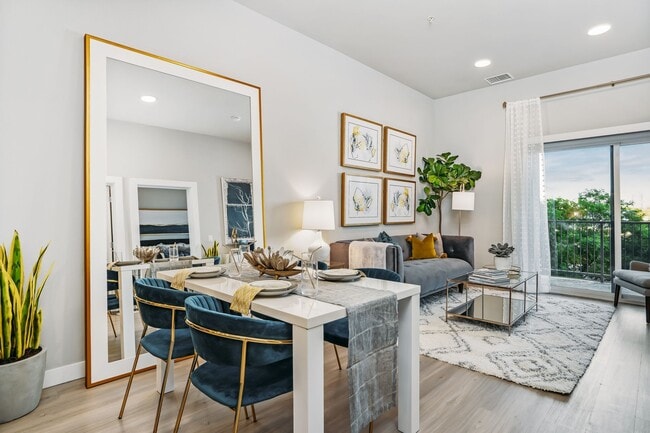
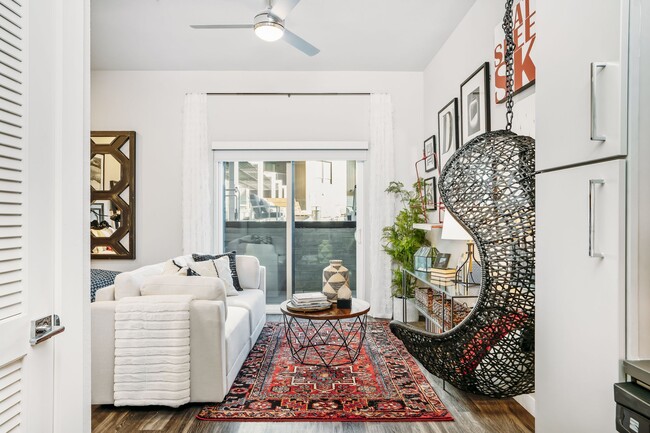
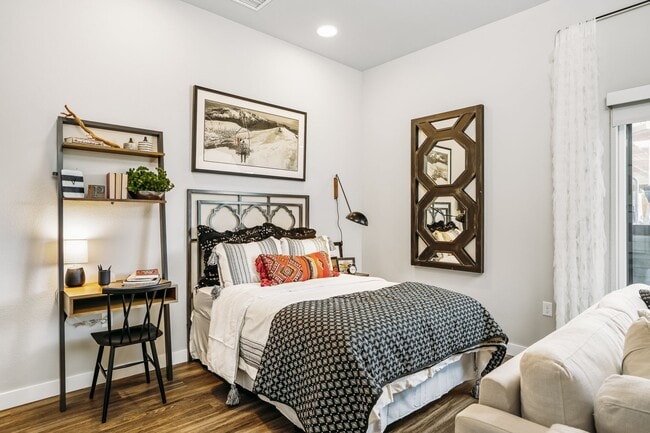
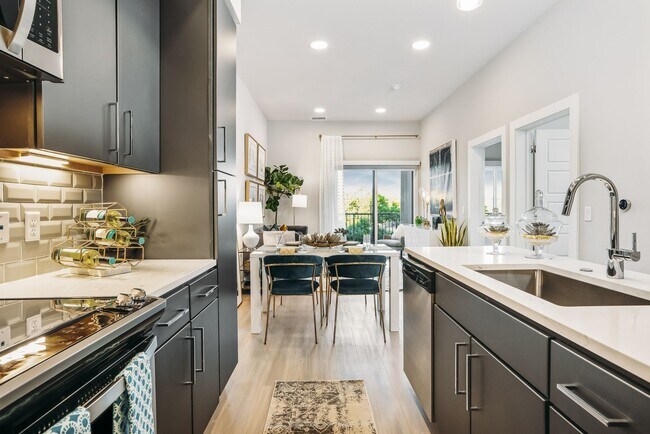
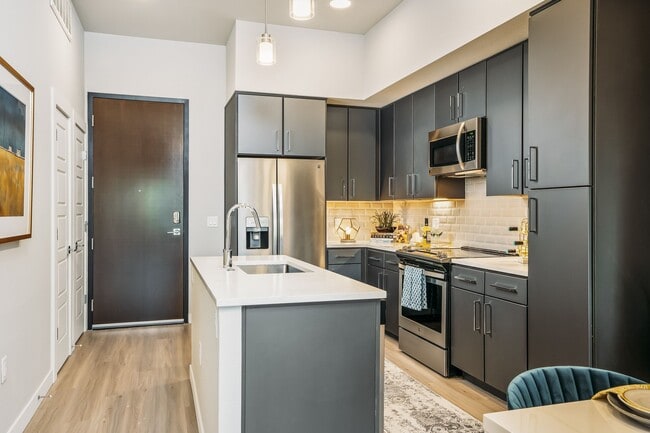
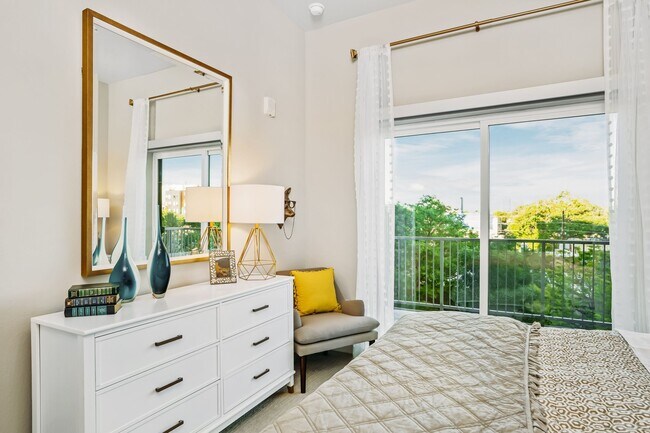
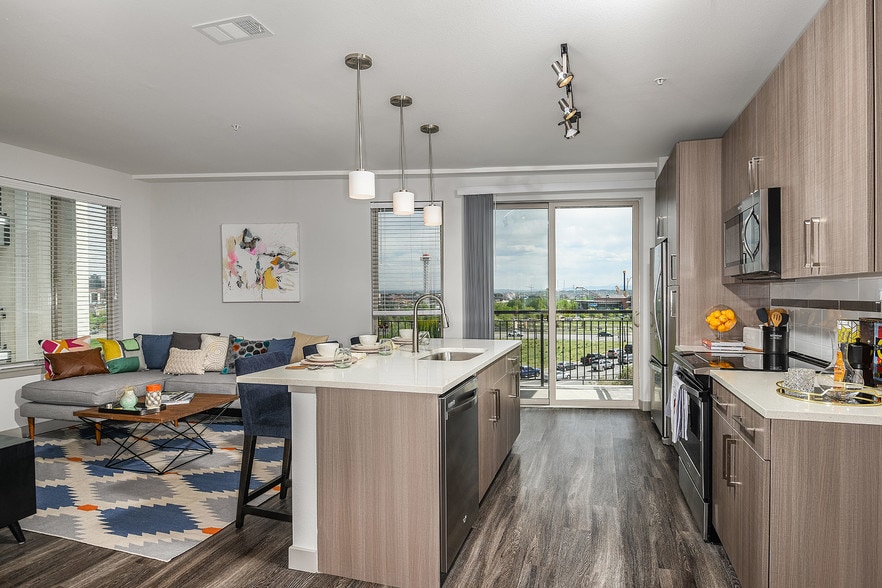
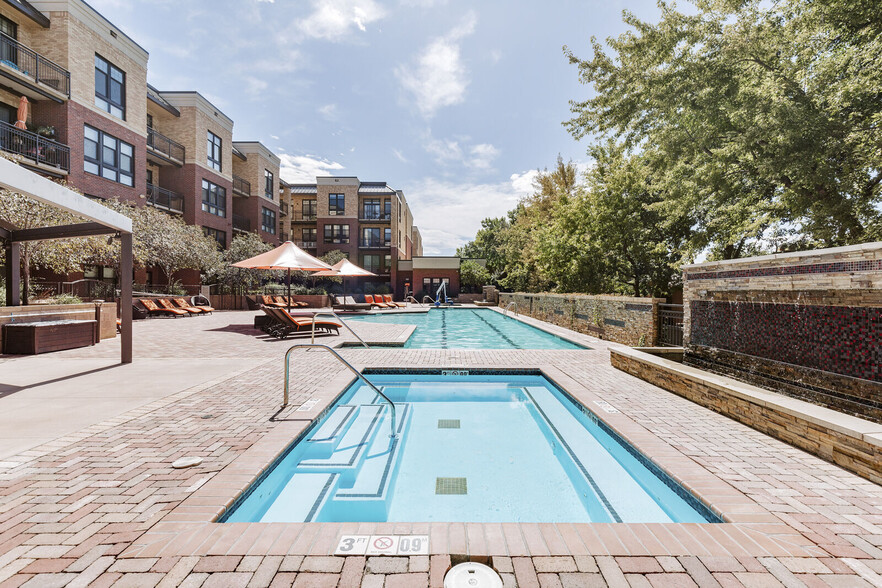
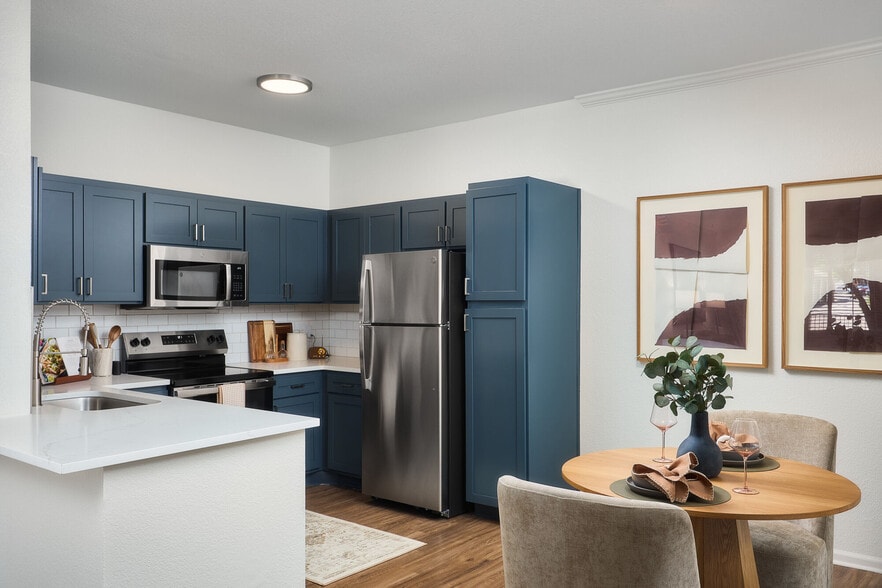
Our property features luxury apartments designed with contemporary style and comfort in mind, available in studio, one-, two-, and three-bedroom homes. Each home boasts high-end finishes and spacious interiors, creating a welcoming retreat in the heart of the city. As part of our commitment to enhancing daily living, Park 17 also provides an exclusive range of amenities, including a stunning 4th-floor pool deck with breathtaking views, an outdoor firepit and seating area for relaxation, and a state-of-the-art health club.
With nearby City Park and the Denver Zoo, outdoor recreation is always within reach, providing ample opportunities for leisurely strolls, morning jogs, or weekend picnics. For those who appreciate convenience, our on-site retail spaces enhance the community feel, bringing shopping and essential services even closer to home.
We would love the opportunity to show you around Park 17 and discuss what makes our community so unique. Please let us know a convenient time for you to visit, or reach out with any questions or for more details about our leasing options. We're here to help you find a place you'll love to call home.
Thank you once again for your interest in Park 17—we look forward to welcoming you soon!
Ideally located in Denver's vibrant Uptown, Park 17 offers an exceptional lifestyle combining the best of modern living with a dynamic, connected community. Just steps away from Restaurant Row, residents enjoy the finest in dining and entertainment, with an array of upscale eateries, cozy cafés, lively pubs, and vibrant nightlife right at your doorstep.
Our property features luxury apartments designed with contemporary style and comfort in mind, available in studio, one-, two-, and three-bedroom homes. Each home boasts high-end finishes and spacious interiors, creating a welcoming retreat in the heart of the city. As part of our commitment to enhancing daily living, Park 17 also provides an exclusive range of amenities, including a stunning 4th-floor pool deck with breathtaking views, an outdoor firepit and seating area for relaxation, and a state-of-the-art health club.
With nearby City Park and the Denver Zoo, outdoor recreation is always within reach, providing ample opportunities for leisurely strolls, morning jogs, or weekend picnics. For those who appreciate convenience, our on-site retail spaces enhance the community feel, bringing shopping and essential services even closer to home.
We would love the opportunity to show you around Park 17 and discuss what makes our community so unique. Please let us know a convenient time for you to visit, or reach out with any questions or for more details about our leasing options. We're here to help you find a place you'll love to call home.
Thank you once again for your interest in Park 17—we look forward to welcoming you soon!
Park 17 is an apartment community in Denver, CO
Contact
Denver, CO 80218
- Sunday Closed
- Monday 10:00 AM – 6:00 PM
- Tuesday 10:00 AM – 6:00 PM
- Wednesday 10:00 AM – 6:00 PM
- Thursday 10:00 AM – 6:00 PM
- Friday 10:00 AM – 6:00 PM
- Saturday 10:00 AM – 5:00 PM

Renter Reviews
For Park 17
5 Ratings & Reviews
-
11/26/24
Efficiency and punctuality are hallmarks of their service.
I had a wonderful experience to moving in Park 17! Jeffrey and Janine provided reliable and efficient service. The team is knowledgeable, friendly!
Review from Apartments.com
Property Manager at Park 17 responded to this review
Thank you so much for your wonderful 5-star review! Your kind words mean the world to us and were so glad you're part of our vibrant community.
We're here if you ever need anything!
Best regards,
Jeff Carara
Community Director
Park 17 Gallery



Nearby Properties You Might Like
Within 50 Miles of Park 17
Find More Rentals in Denver
Bedrooms
Other Types of Rentals
Denver Apartments by Amenity
- Pet-Friendly Apartments in Denver
- Furnished Apartments in Denver
- Waterfront Apartments in Denver
- Apartments with a Pool in Denver
- Apartments with Wheelchair Access in Denver
- Apartments with Washer & Dryer in Denver
- Apartments with Utilities Included in Denver
- Apartments with a Garage in Denver
- Apartments with EV Charging in Denver
- Apartments with a Virtual Tour in Denver
Apartment Specialties
Apartments in your Budget
Find More Rentals Nearby…
Cities
Neighborhoods
Contact This Property
(720) 573-0600Languages: English
Closed Today