



Managed By

- Total Monthly Price
- $1,378 - $2,343
- Bedrooms
- Studio - 2Studio - 2 Beds
- Bathrooms
- 1 - 21 - 2 Baths
- Sq. Ft.
- 546 - 1,499 sq ft
Pricing and Floor Plans
C4
Show Floor Plan Details Hide Floor Plan Details
Unable to load floor plan details.
C
Show Floor Plan Details Hide Floor Plan Details
Unable to load floor plan details.
C2
Show Floor Plan Details Hide Floor Plan Details
Unable to load floor plan details.
C1
Show Floor Plan Details Hide Floor Plan Details
Unable to load floor plan details.
C3 Type A
Show Floor Plan Details Hide Floor Plan Details
Unable to load floor plan details.
E3
Show Floor Plan Details Hide Floor Plan Details
Unable to load floor plan details.
E1
Show Floor Plan Details Hide Floor Plan Details
Unable to load floor plan details.
D2
Show Floor Plan Details Hide Floor Plan Details
Unable to load floor plan details.
D3 Type A
Show Floor Plan Details Hide Floor Plan Details
Unable to load floor plan details.
B
Show Floor Plan Details Hide Floor Plan Details
Unable to load floor plan details.
B1
Show Floor Plan Details Hide Floor Plan Details
Unable to load floor plan details.
B4
Show Floor Plan Details Hide Floor Plan Details
Unable to load floor plan details.
Unit 112
Show Floor Plan Details Hide Floor Plan Details
Unable to load floor plan details.
D
Show Floor Plan Details Hide Floor Plan Details
Unable to load floor plan details.
F
Show Floor Plan Details Hide Floor Plan Details
Unable to load floor plan details.
F1
Show Floor Plan Details Hide Floor Plan Details
Unable to load floor plan details.
Unit 106
Show Floor Plan Details Hide Floor Plan Details
Unable to load floor plan details.
Unit 110
Show Floor Plan Details Hide Floor Plan Details
Unable to load floor plan details.
Unit 108
Show Floor Plan Details Hide Floor Plan Details
Unable to load floor plan details.
Unit 104
Show Floor Plan Details Hide Floor Plan Details
Unable to load floor plan details.
Unit 102
Show Floor Plan Details Hide Floor Plan Details
Unable to load floor plan details.
Unit 114
Show Floor Plan Details Hide Floor Plan Details
Unable to load floor plan details.
A1 ALT
Show Floor Plan Details Hide Floor Plan Details
Unable to load floor plan details.
A
Show Floor Plan Details Hide Floor Plan Details
Unable to load floor plan details.
A2 Type A
Show Floor Plan Details Hide Floor Plan Details
Unable to load floor plan details.
A1
Show Floor Plan Details Hide Floor Plan Details
Unable to load floor plan details.
R
Show Floor Plan Details Hide Floor Plan Details
Unable to load floor plan details.
A4
Show Floor Plan Details Hide Floor Plan Details
Unable to load floor plan details.
A3
Show Floor Plan Details Hide Floor Plan Details
Unable to load floor plan details.
P
Show Floor Plan Details Hide Floor Plan Details
Unable to load floor plan details.
T
Show Floor Plan Details Hide Floor Plan Details
Unable to load floor plan details.
S1
Show Floor Plan Details Hide Floor Plan Details
Unable to load floor plan details.
S
Show Floor Plan Details Hide Floor Plan Details
Unable to load floor plan details.
P1
Show Floor Plan Details Hide Floor Plan Details
Unable to load floor plan details.
R1
Show Floor Plan Details Hide Floor Plan Details
Unable to load floor plan details.
T1 Type A
Show Floor Plan Details Hide Floor Plan Details
Unable to load floor plan details.
Applicant has the right to provide the property manager or owner with a Portable Tenant Screening Report (PTSR) that is not more than 30 days old, as defined in § 38-12-902(2.5), Colorado Revised Statutes; and 2) if Applicant provides the property manager or owner with a PTSR, the property manager or owner is prohibited from: a) charging Applicant a rental application fee; or b) charging Applicant a fee for the property manager or owner to access or use the PTSR.
Details
Lease Term Options
- 1+ mo
Property Information
- Built in 2017
- 361 units25 stories
Fees & Policies
The fees below are based on community-supplied data and may exclude additional fees and utilities.
Utilities & Essentials
-
Utility Admin Fee$6 / mo
-
Utility - Water$7 / mo
-
Utility - SewerUsage-Based / mo
-
Utility - ElectricUsage-Based / mo
-
TrashVaries / mo
One-Time Basics
Due at Application
-
Refundable Holding Fee$200
-
Application Fee Per Applicant$50
Due at Move-In
-
Utility Set Up Fee$10
-
Security Deposit$250
Parking
-
Parking Fee$150 - $250 / mo
Dogs Allowed
-
Pet Deposit$300
-
Monthly Pet Fee$35
-
One-Time Pet FeeN/A
0 lbs. Weight Limit
Restrictions
null
Comments
Fees/Deposits are per pet. We do not allow Pit Bulls or any mix combination of this breed. Based on our community’s location, there may be other breed restrictions that we follow in accordance with laws and local ordinances.
Cats Allowed
-
Pet Deposit$300
-
Monthly Pet Fee$35
-
One-Time Pet FeeN/A
0 lbs. Weight Limit
Restrictions
null
Comments
Fees/Deposits are per pet.
Storage Unit
-
Storage Fee$30 - $100 / mo
Property Fee Disclaimer: Based on community-supplied data and independent market research. Subject to change without notice. May exclude fees for mandatory or optional services and usage-based utilities.
Matterport 3D Tours
Explore Commute Options
Property Highlights
- Controlled Access
- Hardwood Floors
- Night Patrol
- Pet Washing Station
- Quartz Countertops
- Self Guided Tours
- Sleek designer tile accents
- Smoke Free Living
- Storage Units
- View
- Virtual Tours Available
- Wheelchair Accessible
Apartment Features
- Air Conditioning
- Balcony
- Cable Ready
- Ceiling Fans
- Dishwasher
- Disposal
- High Speed Internet Access
- Microwave
- Patio
- Refrigerator
- Storage Space
- Tub/Shower
- Views
- Walk-In Closets
- Washer/Dryer
- Wheelchair Accessible (Rooms)
- Window Coverings
Community Features
- 24 Hour Access
- Business Center
- Clubhouse
- Concierge
- Controlled Access
- Elevator
- Fitness Center
- Lounge
- Maintenance on site
- Pool
- Property Manager on Site
- Short Term Lease
- Storage Space
- Sundeck
Map of Skyhouse Denver
Area Scores
Walkability
Very walkable
Transit
Exceptional public transit
Driveability
Very drivable
Bikeability
Moderately bikeable
Walkability measures the walking distance to day-to-day needs.
Transit measures access to public transportation.
Driveability measures congestion, parking availability, and access to major roads.
Bikeability measures the suitability for cycling.
Soundscore™
Busy
A Sound Score rating aggregates noise caused by vehicle traffic, airplane traffic and local sources.
Transit
Subway
2 min Drive


Subway
2 min Drive
Subway
2 min Drive
Subway
2 min Drive
Subway
2 min Drive
Commuter Rail
4 min Drive
Commuter Rail
3 min Drive

Airport
36 min Drive

Moving to Uptown Denver, Denver, CO
Shopping Centers
Shoppers will appreciate Skyhouse Denver proximity to Denver Pavilions and Neusteters/Shops at Stout Street. Denver Pavilions is 0.3 miles away, and Neusteters/Shops at Stout Street is within an 8 minute walk.
Commuting
With top-notch public transportation and a TransitScore of 90, Uptown Denver is exceptional public transit. Within 2.8 miles of Skyhouse Denver, you’ll find 18Th-California, 20Th-Welton, and 18Th-Stout.
Parks and Recreation
Recreational activities near Skyhouse Denver are plentiful. Discover 5 parks within 2.1 miles, including Civic Center Park, History Colorado Center, and Lower Downtown Historic District (LoDo).
Airports
Living in Uptown Denver provides easy access to Denver International, located just 35 minutes from Skyhouse Denver.
Local Education
Primary and Secondary Schools

Downtown Denver Expeditionary School
Grades K-5
Public

University Preparatory School
Grades K-5
Public

Institute of Global Scholarship
Grades PK-5
Private

Manual Middle School
Grades 6-8
Public

Morey Middle School
Grades 6-8
Public
DSST: Cole Middle School
Grades 6-8
Public

Whittier K-8 School
Grades PK-8
Public

Emily Griffith High School
Grades 9-12
Public

East High School
Grades 9-12
Public
Colorado Outward Bound School
Grades K-12
Private
Data provided by GreatSchools.org © 2026. All rights reserved.

Colleges and Universities
| School | Commute Time (Distance) |
|---|---|
| MSU Denver | Drive: 4 min (1.4 mi) |
| Community College Of Denver | Drive: 4 min (1.4 mi) |
| University of Colorado Denver | Drive: 5 min (1.6 mi) |
| Regis University | Drive: 12 min (5.5 mi) |
About Skyhouse Denver
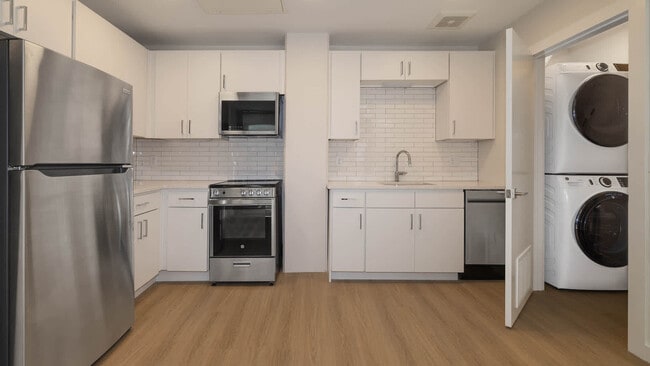
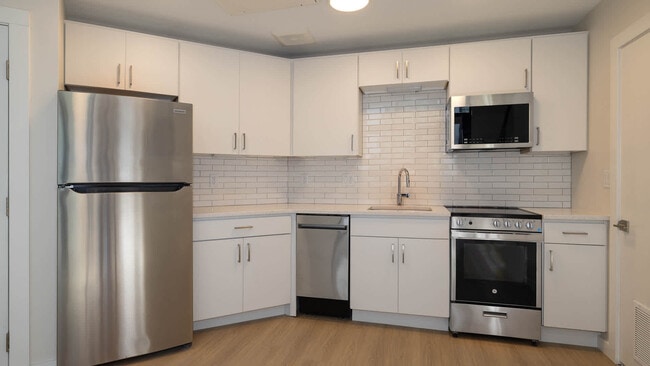
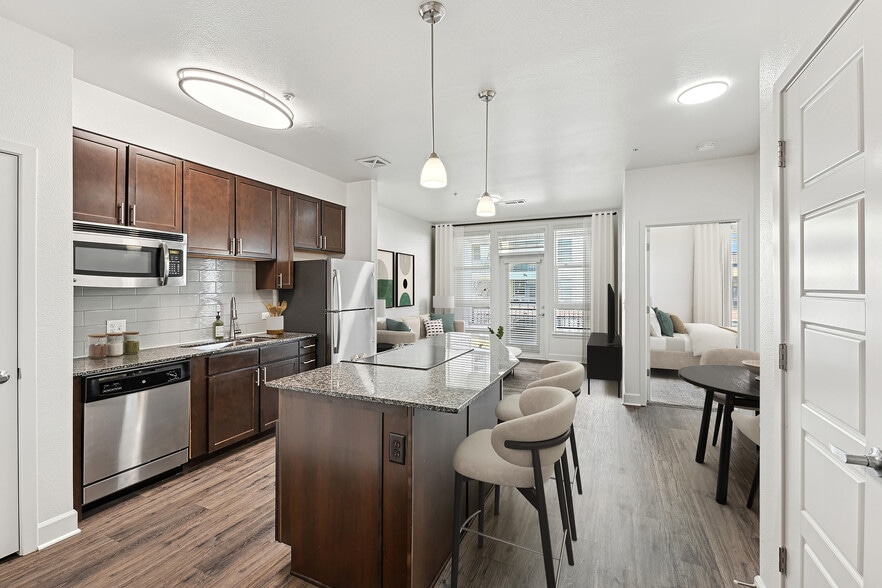
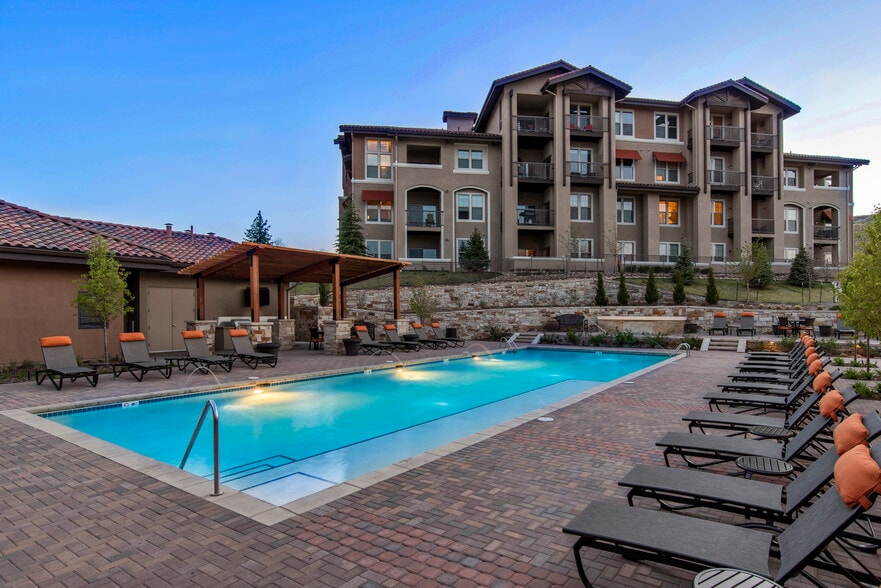
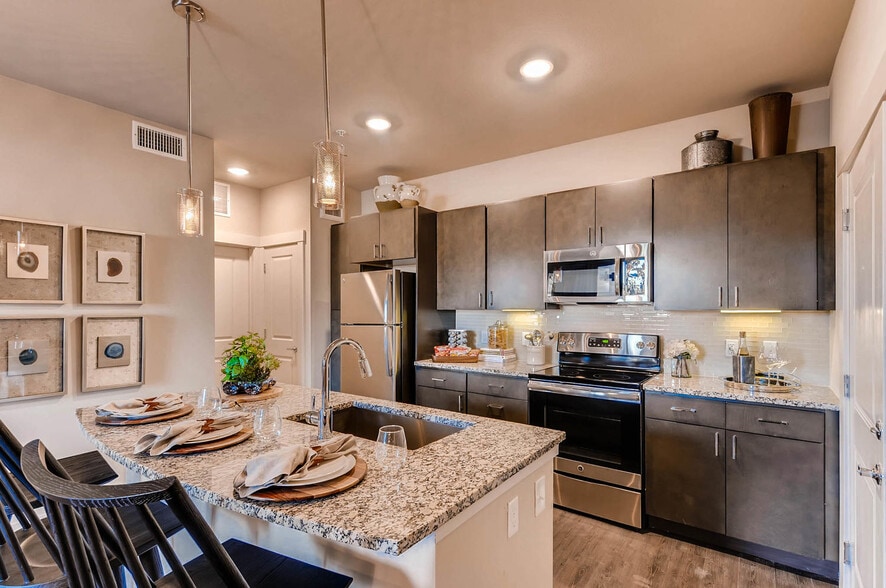
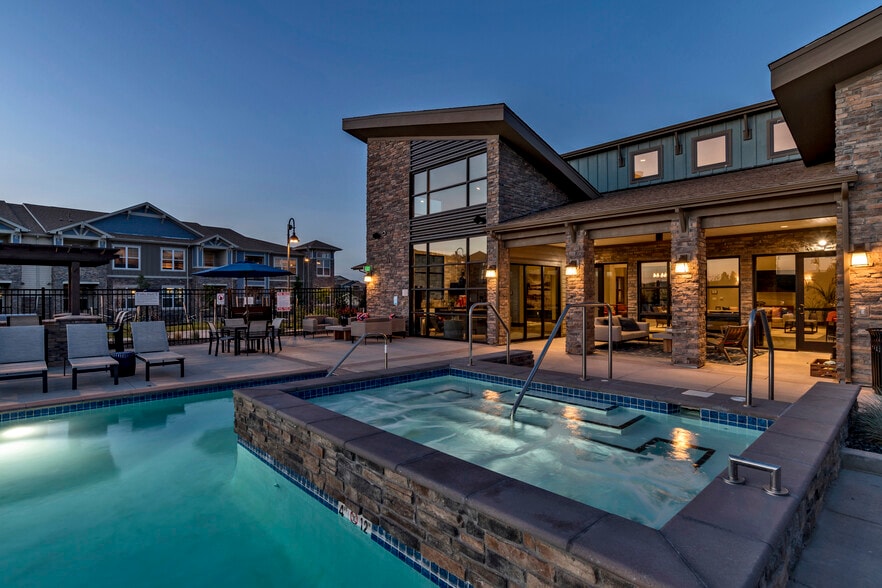
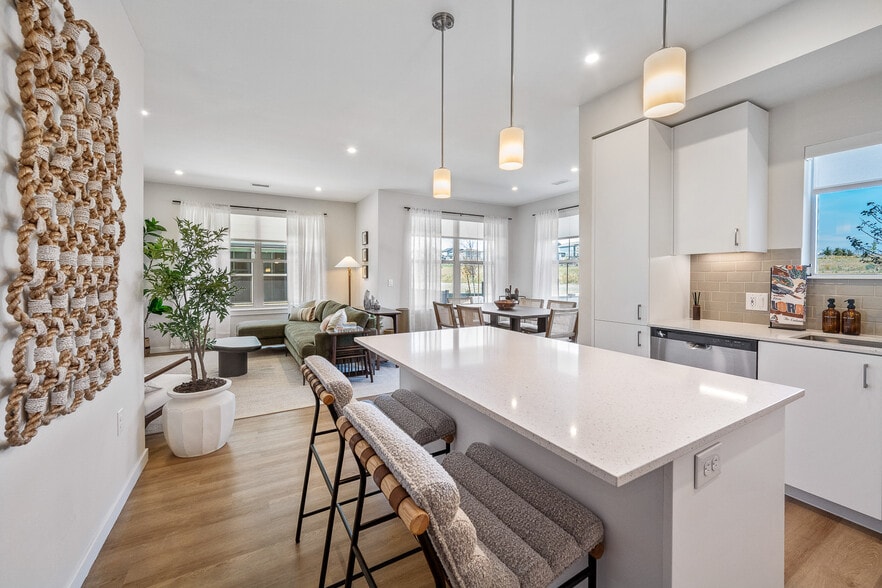
Experience luxury high-rise living in the heart of Denver at Skyhouse Denver Apartments. Our prime location sets you in the city's commercial and entertainment hub, with the very best dining and entertainment destinations just moments from your… doorstep. Skyhouse Apartments' collection of studios, one- and two- bedroom apartment homes feature stainless steel appliances, quartz countertops and floor-to-ceiling windows to admire the incredible views of the city and mountain range. Continuing through the community, residents can work out in the rooftop fitness center, relax poolside, mingle out on the rooftop lounge and so much more. Skyhouse Denver is Airbnb-friendly, which means you can host your apartment here part-time. You have the right to provide us with a portable screening report as defined under Colorado law. If you provide us with a portable screening report, we are prohibited from charging you an application fee or charging you a fee in order for us to access the report. Business License Number - 2022-BFN-0024318
Experience luxury high-rise living in the heart of Denver at Skyhouse Denver Apartments. Our prime location sets you in the city's commercial and entertainment hub, with the very best dining and entertainment destinations just moments from your doorstep. Skyhouse Apartments' collection of studios, one- and two- bedroom apartment homes feature stainless steel appliances, quartz countertops and floor-to-ceiling windows to admire the incredible views of the city and mountain range. Continuing through the community, residents can work out in the rooftop fitness center, relax poolside, mingle out on the rooftop lounge and so much more. Skyhouse Denver is Airbnb-friendly, which means you can host your apartment here part-time. You have the right to provide us with a portable screening report as defined under Colorado law. If you provide us with a portable screening report, we are prohibited from charging you an application fee or charging you a fee in order for us to access the report. Business License Number - 2022-BFN-0024318
Skyhouse Denver is an apartment community in Denver, CO
Contact
Denver, CO 80202
- Sunday Closed
- Monday Closed
- Tuesday 10:00 AM – 6:00 PM
- Wednesday 10:00 AM – 6:00 PM
- Thursday 10:00 AM – 6:00 PM
- Friday 10:00 AM – 6:00 PM
- Saturday 10:00 AM – 5:00 PM
Renter Reviews
For Skyhouse Denver
5 Ratings & Reviews
-
7/20/26
Mismanagement
The leasing office suddenly, with three days warning for residents and one day for the concierge staff, fired all concierge staff. Couriers cannot access the elevators without front desk staff, so packages are being blocked off and left unsecured, and grocery/food deliveries are no longer allowed to come to our doors. We are paying a premium for these services that were taken from us. The leasing office is unresponsive. Would not recommend living here.
Review from Apartments.com
Skyhouse Denver Gallery




Nearby Properties You Might Like
Within 50 Miles of Skyhouse Denver
Find More Rentals in Denver
Bedrooms
Other Types of Rentals
Denver Apartments by Amenity
- Pet-Friendly Apartments in Denver
- Furnished Apartments in Denver
- Waterfront Apartments in Denver
- Apartments with a Pool in Denver
- Apartments with Wheelchair Access in Denver
- Apartments with Washer & Dryer in Denver
- Apartments with Utilities Included in Denver
- Apartments with a Garage in Denver
- Apartments with EV Charging in Denver
- Apartments with a Virtual Tour in Denver
Apartment Specialties
Apartments in your Budget
Find More Rentals Nearby…
Cities
Neighborhoods
Contact This Property
(720) 807-1614Languages: English
Open 10:00 AM – 5:00 PM Today