



- Total Monthly Price
- $1,818 - $14,612
- Bedrooms
- Studio - 3Studio - 3 Beds
- Bathrooms
- 1 - 3.51 - 3.5 Baths
- Sq. Ft.
- 482 - 3,534 sq ft
Pricing and Floor Plans
S2
Show Floor Plan Details Hide Floor Plan Details
Unable to load floor plan details.
505
$1,833
482 Sq. Ft.
Now
S1A | Midrise Studio
Show Floor Plan Details Hide Floor Plan Details
Unable to load floor plan details.
304
$1,848
526 Sq. Ft.
Now
S1 | Midrise Studio
Show Floor Plan Details Hide Floor Plan Details
Unable to load floor plan details.
306
$1,818
526 Sq. Ft.
Dec. 9
New
A2 | Tower 1 Bedroom
Show Floor Plan Details Hide Floor Plan Details
Unable to load floor plan details.
3009
$2,486
674 Sq. Ft.
Now
4009
$2,440
674 Sq. Ft.
Nov. 11
A6 | Midrise 1 Bedroom
Show Floor Plan Details Hide Floor Plan Details
Unable to load floor plan details.
305
$2,567
755 Sq. Ft.
Now
A9 | Midrise 1 Bedroom
Show Floor Plan Details Hide Floor Plan Details
Unable to load floor plan details.
208
$2,678
733 Sq. Ft.
Now
A15 | Midrise 1 Bedroom
Show Floor Plan Details Hide Floor Plan Details
Unable to load floor plan details.
210
$2,779
874 Sq. Ft.
Now
A17 | Tower 1 Bedroom
Show Floor Plan Details Hide Floor Plan Details
Unable to load floor plan details.
4014
$2,668
864 Sq. Ft.
Oct. 10
A23 | Midrise 1 Bedroom
Show Floor Plan Details Hide Floor Plan Details
Unable to load floor plan details.
203
$2,830
1,047 Sq. Ft.
Nov. 10
A19 | Tower 1 Bedroom
Show Floor Plan Details Hide Floor Plan Details
Unable to load floor plan details.
25006
$3,270
961 Sq. Ft.
Dec. 3
New
A7 | Tower 1 Bedroom
Show Floor Plan Details Hide Floor Plan Details
Unable to load floor plan details.
3002
$2,530
794 Sq. Ft.
Dec. 9
A20 | Tower 1 Bedroom
Show Floor Plan Details Hide Floor Plan Details
Unable to load floor plan details.
3005
$2,820
991 Sq. Ft.
Feb. 11
A1 | Tower 1 Bedroom
Show Floor Plan Details Hide Floor Plan Details
Unable to load floor plan details.
A3 | Tower 1 Bedroom
Show Floor Plan Details Hide Floor Plan Details
Unable to load floor plan details.
A5 | Tower 1 Bedroom
Show Floor Plan Details Hide Floor Plan Details
Unable to load floor plan details.
A8 | Tower 1 Bedroom
Show Floor Plan Details Hide Floor Plan Details
Unable to load floor plan details.
A12 | Tower 1 Bedroom
Show Floor Plan Details Hide Floor Plan Details
Unable to load floor plan details.
A11 | Midrise 1 Bedroom
Show Floor Plan Details Hide Floor Plan Details
Unable to load floor plan details.
A13 | Tower 1 Bedroom
Show Floor Plan Details Hide Floor Plan Details
Unable to load floor plan details.
A10 | Tower 1 Bedroom
Show Floor Plan Details Hide Floor Plan Details
Unable to load floor plan details.
A16 | Tower 1 Bedroom
Show Floor Plan Details Hide Floor Plan Details
Unable to load floor plan details.
A22 | Tower 1 Bedroom
Show Floor Plan Details Hide Floor Plan Details
Unable to load floor plan details.
A18 | Tower 1 Bedroom
Show Floor Plan Details Hide Floor Plan Details
Unable to load floor plan details.
A21 | Tower 1 Bedroom
Show Floor Plan Details Hide Floor Plan Details
Unable to load floor plan details.
A28 | Midrise 1 Bedroom/Study
Show Floor Plan Details Hide Floor Plan Details
Unable to load floor plan details.
A25 | Tower 1 Bedroom
Show Floor Plan Details Hide Floor Plan Details
Unable to load floor plan details.
A14 | Tower 1 Bedroom
Show Floor Plan Details Hide Floor Plan Details
Unable to load floor plan details.
A24 | Tower 1 Bedroom
Show Floor Plan Details Hide Floor Plan Details
Unable to load floor plan details.
A26 | Tower 1 Bedroom
Show Floor Plan Details Hide Floor Plan Details
Unable to load floor plan details.
A27 | Tower 1 Bedroom
Show Floor Plan Details Hide Floor Plan Details
Unable to load floor plan details.
A29 | Tower 1 Bedroom/Study
Show Floor Plan Details Hide Floor Plan Details
Unable to load floor plan details.
A30 | Tower 1 Bedroom/Study
Show Floor Plan Details Hide Floor Plan Details
Unable to load floor plan details.
A31 | Tower 1 Bedroom/Study
Show Floor Plan Details Hide Floor Plan Details
Unable to load floor plan details.
PH3 | Tower Penthouse 2 Bedroo
Show Floor Plan Details Hide Floor Plan Details
Unable to load floor plan details.
28001
$7,482
2,603 Sq. Ft.
Now
29001
$7,162
2,603 Sq. Ft.
Oct. 28
PH5 | Tower Penthouse 2 Bedroo
Show Floor Plan Details Hide Floor Plan Details
Unable to load floor plan details.
27004
$7,022
2,306 Sq. Ft.
Now
B1 | Tower 2 Bedroom
Show Floor Plan Details Hide Floor Plan Details
Unable to load floor plan details.
B2 | Tower 2 Bedroom
Show Floor Plan Details Hide Floor Plan Details
Unable to load floor plan details.
B4 | Tower 2 Bedroom
Show Floor Plan Details Hide Floor Plan Details
Unable to load floor plan details.
PH6 | Tower Penthouse 2 Bedroo
Show Floor Plan Details Hide Floor Plan Details
Unable to load floor plan details.
PH4 | Tower Penthouse 2 Bedroo
Show Floor Plan Details Hide Floor Plan Details
Unable to load floor plan details.
B3 | Tower 2 Bedroom
Show Floor Plan Details Hide Floor Plan Details
Unable to load floor plan details.
PH2 | Tower Penthouse 3 Bedroo
Show Floor Plan Details Hide Floor Plan Details
Unable to load floor plan details.
35002
$14,612
3,196 Sq. Ft.
Now
PH1 | Tower Penthouse 3 Bedroo
Show Floor Plan Details Hide Floor Plan Details
Unable to load floor plan details.
Applicant has the right to provide the property manager or owner with a Portable Tenant Screening Report (PTSR) that is not more than 30 days old, as defined in § 38-12-902(2.5), Colorado Revised Statutes; and 2) if Applicant provides the property manager or owner with a PTSR, the property manager or owner is prohibited from: a) charging Applicant a rental application fee; or b) charging Applicant a fee for the property manager or owner to access or use the PTSR.
Property Map
Select a unit to view pricing and availability
Details
Lease Term Options
- 3 - 15 Month Leases
Property Information
- Built in 2017
- 287 units35 stories
Fees & Policies
The fees below are based on community-supplied data and may exclude additional fees and utilities.
Utilities & Essentials
-
Boiler Management Fee$10.95 / mo
-
Hospitality Fee$100 / mo
-
Utility Admin Fee$5.95 / mo
-
Water/SewerUsage-Based / mo
-
Gas UtilityUsage-Based / mo
-
ElectricVaries / mo
-
Trash RemovalVaries / mo
One-Time Basics
Due at Application
-
Application Fee$22
-
Holding Fee (Applied to Security Deposit)$400
Due at Move-In
-
Remaining Security Deposit$100 - $600
-
Administrative Fee$350
Due at Move-Out
-
Move-Out ExpenseVaries one-time
Garage
-
Garage (Unreserved)$200 / mo
-
Garage (Reserved)$250 / mo
-
Garage (Tandem)$350 / mo
Comments
Max of 3
Motorcycle
-
Motorcycle Parking$85 / mo
Comments
Max of 3
Additional Parking Options
-
Covered
Other Pets Allowed
-
Pet Rent$35 / mo
Cats Allowed
-
Cats Allowed
Max of 2, 60 lbs. Weight Limit
Restrictions
We welcome 2 pets per apartment home. There is a weight limit of 60 pounds per pet, and aggressive breeds are prohibited. Please call our Leasing Office for complete Pet Policy information.
Comments
We welcome 2 pets per apartment home. There is a $300 pet fee ( non-refundable) for each pet. Pet rent is $35 per month. There is a weight limit of 100 pounds per pet, and aggressive breeds are prohibited.
Dogs Allowed
-
Dogs Allowed
Max of 2, 60 lbs. Weight Limit
Restrictions
We welcome 2 pets per apartment home. There is a weight limit of 60 pounds per pet, and aggressive breeds are prohibited. Please call our Leasing Office for complete Pet Policy information.
Comments
We welcome 2 pets per apartment home. There is a $300 pet fee ( non-refundable) for each pet. Pet rent is $35 per month. There is a weight limit of 100 pounds per pet, and aggressive breeds are prohibited.
-
Storage Unit (Large)$150 / mo
-
Storage Unit (Small)$75 / mo
Personalized Add-Ons
-
Additional Access Devices$25 - $150 / occurrence
-
Annual Pet Screening$30 / occurrenceMax chargeable amount: $60
-
Early Termination (% of Rent)150% of base rent / occurrence
-
Guest Suite RentalVaries / occurrence
-
Common Area RentalVaries / occurrence
Situational
-
Non-Sufficient Funds Fee$20 / occurrence
-
Transfer Fee$200 - $1,000 / occurrence
-
Late Rent Fee (% of Rent)5% of base rent / occurrence
-
Lease Violation FeeVaries / occurrence
Property Fee Disclaimer: Based on community-supplied data and independent market research. Subject to change without notice. May exclude fees for mandatory or optional services and usage-based utilities.
Matterport 3D Tours
Explore Commute Options
Property Highlights
- 24 hr Concierge
- Bike Repair Shop
- Coffee & Beverage Bar
- DT, Park - Downtown/Park
- Expansive Floor-to-ceiling Windows
- Hand-scraped Hardwood Floors
- Heated pool
- MT, Park - Moutain/Park
- Oversized Patio
- Oversized Walk-In Closets and Private Terraces
- Pet Spa
- PH UPGRADE
- PH Upgrade Package
- Plank Flooring
- Private Fire Pits at Cabanas
- Professional Chef`s Kitchen and Catering Facility
- Resident-only Underground Parking Garage
- Resistance Jets in Pool
- Scheme 1
- Scheme 10
- Scheme 2
- Scheme 4
- Scheme 7
- Solar and Black-out Shades in every Home
- Spa-inspired Bathrooms with Granite & Marble
- TR.21
- TR.22
- TR.28
- TR.33
- TR.34
- Valet Parking Complimentary
- Yoga Lawn
Apartment Features
- Air Conditioning
- Balcony
- Breakfast Nook
- Built-In Bookshelves
- Cable Ready
- Carpet
- Ceiling Fans
- Crown Molding
- Deck
- Den
- Dining Room
- Dishwasher
- Disposal
- Double Pane Windows
- Double Vanities
- Eat-in Kitchen
- Floor to Ceiling Windows
- Freezer
- Garden
- Granite Countertops
- Hardwood Floors
- Heating
- High Speed Internet Access
- Ice Maker
- Island Kitchen
- Kitchen
- Lawn
- Linen Closet
- Microwave
- Office
- Oven
- Pantry
- Patio
- Porch
- Range
- Refrigerator
- Satellite TV
- Sprinkler System
- Stainless Steel Appliances
- Storage Space
- Tile Floors
- Tub/Shower
- Views
- Walk-In Closets
- Washer/Dryer
- Washer/Dryer Hookup
- Wheelchair Accessible (Rooms)
- Wi-Fi
- Window Coverings
Community Features
- 24 Hour Access
- Bicycle Storage
- Cabana
- Car Charging Station
- Clubhouse
- Concierge
- Conference Rooms
- Controlled Access
- Courtyard
- Disposal Chutes
- Dry Cleaning Service
- Elevator
- Fitness Center
- Garages
- Grill
- Guest Apartment
- Lounge
- Maintenance on site
- Multi Use Room
- On-Site Retail
- Online Services
- Package Service
- Planned Social Activities
- Pool
- Property Manager on Site
- Recycling
- Renters Insurance Program
- Short Term Lease
- Spa
- Storage Space
- Sundeck
- Video Patrol
- Walking/Biking Trails
- Waterfront
- Wi-Fi
Map of The Confluence
Area Scores
Walkability
Very walkable
Transit
Exceptional public transit
Driveability
Exceptionally drivable
Bikeability
Exceptionally bikeable
Walkability measures the walking distance to day-to-day needs.
Transit measures access to public transportation.
Driveability measures congestion, parking availability, and access to major roads.
Bikeability measures the suitability for cycling.
Soundscore™
Active
A Sound Score rating aggregates noise caused by vehicle traffic, airplane traffic and local sources.
Transit
Subway
4 min Drive


Subway
4 min Drive
Subway
3 min Drive
Subway
5 min Drive
Subway
6 min Drive
Commuter Rail
4 min Drive
Commuter Rail
4 min Drive

Airport
34 min Drive

Moving to Riverfront Park, Denver, CO
Shopping Centers
Shoppers will appreciate The Confluence proximity to Tabor Center and Sakura Square. Tabor Center is 0.9 miles away, and Sakura Square is within a 19 minute walk.
Commuting
With top-notch public transportation and a TransitScore of 90, Riverfront Park is exceptional public transit. Within 2.7 miles of The Confluence, you’ll find Union Station Track 12, Union Station Track 11, and Pepsi Center-Elitch Gardens.
Parks and Recreation
Recreational activities near The Confluence are plentiful. Discover 5 parks within 1.9 miles, including Centennial Gardens, Landry's Downtown Aquarium, and Children's Museum of Denver.
Airports
Living in Riverfront Park provides easy access to Denver International, located just 33 minutes from The Confluence.
Local Education
Primary and Secondary Schools

Auraria Early Learning Center
Grades PK-5
Private

Greenlee Elementary School
Grades PK-5
Public

West Middle School
Grades 6-8
Public
Kepner Beacon Middle School
Grades 6-8
Public
The Boys School Of Denver
Grades 6-8
Public
KIPP Sunshine Peak Academy
Grades K-8
Public

Bryant Webster K-8 School
Grades PK-8
Public
St Catherine Of Siena Catholic School
Grades PK-8
Private

West High School
Grades 9-12
Public
La Academia at the Denver Inner City Parish
Grades 9-12
Private
AUL Denver
Grades 9-12
Public
Data provided by GreatSchools.org © 2026. All rights reserved.

Colleges and Universities
| School | Commute Time (Distance) |
|---|---|
| University of Colorado Denver | Walk: 16 min (0.8 mi) |
| MSU Denver | Walk: 18 min (0.9 mi) |
| Community College Of Denver | Walk: 18 min (1 mi) |
| Regis University | Drive: 10 min (5.1 mi) |
About The Confluence
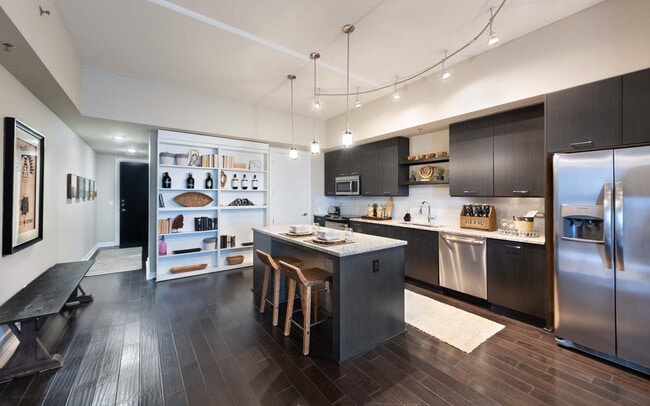
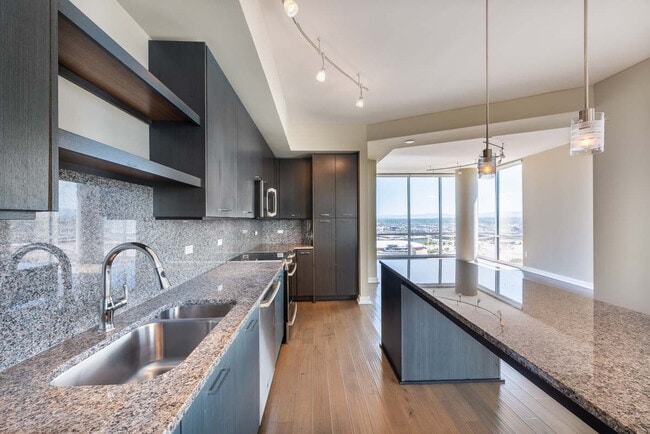
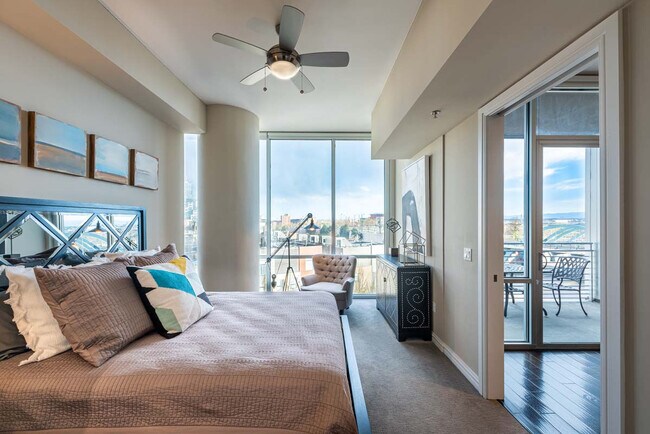
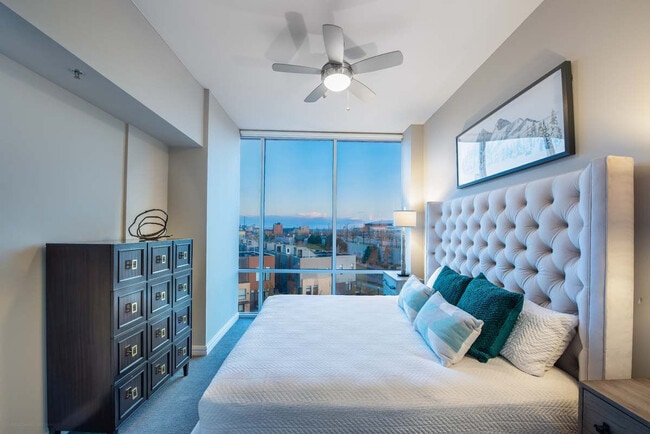
Welcome to The Confluence, a luxuriously modern residential high-rise towering 35 dramatic stories above the site where Denver was founded. Adjacent to Confluence Park at the convergence of Cherry Creek and the South Platte River, our 287… exceptionally designed one-, two- and three-bedroom, for-lease apartment homes offer breathtaking views and an unparalleled location.
Welcome to The Confluence, a luxuriously modern residential high-rise towering 35 dramatic stories above the site where Denver was founded. Adjacent to Confluence Park at the convergence of Cherry Creek and the South Platte River, our 287 exceptionally designed one-, two- and three-bedroom, for-lease apartment homes offer breathtaking views and an unparalleled location.
The Confluence is an apartment community in Denver, CO
Contact
Denver, CO 80202
- Sunday Closed
- Monday 9:00 AM – 6:00 PM
- Tuesday 9:00 AM – 6:00 PM
- Wednesday 9:00 AM – 6:00 PM
- Thursday 9:00 AM – 6:00 PM
- Friday 9:00 AM – 6:00 PM
- Saturday 10:00 AM – 5:00 PM

Renter Reviews
For The Confluence
10 Ratings & Reviews
-
12/23/25
Fabulous Building Maintenance Team
When one is a renter, you're at the mercy of those who can fix whatever's broken or needs adjustment. Luckily, The Confluence has Cody and his amazing team at the ready to quickly and accurately fix it -- and they are trustworthy and fun! It's quite a relief to know that my apartment home is in good hands. Call me grateful!
Review from Apartments.com
Property Manager at The Confluence responded to this review
We are thrilled to hear about Cody and the maintenance team! Your trust means everything to us. We love having you as part of our community!
Thank you,
The Confluence
The Confluence Gallery



Nearby Properties You Might Like
Within 50 Miles of The Confluence
Find More Rentals in Denver
Bedrooms
Other Types of Rentals
Denver Apartments by Amenity
- Pet-Friendly Apartments in Denver
- Furnished Apartments in Denver
- Waterfront Apartments in Denver
- Apartments with a Pool in Denver
- Apartments with Wheelchair Access in Denver
- Apartments with Washer & Dryer in Denver
- Apartments with Utilities Included in Denver
- Apartments with a Garage in Denver
- Apartments with EV Charging in Denver
- Apartments with a Virtual Tour in Denver
Apartment Specialties
Apartments in your Budget
Find More Rentals Nearby…
Cities
Neighborhoods
Contact This Property
(720) 370-8708Languages: English
Closed Today