
Managed By

- Total Monthly Price
- $1,278 - $2,682
- Bedrooms
- Studio - 3Studio - 3 Beds
- Bathrooms
- 1 - 21 - 2 Baths
- Sq. Ft.
- 508 - 1,367 sq ft
Pricing and Floor Plans
S2
Show Floor Plan Details Hide Floor Plan Details
Unable to load floor plan details.
1-516
$1,278
602 Sq. Ft.
Now
Jr2
Show Floor Plan Details Hide Floor Plan Details
Unable to load floor plan details.
1-323
$1,350
564 Sq. Ft.
Now
Jr1
Show Floor Plan Details Hide Floor Plan Details
Unable to load floor plan details.
1-383
$1,350
550 Sq. Ft.
Oct. 6
S1
Show Floor Plan Details Hide Floor Plan Details
Unable to load floor plan details.
A5
Show Floor Plan Details Hide Floor Plan Details
Unable to load floor plan details.
1-479
$1,576
824 Sq. Ft.
Now
1-331
$1,609
771 Sq. Ft.
Now
1-403
$1,614
768 Sq. Ft.
Now
A1
Show Floor Plan Details Hide Floor Plan Details
Unable to load floor plan details.
1-386
$1,559
785 Sq. Ft.
Sep. 28
1-476
$1,865
703 Sq. Ft.
Oct. 2
1-376
$1,850
703 Sq. Ft.
Nov. 5
Jr5
Show Floor Plan Details Hide Floor Plan Details
Unable to load floor plan details.
1-104
$1,515
732 Sq. Ft.
Oct. 16
1-106
$1,540
703 Sq. Ft.
Nov. 25
Jr3
Show Floor Plan Details Hide Floor Plan Details
Unable to load floor plan details.
1-363
$1,327
596 Sq. Ft.
Now
New
A3
Show Floor Plan Details Hide Floor Plan Details
Unable to load floor plan details.
A6
Show Floor Plan Details Hide Floor Plan Details
Unable to load floor plan details.
A2
Show Floor Plan Details Hide Floor Plan Details
Unable to load floor plan details.
Jr4
Show Floor Plan Details Hide Floor Plan Details
Unable to load floor plan details.
A4
Show Floor Plan Details Hide Floor Plan Details
Unable to load floor plan details.
C2
Show Floor Plan Details Hide Floor Plan Details
Unable to load floor plan details.
1-612
$2,295
1,112 Sq. Ft.
Now
1-256
$2,306
1,153 Sq. Ft.
Sep. 28
1-356
$2,301
1,153 Sq. Ft.
Oct. 1
C3
Show Floor Plan Details Hide Floor Plan Details
Unable to load floor plan details.
1-458
$2,682
1,244 Sq. Ft.
Oct. 9
C1
Show Floor Plan Details Hide Floor Plan Details
Unable to load floor plan details.
D1
Show Floor Plan Details Hide Floor Plan Details
Unable to load floor plan details.
D2
Show Floor Plan Details Hide Floor Plan Details
Unable to load floor plan details.
Applicant has the right to provide the property manager or owner with a Portable Tenant Screening Report (PTSR) that is not more than 30 days old, as defined in § 38-12-902(2.5), Colorado Revised Statutes; and 2) if Applicant provides the property manager or owner with a PTSR, the property manager or owner is prohibited from: a) charging Applicant a rental application fee; or b) charging Applicant a fee for the property manager or owner to access or use the PTSR.
Property Map
Select a unit to view pricing and availability
Details
Lease Term Options
- 7 - 14 Month Leases
Property Information
- Built in 2017
- 325 units5 stories
Fees & Policies
The fees below are based on community-supplied data and may exclude additional fees and utilities.
Utilities & Essentials
-
Utility Admin Fee$5 / mo
-
Utility - WaterUsage-Based / mo
-
Utility - SewerUsage-Based / mo
-
Utility - ElectricUsage-Based / mo
-
TrashUsage-Based / mo
-
Gas/Central BoilerUsage-Based / mo
One-Time Basics
Due at Application
-
Refundable Holding Fee$200
-
Application Fee Per Applicant$50
Due at Move-In
-
Utility Set Up Fee$10
-
Security Deposit$250
Parking
-
Parking Fee$75 / mo
Dogs Allowed
-
Pet Deposit$300
-
Monthly Pet Fee$35
-
One-Time Pet FeeN/A
0 lbs. Weight Limit
Restrictions
null
Comments
Breed restrictions apply
Cats Allowed
-
Pet Deposit$300
-
Monthly Pet Fee$35
-
One-Time Pet FeeN/A
0 lbs. Weight Limit
Restrictions
null
Comments
Breed restrictions apply
Other Pets Allowed
-
Other Pets Allowed
Medium Storage
-
Storage Fee$75 - $100
Property Fee Disclaimer: Based on community-supplied data and independent market research. Subject to change without notice. May exclude fees for mandatory or optional services and usage-based utilities.
Matterport 3D Tours
Explore Commute Options
Property Highlights
- Amphitheater with grass and fire pit
- Close to I-25
- Located near shopping & restaurants
- Mountain Views
- Pets Welcome - Outdoor Pet Area
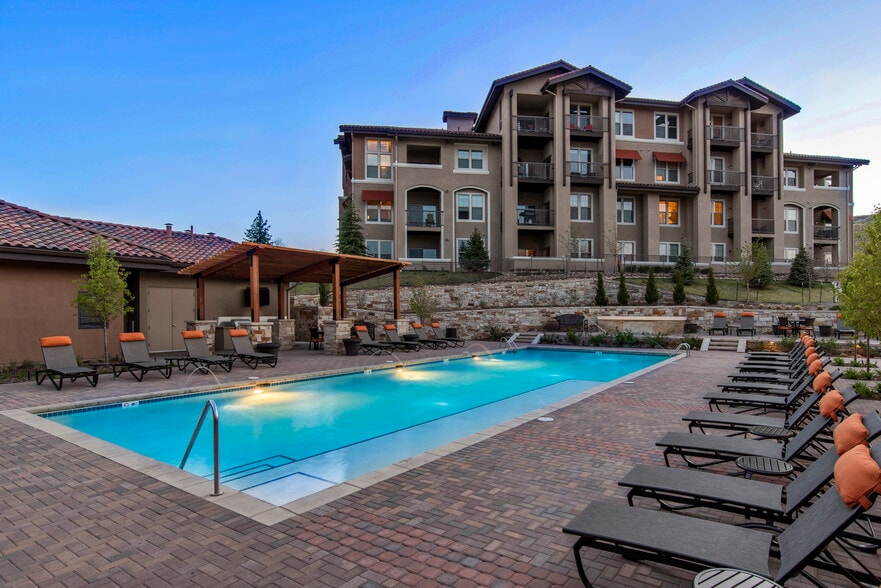
- Sky Lounge Swimming Pool
- Studio, 1, 2 & 3 Bedroom Apartment For Rent Denver
- Zen Garden & Game Lawn
Apartment Features
- Air Conditioning
- Balcony
- Cable Ready
- Ceiling Fans
- Den
- Dishwasher
- Disposal
- Large Bedrooms
- Lawn
- Linen Closet
- Microwave
- Office
- Pantry
- Patio
- Recreation Room
- Refrigerator
- Stainless Steel Appliances
- Storage Space
- Tub/Shower
- Washer/Dryer
- Wi-Fi
Community Features
- Bicycle Storage
- Business Center
- Clubhouse
- Conference Rooms
- Controlled Access
- Courtyard
- Fitness Center
- Grill
- Lounge
- On-Site Retail
- Pet Play Area
- Picnic Area
- Public Transportation
- Recycling
- Storage Space
- Sundeck
- Walking/Biking Trails
- Wi-Fi
- Zen Garden
Map of The Den
Area Scores
Walkability
Fairly walkable
Transit
Good public transit
Driveability
Exceptionally drivable
Bikeability
Fairly bikeable
Walkability measures the walking distance to day-to-day needs.
Transit measures access to public transportation.
Driveability measures congestion, parking availability, and access to major roads.
Bikeability measures the suitability for cycling.
Soundscore™
Busy
A Sound Score rating aggregates noise caused by vehicle traffic, airplane traffic and local sources.
Transit
Subway
10 min Drive


Airport
35 min Drive

Moving to Denver Tech Center, Denver, CO
Shopping Centers
Shoppers will appreciate The Den proximity to The Landmark, Belleview Promenade, and Marina Square. The Landmark is 0.7 miles away, and Belleview Promenade is within a 15 minute walk.
Commuting
With a TransitScore of 60, The Den has good public transit, including 10 transit stops within 16 miles. Transit options include Belleview and Orchard.
Parks and Recreation
Recreational activities near The Den are plentiful. Discover 2 parks within 5 miles, including Cherry Creek State Park and DeKoevend Park.
Airports
Living in Denver Tech Center provides easy access to Denver International, located just 33 minutes from The Den.
Local Education
Primary and Secondary Schools

Southmoor Elementary School
Grades PK-5
Public

West Middle School
Grades 6-8
Public

Hamilton Middle School
Grades 6-8
Public

Beacon Country Day School
Grades PK-8
Private
Cherry Creek High School
Grades 9-12
Public

Thomas Jefferson High School
Grades 9-12
Public
Kent Denver School
Grades 6-12
Private
Data provided by GreatSchools.org © 2026. All rights reserved.

Colleges and Universities
| School | Commute Time (Distance) |
|---|---|
| University of Denver | Drive: 11 min (6.6 mi) |
| Arapahoe C.C., Littleton | Drive: 14 min (7.3 mi) |
| Denver Seminary | Drive: 14 min (7.7 mi) |
| Rocky Vista University-Colorad | Drive: 15 min (8.4 mi) |
About The Den
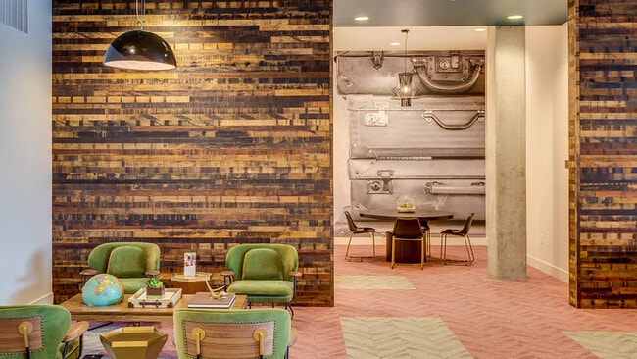
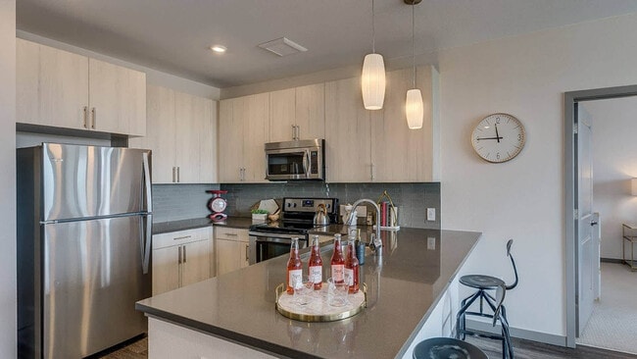
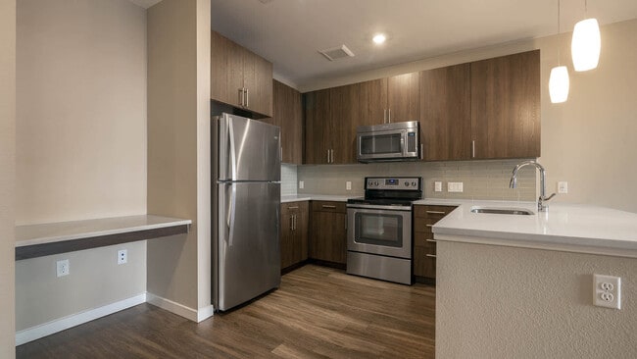
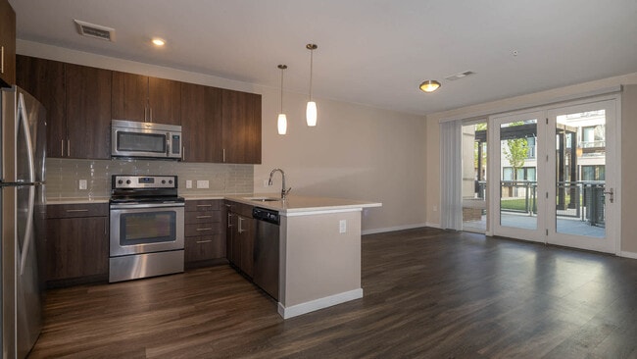
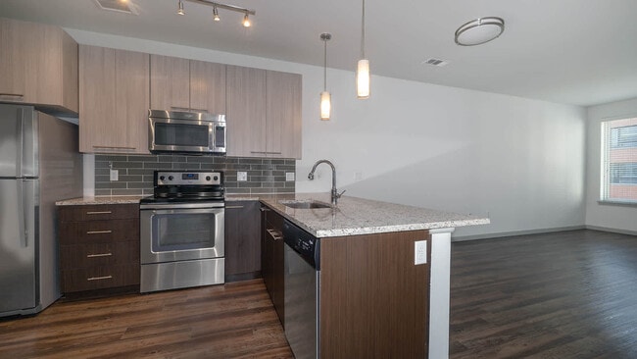
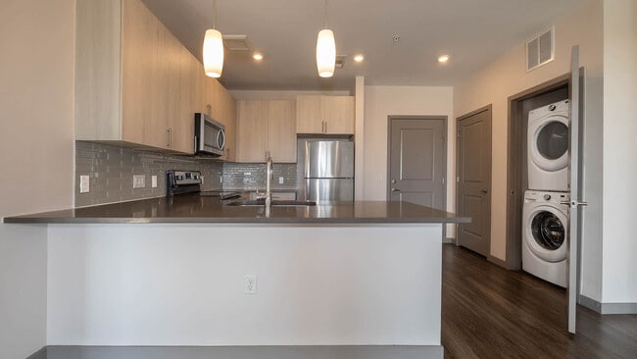
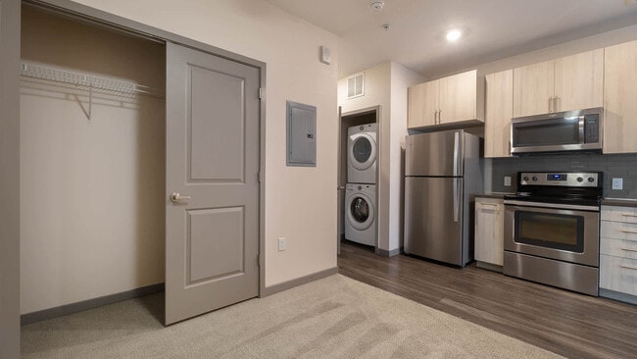
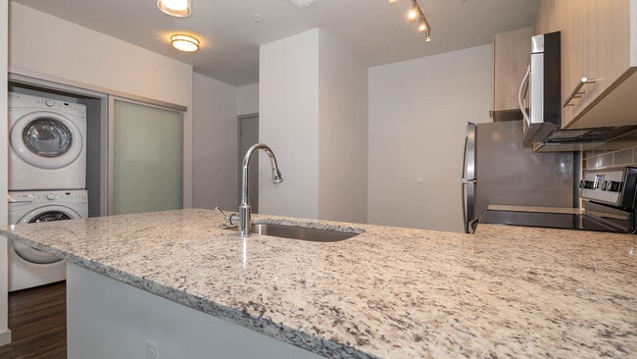
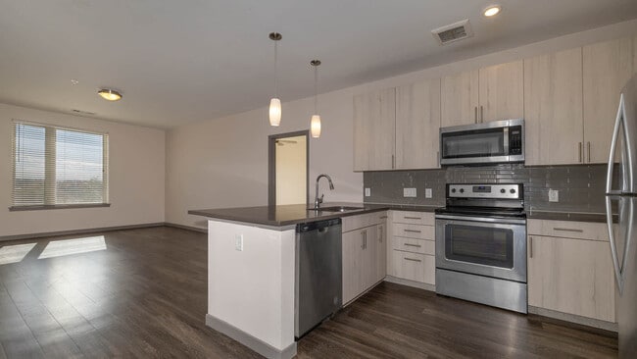
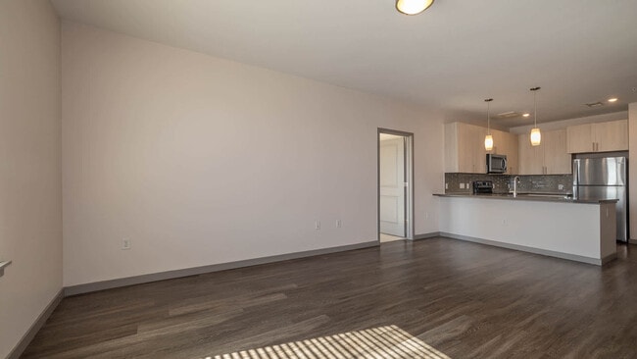
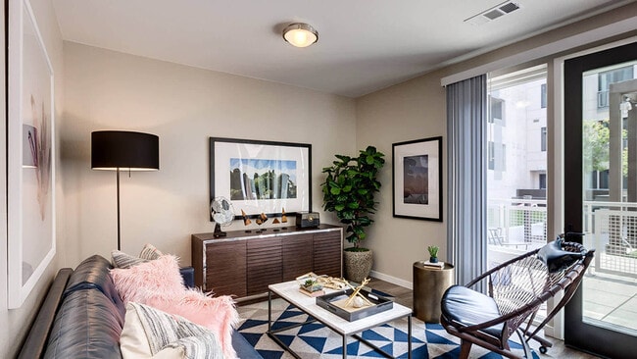
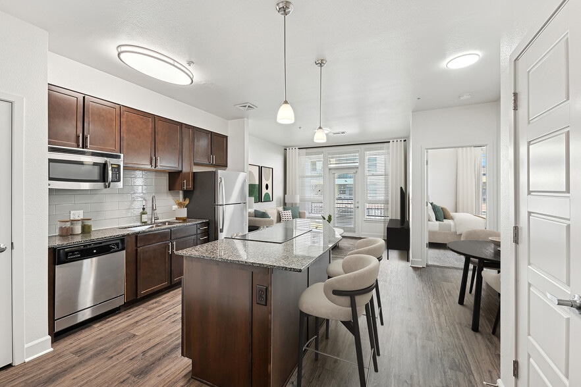
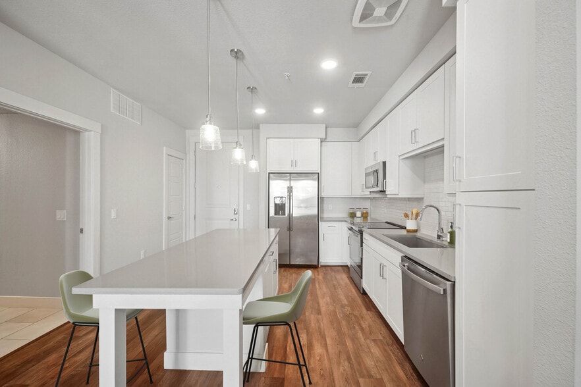
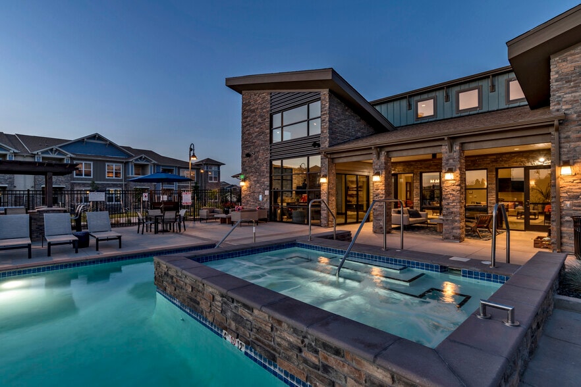
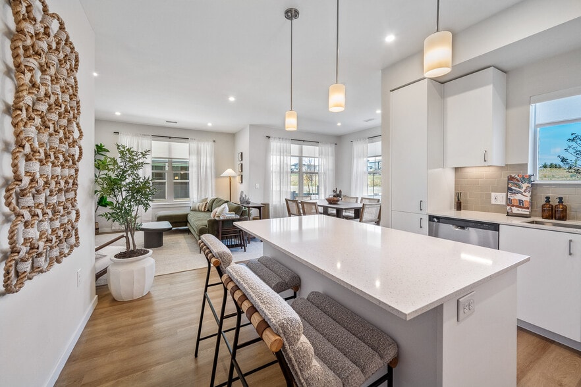
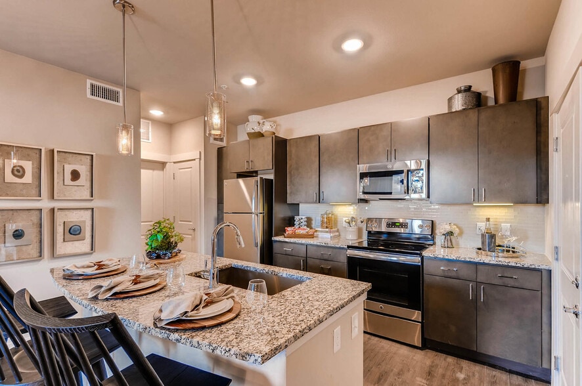
Enjoy a lifestyle that balances relaxation and adventure at The Den Apartments in Greenwood Village. Our spacious apartment homes feature modern stainless-steel appliances, glass tile backsplashes, central AC, and an in-home washer and dryer, with… private patios or balconies available in select homes. This vibrant community provides incredible resident amenities, including a rooftop resort-style pool and spa deck with BBQ grills, a resident lounge with billiards, a 24-hour fitness center, and beautifully landscaped courtyards. Located near Belleview Station, our commuter-friendly location offers quick transit access to the light rail alongside on-site restaurants and retailers.
Enjoy a lifestyle that balances relaxation and adventure at The Den Apartments in Greenwood Village. Our spacious apartment homes feature modern stainless-steel appliances, glass tile backsplashes, central AC, and an in-home washer and dryer, with private patios or balconies available in select homes. This vibrant community provides incredible resident amenities, including a rooftop resort-style pool and spa deck with BBQ grills, a resident lounge with billiards, a 24-hour fitness center, and beautifully landscaped courtyards. Located near Belleview Station, our commuter-friendly location offers quick transit access to the light rail alongside on-site restaurants and retailers.
The Den is an apartment community in Denver, CO
Contact
Denver, CO 80237
- Sunday Closed
- Monday Closed
- Tuesday 10:00 AM – 6:00 PM
- Wednesday 10:00 AM – 6:00 PM
- Thursday 10:00 AM – 6:00 PM
- Friday 10:00 AM – 6:00 PM
- Saturday 10:00 AM – 5:00 PM
Renter Reviews
For The Den
5 Ratings & Reviews
-
3/17/22
Don't waste your money here!
Awful place to live. DON'T WASTE YOUR MONEY MOVING/LIVING HERE! We never get any sleep because of the fire alarms constantly going off at 3am. And there's always an excuse from the management telling us to "rest assured" that the problems are being fixed but they're not! And idiot neighbors/guests shooting off fireworks from the penthouse. It's a pretty building and the units are nice, but the quality of living is well below standard.
Review from Apartments.com
2 People Found This Helpful
The Den Gallery
Nearby Properties You Might Like
Within 50 Miles of The Den
Find More Rentals in Denver
Bedrooms
Other Types of Rentals
Denver Apartments by Amenity
- Pet-Friendly Apartments in Denver
- Furnished Apartments in Denver
- Waterfront Apartments in Denver
- Apartments with a Pool in Denver
- Apartments with Wheelchair Access in Denver
- Apartments with Washer & Dryer in Denver
- Apartments with Utilities Included in Denver
- Apartments with a Garage in Denver
- Apartments with EV Charging in Denver
- Apartments with a Virtual Tour in Denver
Apartment Specialties
Apartments in your Budget
Find More Rentals Nearby…
Cities
Neighborhoods
Contact This Property
(720) 709-2292Languages: English
Closed Today