- Plus Fees
- $1,526 - $2,892
- Bedrooms
- Studio - 2Studio - 2 Beds
- Bathrooms
- 1 - 21 - 2 Baths
- Sq. Ft.
- 635 - 1,300 sq ft
Pricing and Floor Plans
The Katy
Show Floor Plan Details Hide Floor Plan Details
Unable to load floor plan details.
1-404
$1,568
635 Sq. Ft.
Now
2-132
$1,623
635 Sq. Ft.
Dec. 8
The Nickel Plate
Show Floor Plan Details Hide Floor Plan Details
Unable to load floor plan details.
2-111
$1,526
740 Sq. Ft.
Now
2-127
$1,723
740 Sq. Ft.
Now
1-310
$1,653
740 Sq. Ft.
Now
Southern Pacific
Show Floor Plan Details Hide Floor Plan Details
Unable to load floor plan details.
2-301
$1,619
664 Sq. Ft.
Now
3-311
$1,579
664 Sq. Ft.
Oct. 7
3-307
$1,579
664 Sq. Ft.
Oct. 8
The Clinchfield
Show Floor Plan Details Hide Floor Plan Details
Unable to load floor plan details.
3-208
$1,918
845 Sq. Ft.
Now
New
The Pullman
Show Floor Plan Details Hide Floor Plan Details
Unable to load floor plan details.
2-415
$2,169
940 Sq. Ft.
Nov. 16
New
The Northern Star
Show Floor Plan Details Hide Floor Plan Details
Unable to load floor plan details.
The Flying Scotsman
Show Floor Plan Details Hide Floor Plan Details
Unable to load floor plan details.
The Rio Grande
Show Floor Plan Details Hide Floor Plan Details
Unable to load floor plan details.
3-303
$2,511
1,100 Sq. Ft.
Now
3-112
$2,471
1,100 Sq. Ft.
Now
1-107
$2,370
1,100 Sq. Ft.
Now
The Orient Express
Show Floor Plan Details Hide Floor Plan Details
Unable to load floor plan details.
The Burlington
Show Floor Plan Details Hide Floor Plan Details
Unable to load floor plan details.
The Super Chief
Show Floor Plan Details Hide Floor Plan Details
Unable to load floor plan details.
Applicant has the right to provide the property manager or owner with a Portable Tenant Screening Report (PTSR) that is not more than 30 days old, as defined in § 38-12-902(2.5), Colorado Revised Statutes; and 2) if Applicant provides the property manager or owner with a PTSR, the property manager or owner is prohibited from: a) charging Applicant a rental application fee; or b) charging Applicant a fee for the property manager or owner to access or use the PTSR.
Property Map
Select a unit to view pricing and availability
Details
Lease Term Options
- 3 - 16 Month Leases
Property Information
- Built in 2004
- 273 units4 stories
Fees & Policies
The fees below are based on community-supplied data and may exclude additional fees and utilities.
Cats Allowed
-
Pet Limit2
Restrictions
Please call our Leasing Office for complete Pet Policy information.
Dogs Allowed
-
Pet Limit2
Restrictions
Please call our Leasing Office for complete Pet Policy information.
Storage
-
Storage Unit$35/mo
Property Fee Disclaimer: Based on community-supplied data and independent market research. Subject to change without notice. May exclude fees for mandatory or optional services and usage-based utilities.
Matterport 3D Tours
Explore Commute Options
Property Highlights
- Bark Park
- Building 2
- Building 3
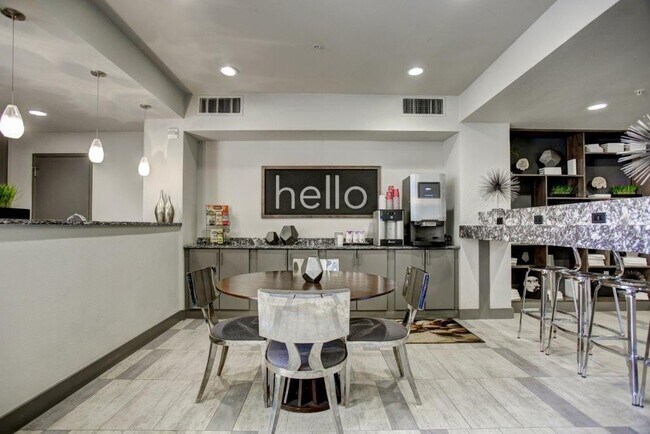
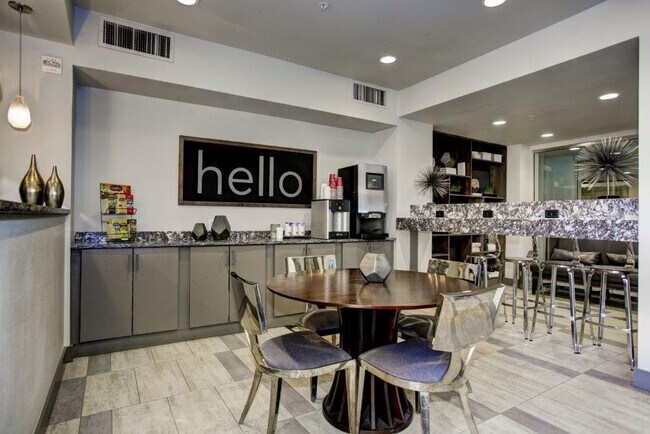
- Cafe with Coffee Bar & Work Stations
- City skyline view
- Convenient Access to Downtown District
- Easy Access to Shopping
- Enclosed Patio
- First Floor
- In Unit Washer & Dryer
- Located on RTD Route
- Loft
- Near the Platte River & Commons Park
- Outdoor Grilling Areas
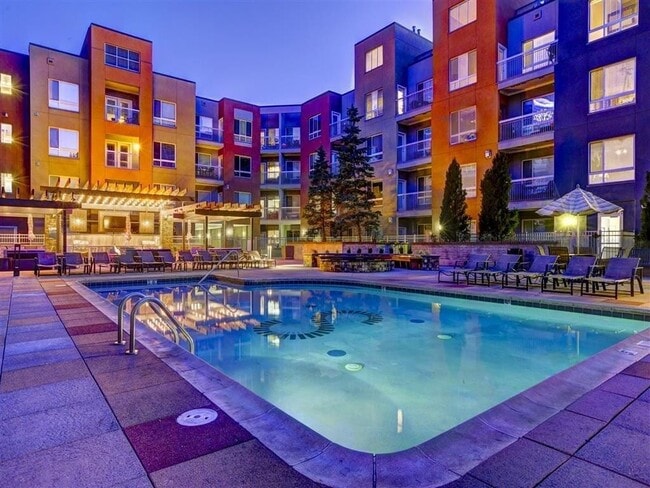
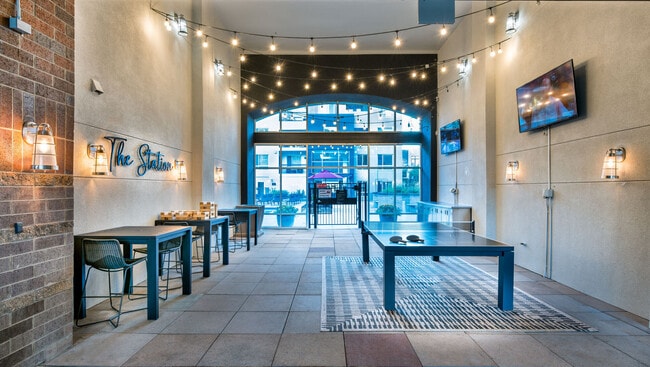
- Pool-Side Firepit & Social Area
- Pool-Side Gaming Zone & Grilling Stations
- Second Floor
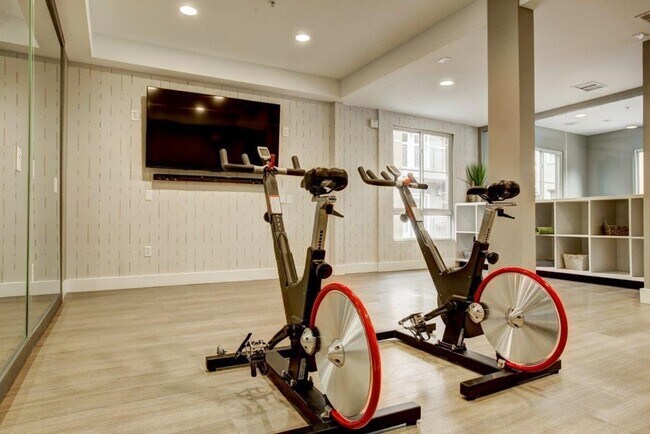
- Separate Yoga Studio
- Storage Units
- Third Floor
- Top Floor
- Walk Out Patio
- Wheelchair Accessible
Apartment Features
- Air Conditioning
- Balcony
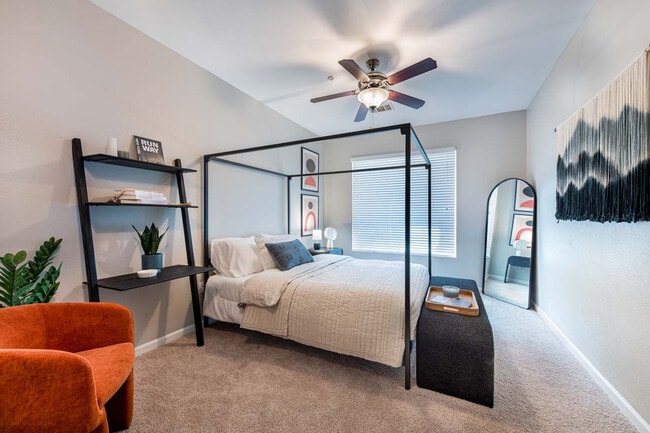
- Ceiling Fans
- Deck
- Dishwasher
- Disposal
- Double Pane Windows
- Fireplace
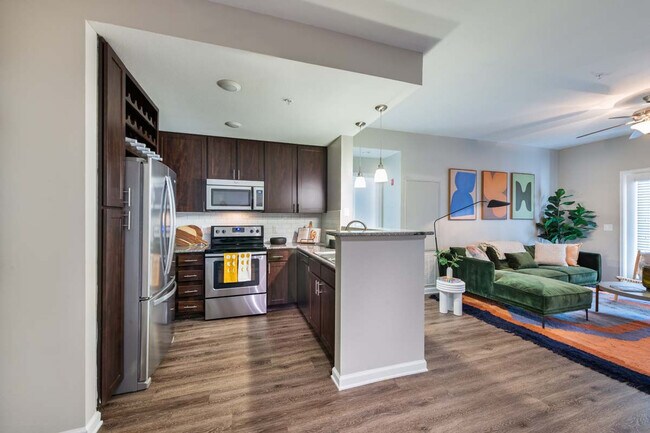
- Granite Countertops
- Heating
- High Speed Internet Access
- Ice Maker
- Loft Layout
- Microwave
- Oven
- Patio
- Range
- Refrigerator
- Smoke Free
- Sprinkler System
- Stainless Steel Appliances
- Tub/Shower
- Walk-In Closets
Community Features
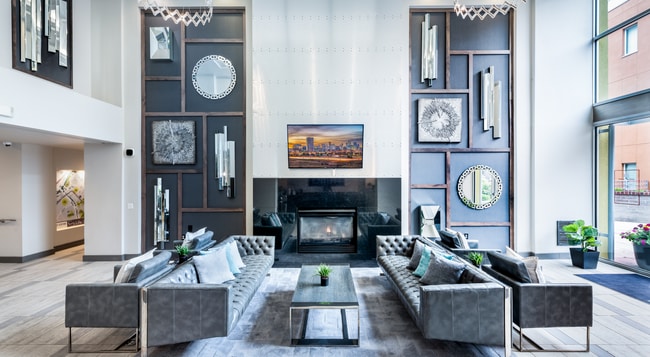
- Clubhouse
- Fitness Center
- Income Restricted
- Pool
- Short Term Lease
- Walk-Up
Map of The Station at Riverfront Park
Area Scores
Walkability
Very walkable
Transit
Exceptional public transit
Driveability
Very drivable
Bikeability
Exceptionally bikeable
Walkability measures the walking distance to day-to-day needs.
Transit measures access to public transportation.
Driveability measures congestion, parking availability, and access to major roads.
Bikeability measures the suitability for cycling.
Soundscore™
Active
A Sound Score rating aggregates noise caused by vehicle traffic, airplane traffic and local sources.
Transit
Subway
4 min Drive


Subway
4 min Drive
Subway
3 min Drive
Subway
5 min Drive
Subway
6 min Drive
Commuter Rail
4 min Drive
Commuter Rail
4 min Drive

Airport
34 min Drive

Moving to Riverfront Park, DENVER, CO
Shopping Centers
Shoppers will appreciate The Station at Riverfront Park proximity to Tabor Center and Sakura Square. Tabor Center is 0.9 miles away, and Sakura Square is within a 19 minute walk.
Commuting
With top-notch public transportation and a TransitScore of 90, Riverfront Park is exceptional public transit. Within 2.7 miles of The Station at Riverfront Park, you’ll find Union Station Track 12, Union Station Track 11, and Pepsi Center-Elitch Gardens.
Parks and Recreation
Recreational activities near The Station at Riverfront Park are plentiful. Discover 5 parks within 1.9 miles, including Centennial Gardens, Landry's Downtown Aquarium, and Children's Museum of Denver.
Airports
Living in Riverfront Park provides easy access to Denver International, located just 33 minutes from The Station at Riverfront Park.
Local Education
Primary and Secondary Schools

Auraria Early Learning Center
Grades PK-5
Private

Greenlee Elementary School
Grades PK-5
Public

West Middle School
Grades 6-8
Public
Kepner Beacon Middle School
Grades 6-8
Public
The Boys School Of Denver
Grades 6-8
Public
KIPP Sunshine Peak Academy
Grades K-8
Public

Bryant Webster K-8 School
Grades PK-8
Public
St Catherine Of Siena Catholic School
Grades PK-8
Private

West High School
Grades 9-12
Public
La Academia at the Denver Inner City Parish
Grades 9-12
Private
AUL Denver
Grades 9-12
Public
Data provided by GreatSchools.org © 2026. All rights reserved.

Colleges and Universities
| School | Commute Time (Distance) |
|---|---|
| University of Colorado Denver | Walk: 16 min (0.8 mi) |
| MSU Denver | Walk: 18 min (0.9 mi) |
| Community College Of Denver | Walk: 18 min (1 mi) |
| Regis University | Drive: 10 min (5.1 mi) |
About The Station at Riverfront Park
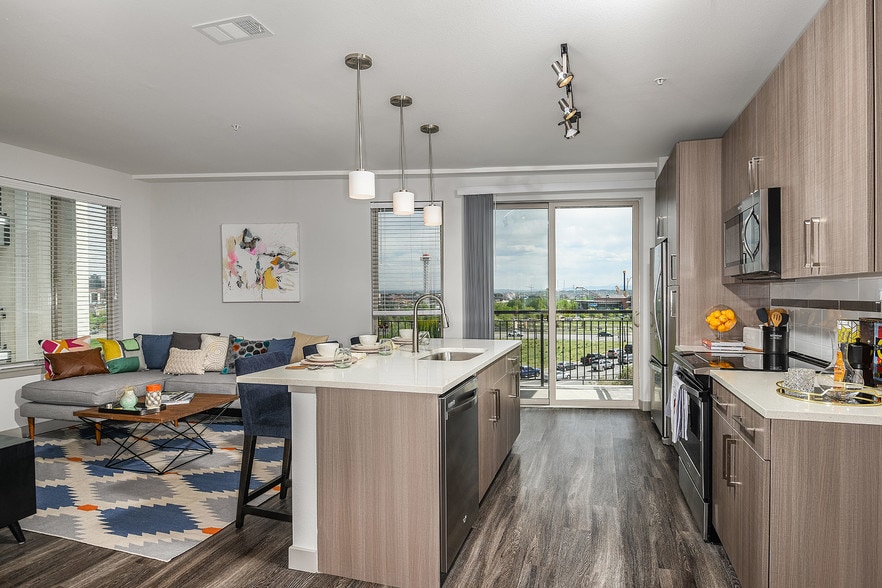
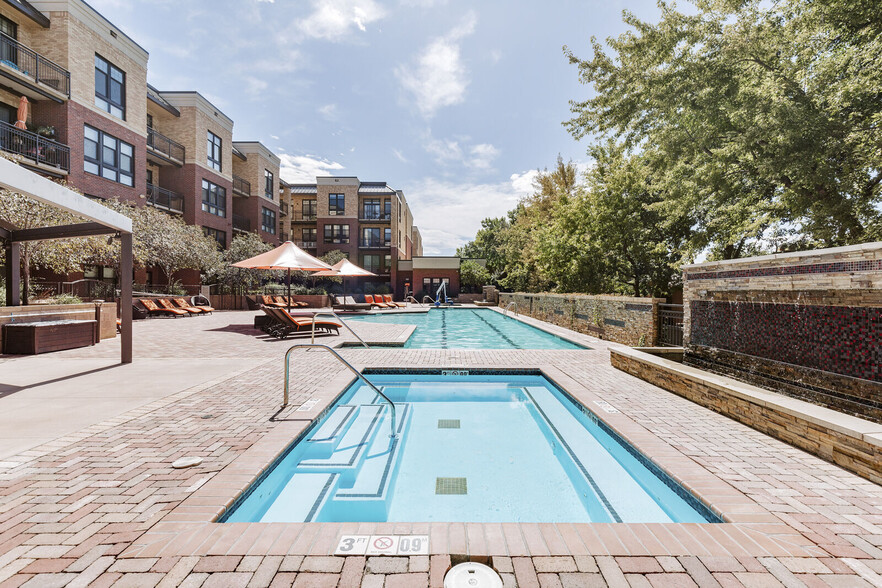
Situated between Commons Park and the vibrant LoDo neighborhood, The Station at Riverfront Park is your premier choice for luxury living in Denver, CO. These one and two bedroom apartments for rent feature clean lines, earthy tones and elevated… finishes, and your amenity-rich community provides the active, social lifestyle you’re looking for. Discover the dynamic spirit of Denver when you visit for a tour today.
Situated between Commons Park and the vibrant LoDo neighborhood, The Station at Riverfront Park is your premier choice for luxury living in Denver, CO. These one and two bedroom apartments for rent feature clean lines, earthy tones and elevated finishes, and your amenity-rich community provides the active, social lifestyle you’re looking for. Discover the dynamic spirit of Denver when you visit for a tour today.
The Station at Riverfront Park is an apartment community in DENVER, CO
Contact
DENVER, CO 80202
- Sunday Closed
- Monday 9:00 AM – 6:00 PM
- Tuesday 9:00 AM – 6:00 PM
- Wednesday 9:00 AM – 6:00 PM
- Thursday 9:00 AM – 6:00 PM
- Friday 9:00 AM – 6:00 PM
- Saturday 10:00 AM – 5:00 PM

Renter Reviews
For The Station at Riverfront Park
34 Ratings & Reviews
-
5/13/26
Look Elsewhere
This is by far the worst renting experience I've ever had. The application and lease signing process was painfully slow, and I had to call the leasing company more than 5 times over two weeks to get updates on their progress as they would not inform nor update me. The amenities are sub-par and not equipped to accommodate the number of people living here. The parking spaces are too small (they'll even give you a space clearly marked compact), and then still charge you for a month of parking even… though you can't even use the space. Maintenance is just as lazy and non-communicative as the front office, and you'll need to work through the front office for all maintenance issues because they'll use "*69" when calling you and the third party they use to manage maintenance requests is absolute trash and won't even put in requests for you.
This place is absolutely awful with no redeeming qualities. Stay away and look elsewhere.Review from Apartments.com
Property Manager at The Station at Riverfront Park responded to this review
Thank you for sharing your feedback. We are genuinely sorry to hear that your experience with our leasing process, maintenance, and amenities has been so frustrating. This is certainly not the level of service or transparency we strive to provide. … We take your concerns regarding communication and the functionality of our parking very seriously. We would appreciate the opportunity to address these issues directly and see how we can make things right. Please contact our management team at (720) 680-1578 so we can look into your specific situation immediately. .
The Station at Riverfront Park Gallery




Nearby Properties You Might Like
Within 50 Miles of The Station at Riverfront Park
Find More Rentals in Denver
Bedrooms
Other Types of Rentals
Denver Apartments by Amenity
- Pet-Friendly Apartments in Denver
- Furnished Apartments in Denver
- Waterfront Apartments in Denver
- Apartments with a Pool in Denver
- Apartments with Wheelchair Access in Denver
- Apartments with Washer & Dryer in Denver
- Apartments with Utilities Included in Denver
- Apartments with a Garage in Denver
- Apartments with EV Charging in Denver
- Apartments with a Virtual Tour in Denver
Apartment Specialties
Apartments in your Budget
Find More Rentals Nearby…
Cities
Neighborhoods
Contact This Property
(720) 619-8266Languages: English
Open 9:00 AM – 6:00 PM Today