Managed By

- Total Monthly Price
- $1,412 - $20,900
- Bedrooms
- 1 - 31 - 3 Beds
- Bathrooms
- 1 - 21 - 2 Baths
- Sq. Ft.
- 673 - 1,220 sq ft
Pricing and Floor Plans
A2 Classic
Show Floor Plan Details Hide Floor Plan Details
Unable to load floor plan details.
2304
$1,446
741 Sq. Ft.
Now
13306
$1,538
741 Sq. Ft.
Now
5103
$1,494
741 Sq. Ft.
Oct. 28
A2 Modern
Show Floor Plan Details Hide Floor Plan Details
Unable to load floor plan details.
11205
$1,525
741 Sq. Ft.
Sep. 21
13303
$1,549
741 Sq. Ft.
Sep. 23
5305
$1,549
741 Sq. Ft.
Sep. 23
5304
$1,549
741 Sq. Ft.
Sep. 24
A1 Classic
Show Floor Plan Details Hide Floor Plan Details
Unable to load floor plan details.
9205
$1,412
673 Sq. Ft.
Now
10105
$1,480
673 Sq. Ft.
Now
9106
$1,566
673 Sq. Ft.
Oct. 8
A1 Modern
Show Floor Plan Details Hide Floor Plan Details
Unable to load floor plan details.
3203
$1,488
673 Sq. Ft.
Now
3103
$1,624
673 Sq. Ft.
Now
10205
$1,477
673 Sq. Ft.
Oct. 23
B3 Classic
Show Floor Plan Details Hide Floor Plan Details
Unable to load floor plan details.
11207
$1,770
1,104 Sq. Ft.
Now
13302
$1,793
1,104 Sq. Ft.
Now
2307
$1,793
1,104 Sq. Ft.
Now
B2 Classic
Show Floor Plan Details Hide Floor Plan Details
Unable to load floor plan details.
10207
$1,838
1,028 Sq. Ft.
Now
3307
$1,908
1,028 Sq. Ft.
Sep. 24
3207
$1,883
1,028 Sq. Ft.
Sep. 30
B1 Classic
Show Floor Plan Details Hide Floor Plan Details
Unable to load floor plan details.
1206
$1,689
903 Sq. Ft.
Now
6106
$1,901
903 Sq. Ft.
Now
6305
$1,874
903 Sq. Ft.
Nov. 5
B3 Modern
Show Floor Plan Details Hide Floor Plan Details
Unable to load floor plan details.
12302
$2,098
1,104 Sq. Ft.
Now
8208
$2,080
1,104 Sq. Ft.
Oct. 23
B2 Modern
Show Floor Plan Details Hide Floor Plan Details
Unable to load floor plan details.
3101
$1,967
1,028 Sq. Ft.
Sep. 24
7202
$1,993
1,028 Sq. Ft.
Nov. 24
B1 Modern
Show Floor Plan Details Hide Floor Plan Details
Unable to load floor plan details.
1103
$1,854
903 Sq. Ft.
Sep. 24
C1 Modern
Show Floor Plan Details Hide Floor Plan Details
Unable to load floor plan details.
6108
$2,690
1,220 Sq. Ft.
Oct. 1
6302
$3,015
1,220 Sq. Ft.
Oct. 8
Show Unavailable Floor Plans (1) Hide Unavailable Floor Plans
Unable to load floor plan details.
Applicant has the right to provide the property manager or owner with a Portable Tenant Screening Report (PTSR) that is not more than 30 days old, as defined in § 38-12-902(2.5), Colorado Revised Statutes; and 2) if Applicant provides the property manager or owner with a PTSR, the property manager or owner is prohibited from: a) charging Applicant a rental application fee; or b) charging Applicant a fee for the property manager or owner to access or use the PTSR.
Property Map
Select a unit to view pricing and availability
Details
Lease Term Options
- 1 - 15 Month Leases
Property Information
- Built in 2000
- 312 units3 stories
Fees & Policies
The fees below are based on community-supplied data and may exclude additional fees and utilities.
Utilities & Essentials
-
Trash Services - Doorstep$19.95 / mo
-
Utility - Billing Administrative Fee$6.06 / moDisclaimer: Utility apportionment is flat rate per month.
-
Parking$8 - $18 / moDisclaimer: Price varies based on number of vehicles or registrations.
-
Utility - ElectricVaries / moDisclaimer: Utility apportionment is submetered water/gas/electric.
-
Utility - Electric - Third PartyVaries / mo
-
Utility - GasVaries / moDisclaimer: Utility apportionment is submetered water/gas/electric.
-
Utility - Natural Gas - Third PartyVaries / mo
-
Utility - Water/SewerVaries / moDisclaimer: Utility apportionment is submetered water/gas/electric.
-
Trash Services - HaulingVaries / moDisclaimer: Price varies based on utility cost. 56 Utility apportionment is allocation: divided eq per unit.
-
Renters Liability Insurance - Third PartyVaries / moDisclaimer: Price varies based on amount of coverage.
One-Time Basics
Due at Application
-
Application Fee$35
Due at Move-In
-
Utility - New Account Fee$17
-
Security Deposit (Refundable)$250 - $350Disclaimer: Price varies based on screening conditions.
Garage
-
Parking - Garage$125 / mo
Comments
Max of 3
Parking
-
Parking$2 / occurrence
Comments
Max of 1
Additional Parking Options
-
Garage
Other Pets Allowed
-
Pet Deposit (Refundable)$300
-
Pet Rent$35 / mo
Cats Allowed
-
Cats Allowed
Max of 2, 20 lbs. Weight Limit
Dogs Allowed
-
Dogs Allowed
Max of 2, 50 lbs. Weight Limit
Personalized Add-Ons
-
Renters Liability/Content - Property Program$15.08 / mo
-
Cable TV and Internet ServicesVaries / moDisclaimer: Price varies based on package selected.
-
Renters Liability Only$8.58 / occurrence
Situational
-
Intra-Community Transfer Fee$500
-
Utility - Vacant Cost RecoveryVaries / mo
-
Access Device - Replacement$10 - $31 / occurrenceDisclaimer: Price varies based on level of damage.
-
Returned Payment Fee (NSF)$15 / occurrence
-
Trash Container - Replacement$35 / occurrenceDisclaimer: * Cost to property is $25.00.
-
Utility - Vacant Processing Fee$45 / occurrence
-
Late Fee$50 / occurrence
-
Positive Credit Reporting Services$6.95 - $14.95 / occurrenceDisclaimer: Price varies based on amount of coverage.
-
Access/Lock Change Fee$75 / occurrence
-
Liquidated Damages150% of base rent / occurrenceMax chargeable amount: 150% of base rent
-
Legal/Eviction FeesVaries / occurrenceDisclaimer: Price varies based on service frequency.
-
Payment Services - Third PartyVaries / occurrenceDisclaimer: Price varies based on screening conditions.
-
Payment Services - AlternativeVaries / occurrenceDisclaimer: Price varies based on screening conditions.
Property Fee Disclaimer: Total Monthly Leasing Price includes base rent, all monthly mandatory and any user-selected optional fees. Excludes variable, usage-based, and required charges due at or prior to move-in or at move-out. Security Deposit may change based on screening results, but total will not exceed legal maximums. Some items may be taxed under applicable law. Some fees may not apply to rental homes subject to an affordable program. All fees are subject to application and/or lease terms. Prices and availability subject to change. Resident is responsible for damages beyond ordinary wear and tear. Resident may need to maintain insurance and to activate and maintain utility services, including but not limited to electricity, water, gas, and internet, per the lease. Additional fees may apply as detailed in the application and/or lease agreement, which can be requested prior to applying. Pets: Pet breed and other pet restrictions apply. Rentable Items: All Parking, storage, and other rentable items are subject to availability. Final pricing and availability will be determined during lease agreement. See Leasing Agent for details.
Matterport 3D Tours
Explore Commute Options
Property Highlights
- 24-Hour Fitness Center
- Amazon Hub Package
- Bike Park and Pump Rack
- Cozy fireplace*
- Cyber Lounge
- Engineered Wood Flooring*
- Full Sized Washer/Dryer in Homes*
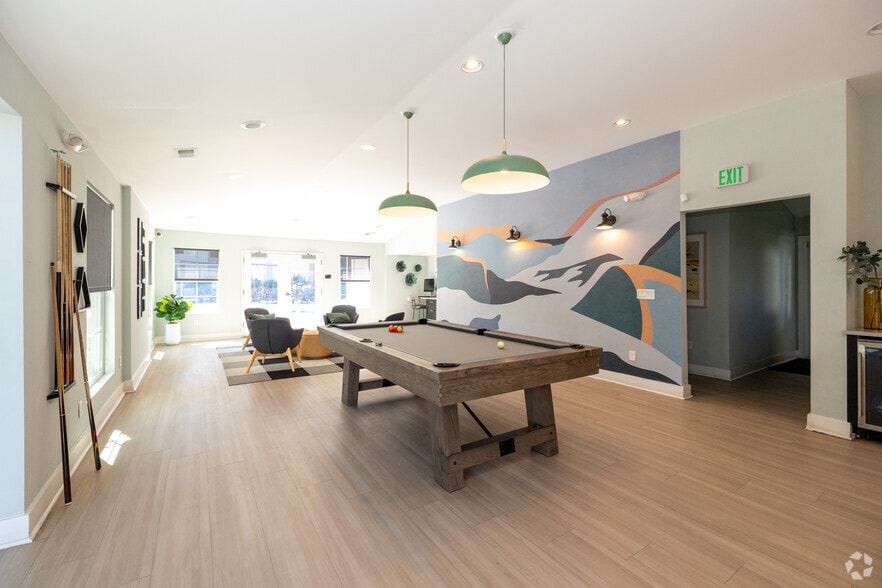
- Game Room with Shuffleboard
- Garden Bathing Tubs
- Gated Community with Controlled Access Entry
- On Property Playground
- On-Site Maintenance
- Outdoor Fitness Equipment
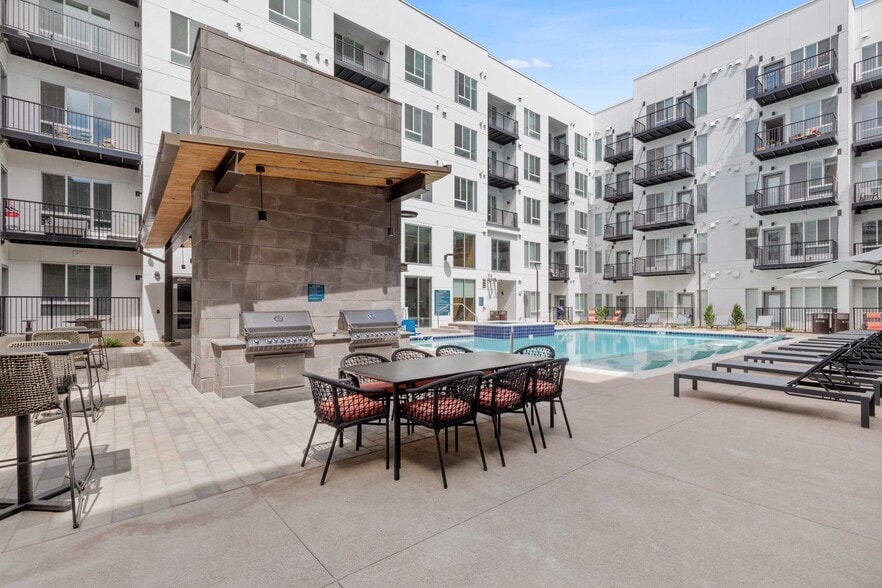
- Picturesque Pool with Lounging Deck and Hot Tub
- Private Patio/Balcony/Yard*
- Sledding Hill
- Stainless Steel Appliances*
- State of the Art Business Center and Clubhouse
- Sunset Terrace with Grilling Stations
- Trails leading to Dove Valley Regional Park
- Yoga and Stretch Studio
Apartment Features
- Walk-In Closets
Community Features
- Basketball Court
- Dog Park
- Garages
- Pet Care
Map of Dove Valley
Area Scores
Walkability
Somewhat walkable
Transit
Minimal public transit
Driveability
Very drivable
Bikeability
Moderately bikeable
Walkability measures the walking distance to day-to-day needs.
Transit measures access to public transportation.
Driveability measures congestion, parking availability, and access to major roads.
Bikeability measures the suitability for cycling.
Soundscore™
Active
A Sound Score rating aggregates noise caused by vehicle traffic, airplane traffic and local sources.
Transit
Airport
38 min Drive

Moving to East Centennial, Englewood, CO
Shopping Centers
Shoppers will appreciate Dove Valley proximity to Jordan Crossing and Potomac Park Business Center. Jordan Crossing is 1.7 miles away, and Potomac Park Business Center is within a 25 minute walk.
Parks and Recreation
Recreational activities near Dove Valley are plentiful. Discover 1 park within 4.4 miles, including The Wildlife Experience.
Airports
Living in East Centennial provides easy access to Denver International, located just 36 minutes from Dove Valley.
Local Education
Primary and Secondary Schools

Our Lady of Loreto Catholic School
Grades K-5
Private

Red Hawk Ridge Elementary School
Grades PK-5
Public

Liberty Middle School
Grades 6-8
Public
Southeast Christian School
Grades PK-8
Private

Grandview High School
Grades 9-12
Public
Regis Jesuit High School Girls Div
Grades 9-12
Private

Colorado Connections Academy
Grades K-12
Public
Data provided by GreatSchools.org © 2026. All rights reserved.

Colleges and Universities
| School | Commute Time (Distance) |
|---|---|
| Rocky Vista University-Colorad | Drive: 5 min (2.1 mi) |
| Arapahoe C.C., Parker Campus | Drive: 7 min (3.8 mi) |
| University of Colorado Denver | Drive: 7 min (4.2 mi) |
| Community College of Aurora | Drive: 22 min (14.6 mi) |
About Dove Valley
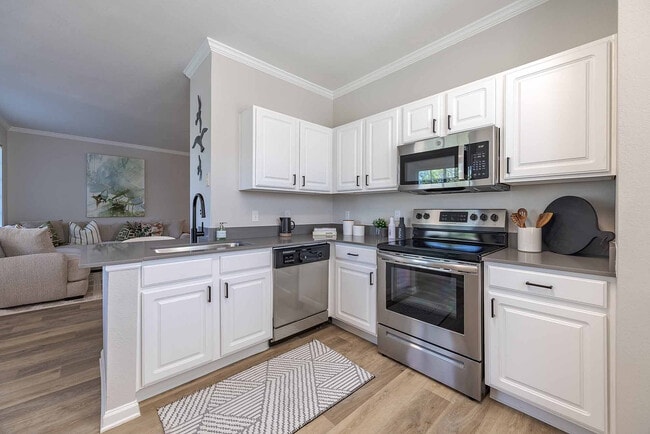
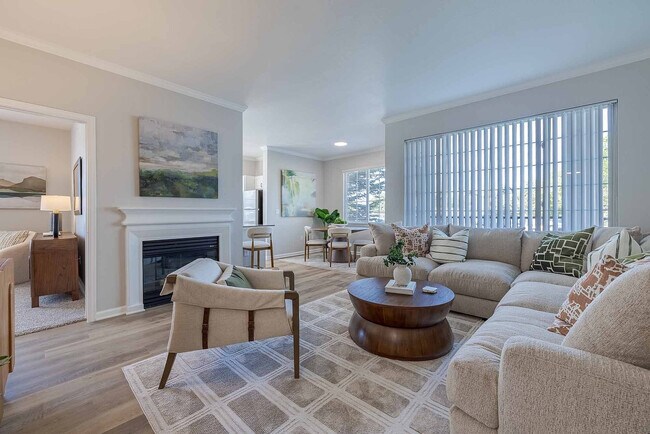
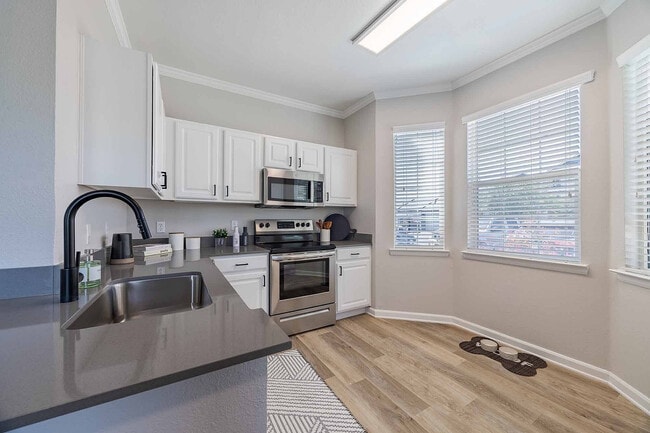
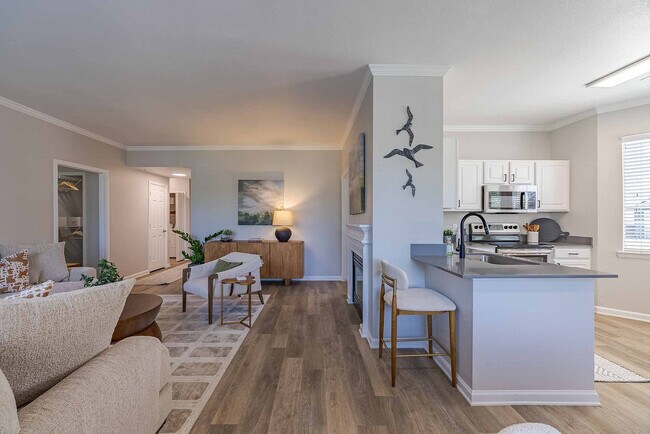
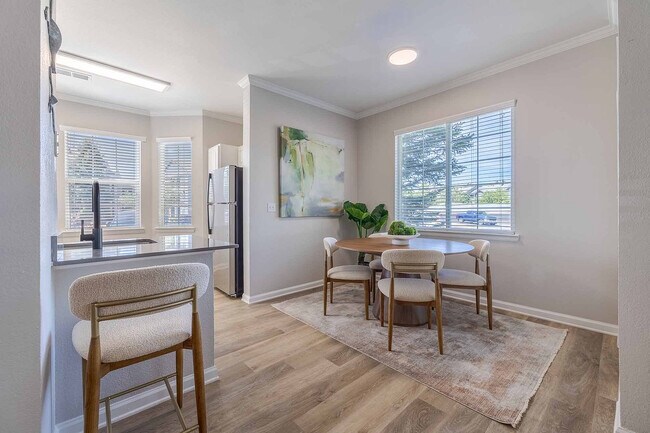
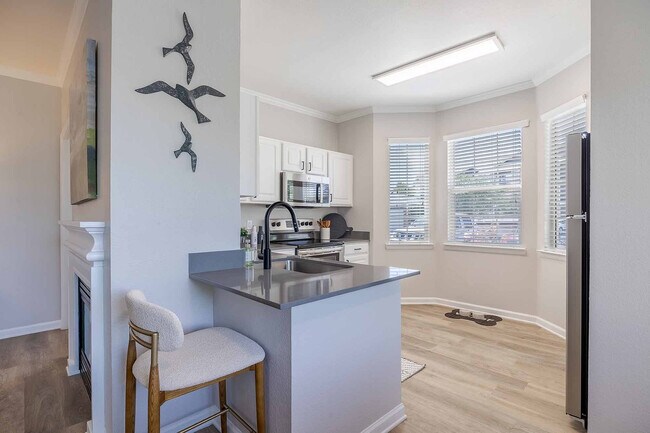
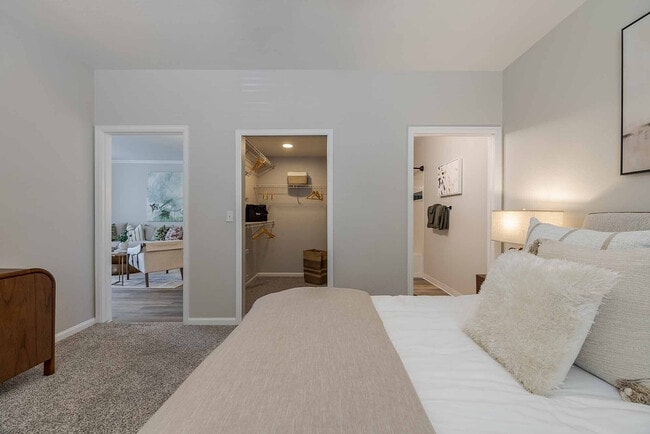
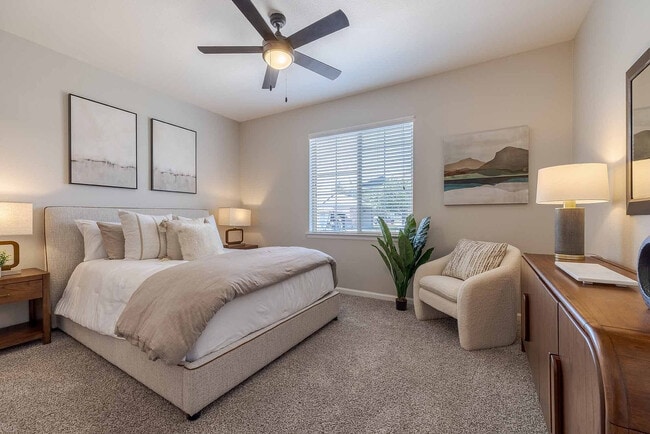
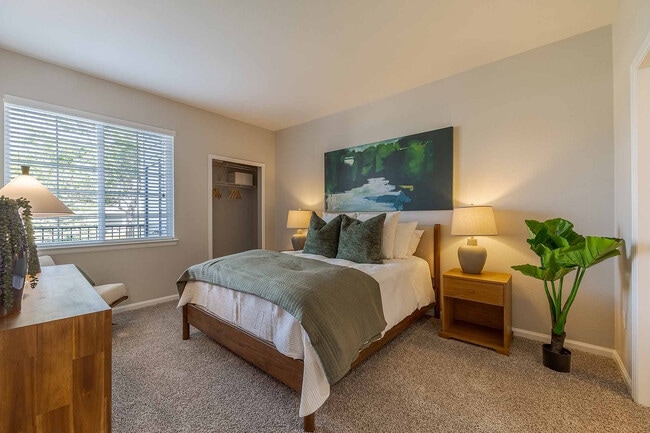
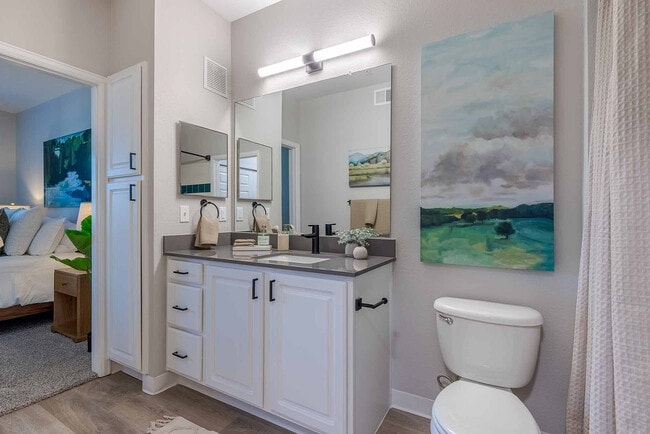
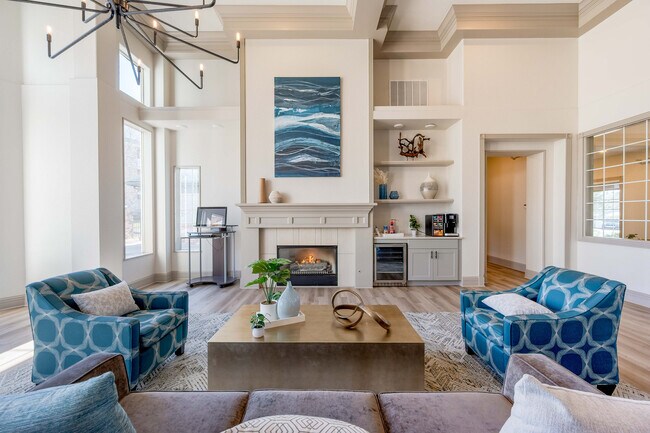
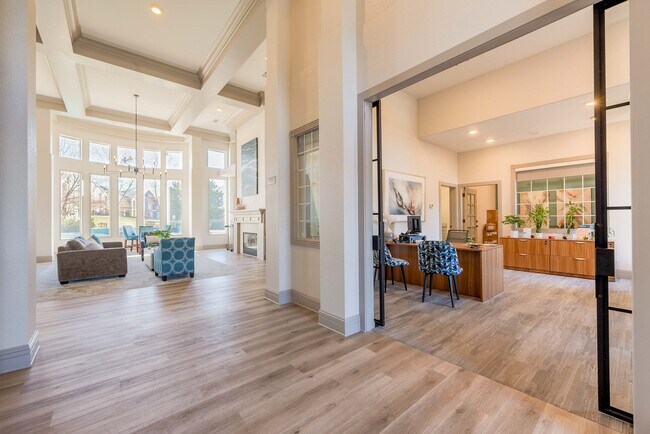
Settled in the Denver suburb of Englewood, Dove Valley Apartments showcases a high-end urban feel within a suburban community. Enjoy your new apartment in Englewood with oversized windows, a private patio, and cozy fireplace! Embrace the convenient… life with a fully-equipped kitchen, washer and dryer included, walk-in closets, and more. Upgraded apartments feature stainless-steel appliances, wood-style flooring and new carpet, new custom cabinetry, and designer tile backsplash. Applicant has the right to provide Dove Valley with a Portable Tenant Screening Report (PTSR) that is not more than 30-days old, as defined in § 38-12-902(2.5), Colorado Revised Statutes; and 2) if Applicant provides Dove Valley with a PTSR, Dove Valley is prohibited from: a) charging Applicant a rental application fee; or b) charging Applicant a fee for Dove Valley to access or use the PTSR.
Settled in the Denver suburb of Englewood, Dove Valley Apartments showcases a high-end urban feel within a suburban community. Enjoy your new apartment in Englewood with oversized windows, a private patio, and cozy fireplace! Embrace the convenient life with a fully-equipped kitchen, washer and dryer included, walk-in closets, and more. Upgraded apartments feature stainless-steel appliances, wood-style flooring and new carpet, new custom cabinetry, and designer tile backsplash. Applicant has the right to provide Dove Valley with a Portable Tenant Screening Report (PTSR) that is not more than 30-days old, as defined in § 38-12-902(2.5), Colorado Revised Statutes; and 2) if Applicant provides Dove Valley with a PTSR, Dove Valley is prohibited from: a) charging Applicant a rental application fee; or b) charging Applicant a fee for Dove Valley to access or use the PTSR.
Dove Valley is an apartment community in Englewood, CO
Contact
Englewood, CO 80112
- Sunday 12:00 PM – 5:00 PM
- Monday 9:00 AM – 6:00 PM
- Tuesday 9:00 AM – 6:00 PM
- Wednesday 9:00 AM – 6:00 PM
- Thursday 9:00 AM – 6:00 PM
- Friday 9:00 AM – 6:00 PM
- Saturday 10:00 AM – 5:00 PM
Renter Reviews
For Dove Valley
48 Ratings & Reviews
-
8/20/26
Verified Renter
On the spot maintenence requests filled. The total team is amazing.
Review from Apartments.com
Property Manager at Dove Valley responded to this review
Thank you for your kind words! We're thrilled to hear that your maintenance requests were handled promptly and that you've had such a positive experience with our team. Providing exceptional service and responding quickly to our residents' needs are… top priorities for us. We truly appreciate your recognition of our entire staff and are grateful to have you as part of our community!
Dove Valley Team
Dove Valley Gallery
Nearby Properties You Might Like
Within 50 Miles of Dove Valley


Find More Rentals in Englewood
Bedrooms
Other Types of Rentals
Englewood Apartments by Amenity
- Pet-Friendly Apartments in Englewood
- Furnished Apartments in Englewood
- Apartments with a Pool in Englewood
- Apartments with Wheelchair Access in Englewood
- Apartments with Washer & Dryer in Englewood
- Apartments with Utilities Included in Englewood
- Apartments with a Garage in Englewood
- Apartments with EV Charging in Englewood
- Apartments with a Virtual Tour in Englewood
Apartment Specialties
Find More Rentals Nearby…
Cities
Neighborhoods
Contact This Property
(833) 784-4856Languages: English
Open 12:00 PM – 5:00 PM Today