


Managed By

- Total Monthly Price
- $1,585 - $2,534
- Bedrooms
- 1 - 21 - 2 Beds
- Bathrooms
- 1 - 21 - 2 Baths
- Sq. Ft.
- 722 - 1,398 sq ft
Pricing and Floor Plans
A3b
Show Floor Plan Details Hide Floor Plan Details
Unable to load floor plan details.
05-303
$1,904
864 Sq. Ft.
Oct. 7
06-201
$1,924
909 Sq. Ft.
Oct. 8
A1
Show Floor Plan Details Hide Floor Plan Details
Unable to load floor plan details.
09-105
$1,670
731 Sq. Ft.
Oct. 8
03-005
$1,614
731 Sq. Ft.
Nov. 9
A8a
Show Floor Plan Details Hide Floor Plan Details
Unable to load floor plan details.
07-201
$1,730
727 Sq. Ft.
Now
New
A2
Show Floor Plan Details Hide Floor Plan Details
Unable to load floor plan details.
08-207
$1,810
846 Sq. Ft.
Oct. 15
A6a
Show Floor Plan Details Hide Floor Plan Details
Unable to load floor plan details.
A1a
Show Floor Plan Details Hide Floor Plan Details
Unable to load floor plan details.
A8
Show Floor Plan Details Hide Floor Plan Details
Unable to load floor plan details.
A5
Show Floor Plan Details Hide Floor Plan Details
Unable to load floor plan details.
A7a
Show Floor Plan Details Hide Floor Plan Details
Unable to load floor plan details.
A3
Show Floor Plan Details Hide Floor Plan Details
Unable to load floor plan details.
A3a
Show Floor Plan Details Hide Floor Plan Details
Unable to load floor plan details.
A7
Show Floor Plan Details Hide Floor Plan Details
Unable to load floor plan details.
A6
Show Floor Plan Details Hide Floor Plan Details
Unable to load floor plan details.
A4
Show Floor Plan Details Hide Floor Plan Details
Unable to load floor plan details.
A4a
Show Floor Plan Details Hide Floor Plan Details
Unable to load floor plan details.
B3
Show Floor Plan Details Hide Floor Plan Details
Unable to load floor plan details.
03-301
$2,276
1,222 Sq. Ft.
Now
05-306
$2,276
1,222 Sq. Ft.
Now
B3a
Show Floor Plan Details Hide Floor Plan Details
Unable to load floor plan details.
02-101
$2,471
1,234 Sq. Ft.
Now
B2
Show Floor Plan Details Hide Floor Plan Details
Unable to load floor plan details.
06-109
$2,096
1,185 Sq. Ft.
Oct. 13
New
B1
Show Floor Plan Details Hide Floor Plan Details
Unable to load floor plan details.
B4
Show Floor Plan Details Hide Floor Plan Details
Unable to load floor plan details.
Applicant has the right to provide the property manager or owner with a Portable Tenant Screening Report (PTSR) that is not more than 30 days old, as defined in § 38-12-902(2.5), Colorado Revised Statutes; and 2) if Applicant provides the property manager or owner with a PTSR, the property manager or owner is prohibited from: a) charging Applicant a rental application fee; or b) charging Applicant a fee for the property manager or owner to access or use the PTSR.
Property Map
Select a unit to view pricing and availability
Details
Lease Term Options
- 3 - 16 Month Leases
Property Information
- Built in 2018
- 252 units4 stories
Fees & Policies
The fees below are based on community-supplied data and may exclude additional fees and utilities.
Utilities & Essentials
-
Utility - Billing Administrative Fee$5.60 / mo
-
Utility - ElectricVaries / moDisclaimer: Utility apportionment is submetered water/gas/electric.
-
Utility - GasVaries / moDisclaimer: Utility apportionment is submetered water/gas/electric.
-
Trash Services - HaulingVaries / moDisclaimer: Utility apportionment is allocation: unit size & occupants.
-
Utility - Water/SewerVaries / moDisclaimer: Utility apportionment is submetered water/gas/electric.
-
Renters Liability Insurance - Third PartyVaries / moDisclaimer: Price varies based on amount of coverage.
One-Time Basics
Due at Application
-
Application Fee$20
Due at Move-In
-
Utility - New Account Fee$17
-
Security Deposit (Refundable)$200
-
Administrative Fee$300
Due at Move-Out
-
Utility - Final Bill Fee$17
Garage
-
Parking - Garage$135 / mo
Comments
Max of 1
Parking
-
Parking$10 / moDisclaimer: * Cost to property is $5.00.
Comments
Max of 1
Other Pets Allowed
-
Pet Deposit (Refundable)$300
-
Pet Rent$35 / mo
Cats Allowed
-
Cats Allowed
Max of 3
Dogs Allowed
-
Dogs Allowed
Max of 3
Personalized Add-Ons
-
Renters Liability Only$15 / moDisclaimer: * Cost to property is $8.22.
Situational
-
Security Deposit - Additional (Refundable)Varies one-timeDisclaimer: Price varies based on screening conditions.
-
Access Device - Replacement$12.60 - $42 / occurrenceDisclaimer: Price varies based on device type.
-
Returned Payment Fee (NSF)$20 / occurrence
-
Liquidated Damages150% of base rent / occurrence
-
Late Fee4.99% of base rent / occurrence
-
Lease ViolationVaries / occurrenceDisclaimer: Price varies based on type of non-compliance.
-
Legal/Eviction FeesVaries / occurrenceDisclaimer: Price varies based on event type.
Property Fee Disclaimer: Total Monthly Leasing Price includes base rent, all monthly mandatory and any user-selected optional fees. Excludes variable, usage-based, and required charges due at or prior to move-in or at move-out. Security Deposit may change based on screening results, but total will not exceed legal maximums. Some items may be taxed under applicable law. Some fees may not apply to rental homes subject to an affordable program. All fees are subject to application and/or lease terms. Prices and availability subject to change. Resident is responsible for damages beyond ordinary wear and tear. Resident may need to maintain insurance and to activate and maintain utility services, including but not limited to electricity, water, gas, and internet, per the lease. Additional fees may apply as detailed in the application and/or lease agreement, which can be requested prior to applying. Pets: Pet breed and other pet restrictions apply. Rentable Items: All Parking, storage, and other rentable items are subject to availability. Final pricing and availability will be determined during lease agreement. See Leasing Agent for details.
Matterport 3D Tours
Explore Commute Options
Property Highlights
- Access to John Derry Park for lounging, sand volle
- After Hours Courtesy Patrol
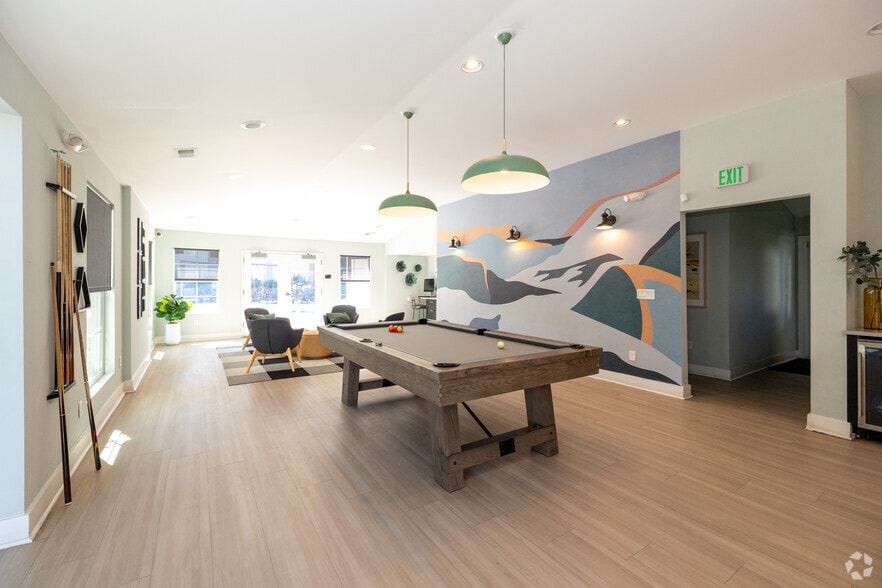
- Arcade & Social Lounge with Billiards Table
- Attached & Detached Garages Available
- Coffee Bar
- Curated Resident Events
- Garden Level
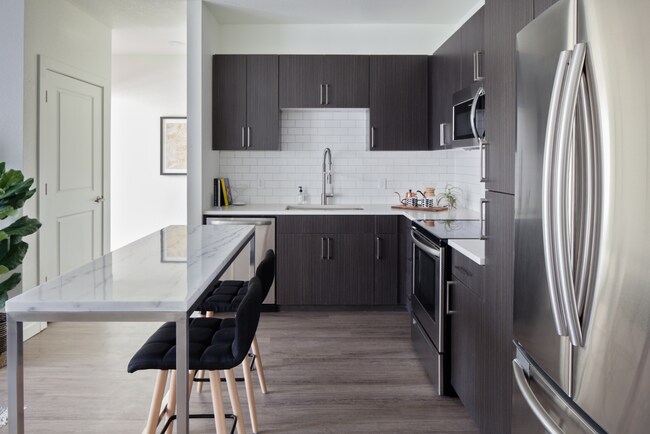
- High quality stainless steel appliances
- Highly Rated Community Best of 2026 Business Rate
- Kitchen backsplash and tile surrounds in bathrooms
- Large Patio or Balcony
- Mountain or Park Views*
- Onsite Printing Station for Residents
- Optional Quantum Fiber Internet Pre-Installed
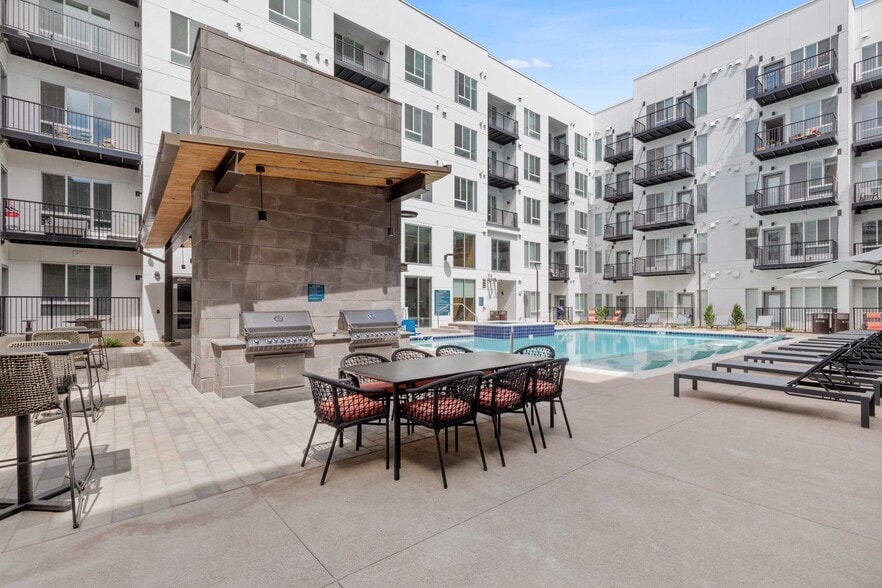
- Outdoor Deck with Fire Pit and Grills
- Oversized Windows & Abundant Natural Light
- Oversized windows in many residences
- Package Lockers
- Pet Spa
- Plank Flooring
- Plank Flooring with Carpeted Bedrooms
- Poolside Grill Station
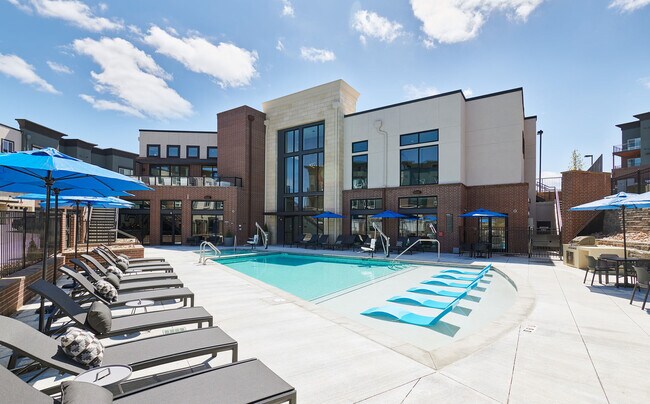
- Swimming Pool & Year-Round Hot Tub
- Upgraded lighting and plumbing fixtures
- West and south facing units and private, spacious
- Wood-look, sleek cabinets
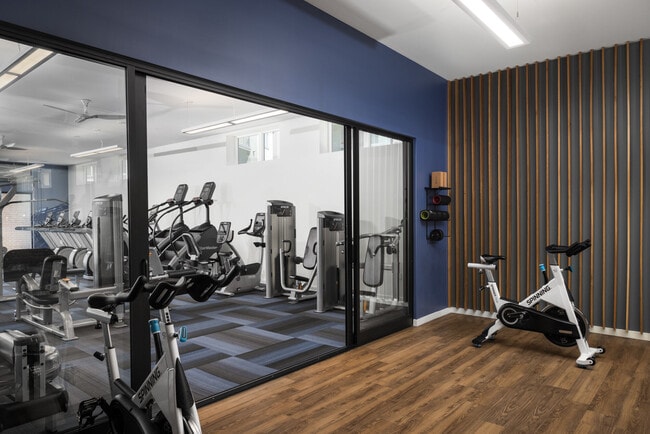
- Yoga and Spin Studio
Apartment Features
- Air Conditioning
- Deck
- Hardwood Floors
- Island Kitchen
- Kitchen
- Oven
- Quartz Countertops
- Range
- Refrigerator
- Stainless Steel Appliances
- Tub/Shower
- Walk-In Closets
Community Features
- Clubhouse
- Dog Park
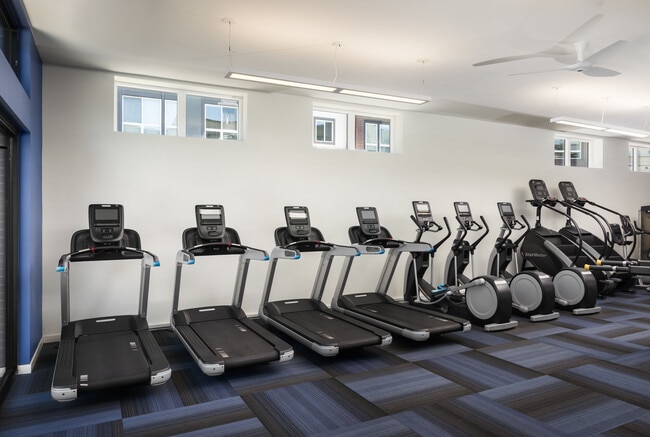
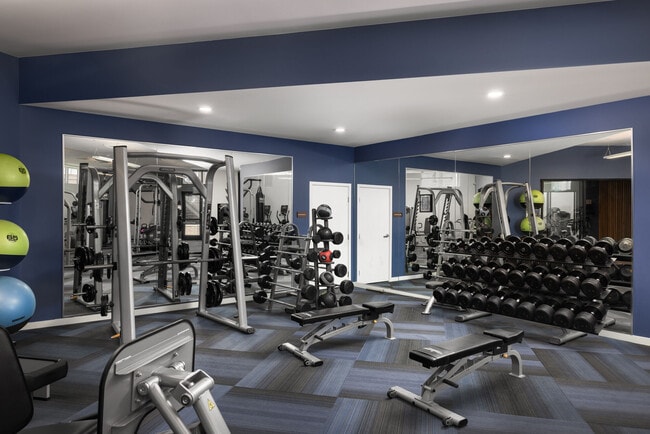
- Fitness Center
- Gameroom
- Garages
- Grill
- Lounge
- Package Service
- Pet Play Area
- Pet Washing Station
- Pool
- Spa
- Sundeck
- Walk-Up
Map of The Palmer
Area Scores
Walkability
Fairly walkable
Transit
Minimal public transit
Driveability
Exceptionally drivable
Bikeability
Fairly bikeable
Walkability measures the walking distance to day-to-day needs.
Transit measures access to public transportation.
Driveability measures congestion, parking availability, and access to major roads.
Bikeability measures the suitability for cycling.
Soundscore™
Calm
A Sound Score rating aggregates noise caused by vehicle traffic, airplane traffic and local sources.
Transit
Airport
37 min Drive

Moving to Highlands Ranch-Lone Tree, Englewood, CO
Shopping Centers
Shoppers will appreciate The Palmer proximity to Park Meadows and Centennial Promenade. Park Meadows is 1.4 miles away, and Centennial Promenade is within a 30 minute walk.
Parks and Recreation
Recreational activities near The Palmer are plentiful. Discover 1 park within 3.7 miles, including The Wildlife Experience.
Airports
Living in Highlands Ranch-Lone Tree provides easy access to Denver International, located just 38 minutes from The Palmer.
Local Education
Primary and Secondary Schools

Creme De La Creme Colorado
Grades PK-5
Private

Eagle Ridge Elementary School
Grades PK-5
Public

Cresthill Middle School
Grades 6-8
Public

Colorado Early Colleges Douglas County
Grades 9-12
Public

Highlands Ranch High School
Grades 9-12
Public
Primrose School Of Lone Tree
Grades K-12
Private
Data provided by GreatSchools.org © 2026. All rights reserved.

Colleges and Universities
| School | Commute Time (Distance) |
|---|---|
| University of Colorado Denver | Drive: 8 min (3.5 mi) |
| Rocky Vista University-Colorad | Drive: 10 min (3.7 mi) |
| Arapahoe C.C., Parker Campus | Drive: 9 min (5.1 mi) |
| Arapahoe C.C., Littleton | Drive: 21 min (13.5 mi) |
About The Palmer
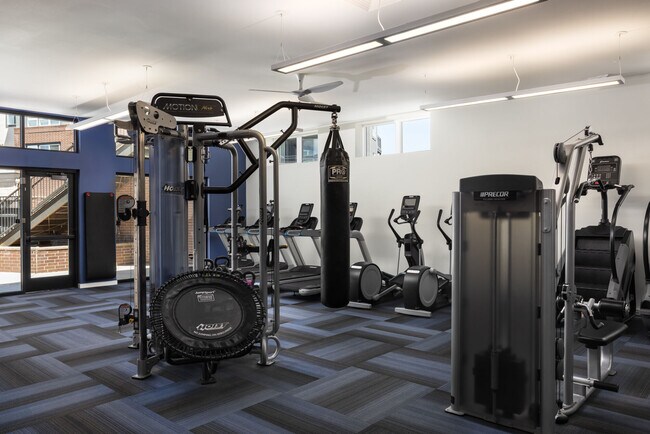
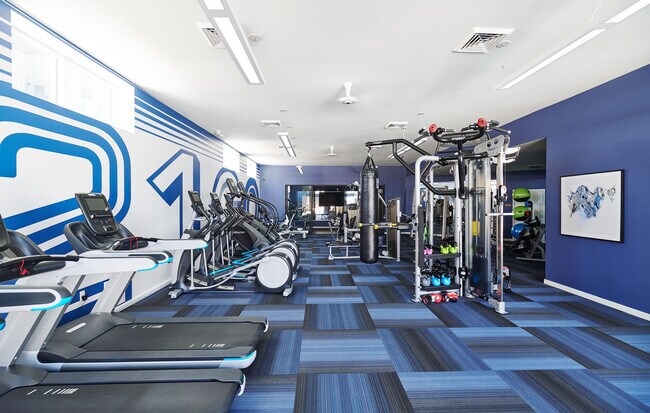
Discover refined mountain modern living at The Palmer, where thoughtfully designed one and two bedroom floor plans—ranging from 722 to 1,398 square feet—offer spacious layouts, large closets, outdoor spaces, and designer finishes throughout.… Residents enjoy a suite of amenities, including 24/7 fitness center with spin and yoga studio, pool and year-round hot tub and resident clubhouse with community spaces that bring comfort and style together. Ideally situated in Englewood’s Inverness neighborhood, The Palmer provides the perfect balance of suburban calm and city convenience, with easy access to I-25, nearby RTD light rail stations, and close proximity to the Denver Tech Center. At The Palmer, elevated living meets an unbeatable location—creating the ideal place to call home.
Discover refined mountain modern living at The Palmer, where thoughtfully designed one and two bedroom floor plans—ranging from 722 to 1,398 square feet—offer spacious layouts, large closets, outdoor spaces, and designer finishes throughout. Residents enjoy a suite of amenities, including 24/7 fitness center with spin and yoga studio, pool and year-round hot tub and resident clubhouse with community spaces that bring comfort and style together. Ideally situated in Englewood’s Inverness neighborhood, The Palmer provides the perfect balance of suburban calm and city convenience, with easy access to I-25, nearby RTD light rail stations, and close proximity to the Denver Tech Center. At The Palmer, elevated living meets an unbeatable location—creating the ideal place to call home.
The Palmer is an apartment community in Englewood, CO
Contact
Englewood, CO 80112
- Sunday 11:00 AM – 5:00 PM
- Monday 9:00 AM – 6:00 PM
- Tuesday 9:00 AM – 6:00 PM
- Wednesday 9:00 AM – 6:00 PM
- Thursday 9:00 AM – 6:00 PM
- Friday 9:00 AM – 6:00 PM
- Saturday 10:00 AM – 5:00 PM
Renter Reviews
For The Palmer
81 Ratings & Reviews
-
5/9/26
Verified Renter
I love living here it’s very quiet. The area is beautiful and the amenities are also great , it’s a very peaceful place to live.
Review from Apartments.com
Property Manager at The Palmer responded to this review
Thank you for your review! We’re so happy to hear you’re enjoying the peaceful atmosphere, beautiful surroundings, and amenities at The Palmer. Creating a comfortable and welcoming place to call home is always our goal, and we truly appreciate you… sharing your experience with us!
— The Palmer Team
The Palmer Gallery


Nearby Properties You Might Like
Within 50 Miles of The Palmer


Find More Rentals in Englewood
Bedrooms
Other Types of Rentals
Englewood Apartments by Amenity
- Pet-Friendly Apartments in Englewood
- Furnished Apartments in Englewood
- Apartments with a Pool in Englewood
- Apartments with Wheelchair Access in Englewood
- Apartments with Washer & Dryer in Englewood
- Apartments with Utilities Included in Englewood
- Apartments with a Garage in Englewood
- Apartments with EV Charging in Englewood
- Apartments with a Virtual Tour in Englewood
Apartment Specialties
Find More Rentals Nearby…
Cities
Neighborhoods
Contact This Property
(720) 605-4703Languages: English
Open 10:00 AM – 5:00 PM Today