
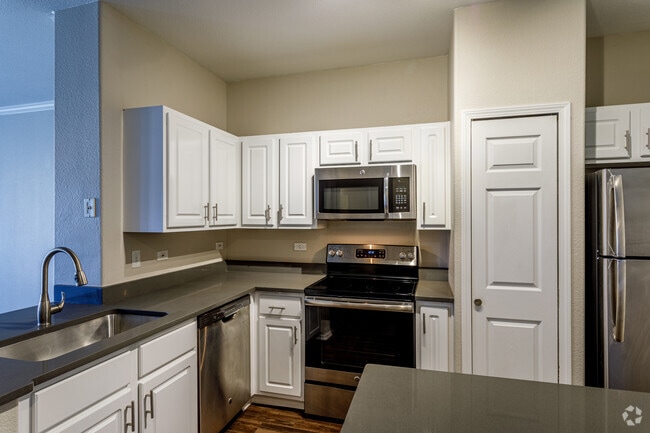
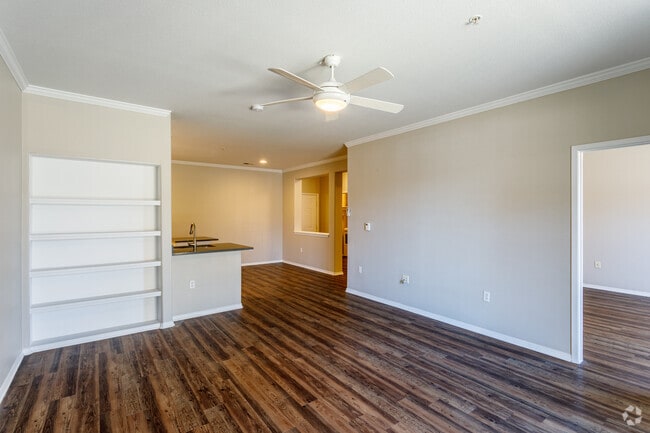
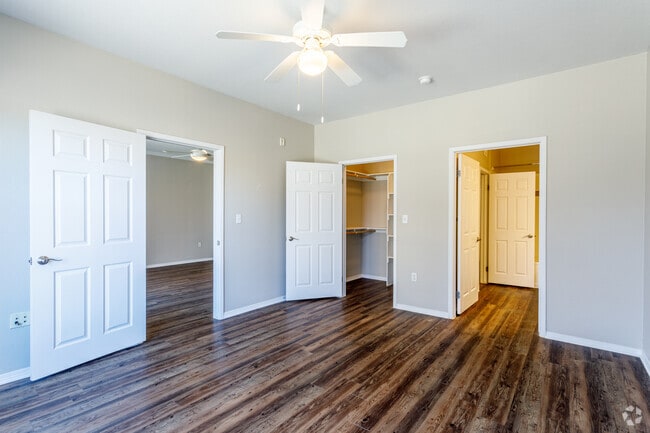

Managed By

- Total Monthly Price
- $1,540 - $2,752
- Bedrooms
- 1 - 31 - 3 Beds
- Bathrooms
- 1 - 21 - 2 Baths
- Sq. Ft.
- 570 - 1,420 sq ft
Pricing and Floor Plans
Onyx
Show Floor Plan Details Hide Floor Plan Details
Unable to load floor plan details.
0186
$1,540
695 Sq. Ft.
Now
0466
$1,711
651 Sq. Ft.
Now
0389
$1,554
695 Sq. Ft.
Now
Amethyst
Show Floor Plan Details Hide Floor Plan Details
Unable to load floor plan details.
0361
$1,671
817 Sq. Ft.
Oct. 2
0461
$1,796
817 Sq. Ft.
Oct. 6
0475
$1,846
817 Sq. Ft.
Oct. 14
Pearl
Show Floor Plan Details Hide Floor Plan Details
Unable to load floor plan details.
0385
$1,622
570 Sq. Ft.
Now
0309
$1,652
570 Sq. Ft.
Nov. 15
3105
$1,617
570 Sq. Ft.
Dec. 1
Garnet
Show Floor Plan Details Hide Floor Plan Details
Unable to load floor plan details.
0173
$1,646
707 Sq. Ft.
Oct. 22
0277
$1,746
707 Sq. Ft.
Nov. 15
Emerald
Show Floor Plan Details Hide Floor Plan Details
Unable to load floor plan details.
0224
$1,727
888 Sq. Ft.
Nov. 1
Topaz
Show Floor Plan Details Hide Floor Plan Details
Unable to load floor plan details.
Sapphire I
Show Floor Plan Details Hide Floor Plan Details
Unable to load floor plan details.
Opal I
Show Floor Plan Details Hide Floor Plan Details
Unable to load floor plan details.
0182
$2,165
1,169 Sq. Ft.
Now
4101
$2,245
1,169 Sq. Ft.
Oct. 4
0201
$2,280
1,169 Sq. Ft.
Oct. 15
Sapphire II
Show Floor Plan Details Hide Floor Plan Details
Unable to load floor plan details.
0211
$2,021
989 Sq. Ft.
Now
0207
$1,837
989 Sq. Ft.
Oct. 11
0159
$1,857
989 Sq. Ft.
Oct. 23
Citrine
Show Floor Plan Details Hide Floor Plan Details
Unable to load floor plan details.
0274
$2,477
1,236 Sq. Ft.
Now
0170
$2,477
1,236 Sq. Ft.
Now
Opal III
Show Floor Plan Details Hide Floor Plan Details
Unable to load floor plan details.
0163
$2,429
1,308 Sq. Ft.
Oct. 10
New
Turquoise
Show Floor Plan Details Hide Floor Plan Details
Unable to load floor plan details.
0490
$2,316
1,049 Sq. Ft.
Oct. 17
Ruby
Show Floor Plan Details Hide Floor Plan Details
Unable to load floor plan details.
Opal II
Show Floor Plan Details Hide Floor Plan Details
Unable to load floor plan details.
Diamond I
Show Floor Plan Details Hide Floor Plan Details
Unable to load floor plan details.
4102
$2,579
1,381 Sq. Ft.
Now
0193
$2,688
1,381 Sq. Ft.
Now
3103
$2,752
1,381 Sq. Ft.
Now
Diamond II
Show Floor Plan Details Hide Floor Plan Details
Unable to load floor plan details.
Applicant has the right to provide the property manager or owner with a Portable Tenant Screening Report (PTSR) that is not more than 30 days old, as defined in § 38-12-902(2.5), Colorado Revised Statutes; and 2) if Applicant provides the property manager or owner with a PTSR, the property manager or owner is prohibited from: a) charging Applicant a rental application fee; or b) charging Applicant a fee for the property manager or owner to access or use the PTSR.
Property Map
Select a unit to view pricing and availability
Details
Lease Term Options
- 6 - 14 Month Leases
Property Information
- Built in 2001
- 420 units4 stories
Fees & Policies
The fees below are based on community-supplied data and may exclude additional fees and utilities.
Utilities & Essentials
-
Conservice New Account Fee$10
-
Conservice Fees$6.85 / mo
-
InternetVaries / mo
-
Renter's InsuranceVaries / mo
One-Time Basics
Due at Application
-
Deposit$300 - $500
-
Application Fee Per Applicant$5
Due at Move-In
-
Administrative Fee$275
Other
-
Additional Garage Parking$35 - $85 / mo
-
ParkM Garage Fee$8 / mo
Comments
Max of 1
Additional Parking Options
-
Other
Other Pets Allowed
-
Pet Rent$35 / mo
Cats Allowed
-
Cats Allowed
Restrictions
None
Dogs Allowed
-
Dogs Allowed
Restrictions
None
Storage Unit
-
Storage$30 - $75 / mo
Personalized Add-Ons
-
Personal Liability Insurance$9.95 / mo
-
CableVaries / mo
Situational
-
Conservice Final Billing Fee$10
-
NSF Tenant Fee$25 / occurrence
-
Late Fee5% of base rent / occurrence
Property Fee Disclaimer: Based on community-supplied data and independent market research. Subject to change without notice. May exclude fees for mandatory or optional services and usage-based utilities.
Matterport 3D Tours
Explore Commute Options
Property Highlights
- 24-Hour Business Center
- Clubhouse with Wi-Fi Access
- Community Barbecue
- Complimentary Coffee Bar
- Dog Wash Station
- Energy Efficient Windows
- Energy Star Appliances
- Full Appliance Package
- Full-Size Washer & Dryer
- Gas Fireplace
- Large Windows
- Onsite Recycling Program
- Oversized Soaking Tub
- Package Lockers
- Personal Patio or Balcony
- Renovated Apartment Homes Available
- Reserved, Covered Garage Parking
- Resident Lounge with Pool Table
- Surround Sound Movie Theater
- Yoga Room with Fitness on Demand
Apartment Features
- Air Conditioning
- Balcony
- Crown Molding
- Dishwasher
- Eat-in Kitchen
- Fireplace
- High Ceilings
- High Speed Internet Access
- Kitchen
- Microwave
- Oven
- Range
- Refrigerator
- Smoke Free
- Storage Space
- Surround Sound
- Views
- Walk-In Closets
- Washer/Dryer
- Wheelchair Accessible (Rooms)
Community Features
- Basketball Court
- Breakfast/Coffee Concierge
- Business Center
- Clubhouse
- Corporate Suites
- Courtyard
- Fitness Center
- Gameroom
- Grill
- Lounge
- Media Center/Movie Theatre
- Pool
- Property Manager on Site
- Recycling
- Sauna
- Short Term Lease
- Spa
- Wi-Fi
Map of The Viridian
Area Scores
Walkability
Moderately walkable
Transit
Limited public transit
Driveability
Exceptionally drivable
Bikeability
Moderately bikeable
Walkability measures the walking distance to day-to-day needs.
Transit measures access to public transportation.
Driveability measures congestion, parking availability, and access to major roads.
Bikeability measures the suitability for cycling.
Soundscore™
Active
A Sound Score rating aggregates noise caused by vehicle traffic, airplane traffic and local sources.
Transit
Subway
5 min Drive


Airport
33 min Drive

Moving to Denver Tech Center, Greenwood Village, CO
Shopping Centers
Shoppers will appreciate The Viridian proximity to Belleview Promenade, Village Plaza Shops, and Marina Square. Belleview Promenade is 0.5 miles away, and Village Plaza Shops is within an 8 minute walk.
Parks and Recreation
Recreational activities near The Viridian are plentiful. Discover 1 park within 4.5 miles, including Cherry Creek State Park.
Airports
Living in Denver Tech Center provides easy access to Denver International, located just 33 minutes from The Viridian.
Local Education
Primary and Secondary Schools

Montessori at the Marina
Grades PK-5
Private

Belleview Elementary School
Grades PK-5
Public

Greenwood Elementary School
Grades PK-5
Public
Campus Middle School
Grades 6-8
Public
Beacon Country Day School
Grades PK-8
Private
Cherry Creek High School
Grades 9-12
Public
Accelerated Schools #3
Grades K-12
Private
Data provided by GreatSchools.org © 2026. All rights reserved.

Colleges and Universities
| School | Commute Time (Distance) |
|---|---|
| University of Denver | Drive: 13 min (7 mi) |
| Rocky Vista University-Colorad | Drive: 15 min (7.6 mi) |
| University of Colorado Denver | Drive: 13 min (8.1 mi) |
| Arapahoe C.C., Littleton | Drive: 17 min (8.4 mi) |
About The Viridian
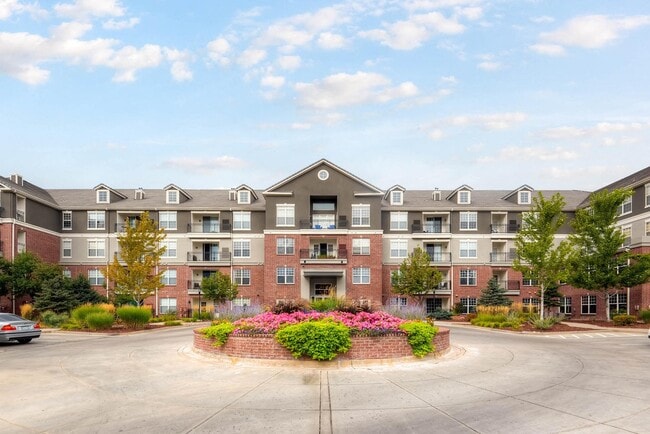
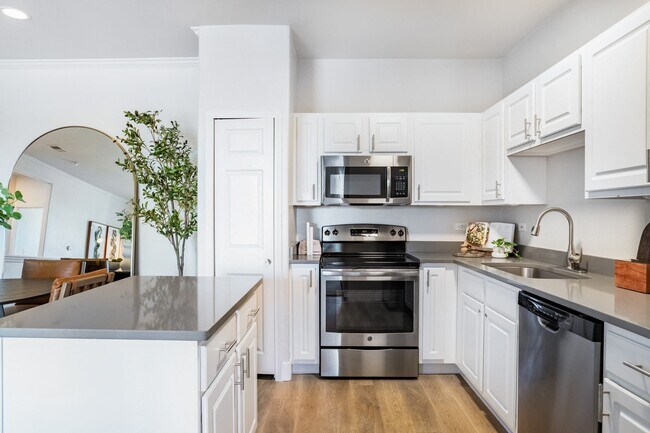
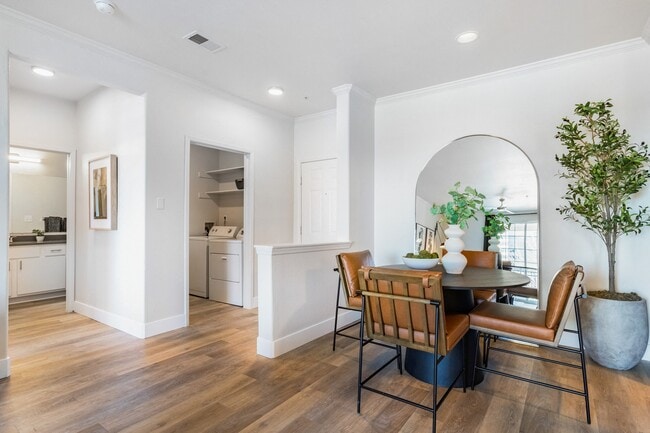
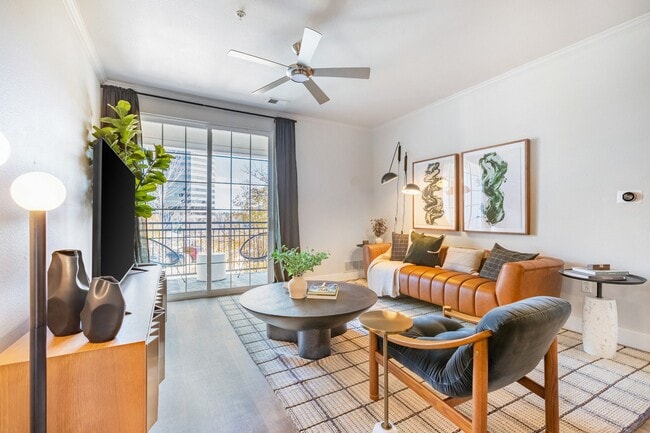
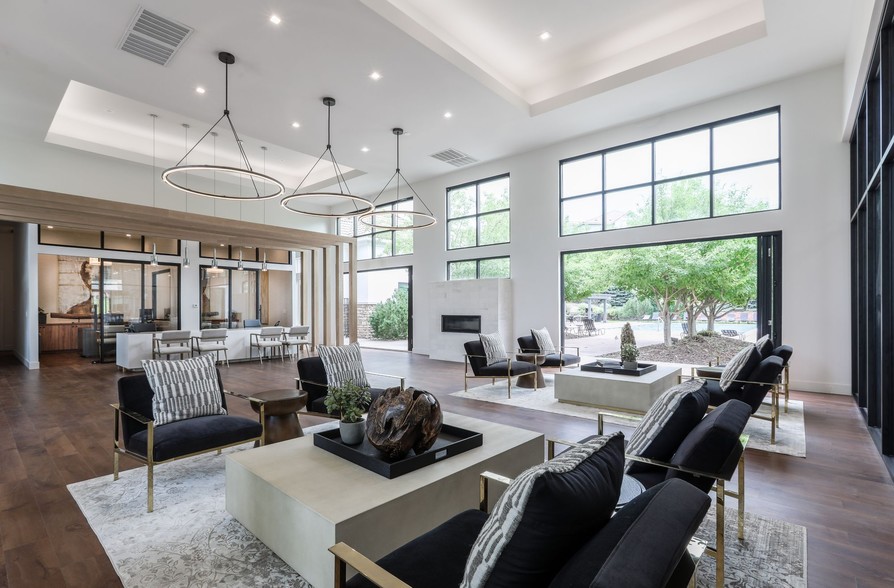
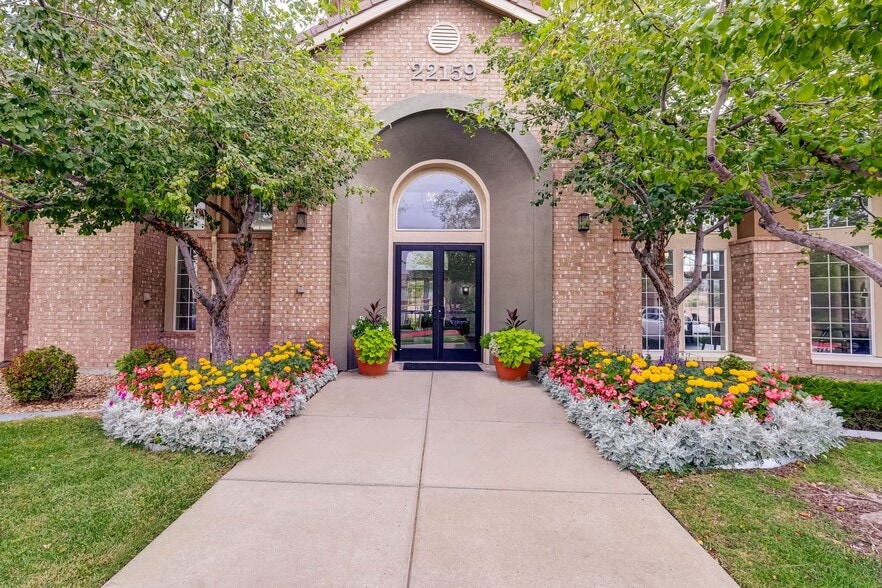
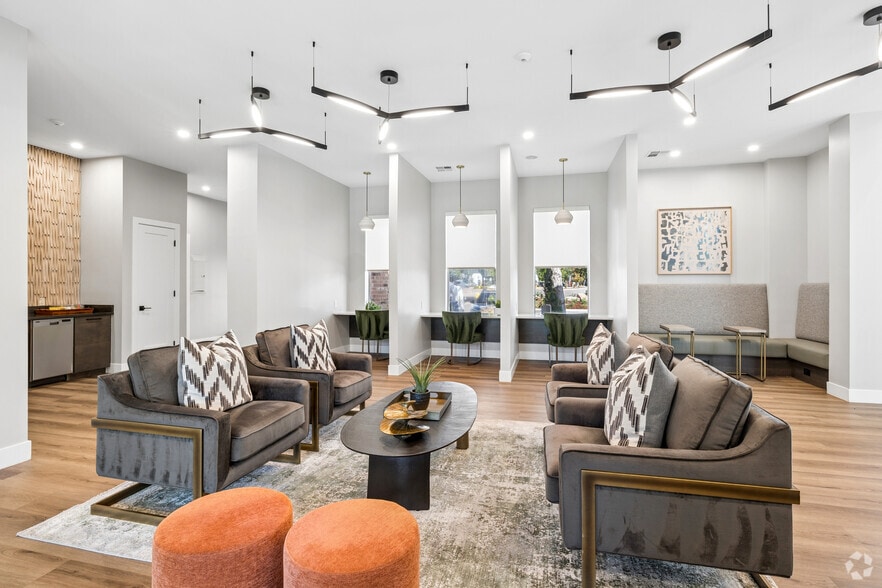
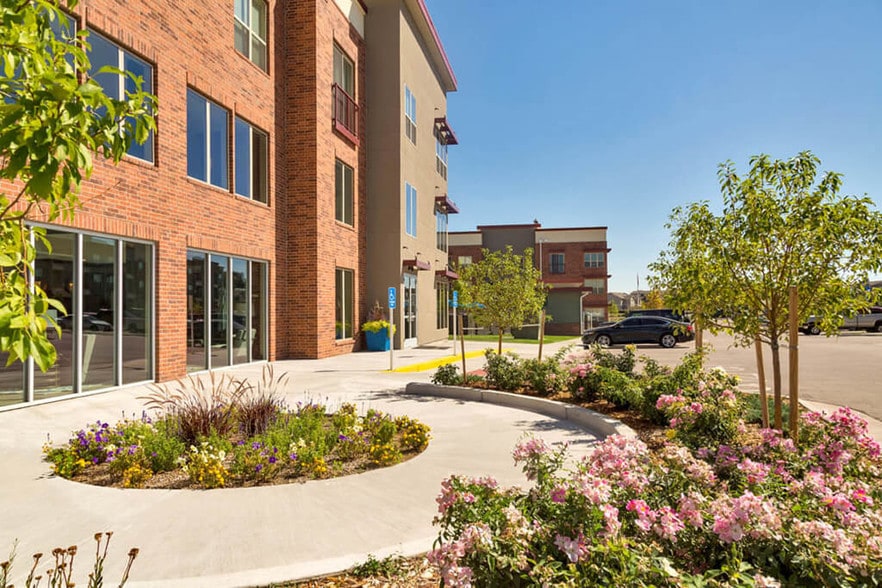
Nestled in the hub of the Denver Tech Center, awaits Viridian – a vibrant haven tailored to fuel your dynamic lifestyle. Here, you will find meticulously crafted one, two, or three-bedroom apartments, boasting sleek contemporary designs and upscale… touches. Say goodbye to lengthy commutes as you enjoy seamless access to DTC's bustling enterprises. Whether you're craving an invigorating workout or seeking inner tranquility, we have you covered. With exclusive access to work, home, and leisure, Viridian sets the stage for an extraordinary living experience. At Viridian, you can elevate your lifestyle to new heights.
Nestled in the hub of the Denver Tech Center, awaits Viridian – a vibrant haven tailored to fuel your dynamic lifestyle. Here, you will find meticulously crafted one, two, or three-bedroom apartments, boasting sleek contemporary designs and upscale touches. Say goodbye to lengthy commutes as you enjoy seamless access to DTC's bustling enterprises. Whether you're craving an invigorating workout or seeking inner tranquility, we have you covered. With exclusive access to work, home, and leisure, Viridian sets the stage for an extraordinary living experience. At Viridian, you can elevate your lifestyle to new heights.
The Viridian is an apartment community in Greenwood Village, CO
Contact
Greenwood Village, CO 80111
- Sunday 12:00 PM – 5:00 PM
- Monday 10:00 AM – 6:00 PM
- Tuesday 10:00 AM – 6:00 PM
- Wednesday Closed
- Thursday Closed
- Friday 10:00 AM – 6:00 PM
- Saturday 10:00 AM – 5:00 PM
Renter Reviews
For The Viridian
109 Ratings & Reviews
-
6/16/26
Verified Renter
Good maintenence serbicr Very fast response and took care of the problem immediately
Review from Apartments.com
Property Manager at The Viridian responded to this review
Hi Barbara, we're glad the team delivered so quickly. They will be really touched to hear your appreciation. Thanks for taking a moment to share your experience!
— The Viridian Team
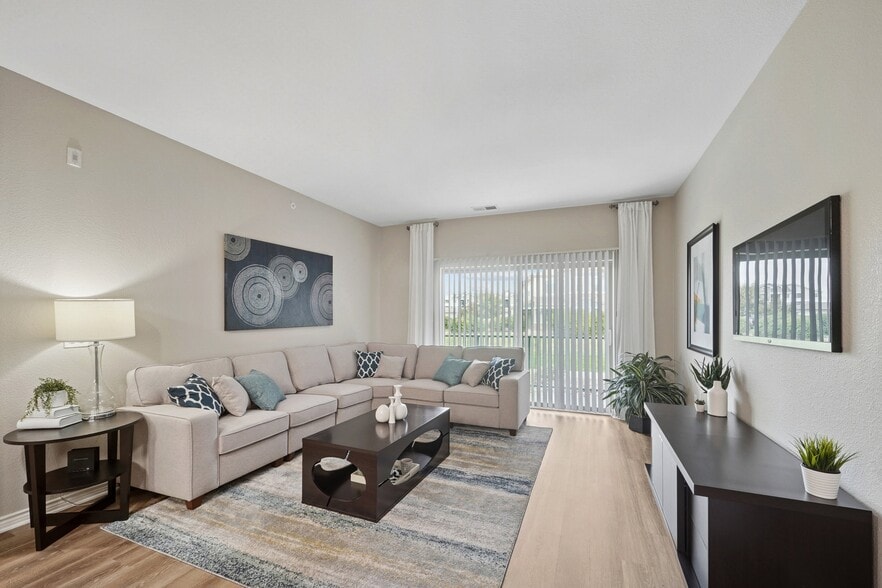
The Viridian Gallery



Nearby Properties You Might Like
Within 50 Miles of The Viridian
Find More Rentals in Greenwood Village
Bedrooms
Other Types of Rentals
Greenwood Village Apartments by Amenity
- Pet-Friendly Apartments in Greenwood Village
- Furnished Apartments in Greenwood Village
- Apartments with a Pool in Greenwood Village
- Apartments with Wheelchair Access in Greenwood Village
- Apartments with Washer & Dryer in Greenwood Village
- Apartments with Utilities Included in Greenwood Village
- Apartments with a Garage in Greenwood Village
- Apartments with EV Charging in Greenwood Village
- Apartments with a Virtual Tour in Greenwood Village
Apartment Specialties
Apartments in your Budget
- Greenwood Village Move-in Specials
- Cheap Apartments in Greenwood Village
- Luxury Apartments in Greenwood Village
- Apartments under $900 in Greenwood Village
- Apartments under $1000 in Greenwood Village
- Apartments under $1500 in Greenwood Village
- Apartments under $2000 in Greenwood Village
- Apartments under $2500 in Greenwood Village
Find More Rentals Nearby…
Cities
Neighborhoods
Contact This Property
(720) 740-3583Languages: English
Open 10:00 AM – 6:00 PM Today