
The Legacy at Highlands Ranch
355 W Burgundy St, Highlands Ranch, CO 80129
Managed By

- Total Monthly Price
- $1,655 - $2,587
- Bedrooms
- 1 - 21 - 2 Beds
- Bathrooms
- 1 - 21 - 2 Baths
- Sq. Ft.
- 707 - 1,093 sq ft
Pricing and Floor Plans
Harmony
Show Floor Plan Details Hide Floor Plan Details
Unable to load floor plan details.
1738
$1,918
780 Sq. Ft.
Now
1227
$1,885
780 Sq. Ft.
Oct. 23
1238
$1,655
780 Sq. Ft.
Dec. 3
Serenity
Show Floor Plan Details Hide Floor Plan Details
Unable to load floor plan details.
0635
$1,868
707 Sq. Ft.
Now
1623
$1,835
707 Sq. Ft.
Now
1625
$1,835
707 Sq. Ft.
Now
Peace
Show Floor Plan Details Hide Floor Plan Details
Unable to load floor plan details.
1336
$1,914
796 Sq. Ft.
Now
0735
$1,948
796 Sq. Ft.
Oct. 7
1533
$1,904
796 Sq. Ft.
Oct. 12
Peace w/garage
Show Floor Plan Details Hide Floor Plan Details
Unable to load floor plan details.
1324
$2,054
796 Sq. Ft.
Oct. 13
1115
$2,127
796 Sq. Ft.
Nov. 13
Serendipity w/garage
Show Floor Plan Details Hide Floor Plan Details
Unable to load floor plan details.
1521
$2,522
1,093 Sq. Ft.
Now
New
2027
$2,178
1,093 Sq. Ft.
Nov. 5
New
0217
$2,587
1,093 Sq. Ft.
Dec. 4
New
Luxury
Show Floor Plan Details Hide Floor Plan Details
Unable to load floor plan details.
0937
$2,317
1,033 Sq. Ft.
Now
1934
$2,331
1,033 Sq. Ft.
Now
0234
$2,331
1,033 Sq. Ft.
Now
Luxury w/garage
Show Floor Plan Details Hide Floor Plan Details
Unable to load floor plan details.
1015
$2,514
1,033 Sq. Ft.
Oct. 2
0213
$2,514
1,033 Sq. Ft.
Oct. 17
Serendipity
Show Floor Plan Details Hide Floor Plan Details
Unable to load floor plan details.
1031
$2,306
1,093 Sq. Ft.
Now
Quality w/garage
Show Floor Plan Details Hide Floor Plan Details
Unable to load floor plan details.
Quality
Show Floor Plan Details Hide Floor Plan Details
Unable to load floor plan details.
Applicant has the right to provide the property manager or owner with a Portable Tenant Screening Report (PTSR) that is not more than 30 days old, as defined in § 38-12-902(2.5), Colorado Revised Statutes; and 2) if Applicant provides the property manager or owner with a PTSR, the property manager or owner is prohibited from: a) charging Applicant a rental application fee; or b) charging Applicant a fee for the property manager or owner to access or use the PTSR.
Property Map
Select a unit to view pricing and availability
Details
Property Information
- Built in 1999
- 422 units3 stories
Fees & Policies
The fees below are based on community-supplied data and may exclude additional fees and utilities.
Utilities & Essentials
-
Trash$10 / mo
-
Utility Administration Fee$8 / mo
One-Time Basics
Due at Application
-
Application Fee Per Applicant$30
Due at Move-In
-
New Account Fee$10
-
Additional Security Deposit - Refundable$300
Garage
-
Parking Fee$150 / mo
Comments
Detached Garage
Other
-
Parking DepositN/A
Comments
Surface lots and garages are available. Please call our leasing office for complete parking information.
Additional Parking Options
-
Surface Lot
Dogs Allowed
-
Pet Deposit$300
-
Monthly Pet Fee$35
Restrictions
Payments per pet: $300 deposit, monthly pet rent of $35 Restrictions: Two pets maximum per apartment. No age or weight restrictions, breed restrictions may apply.
Comments
2 pets maximum per household. Deposit and one-time fee are the same for 1-3 pet(s). $50 pet rent PER dog and $35 pet rent PER cat.
Cats Allowed
-
Pet Deposit$300
-
Monthly Pet Fee$35
Restrictions
Payments per pet: $300 deposit, monthly pet rent of $35 Restrictions: Two pets maximum per apartment. No age or weight restrictions, breed restrictions may apply.
Comments
2 pets maximum per household. Deposit and one-time fee are the same for 1-3 pet(s). $50 pet rent PER dog and $35 pet rent PER cat.
Property Fee Disclaimer: Based on community-supplied data and independent market research. Subject to change without notice. May exclude fees for mandatory or optional services and usage-based utilities.
Matterport 3D Tours
Explore Commute Options
Property Highlights
- 1st Floor
- 3rd Floor
- Attached Garage
- BBQ Grilling Stations
- City View
- Courtyard View
- Mountain View
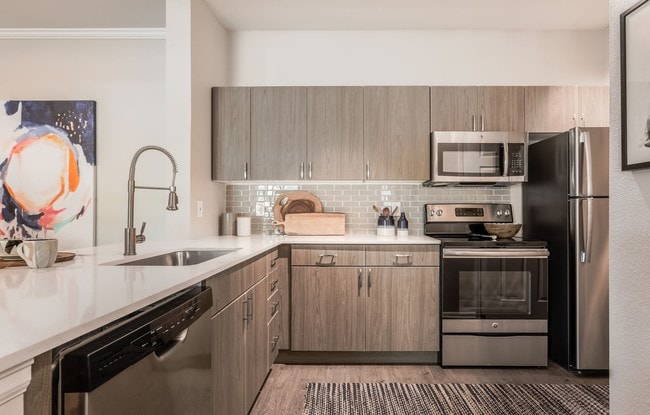
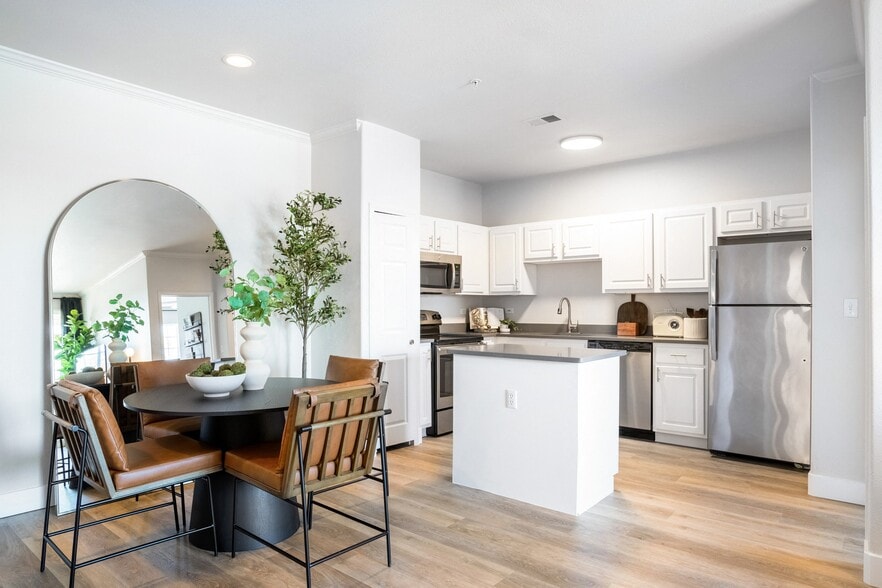
- Open Kitchen
- Premium Corner Location
- Two Car Tandem Garage
- Walk-in Closet
Apartment Features
- Air Conditioning
- Balcony
- Cable Ready
- Ceiling Fans
- Dining Room
- Dishwasher
- Disposal
- Eat-in Kitchen
- Fireplace
- Heating
- High Speed Internet Access
- Microwave
- Patio
- Range
- Refrigerator
- Storage Space
- Vaulted Ceiling
- Walk-In Closets
- Washer/Dryer
Community Features
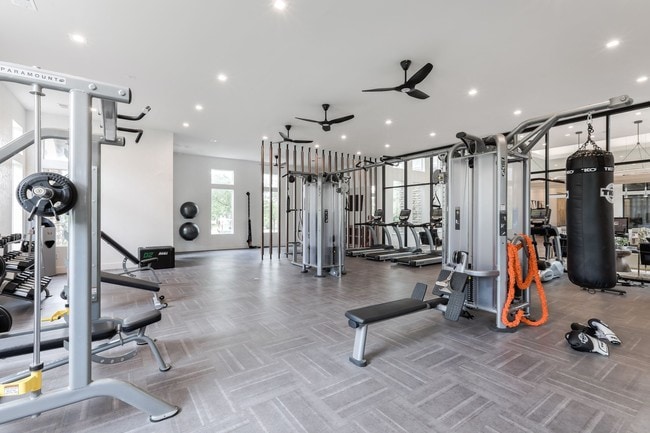
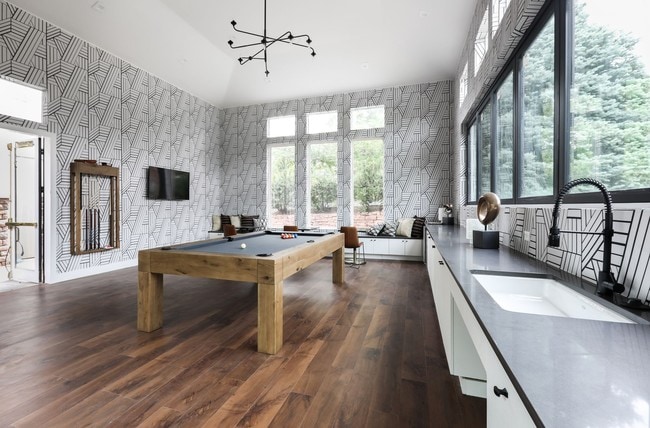
- Clubhouse
- Fitness Center
- Garages
- Grill
- Picnic Area
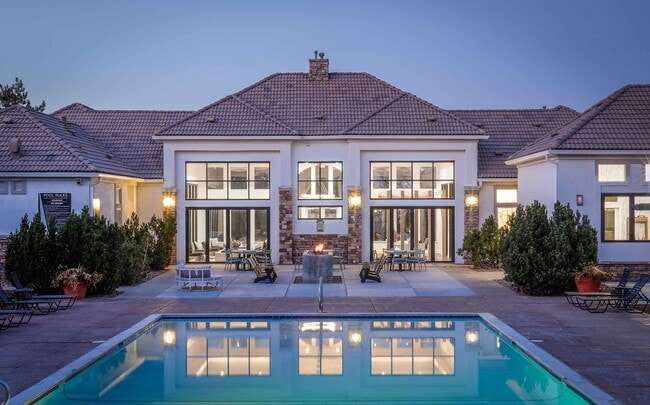
- Pool
- Walk-Up
Map of The Legacy at Highlands Ranch
Area Scores
Walkability
Fairly walkable
Transit
Limited public transit
Driveability
Moderately drivable
Bikeability
Moderately bikeable
Walkability measures the walking distance to day-to-day needs.
Transit measures access to public transportation.
Driveability measures congestion, parking availability, and access to major roads.
Bikeability measures the suitability for cycling.
Soundscore™
Active
A Sound Score rating aggregates noise caused by vehicle traffic, airplane traffic and local sources.
Transit
Airport
45 min Drive

Moving to Highlands Ranch-Lone Tree, Highlands Ranch, CO
Shopping Centers
Shoppers will appreciate The Legacy at Highlands Ranch proximity to Highlands Ranch Town Center, Parkway Center I, and Highlands Ranch Town Center North. Highlands Ranch Town Center is 0.4 miles away, and Parkway Center I is within an 11 minute walk.
Parks and Recreation
Recreational activities near The Legacy at Highlands Ranch are plentiful. Discover 2 parks within 4.8 miles, including Carson Nature Center and South Platte Park.
Airports
Living in Highlands Ranch-Lone Tree provides easy access to Denver International, located just 46 minutes from The Legacy at Highlands Ranch.
Local Education
Primary and Secondary Schools

Primrose School Of Highlands Ranch
Grades PK-5
Private

Northridge Elementary School
Grades PK-5
Public
Eldorado Elementary School
Grades PK-5
Public

Mountain Ridge Middle School
Grades 6-8
Public
Arma Dei Academy
Grades PK-8
Private
Mountain Vista High School
Grades 9-12
Public
Mile High Academy
Grades PK-12
Private
Data provided by GreatSchools.org © 2026. All rights reserved.

Colleges and Universities
| School | Commute Time (Distance) |
|---|---|
| Denver Seminary | Drive: 12 min (6.6 mi) |
| Arapahoe C.C., Littleton | Drive: 13 min (7 mi) |
| University of Colorado Denver | Drive: 16 min (10.8 mi) |
| University of Denver | Drive: 21 min (10.9 mi) |
About The Legacy at Highlands Ranch
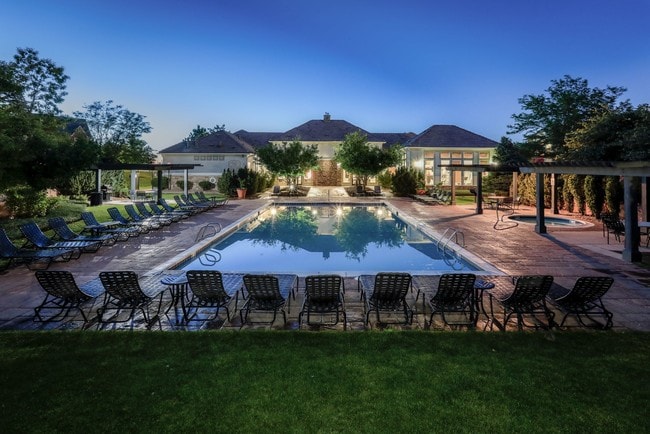
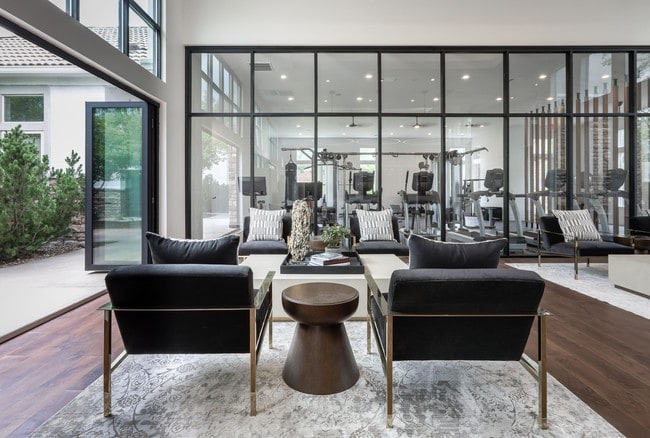
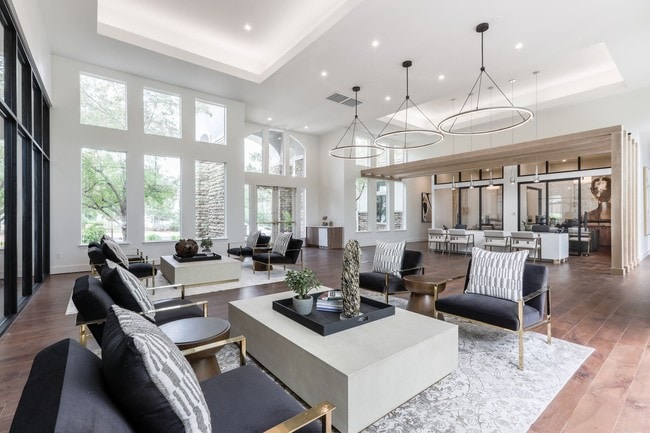
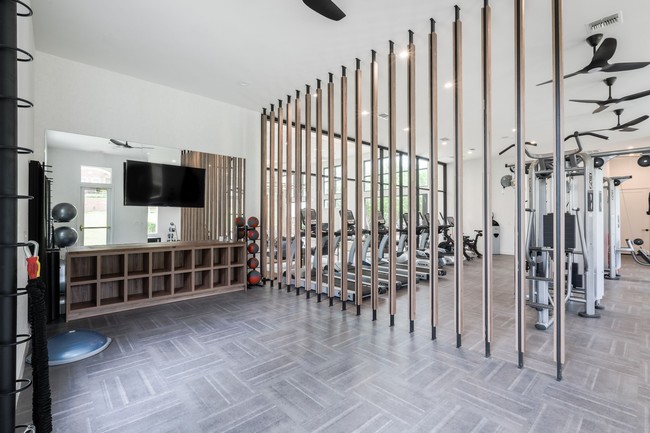
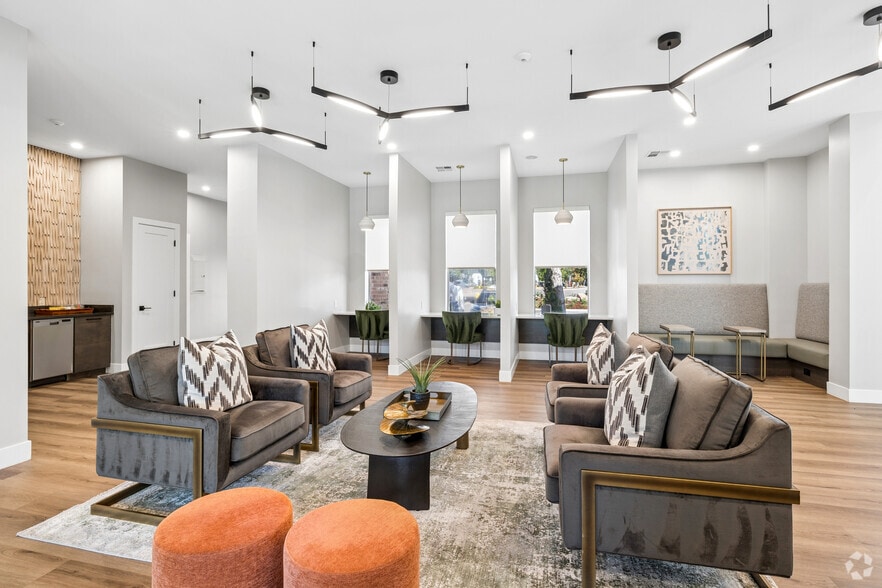
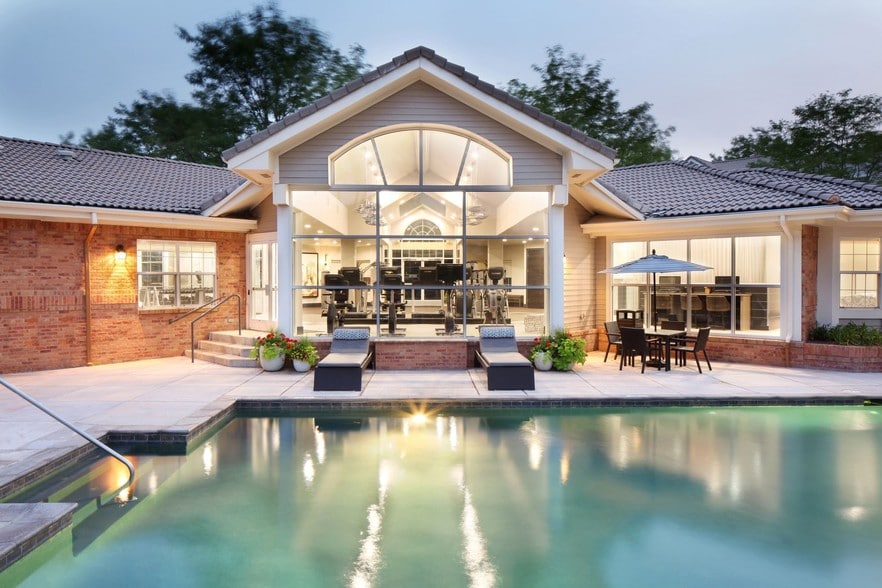
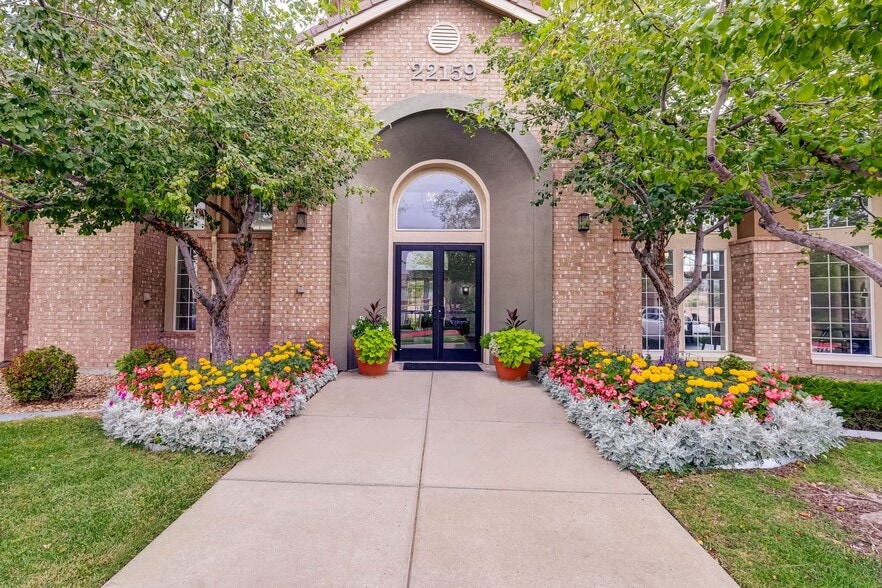
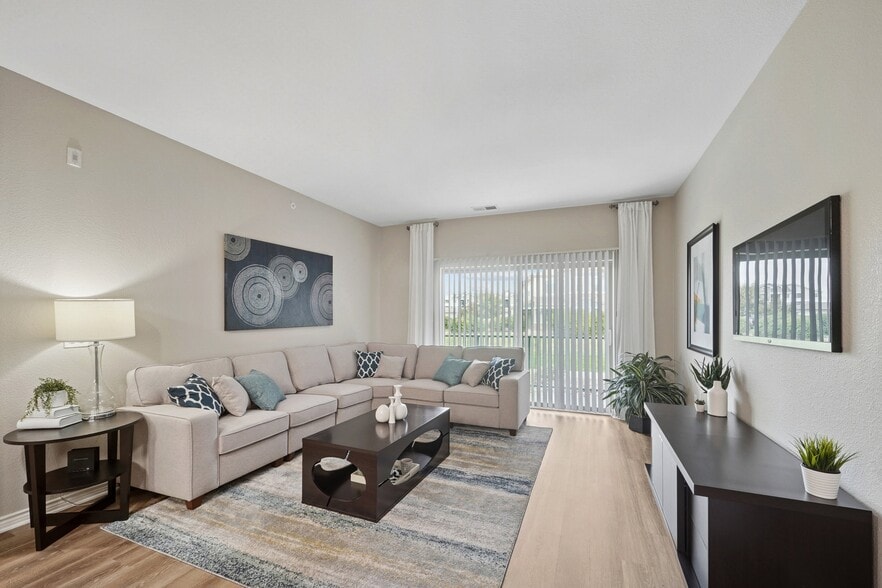
WELCOME TO THE LEGACY AT HIGHLANDS RANCH APARTMENTS. Located in Highlands Ranch, with easy access to c-470, Town Center, South Broadway, Lucent Blvd and the Mineral Light Rail Station, The Legacy at Highlands Ranch Apartments is just minutes away… from everything! Residents enjoy unique one and two bedroom apartment homes, in addition to exclusive amenities such as an outdoor grilling area, fitness center, and business center. Take a swim in our gorgeous pool, stroll through our pet-friendly community, or have a day out in nearby Denver. You deserve the very best in apartment living and our community offers an easy, relaxed lifestyle. Browse our photo gallery and schedule your appointment, or drop by and visit us today for your personal tour!
WELCOME TO THE LEGACY AT HIGHLANDS RANCH APARTMENTS. Located in Highlands Ranch, with easy access to c-470, Town Center, South Broadway, Lucent Blvd and the Mineral Light Rail Station, The Legacy at Highlands Ranch Apartments is just minutes away from everything! Residents enjoy unique one and two bedroom apartment homes, in addition to exclusive amenities such as an outdoor grilling area, fitness center, and business center. Take a swim in our gorgeous pool, stroll through our pet-friendly community, or have a day out in nearby Denver. You deserve the very best in apartment living and our community offers an easy, relaxed lifestyle. Browse our photo gallery and schedule your appointment, or drop by and visit us today for your personal tour!
The Legacy at Highlands Ranch is an apartment community in Highlands Ranch, CO
Contact
Highlands Ranch, CO 80129
- Sunday 12:00 PM – 5:00 PM
- Monday 10:00 AM – 6:00 PM
- Tuesday 10:00 AM – 6:00 PM
- Wednesday 10:00 AM – 6:00 PM
- Thursday 10:00 AM – 6:00 PM
- Friday 10:00 AM – 6:00 PM
- Saturday 10:00 AM – 5:00 PM
Renter Reviews
For The Legacy at Highlands Ranch
285 Ratings & Reviews
-
8/27/26
Verified Renter
Submitted by a verified resident of the apartment community. Participating residents may receive reward points in exchange for posting a review during their lease term, regardless of the nature of the review.Been a challenge with all the maintenance requests I have had to submit over the last 10 mths. Being without appliances for extended periods of time without any compensation is very sad management
Review from Apartments.com
Property Manager at The Legacy at Highlands Ranch responded to this review
Thank you for sharing your experience. We understand the frustration of dealing with maintenance issues and apologize for any inconvenience this has caused. We are committed to improving our services and would appreciate the opportunity to discuss… your concerns further. Please contact our office at 720-759-3293 or legacyhighlandsranchmgr@willowbridgepc.com.
Sincerely,
The Legacy at Highlands Ranch Management Team
The Legacy at Highlands Ranch Gallery



Nearby Properties You Might Like
Within 50 Miles of The Legacy at Highlands Ranch
Find More Rentals in Highlands Ranch
Bedrooms
Other Types of Rentals
Highlands Ranch Apartments by Amenity
- Pet-Friendly Apartments in Highlands Ranch
- Furnished Apartments in Highlands Ranch
- Apartments with a Pool in Highlands Ranch
- Apartments with Wheelchair Access in Highlands Ranch
- Apartments with Washer & Dryer in Highlands Ranch
- Apartments with Utilities Included in Highlands Ranch
- Apartments with a Garage in Highlands Ranch
- Apartments with EV Charging in Highlands Ranch
- Apartments with a Virtual Tour in Highlands Ranch
Apartment Specialties
Find More Rentals Nearby…
Cities
Neighborhoods
Contact This Property
(720) 212-2141Languages: English
Open 10:00 AM – 5:00 PM Today