
- Total Monthly Price
- $1,531 - $3,673
- Bedrooms
- 1 - 31 - 3 Beds
- Bathrooms
- 1 - 31 - 3 Baths
- Sq. Ft.
- 727 - 1,485 sq ft
Pricing and Floor Plans
Blue Ridge - Raven Ridge
Show Floor Plan Details Hide Floor Plan Details
Unable to load floor plan details.
6116B
$1,531
727 Sq. Ft.
Now
6080B
$1,581
727 Sq. Ft.
Now
6108A
$1,656
727 Sq. Ft.
Now
Green River - Piney River
Show Floor Plan Details Hide Floor Plan Details
Unable to load floor plan details.
6632B
$1,731
876 Sq. Ft.
Now
6750B
$1,788
876 Sq. Ft.
Now
6650C
$1,756
876 Sq. Ft.
Now
Green River - Eagle River
Show Floor Plan Details Hide Floor Plan Details
Unable to load floor plan details.
6760F
$1,831
986 Sq. Ft.
Now
6708G
$1,857
986 Sq. Ft.
Now
6676F
$1,932
986 Sq. Ft.
Now
Red Canyon - Spring Canyon
Show Floor Plan Details Hide Floor Plan Details
Unable to load floor plan details.
6216E
$2,404
770 Sq. Ft.
Now
6250D
$2,446
770 Sq. Ft.
Oct. 7
6224E
$2,446
770 Sq. Ft.
Oct. 7
Blue Ridge - Wolf Ridge Renovated
Show Floor Plan Details Hide Floor Plan Details
Unable to load floor plan details.
6026B
$2,053
928 Sq. Ft.
Now
6004B
$2,053
928 Sq. Ft.
Nov. 2
6084A
$2,053
928 Sq. Ft.
Nov. 3
6106B
$2,053
928 Sq. Ft.
Nov. 21
Blue Ridge - Wild Horse Ridge
Show Floor Plan Details Hide Floor Plan Details
Unable to load floor plan details.
6072G
$1,689
847 Sq. Ft.
Now
6102G
$1,826
847 Sq. Ft.
Now
6074G
$1,776
847 Sq. Ft.
Oct. 22
Blue Ridge - Wolf Ridge
Show Floor Plan Details Hide Floor Plan Details
Unable to load floor plan details.
6004A
$1,760
928 Sq. Ft.
Now
6114B
$1,825
928 Sq. Ft.
Now
6094A
$1,918
928 Sq. Ft.
Oct. 11
Blue Ridge - Boulder Ridge
Show Floor Plan Details Hide Floor Plan Details
Unable to load floor plan details.
6072C
$1,836
1,048 Sq. Ft.
Now
6032C
$1,968
1,048 Sq. Ft.
Now
Blue Ridge - Buffalo Ridge
Show Floor Plan Details Hide Floor Plan Details
Unable to load floor plan details.
6098F
$1,988
1,019 Sq. Ft.
Now
6112F
$2,143
1,019 Sq. Ft.
Dec. 8
Green River - Fraser River
Show Floor Plan Details Hide Floor Plan Details
Unable to load floor plan details.
6744D
$2,289
1,118 Sq. Ft.
Now
6634D
$2,282
1,118 Sq. Ft.
Now
Red Canyon - Black Horse Canyon
Show Floor Plan Details Hide Floor Plan Details
Unable to load floor plan details.
6240F
$2,762
1,090 Sq. Ft.
Now
6262F
$3,003
1,090 Sq. Ft.
Now
Blue Ridge - Boulder Ridge Renovated
Show Floor Plan Details Hide Floor Plan Details
Unable to load floor plan details.
6048C
$2,173
1,048 Sq. Ft.
Nov. 6
6056C
$2,173
1,048 Sq. Ft.
Nov. 14
Blue Ridge - Wild Horse Ridge Renovated
Show Floor Plan Details Hide Floor Plan Details
Unable to load floor plan details.
6056G
$1,828
847 Sq. Ft.
Now
New
Blue Ridge - Elk Ridge
Show Floor Plan Details Hide Floor Plan Details
Unable to load floor plan details.
6024G
$1,836
858 Sq. Ft.
Now
New
Blue Ridge - Raven Ridge Renovated
Show Floor Plan Details Hide Floor Plan Details
Unable to load floor plan details.
6116A
$1,861
727 Sq. Ft.
Now
Green River - Piney River Renovated
Show Floor Plan Details Hide Floor Plan Details
Unable to load floor plan details.
6656C
$1,897
876 Sq. Ft.
Now
Green River - Fraser River Renovated
Show Floor Plan Details Hide Floor Plan Details
Unable to load floor plan details.
6730D
$2,574
1,118 Sq. Ft.
Now
Red Canyon - Prairie Canyon Renovated
Show Floor Plan Details Hide Floor Plan Details
Unable to load floor plan details.
6244E
$2,799
865 Sq. Ft.
Oct. 31
New
Red Canyon - Spring Canyon Renovated
Show Floor Plan Details Hide Floor Plan Details
Unable to load floor plan details.
6226D
$2,466
770 Sq. Ft.
Nov. 26
Red Canyon - Prairie Canyon
Show Floor Plan Details Hide Floor Plan Details
Unable to load floor plan details.
Red Canyon - Forest Canyon 1
Show Floor Plan Details Hide Floor Plan Details
Unable to load floor plan details.
Blue Ridge - Elk Ridge Renovated
Show Floor Plan Details Hide Floor Plan Details
Unable to load floor plan details.
Green River - Eagle River Renovated
Show Floor Plan Details Hide Floor Plan Details
Unable to load floor plan details.
Blue Ridge - Buffalo Ridge Renovated
Show Floor Plan Details Hide Floor Plan Details
Unable to load floor plan details.
Red Canyon - Black Horse Canyon Renovated
Show Floor Plan Details Hide Floor Plan Details
Unable to load floor plan details.
Red Canyon - Forest Canyon 1 Renovated
Show Floor Plan Details Hide Floor Plan Details
Unable to load floor plan details.
Blue Ridge - Arapahoe Ridge Renovated
Show Floor Plan Details Hide Floor Plan Details
Unable to load floor plan details.
6046D
$2,382
1,212 Sq. Ft.
Now
6092C
$2,418
1,212 Sq. Ft.
Now
6054C
$2,596
1,212 Sq. Ft.
Now
Green River - Rio Grande River
Show Floor Plan Details Hide Floor Plan Details
Unable to load floor plan details.
6654A
$2,843
1,442 Sq. Ft.
Now
6736A
$2,860
1,442 Sq. Ft.
Now
6702A
$2,937
1,442 Sq. Ft.
Now
Blue Ridge - Arapahoe Ridge
Show Floor Plan Details Hide Floor Plan Details
Unable to load floor plan details.
6108D
$2,206
1,212 Sq. Ft.
Now
6054D
$2,281
1,212 Sq. Ft.
Now
6006D
$2,156
1,212 Sq. Ft.
Now
6116D
$2,206
1,212 Sq. Ft.
Now
Blue Ridge - Cottonwood Ridge
Show Floor Plan Details Hide Floor Plan Details
Unable to load floor plan details.
6056E
$2,078
1,286 Sq. Ft.
Now
6042H
$2,125
1,286 Sq. Ft.
Now
6026H
$2,301
1,286 Sq. Ft.
Oct. 7
Blue Ridge - Trail Ridge
Show Floor Plan Details Hide Floor Plan Details
Unable to load floor plan details.
6072D
$2,171
1,052 Sq. Ft.
Now
6004D
$2,171
1,052 Sq. Ft.
Oct. 11
Red Canyon - Echo Canyon
Show Floor Plan Details Hide Floor Plan Details
Unable to load floor plan details.
6254H
$2,733
1,300 Sq. Ft.
Now
6224A
$2,838
1,300 Sq. Ft.
Oct. 17
Red Canyon - Forest Canyon 2 Renovated
Show Floor Plan Details Hide Floor Plan Details
Unable to load floor plan details.
6266C
$2,818
1,110 Sq. Ft.
Now
6246F
$2,818
1,110 Sq. Ft.
Dec. 7
Blue Ridge - Pinnacle Ridge
Show Floor Plan Details Hide Floor Plan Details
Unable to load floor plan details.
6036E
$2,391
1,321 Sq. Ft.
Oct. 8
6116E
$2,391
1,321 Sq. Ft.
Nov. 22
Blue Ridge - Trail Ridge Renovated
Show Floor Plan Details Hide Floor Plan Details
Unable to load floor plan details.
6022D
$2,235
1,052 Sq. Ft.
Now
New
Green River - Crystal River Renovated
Show Floor Plan Details Hide Floor Plan Details
Unable to load floor plan details.
6726H
$2,804
1,283 Sq. Ft.
Now
New
Red Canyon - Castlewood Canyon
Show Floor Plan Details Hide Floor Plan Details
Unable to load floor plan details.
6268B
$2,821
1,255 Sq. Ft.
Now
New
Red Canyon - Sage Creek Canyon
Show Floor Plan Details Hide Floor Plan Details
Unable to load floor plan details.
6238A
$3,248
1,445 Sq. Ft.
Now
Blue Ridge - Pinnacle Ridge Renovated
Show Floor Plan Details Hide Floor Plan Details
Unable to load floor plan details.
6098E
$2,706
1,321 Sq. Ft.
Nov. 19
New
Red Canyon - Rock Canyon
Show Floor Plan Details Hide Floor Plan Details
Unable to load floor plan details.
6258B
$2,683
1,125 Sq. Ft.
Nov. 29
Green River - Crystal River
Show Floor Plan Details Hide Floor Plan Details
Unable to load floor plan details.
Red Canyon - Forest Canyon 2
Show Floor Plan Details Hide Floor Plan Details
Unable to load floor plan details.
Red Canyon - Rock Canyon Renovated
Show Floor Plan Details Hide Floor Plan Details
Unable to load floor plan details.
Red Canyon - Castlewood Canyon Renovated
Show Floor Plan Details Hide Floor Plan Details
Unable to load floor plan details.
Blue Ridge - Cottonwood Ridge Renovated
Show Floor Plan Details Hide Floor Plan Details
Unable to load floor plan details.
Red Canyon - Echo Canyon Renovated
Show Floor Plan Details Hide Floor Plan Details
Unable to load floor plan details.
Green River - Rio Grande River Renovated
Show Floor Plan Details Hide Floor Plan Details
Unable to load floor plan details.
Red Canyon - Sage Creek Canyon Renovated
Show Floor Plan Details Hide Floor Plan Details
Unable to load floor plan details.
Green River - Colorado River
Show Floor Plan Details Hide Floor Plan Details
Unable to load floor plan details.
6742E
$3,136
1,465 Sq. Ft.
Now
6636E
$3,127
1,465 Sq. Ft.
Now
6724E
$3,109
1,465 Sq. Ft.
Now
6726E
$3,026
1,465 Sq. Ft.
Now
Blue Ridge - Cimarron Ridge
Show Floor Plan Details Hide Floor Plan Details
Unable to load floor plan details.
6046H
$3,466
1,485 Sq. Ft.
Now
6066H
$2,917
1,485 Sq. Ft.
Oct. 15
Red Canyon - Summit Canyon Renovated
Show Floor Plan Details Hide Floor Plan Details
Unable to load floor plan details.
6204H
$3,673
1,445 Sq. Ft.
Oct. 17
6274A
$3,673
1,445 Sq. Ft.
Oct. 28
Blue Ridge - Cimarron Ridge Renovated
Show Floor Plan Details Hide Floor Plan Details
Unable to load floor plan details.
6116H
$3,242
1,485 Sq. Ft.
Oct. 24
6006H
$3,242
1,485 Sq. Ft.
Nov. 6
Green River - Colorado River Renovated
Show Floor Plan Details Hide Floor Plan Details
Unable to load floor plan details.
6652E
$3,485
1,465 Sq. Ft.
Now
Red Canyon - Summit Canyon
Show Floor Plan Details Hide Floor Plan Details
Unable to load floor plan details.
6258A
$3,265
1,445 Sq. Ft.
Dec. 6
New
Applicant has the right to provide the property manager or owner with a Portable Tenant Screening Report (PTSR) that is not more than 30 days old, as defined in § 38-12-902(2.5), Colorado Revised Statutes; and 2) if Applicant provides the property manager or owner with a PTSR, the property manager or owner is prohibited from: a) charging Applicant a rental application fee; or b) charging Applicant a fee for the property manager or owner to access or use the PTSR.
Details
Lease Term Options
- 6 - 15 Month Leases
Property Information
- Built in 1997
- 1184 units2 stories
Fees & Policies
The fees below are based on community-supplied data and may exclude additional fees and utilities.
Utilities & Essentials
-
Trash Services - Doorstep$20.50 / moDisclaimer: * Cost to property is $10.50.
-
Utility - Billing Administrative Fee$6.06 / mo
-
Trash Services - HaulingVaries / moDisclaimer: Utility apportionment is allocation: divided eq per unit.
-
Utility - Water/SewerVaries / moDisclaimer: Utility apportionment is submetered water/gas/electric.
-
Utility - Electric - Third PartyVaries / mo
-
Utility - Natural Gas - Third PartyVaries / mo
-
Renters Liability Insurance - Third PartyVaries / moDisclaimer: Price varies based on amount of coverage.
One-Time Basics
Due at Application
-
Application Fee$16
Due at Move-In
-
Utility - New Account Fee$17
-
Security Deposit (Refundable)$250 - $450Max chargeable amount: $450Disclaimer: Price varies based on floor plan type/size.
Due at Move-Out
-
Utility - Final Bill Fee$17
Garage
-
Parking - Garage$145 / mo
Comments
Max of 2
Parking
-
Parking$10 / moDisclaimer: * Cost to property is $5.00.
-
Parking - Reserved$50 / moDisclaimer: Fee does not apply to affordable units
-
Parking - Guest$5 / occurrenceDisclaimer: * Cost to property is $2.50.
Comments
Max of 1
Additional Parking Options
-
Other
Other Pets Allowed
-
Pet Deposit (Refundable)$300
-
Pet Rent$35 / mo
Cats Allowed
-
Cats Allowed
0 lbs. Weight Limit, Spayed/Neutered
Restrictions
None
Comments
| Restrictions: None
Dogs Allowed
-
Dogs Allowed
0 lbs. Weight Limit, Spayed/Neutered
Restrictions
None
Comments
| Restrictions: None
Personalized Add-Ons
-
Renters Liability/Content - Property Program$13 / mo
-
Guest Suite Rental$150 / occurrence
-
Cleaning Services$90 / occurrence
Situational
-
Security Deposit - Additional (Refundable)Varies one-timeDisclaimer: Price varies based on screening conditions.
-
Positive Credit Reporting Services$10.95 / mo
-
Payment Services - Alternative$14.99 / mo
-
Payment Services - Third PartyVaries / moDisclaimer: Price varies based on payment method.
-
Returned Payment Fee (NSF)$20 / occurrence
-
Renters Liability Only - Non-Compliance$8 / occurrence
-
Intra-Community Transfer Fee150% of base rent / occurrence
-
Liquidated Damages150% of base rent / occurrence
-
Late Fee5% of base rent / occurrence
-
Access Device - ReplacementVaries / occurrenceDisclaimer: Price varies based on device type.
-
Lease ViolationVaries / occurrenceDisclaimer: Price varies based on type of non-compliance.
-
Legal/Eviction FeesVaries / occurrenceDisclaimer: Price varies based on type of non-compliance.
Property Fee Disclaimer: Total Monthly Leasing Price includes base rent, all monthly mandatory and any user-selected optional fees. Excludes variable, usage-based, and required charges due at or prior to move-in or at move-out. Security Deposit may change based on screening results, but total will not exceed legal maximums. Some items may be taxed under applicable law. Some fees may not apply to rental homes subject to an affordable program. All fees are subject to application and/or lease terms. Prices and availability subject to change. Resident is responsible for damages beyond ordinary wear and tear. Resident may need to maintain insurance and to activate and maintain utility services, including but not limited to electricity, water, gas, and internet, per the lease. Additional fees may apply as detailed in the application and/or lease agreement, which can be requested prior to applying. Pets: Pet breed and other pet restrictions apply. Rentable Items: All Parking, storage, and other rentable items are subject to availability. Final pricing and availability will be determined during lease agreement. See Leasing Agent for details.
Explore Commute Options
Property Highlights
- 1,2 & 3 Bedroom Apartments & Townhomes
- 26 Designer Inspired Floorplans to choose from!
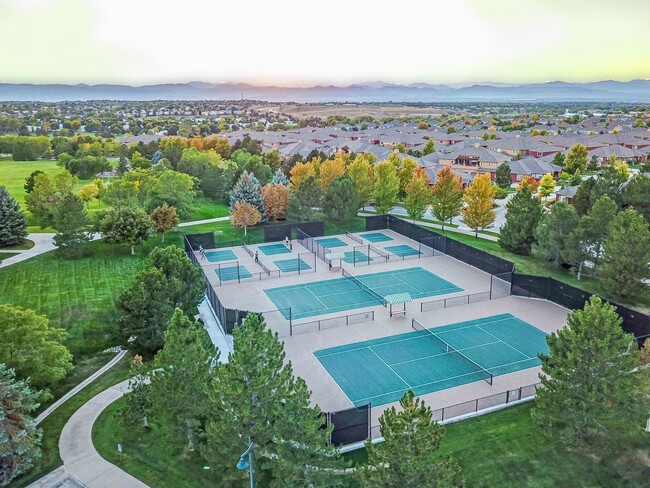
- 3 full-size tennis courts
- 30-Acre Recreation Park built on 182 Acre Community
- App W/D Fullsize
- Appointments highly reccomended!
- Attached garage
- Attached/Detached Garages Available
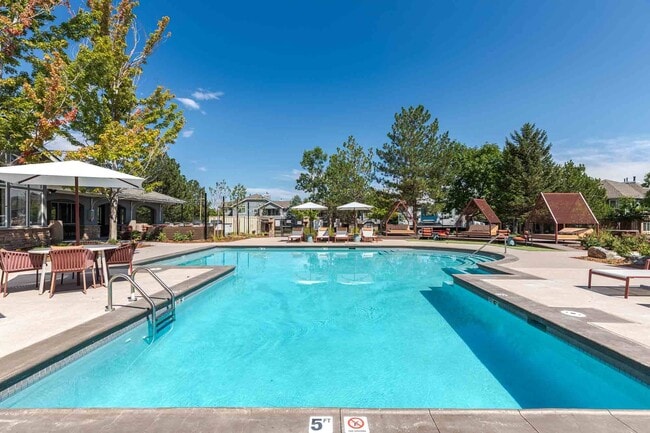
- Beautiful landscaping and water features
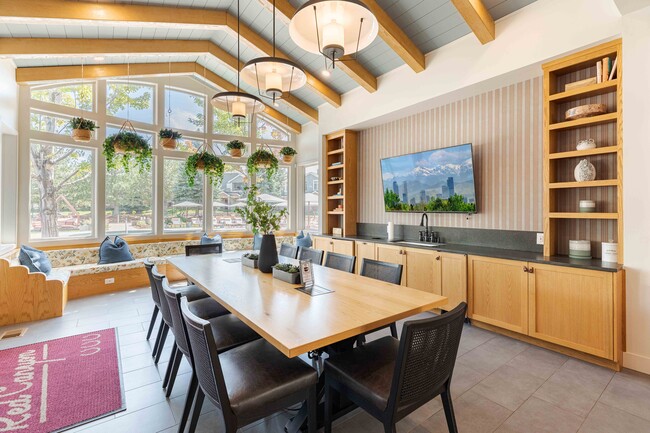
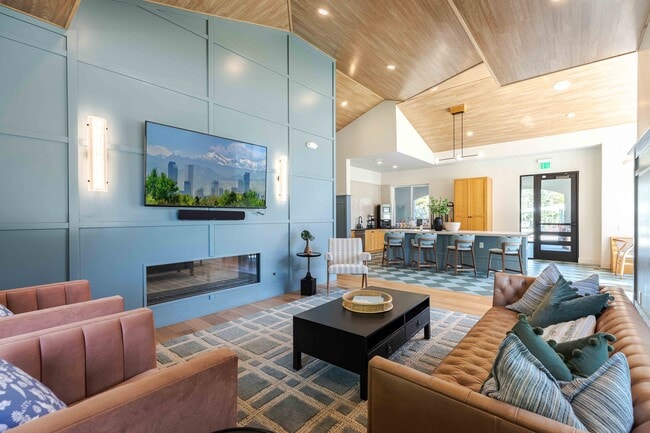
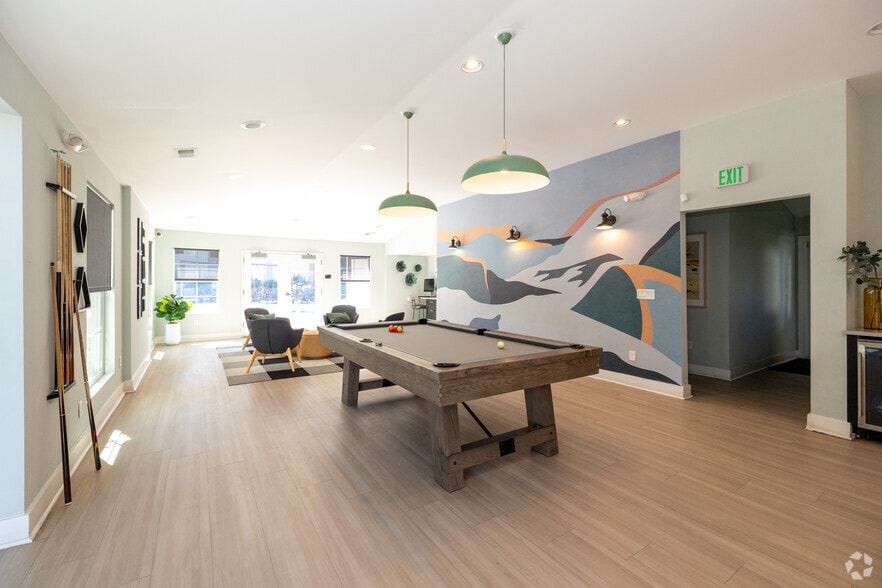
- Big screen TV lounge
- Built In Executive Home Office Stations
- Cafe and Bar
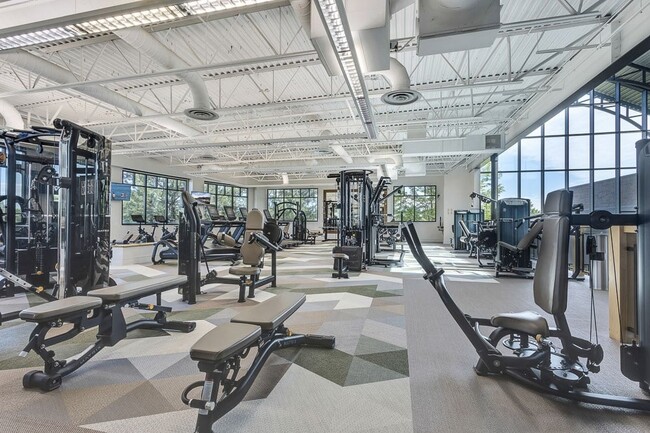
- Cardiovascular equipment
- Colorado Club
- Commanding views of the mountains and grand vistas of Highlands Ranch
- exercise paths
- Flooring Hardwood
- Free Yoga and Zumba Classes
- frisbee golf course
- Full size baseball/softball diamond and soccer fields
- Full-size baseball/softball diamond
- Full-size soccer/football field
- Fully remodeled apartments available in select units
- Fully Upgraded Apartments in Available Units
- Garage
- Garage II
- Gas barbeque grills
- Gated Community with 24-hour Attendant
- Granite Counters
- Grass and sand volleyball court
- Indoor basketball court
- Indoor golf nets
- Indoor raquetball courts
- Large grilling and eating areas
- Locker rooms
- Luxurious Master Baths w/ Roman Tubs and Double Sinks
- Massage therapy rooms
- New Cherry Colored Cabinets
- New Countertops
- One mile paved jogging path
- Outdoor Putting Green
- Personal trainers available
- Premium 02
- putting green
- Renovated Unit
- Renovated Unit IV
- Silver Metallic Appliances
- Soccer field
- softball diamond
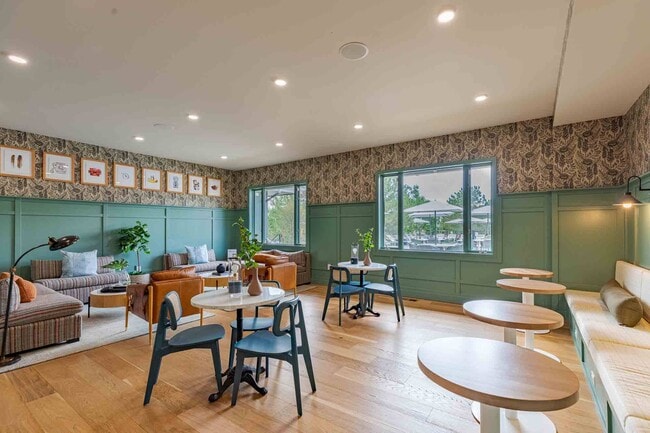
- Spacious party room and kitchen
- Steam rooms
- The Ironhorse Health Club is a fully appointed state-of-the-art facility
- The Park
- Tranquil pond/Gazebo/Picnic area
- Upgrade I
- Upgrade II
- Upgrade III
- Upgrade IV
- View 01
- View Discount
- View Mountain
- View Mountain II
- View Mountain Partial
- View Park
- View Park II
- View Park III
- View Partial
- View Pool
- View Pool Partial
- Village Features(at each private clubhouse)
- Volleyball
Apartment Features
- Air Conditioning
- Balcony
- Built-In Bookshelves
- Cable Ready
- Carpet
- Ceiling Fans
- Deck
- Den
- Dining Room
- Dishwasher
- Disposal
- Double Vanities
- Eat-in Kitchen
- Family Room
- Fireplace
- Granite Countertops
- Hardwood Floors
- Heating
- High Speed Internet Access
- Ice Maker
- Kitchen
- Lawn
- Linen Closet
- Microwave
- Office
- Oven
- Patio
- Porch
- Range
- Recreation Room
- Refrigerator
- Sprinkler System
- Stainless Steel Appliances
- Storage Space
- Trash Compactor
- Tub/Shower
- Vaulted Ceiling
- Views
- Vinyl Flooring
- Walk-In Closets
- Washer/Dryer
- Washer/Dryer Hookup
- Wheelchair Accessible (Rooms)
- Wi-Fi
- Window Coverings
Community Features
- Basketball Court
- Business Center
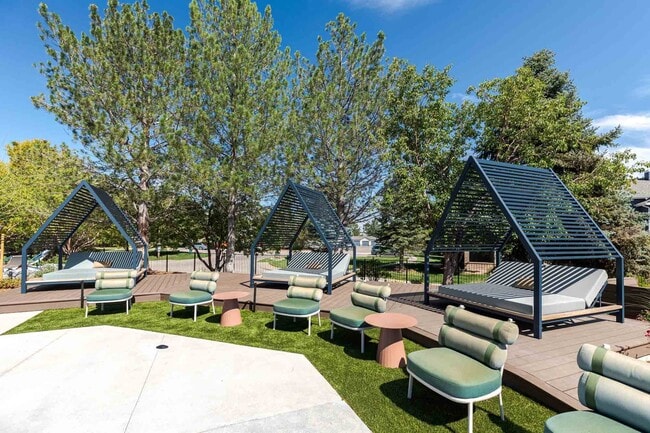
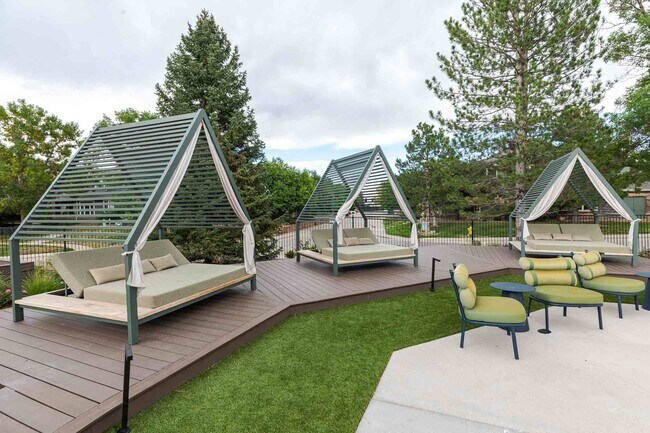
- Cabana
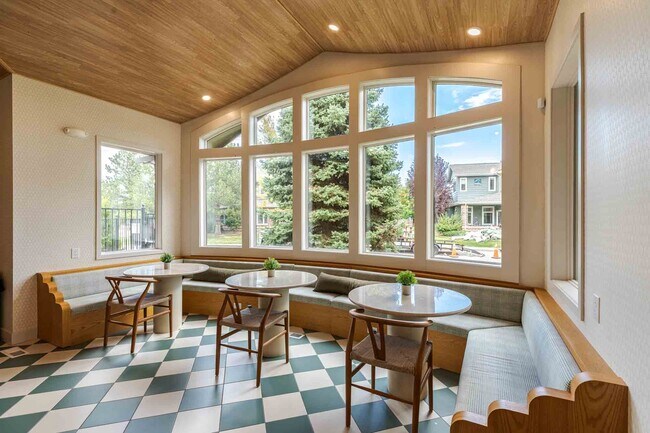
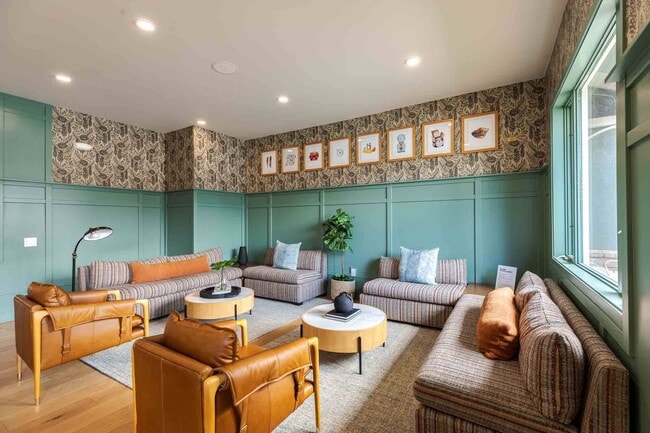
- Clubhouse
- Community-Wide WiFi
- Controlled Access
- Fitness Center
- Garages
- Gated
- Grill
- Guest Apartment
- Laundry Facilities
- Lounge
- Maintenance on site
- On-Site ATM
- Online Services
- Package Service
- Pet Play Area
- Picnic Area
- Planned Social Activities
- Playground
- Pond
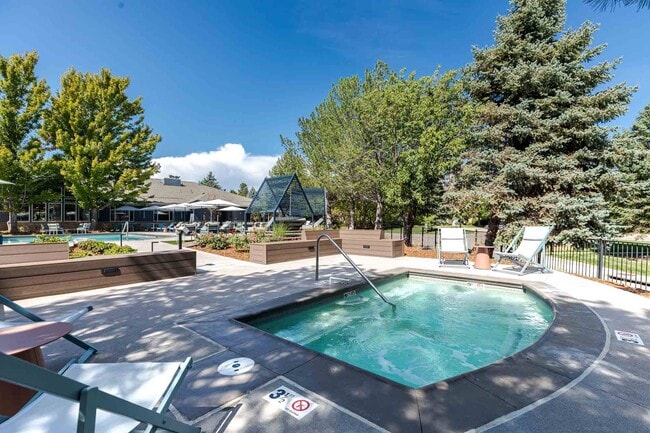
- Pool
- Property Manager on Site
- Public Transportation
- Putting Greens
- Racquetball Court
- Sauna
- Short Term Lease
- Spa
- Storage Space
- Tennis Court
- Trash Pickup - Door to Door
- Volleyball Court
- Walk-Up
- Walking/Biking Trails
- Wi-Fi
Map of Palomino Park Resort
Area Scores
Walkability
Fairly walkable
Transit
Limited public transit
Driveability
Very drivable
Bikeability
Moderately bikeable
Walkability measures the walking distance to day-to-day needs.
Transit measures access to public transportation.
Driveability measures congestion, parking availability, and access to major roads.
Bikeability measures the suitability for cycling.
Soundscore™
Active
A Sound Score rating aggregates noise caused by vehicle traffic, airplane traffic and local sources.
Transit
Airport
41 min Drive

Moving to Highlands Ranch-Lone Tree, Highlands Ranch, CO
Shopping Centers
Shoppers will appreciate Palomino Park Resort proximity to Gateway Center Highlands Ranch, Lone Tree Town Center, and Quebec Highlands Center. Gateway Center Highlands Ranch is 0.7 miles away, and Lone Tree Town Center is within a 14 minute walk.
Airports
Living in Highlands Ranch-Lone Tree provides easy access to Denver International, located just 40 minutes from Palomino Park Resort.
Local Education
Primary and Secondary Schools

Creme De La Creme Colorado
Grades PK-5
Private

Acres Green Elementary School
Grades PK-5
Public

Cresthill Middle School
Grades 6-8
Public
St Thomas More Parish School
Grades PK-8
Private

Highlands Ranch High School
Grades 9-12
Public
Ambleside School
Grades K-12
Private
Data provided by GreatSchools.org © 2026. All rights reserved.

Colleges and Universities
| School | Commute Time (Distance) |
|---|---|
| University of Colorado Denver | Drive: 10 min (5.5 mi) |
| Arapahoe C.C., Parker Campus | Drive: 11 min (7.4 mi) |
| Rocky Vista University-Colorad | Drive: 13 min (7.8 mi) |
| Denver Seminary | Drive: 17 min (11.4 mi) |
About Palomino Park Resort
Designed for the free-spirited who seek a lifestyle of choice, Palomino Park, apartments and townhomes in Highlands Ranch, CO, is a place to gather with friends and enjoy a home from which to stage your Colorado adventures. Whether you enjoy the… resort-style amenities, ski on the peaks, raft on the rivers or explore the canyons, the spirit of Colorado resounds in the Palomino Park Resort.
Designed for the free-spirited who seek a lifestyle of choice, Palomino Park, apartments and townhomes in Highlands Ranch, CO, is a place to gather with friends and enjoy a home from which to stage your Colorado adventures. Whether you enjoy the resort-style amenities, ski on the peaks, raft on the rivers or explore the canyons, the spirit of Colorado resounds in the Palomino Park Resort.
Palomino Park Resort is an apartment community in Highlands Ranch, CO
Contact
Highlands Ranch, CO 80130
- Sunday 12:00 PM – 5:00 PM
- Monday 10:00 AM – 6:00 PM
- Tuesday 10:00 AM – 6:00 PM
- Wednesday 10:00 AM – 6:00 PM
- Thursday 10:00 AM – 6:00 PM
- Friday 10:00 AM – 6:00 PM
- Saturday 10:00 AM – 5:00 PM

Renter Reviews
For Palomino Park Resort
22 Ratings & Reviews
-
7/20/26
Green River Office Unresponsive
Good luck renting with the Green River Office. I attempted to sign a lease here but due to their lack of communication I was unable. I spent over 2 weeks going back and forth with them and they would take a few days to respond when I would respond instantly. They never picked up a phone call or called back. Their email responses when they came through were very vague and did not answer my questions. I was able to get many fast responses from other apartment communities and they even called back… to follow up and make sure my questions were answered. Please fix this situation for future renters since this caused me a huge headache and wasted a lot of my time.
Review from Apartments.com
1 Person Found This Helpful
Palomino Park Resort Gallery
Nearby Properties You Might Like
Within 50 Miles of Palomino Park Resort


Find More Rentals in Highlands Ranch
Bedrooms
Other Types of Rentals
Highlands Ranch Apartments by Amenity
- Pet-Friendly Apartments in Highlands Ranch
- Furnished Apartments in Highlands Ranch
- Apartments with a Pool in Highlands Ranch
- Apartments with Wheelchair Access in Highlands Ranch
- Apartments with Washer & Dryer in Highlands Ranch
- Apartments with Utilities Included in Highlands Ranch
- Apartments with a Garage in Highlands Ranch
- Apartments with EV Charging in Highlands Ranch
- Apartments with a Virtual Tour in Highlands Ranch
Apartment Specialties
Find More Rentals Nearby…
Cities
Neighborhoods
Contact This Property
(720) 212-2193Languages: English
Open 10:00 AM – 6:00 PM Today