


Managed By

- Total Monthly Price
- $2,022 - $3,410
- Bedrooms
- 1 - 31 - 3 Beds
- Bathrooms
- 1 - 2.51 - 2.5 Baths
- Sq. Ft.
- 804 - 1,450 sq ft
Pricing and Floor Plans
A1 Renovated Attached Garage Included
Show Floor Plan Details Hide Floor Plan Details
Unable to load floor plan details.
09-09102
$2,323
804 Sq. Ft.
Now
04-04102
$2,323
804 Sq. Ft.
Now
05-05102
$2,447
804 Sq. Ft.
Now
19-19103
$2,347
804 Sq. Ft.
Oct. 4
A2 Attached Garage Included
Show Floor Plan Details Hide Floor Plan Details
Unable to load floor plan details.
01-01104
$2,215
890 Sq. Ft.
Now
16-16106
$2,337
890 Sq. Ft.
Now
A1 1 Attached Garage Included
Show Floor Plan Details Hide Floor Plan Details
Unable to load floor plan details.
16-16202
$2,332
815 Sq. Ft.
Now
11-11202
$2,257
815 Sq. Ft.
Oct. 5
A1 Attached Garage Included
Show Floor Plan Details Hide Floor Plan Details
Unable to load floor plan details.
02-02103
$2,022
804 Sq. Ft.
Feb. 10
B2 Renovated Attached Garage Included
Show Floor Plan Details Hide Floor Plan Details
Unable to load floor plan details.
01-01204
$2,967
1,250 Sq. Ft.
Now
02-02206
$3,055
1,250 Sq. Ft.
Now
03-03204
$3,030
1,250 Sq. Ft.
Oct. 9
B2 Attached Garage Included
Show Floor Plan Details Hide Floor Plan Details
Unable to load floor plan details.
11-11205
$2,880
1,250 Sq. Ft.
Now
06-06205
$2,780
1,250 Sq. Ft.
Feb. 10
TH3 Attached Garage Included
Show Floor Plan Details Hide Floor Plan Details
Unable to load floor plan details.
34-8258
$3,062
1,316 Sq. Ft.
Now
49-8104
$3,062
1,316 Sq. Ft.
Nov. 7
TH2 Attached Garage Included
Show Floor Plan Details Hide Floor Plan Details
Unable to load floor plan details.
51-8196
$3,087
1,315 Sq. Ft.
Nov. 9
40-8212
$3,162
1,315 Sq. Ft.
Nov. 10
TH1 Attached Garage Included
Show Floor Plan Details Hide Floor Plan Details
Unable to load floor plan details.
39-8224
$2,894
1,036 Sq. Ft.
Now
TH1 Renovated Attached Garage Included
Show Floor Plan Details Hide Floor Plan Details
Unable to load floor plan details.
27-8314
$3,019
1,036 Sq. Ft.
Now
TH3 Renovated Attached Garage Included
Show Floor Plan Details Hide Floor Plan Details
Unable to load floor plan details.
30-8290
$3,212
1,316 Sq. Ft.
Sep. 30
TH2 Renovated Attached Garage Included
Show Floor Plan Details Hide Floor Plan Details
Unable to load floor plan details.
22-8356
$3,212
1,315 Sq. Ft.
Oct. 10
B1 Renovated Attached Garage Included
Show Floor Plan Details Hide Floor Plan Details
Unable to load floor plan details.
12-12101
$2,918
1,149 Sq. Ft.
Oct. 23
TH4 Attached Garage Included
Show Floor Plan Details Hide Floor Plan Details
Unable to load floor plan details.
26-8318
$3,192
1,450 Sq. Ft.
Now
34-8254
$3,285
1,450 Sq. Ft.
Oct. 20
30-8286
$3,260
1,450 Sq. Ft.
Dec. 1
TH4 Renovated Attached Garage Included
Show Floor Plan Details Hide Floor Plan Details
Unable to load floor plan details.
51-8190
$3,368
1,450 Sq. Ft.
Now
36-8246
$3,410
1,450 Sq. Ft.
Oct. 9
Applicant has the right to provide the property manager or owner with a Portable Tenant Screening Report (PTSR) that is not more than 30 days old, as defined in § 38-12-902(2.5), Colorado Revised Statutes; and 2) if Applicant provides the property manager or owner with a PTSR, the property manager or owner is prohibited from: a) charging Applicant a rental application fee; or b) charging Applicant a fee for the property manager or owner to access or use the PTSR.
Property Map
Select a unit to view pricing and availability
Details
Lease Term Options
- 3 - 15 Month Leases
Property Information
- Built in 1997
- 352 units2 stories
Fees & Policies
The fees below are based on community-supplied data and may exclude additional fees and utilities.
Utilities & Essentials
-
Utility - Billing Administrative Fee$6.06 / mo
-
Utility - Electric - Third PartyVaries / moDisclaimer: Utility apportionment is submetered water/gas/electric.
-
Utility - Natural Gas - Third PartyVaries / moDisclaimer: Utility apportionment is submetered water/gas/electric.
-
Utility - SewerVaries / moDisclaimer: Utility apportionment is allocation: ratio occupancy formula.
-
Trash Services - HaulingVaries / moDisclaimer: Utility apportionment is allocation: divided eq per unit.
-
Utility - WaterVaries / moDisclaimer: Utility apportionment is allocation: ratio occupancy formula.
-
Renters Liability Insurance - Third PartyVaries / moDisclaimer: Price varies based on amount of coverage.
One-Time Basics
Due at Application
-
Application Fee$29
Due at Move-In
-
Security Deposit (Refundable)$300
-
Other
Other Pets Allowed
-
Pet Deposit (Refundable)$300
-
Pet Rent$35 / mo
Cats Allowed
-
Cats Allowed
Max of 2, 0 lbs. Weight Limit
Restrictions
None
Comments
| Restrictions: None
Dogs Allowed
-
Dogs Allowed
Max of 2, 0 lbs. Weight Limit
Restrictions
None
Comments
| Restrictions: None
Personalized Add-Ons
-
Renters Liability/Content - Property Program$13 / mo
-
Renters Liability Only$8 / occurrence
Situational
-
Security Deposit - Additional (Refundable)100% of base rentMax chargeable amount: 100% of base rent
-
Intra-Community Transfer Fee$500 / occurrence
-
Liquidated Damages150% of base rent / occurrence
-
Late Fee4.99% of base rent / occurrence
-
Lease ViolationVaries / occurrenceDisclaimer: Price varies based on type of non-compliance.
-
Legal/Eviction FeesVaries / occurrenceDisclaimer: Price varies based on number of occurrences.
Property Fee Disclaimer: Total Monthly Leasing Price includes base rent, all monthly mandatory and any user-selected optional fees. Excludes variable, usage-based, and required charges due at or prior to move-in or at move-out. Security Deposit may change based on screening results, but total will not exceed legal maximums. Some items may be taxed under applicable law. Some fees may not apply to rental homes subject to an affordable program. All fees are subject to application and/or lease terms. Prices and availability subject to change. Resident is responsible for damages beyond ordinary wear and tear. Resident may need to maintain insurance and to activate and maintain utility services, including but not limited to electricity, water, gas, and internet, per the lease. Additional fees may apply as detailed in the application and/or lease agreement, which can be requested prior to applying. Pets: Pet breed and other pet restrictions apply. Rentable Items: All Parking, storage, and other rentable items are subject to availability. Final pricing and availability will be determined during lease agreement. See Leasing Agent for details.
Matterport 3D Tours
Explore Commute Options
Property Highlights
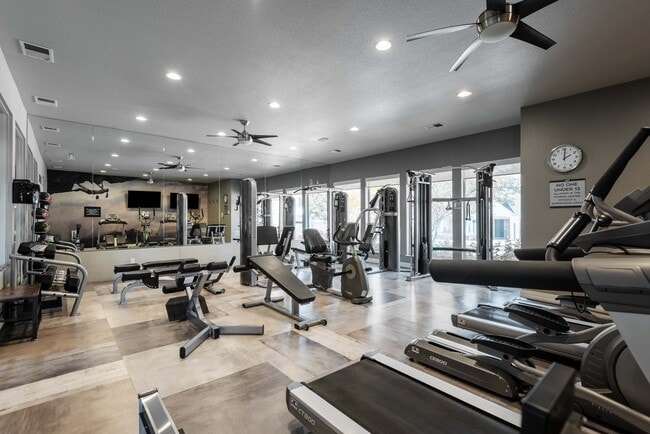
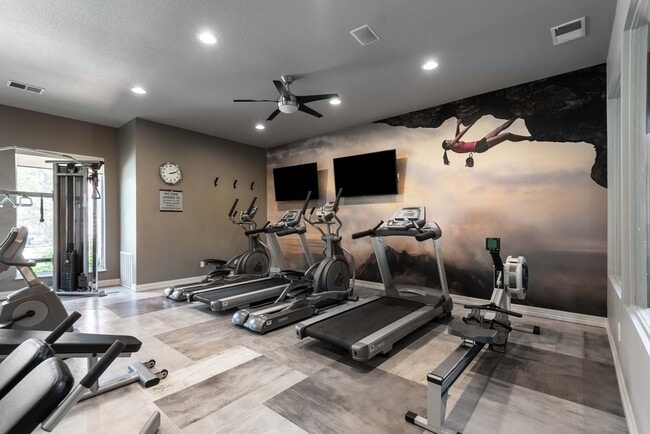
- 24 Hour State-of-the-art Fitness Center
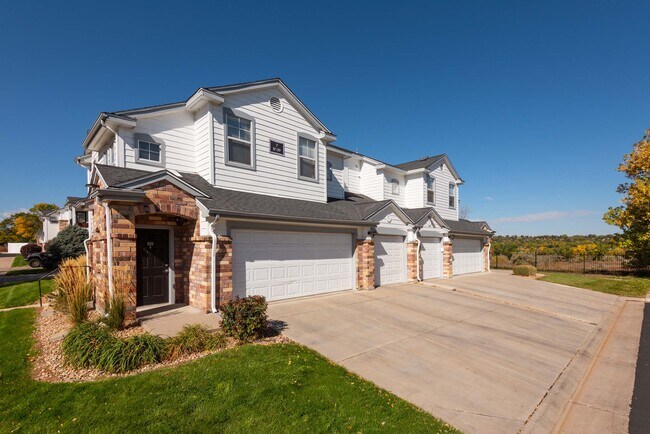
- Attached Garage For Every Home
- Base Renovation - Black Appliances, Laminate Count
- Classic - No upgrades
- coffee bar
- Courtyard View
- Elevated Renovation - Stainless Steel Appliances,
- Fenced Yard
- Greenbelt View
- Half-Basketball Court
- limited access gate
- lush mature landscaping
- paw park
- Peak Renovation - Stainless Steel Appliances, Whit
- Pickleball
- Pool View
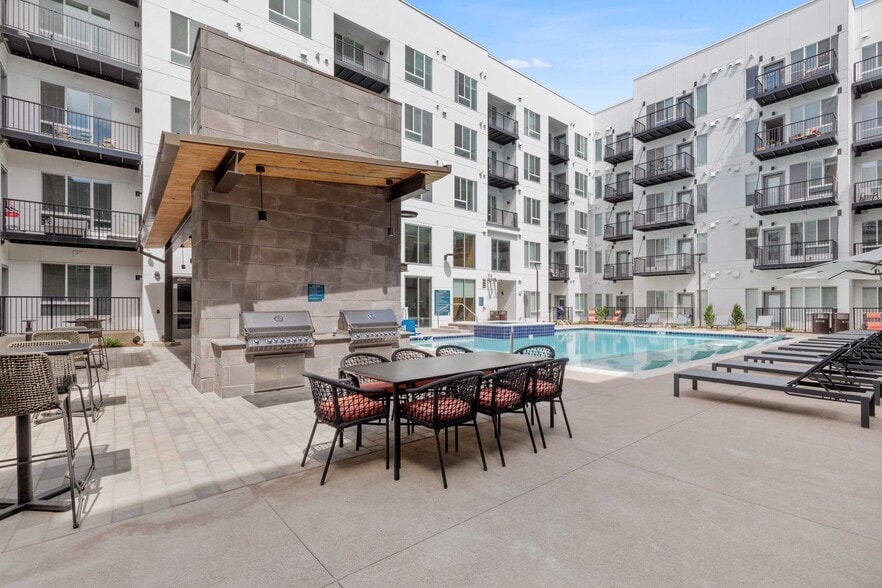
- Relaxing hot tub
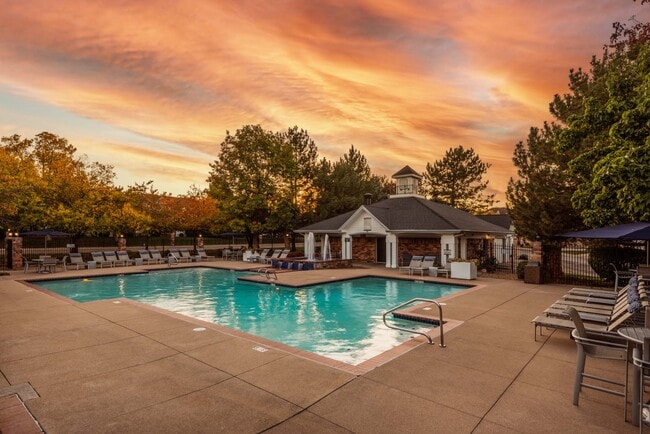
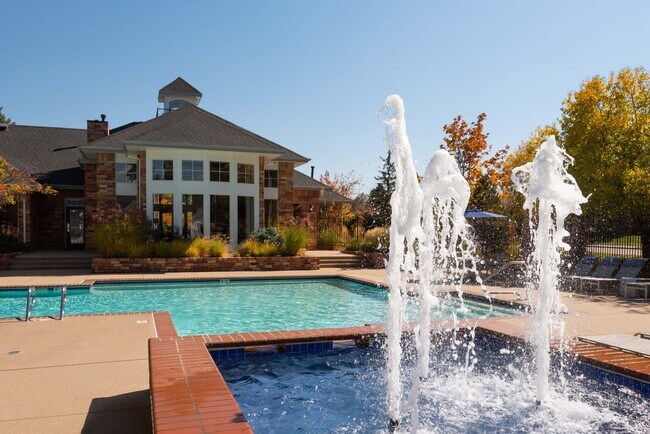
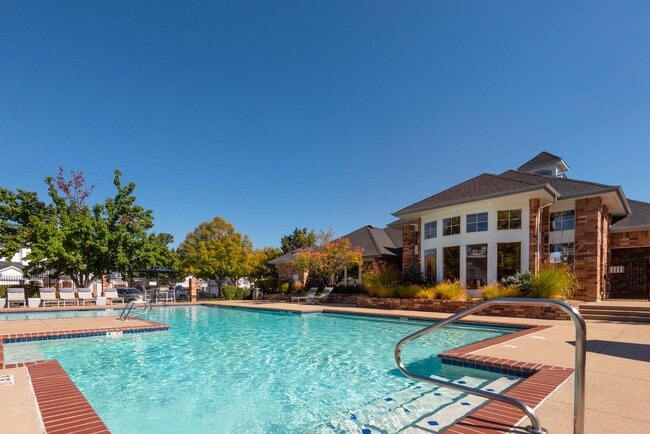
- Three Shimmering Swimming Pools
- Upgraded shelving in the primary bedroom closet
Apartment Features
- Air Conditioning
- Cable Ready
- Carpet
- Ceiling Fans
- Crown Molding
- Den
- Dining Room
- Dishwasher
- Disposal
- Fireplace
- Freezer
- Heating
- High Speed Internet Access
- Ice Maker
- Kitchen
- Microwave
- Quartz Countertops
- Range
- Refrigerator
- Security System
- Stainless Steel Appliances
- Tub/Shower
- Vinyl Flooring
- Walk-In Closets
- Washer/Dryer
- Washer/Dryer Hookup
- Window Coverings
- Yard
Community Features
- Basketball Court
- Business Center
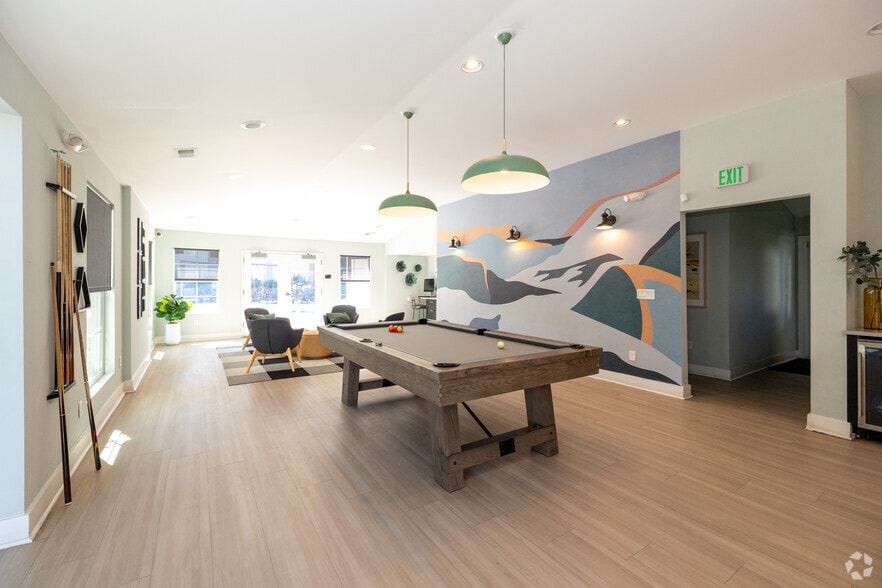
- Clubhouse
- Controlled Access
- Courtyard
- Fitness Center
- Gated
- Hot Tub
- Maintenance on site
- Online Services
- Pool
- Property Manager on Site
- Recycling
- Renters Insurance Program
- Walking/Biking Trails
- Wi-Fi
Map of The Windsor CO
Area Scores
Walkability
Fairly walkable
Transit
Limited public transit
Driveability
Exceptionally drivable
Bikeability
Exceptionally bikeable
Walkability measures the walking distance to day-to-day needs.
Transit measures access to public transportation.
Driveability measures congestion, parking availability, and access to major roads.
Bikeability measures the suitability for cycling.
Soundscore™
Active
A Sound Score rating aggregates noise caused by vehicle traffic, airplane traffic and local sources.
Transit
Airport
50 min Drive

Moving to Bear Creek, Lakewood, CO
Shopping Centers
Shoppers will appreciate The Windsor CO proximity to West Gate Centre, Mission Trace I, and Mission Trace II. West Gate Centre is 0.2 miles away, and Mission Trace I is within a 7 minute walk.
Parks and Recreation
Recreational activities near The Windsor CO are plentiful. Discover 1 park within 3.7 miles, including Bear Creek Park.
Airports
Living in Bear Creek provides easy access to Denver International, located just 49 minutes from The Windsor CO.
Local Education
Primary and Secondary Schools

Westgate Elementary School
Grades PK-5
Public

Carmody Middle School
Grades 6-8
Public
Bear Creek High School
Grades 9-12
Public

Tetra Academy
Grades K-12
Private
Christian Fellowship School
Grades PK-12
Private
Data provided by GreatSchools.org © 2026. All rights reserved.

Colleges and Universities
| School | Commute Time (Distance) |
|---|---|
| Colorado Christian University | Drive: 10 min (4.9 mi) |
| Arapahoe C.C., Littleton | Drive: 13 min (7.5 mi) |
| Denver Seminary | Drive: 13 min (7.9 mi) |
| Red Rocks C.C., Lakewood | Drive: 18 min (8.7 mi) |
About The Windsor CO
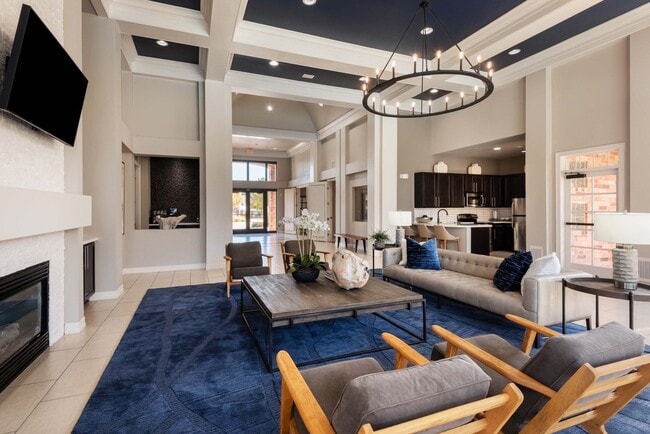
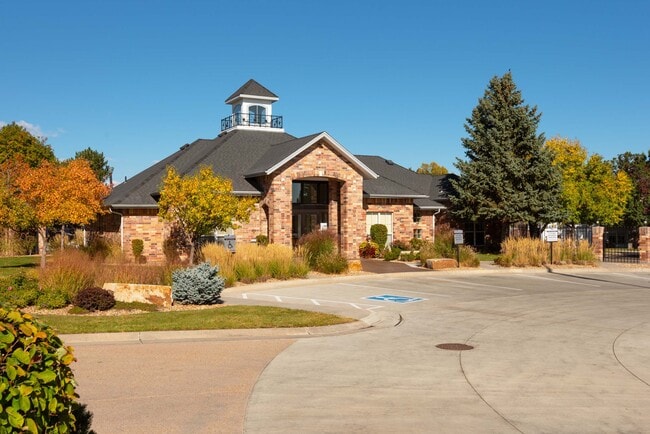
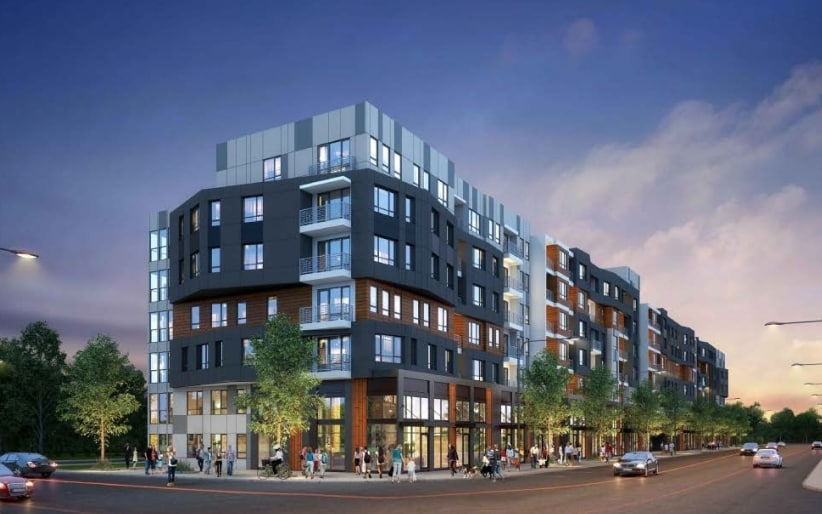
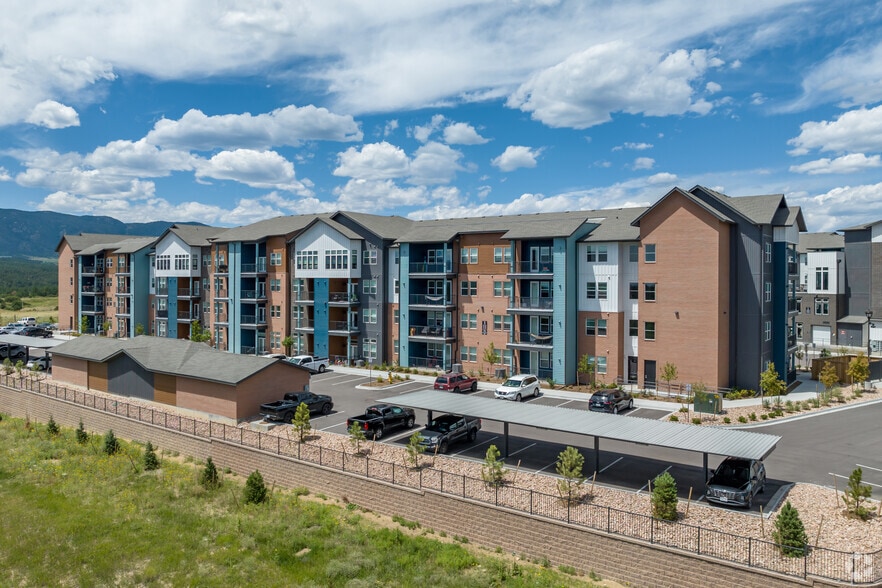
At The Windsor Townhomes and Apartments you will find a stunning resort style gated community. We are conveniently located in Lakewood, Colorado and offer our residents many choices in elegant and refined townhomes and apartments, all with attached… garages - the ultimate convenience!
At The Windsor Townhomes and Apartments you will find a stunning resort style gated community. We are conveniently located in Lakewood, Colorado and offer our residents many choices in elegant and refined townhomes and apartments, all with attached garages - the ultimate convenience!
The Windsor CO is a townhome community in Lakewood, CO
Contact
Lakewood, CO 80227
- Sunday Closed
- Monday 10:00 AM – 6:00 PM
- Tuesday 10:00 AM – 6:00 PM
- Wednesday 10:00 AM – 6:00 PM
- Thursday 10:00 AM – 6:00 PM
- Friday 10:00 AM – 6:00 PM
- Saturday 10:00 AM – 5:00 PM
Renter Reviews
For The Windsor CO
99 Ratings & Reviews
-
9/11/26
Verified Renter
Submitted by a verified resident of the apartment community. Participating residents may receive reward points in exchange for posting a review during their lease term, regardless of the nature of the review.The apartment complex is beautiful. The exterior of the building buildings are kept neat and clean. The people in the office are super nice and helpful. The neighbors are all friendly for the most part.
Review from Apartments.com
Property Manager at The Windsor CO responded to this review
Thank you for the kind words! We're glad the community has felt welcoming and that the team has made a good impression. We appreciate you sharing!
The Windsor CO Gallery

Nearby Properties You Might Like
Within 50 Miles of The Windsor CO


Find More Rentals in Lakewood
Bedrooms
Type of Rental
Lakewood Townhomes for Rent by Amenity
Find More Rentals Nearby…
Cities
Neighborhoods
Contact This Property
(720) 807-8804Languages: English
Open 10:00 AM – 6:00 PM Today