Managed By

- Total Monthly Price
- $1,698 - $2,753
- Bedrooms
- 1 - 31 - 3 Beds
- Bathrooms
- 1 - 21 - 2 Baths
- Sq. Ft.
- 682 - 1,243 sq ft
Pricing and Floor Plans
Mile
Show Floor Plan Details Hide Floor Plan Details
Unable to load floor plan details.
14105
$1,723
793 Sq. Ft.
Now
12204
$1,698
793 Sq. Ft.
Now
11205
$1,698
793 Sq. Ft.
Now
Cairn
Show Floor Plan Details Hide Floor Plan Details
Unable to load floor plan details.
14107
$1,756
745 Sq. Ft.
Now
17306
$1,822
745 Sq. Ft.
Now
09203
$1,751
745 Sq. Ft.
Now
Trek
Show Floor Plan Details Hide Floor Plan Details
Unable to load floor plan details.
09201
$1,712
742 Sq. Ft.
Oct. 28
Camber
Show Floor Plan Details Hide Floor Plan Details
Unable to load floor plan details.
09308
$2,235
979 Sq. Ft.
Now
12308
$2,220
979 Sq. Ft.
Now
02208
$2,215
979 Sq. Ft.
Oct. 10
02201
$2,190
979 Sq. Ft.
Dec. 26
Trail
Show Floor Plan Details Hide Floor Plan Details
Unable to load floor plan details.
12107
$2,283
1,141 Sq. Ft.
Now
20211
$2,303
1,141 Sq. Ft.
Now
14302
$2,273
1,141 Sq. Ft.
Sep. 24
01107
$2,319
1,141 Sq. Ft.
Sep. 30
Ridge
Show Floor Plan Details Hide Floor Plan Details
Unable to load floor plan details.
20309
$2,233
1,151 Sq. Ft.
Now
Motion
Show Floor Plan Details Hide Floor Plan Details
Unable to load floor plan details.
14103
$2,382
1,098 Sq. Ft.
Oct. 10
Cadence
Show Floor Plan Details Hide Floor Plan Details
Unable to load floor plan details.
14102
$2,330
1,089 Sq. Ft.
Oct. 22
Show Unavailable Floor Plans (4) Hide Unavailable Floor Plans
Unable to load floor plan details.
Applicant has the right to provide the property manager or owner with a Portable Tenant Screening Report (PTSR) that is not more than 30 days old, as defined in § 38-12-902(2.5), Colorado Revised Statutes; and 2) if Applicant provides the property manager or owner with a PTSR, the property manager or owner is prohibited from: a) charging Applicant a rental application fee; or b) charging Applicant a fee for the property manager or owner to access or use the PTSR.
Property Map
Select a unit to view pricing and availability
Details
Lease Term Options
- 1 - 15 Month Leases
Property Information
- Built in 2015
- 385 units3 stories
Fees & Policies
The fees below are based on community-supplied data and may exclude additional fees and utilities.
Utilities & Essentials
-
Utility - Billing Administrative Fee$6.06 / moDisclaimer: * Cost to property is $6.06.
-
Trash Services - HaulingVaries / moDisclaimer: Utility apportionment is allocation: unit size & occupants.
-
Utility - Electric - Third PartyVaries / moDisclaimer: Utility apportionment is submetered water/gas/electric.
-
Utility - Natural Gas - Third PartyVaries / moDisclaimer: Utility apportionment is submetered water/gas/electric.
-
Utility - Water/SewerVaries / moDisclaimer: Utility apportionment is allocation: divided eq per unit.
-
Renters Liability Insurance - Third PartyVaries / moDisclaimer: Price varies based on amount of coverage.
One-Time Basics
Due at Application
-
Application Fee$18Disclaimer: * Cost to property is $18.00.
Due at Move-In
-
Security Deposit (Refundable)$150 - $250Max chargeable amount: $250Disclaimer: Price varies based on floor plan type/size.
-
Utility - New Account Fee$17
Due at Move-Out
-
Utility - Final Bill Fee$17
Garage
-
Parking - Garage$100 - $175 / moDisclaimer: Price varies based on rentable item type.
Comments
Max of 2
Parking
-
Parking$10 - $20 / moDisclaimer: Price varies based on number of vehicles or registrations. * Cost to property is $4.00.
Comments
Max of 1
Additional Parking Options
-
Surface Lot
Other Pets Allowed
-
Pet Deposit (Refundable)$300
-
Pet Rent$35 / mo
Dogs Allowed
-
Dogs Allowed
Max of 2, 0 lbs. Weight Limit
Comments
We do welcome German Shepherds and Huskies.
Cats Allowed
-
Cats Allowed
Max of 2, 0 lbs. Weight Limit
Birds Allowed
-
Birds Allowed
Fish Allowed
-
Fish Allowed
Reptiles Allowed
-
Reptiles Allowed
Personalized Add-Ons
-
Renters Liability Only$15 / occurrenceDisclaimer: * Cost to property is $8.22.
Situational
-
Security Deposit - Additional (Refundable)Varies one-timeDisclaimer: Price varies based on screening conditions.
-
Access Device - Replacement$16 / occurrence
-
Returned Payment Fee (NSF)$20 / occurrence
-
Intra-Community Transfer Fee$600 / occurrence
-
Liquidated Damages150% of base rent / occurrence
-
Late Fee4.99% of base rent / occurrence
-
Payment Services - Third PartyVaries / occurrenceDisclaimer: Price varies based on payment method.
-
Legal/Eviction FeesVaries / occurrenceDisclaimer: Price varies based on event type.
Property Fee Disclaimer: Total Monthly Leasing Price includes base rent, all monthly mandatory and any user-selected optional fees. Excludes variable, usage-based, and required charges due at or prior to move-in or at move-out. Security Deposit may change based on screening results, but total will not exceed legal maximums. Some items may be taxed under applicable law. Some fees may not apply to rental homes subject to an affordable program. All fees are subject to application and/or lease terms. Prices and availability subject to change. Resident is responsible for damages beyond ordinary wear and tear. Resident may need to maintain insurance and to activate and maintain utility services, including but not limited to electricity, water, gas, and internet, per the lease. Additional fees may apply as detailed in the application and/or lease agreement, which can be requested prior to applying. Pets: Pet breed and other pet restrictions apply. Rentable Items: All Parking, storage, and other rentable items are subject to availability. Final pricing and availability will be determined during lease agreement. See Leasing Agent for details.
Matterport 3D Tours
Explore Commute Options
Property Highlights
- *In Select Apartments
- 2 Inch Faux Wood Blinds
- 3D Midnight Cabinets
- 3D Midnight Saco Cabinets
- 52 Inch Designer Ceiling Fans
- Access to High Line Canal Trail
- Access to Light Rail & C-470
- Attached & Detached Garages
- Attached & Detached Garages Available
- Bike Tune Up & Repair Station
- Black Whirlpool Appliances
- Black Whirlpool Energy Star Appliances
- Black Whirpool Energy Star Appliances
- Coat Closet*
- Designer Ceiling Fans
- Elegant Pendant Lighting
- Energy Star Washer & Dryer
- Energy Star Washer/Dryer*
- Floating Kitchen Island*
- Floating Kitchen Islands
- Glass Enclosed Showers*
- Glass Subway Backsplash
- Granite Countertops
- Guest Suite
- Modern Moen Fixtures
- Onsite Recycling
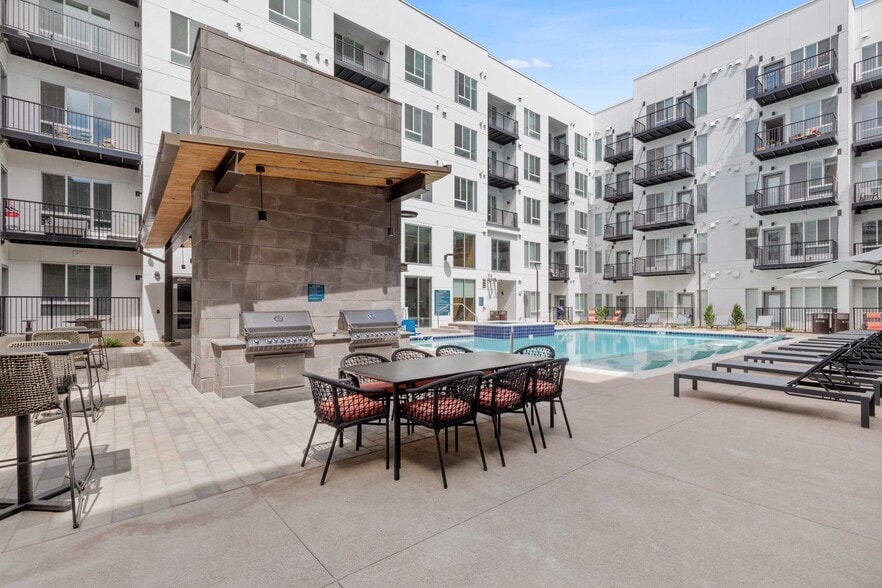
- Outdoor Kitchen & Grills
- Patio/Balcony
- Pet Wash Station
- Stainless Steel Refrigerator
- Stainless-Steel Undermount Sink
- Stand Alone Shower*
- Vinyl Plank Wood Flooring
- Vinyl Plank Wood Flooring*
Apartment Features
- Air Conditioning
- Balcony
- Cable Ready
- Carpet
- Ceiling Fans
- Dining Room
- Dishwasher
- Disposal
- Double Vanities
- Freezer
- Granite Countertops
- Hardwood Floors
- Heating
- Ice Maker
- Island Kitchen
- Kitchen
- Linen Closet
- Microwave
- Oven
- Pantry
- Patio
- Range
- Refrigerator
- Stainless Steel Appliances
- Tub/Shower
- Views
- Vinyl Flooring
- Walk-In Closets
- Washer/Dryer
- Washer/Dryer Hookup
- Wheelchair Accessible (Rooms)
- Window Coverings
Community Features
- Business Center
- Cabana
- Clubhouse
- Dog Park
- Fitness Center
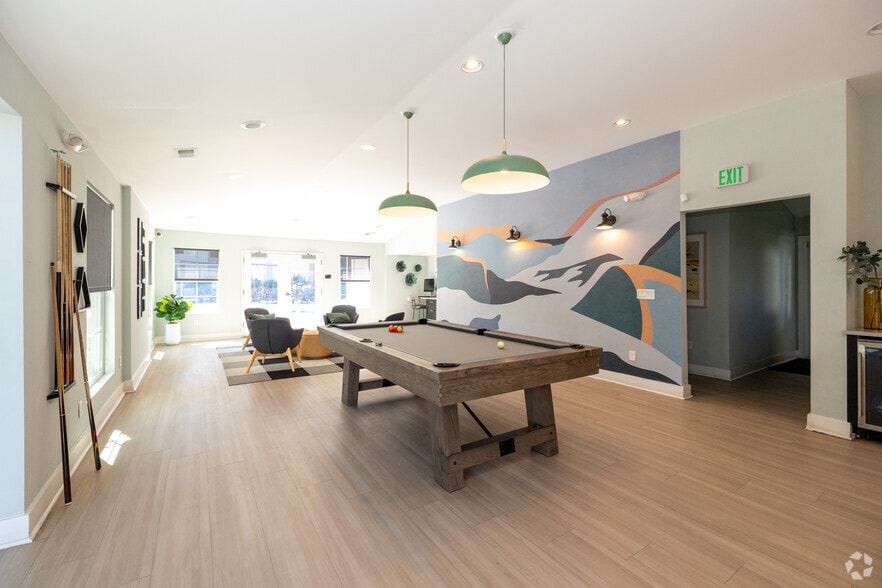
- Gameroom
- Garages
- Grill
- Pet Play Area
- Pet Washing Station
- Pool
- Recycling
- Trash Pickup - Door to Door
- Walk-Up
- Walking/Biking Trails
- Wi-Fi
Map of HiLine at Littleton Commons
Area Scores
Walkability
Somewhat walkable
Driveability
Very drivable
Bikeability
Moderately bikeable
Walkability measures the walking distance to day-to-day needs.
Driveability measures congestion, parking availability, and access to major roads.
Bikeability measures the suitability for cycling.
Soundscore™
Busy
A Sound Score rating aggregates noise caused by vehicle traffic, airplane traffic and local sources.
Transit
Airport
47 min Drive

Moving to Highlands Ranch-Lone Tree, Littleton, CO
Shopping Centers
Shoppers will appreciate HiLine at Littleton Commons proximity to Central Park at Highlands Ranch, Aspen Grove, and Town Center at Highlands Ranch. Central Park at Highlands Ranch is 1.7 miles away, and Aspen Grove is within a 64 minute walk.
Parks and Recreation
Recreational activities near HiLine at Littleton Commons are plentiful. Discover 3 parks within 3.2 miles, including Carson Nature Center, South Platte Park, and Hudson Gardens.
Airports
Living in Highlands Ranch-Lone Tree provides easy access to Denver International, located just 48 minutes from HiLine at Littleton Commons.
Local Education
Primary and Secondary Schools

Runyon Elementary School
Grades K-5
Public

Primrose School Of Highlands Ranch
Grades PK-5
Private

Northridge Elementary School
Grades PK-5
Public
John Wesley Powell Middle School
Grades 6-8
Public
Mountain Ridge Middle School
Grades 6-8
Public
Mackintosh Academy
Grades PK-8
Private
Ben Franklin Academy
Grades PK-8
Public

Highlands Ranch High School
Grades 9-12
Public
Mountain Vista High School
Grades 9-12
Public
Shiloh Home Inc.
Grades K-12
Private
Data provided by GreatSchools.org © 2026. All rights reserved.

Colleges and Universities
| School | Commute Time (Distance) |
|---|---|
| Denver Seminary | Drive: 7 min (3.6 mi) |
| Arapahoe C.C., Littleton | Drive: 7 min (4 mi) |
| University of Denver | Drive: 15 min (10.2 mi) |
| University of Colorado Denver | Drive: 18 min (11.9 mi) |
About HiLine at Littleton Commons
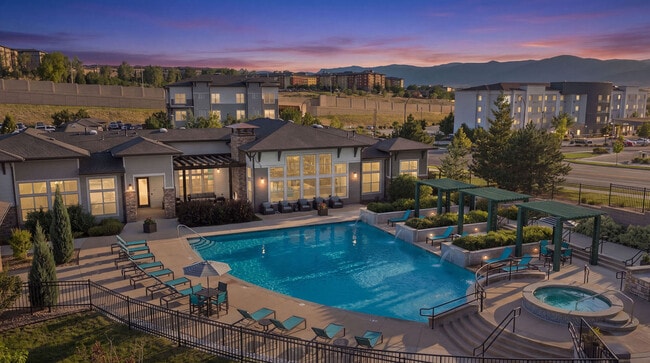
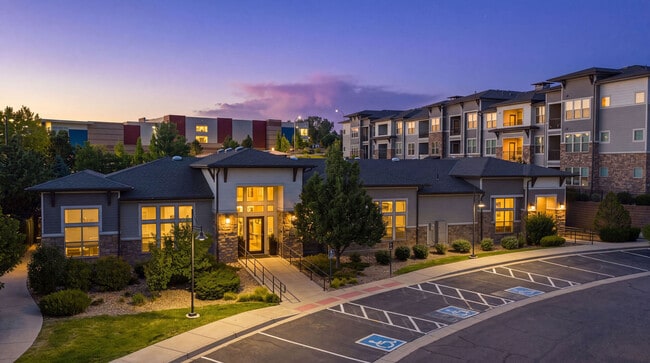
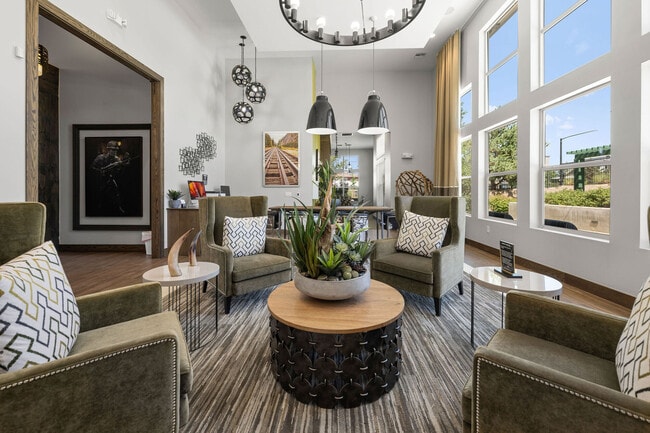
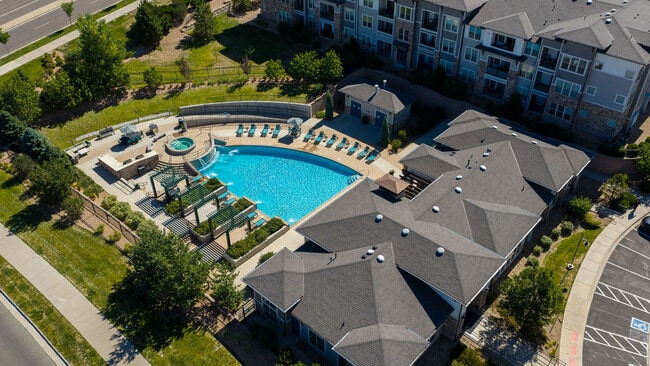
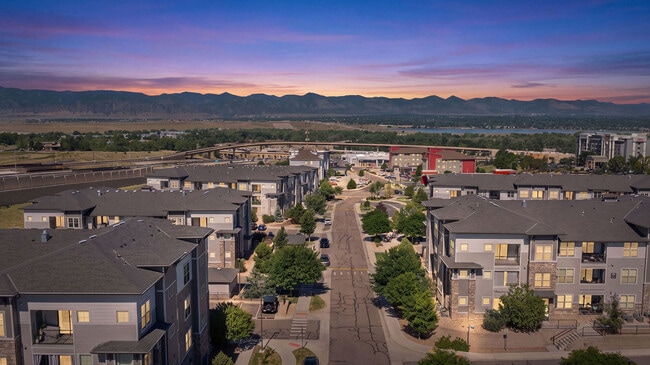
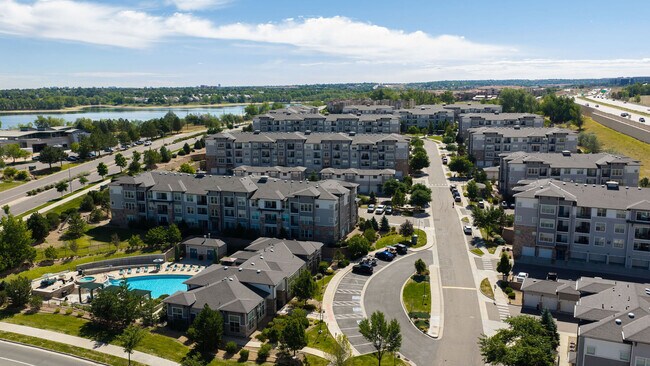
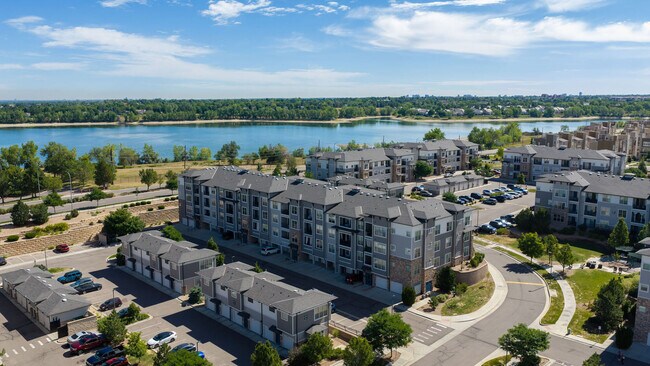
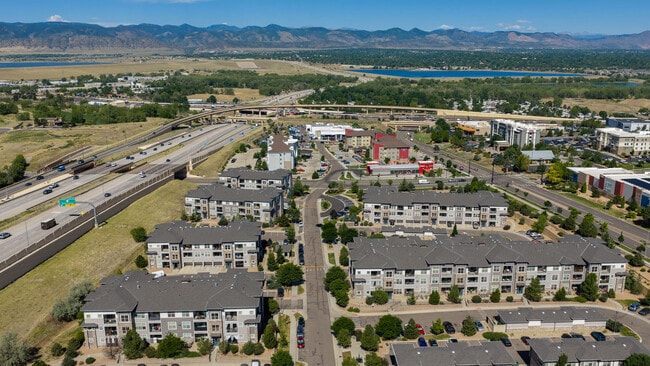
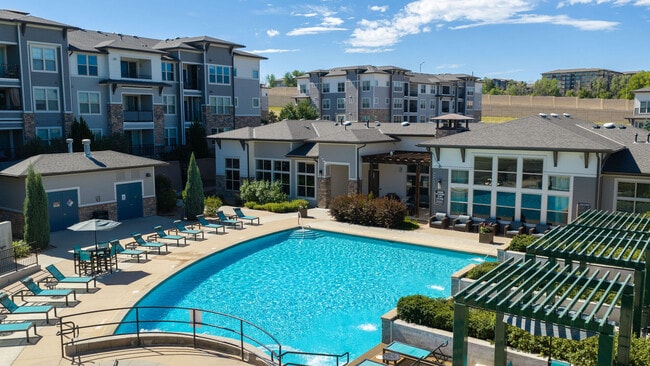
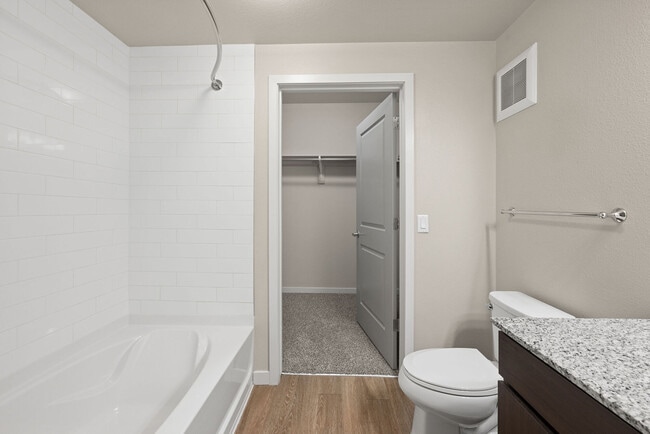
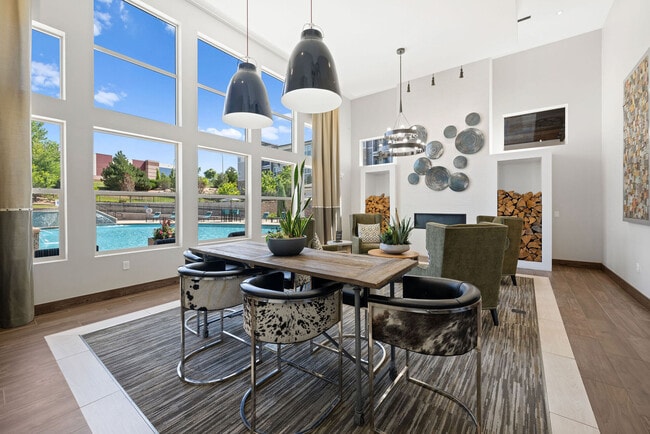
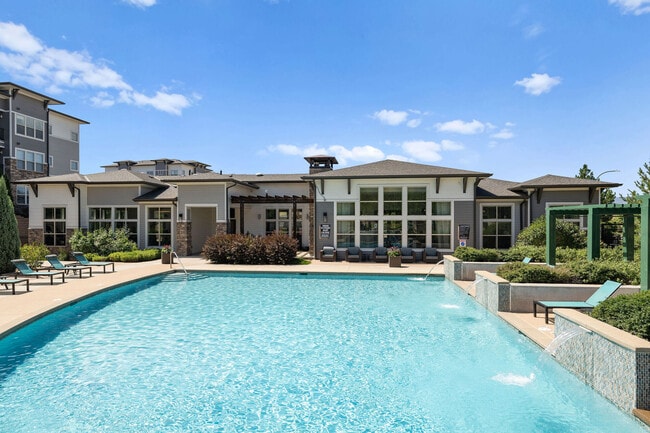
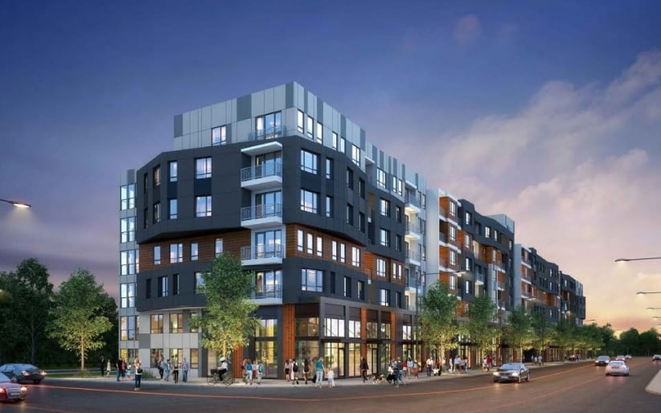
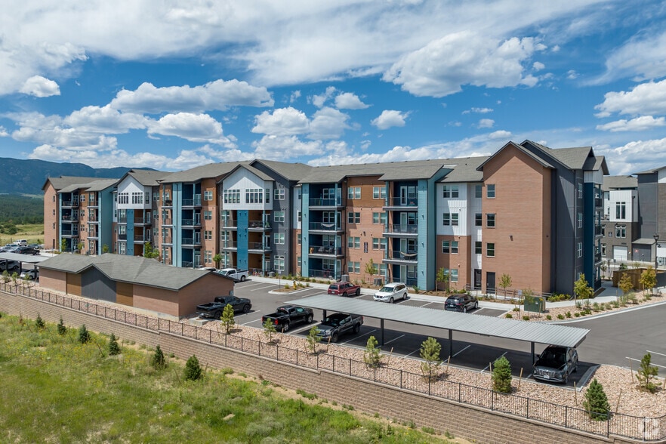
We are now accepting in-person tours via scheduled appointments only. Our virtual tours are also available. Please schedule yours today. HiLine at Littleton Commons is perfectly situated off C-470 and close to the Mineral Light Rail Station,… providing an easy commute to the mountains, Downtown Littleton or the Denver Tech Center. We offer gorgeous one, two and three-bedroom apartment homes in Littleton, Colorado. Our modern, luxury apartments feature sophisticated finishes and unrivaled amenities that are sure to impress. Relax with friends and family at our expansive resort-style pool with cabana area, outdoor grilling stations and fireplaces or spoil your furry friends at our dog park and wash station. Our 24-hour state-of-the-art fitness center includes an array of cardio and weight machines, free weights and stabilization equipment sure to help you surpass all your fitness goals.
We are now accepting in-person tours via scheduled appointments only. Our virtual tours are also available. Please schedule yours today. HiLine at Littleton Commons is perfectly situated off C-470 and close to the Mineral Light Rail Station, providing an easy commute to the mountains, Downtown Littleton or the Denver Tech Center. We offer gorgeous one, two and three-bedroom apartment homes in Littleton, Colorado. Our modern, luxury apartments feature sophisticated finishes and unrivaled amenities that are sure to impress. Relax with friends and family at our expansive resort-style pool with cabana area, outdoor grilling stations and fireplaces or spoil your furry friends at our dog park and wash station. Our 24-hour state-of-the-art fitness center includes an array of cardio and weight machines, free weights and stabilization equipment sure to help you surpass all your fitness goals.
HiLine at Littleton Commons is an apartment community in Littleton, CO
Contact
Littleton, CO 80129
- Sunday 12:00 PM – 5:00 PM
- Monday 9:00 AM – 6:00 PM
- Tuesday 9:00 AM – 6:00 PM
- Wednesday 9:00 AM – 6:00 PM
- Thursday 9:00 AM – 6:00 PM
- Friday 9:00 AM – 6:00 PM
- Saturday 10:00 AM – 5:00 PM
Renter Reviews
For HiLine at Littleton Commons
79 Ratings & Reviews
-
12/29/25
Stolen packages and dog waste everywhere
I would not recommend living at HiLine at Littleton Commons. I have been here for 4 months and it has not been a great experience. The neighbors steal packages from one and other from inside the resident package room. Property management is aware of the issue and still have not installed cameras or taken action to address in months. I have been informed they plan to look into cameras in 2026, but with no specific planned date and I am not confident the issue will be addressed. Residents do not… pick up after their pets and there is dog waste all over the grounds. I even had to pick up after a neighbors dog inside at the base of my stairwell this month. While the units are nice, the dog waste and stolen packages make everyday life unpleasant.
Review from Apartments.com
4 People Found This Helpful
Property Manager at HiLine at Littleton Commons responded to this review
Hello, we strive for 100% satisfaction, and we regret to find out that this was not the case. We would like the opportunity to address your concerns. Please reach out to us directly at (303) 346-5463 when you have a chance. Thank you, and we look… forward to hearing from you.
Ashley Daniel
Property Manager
HiLine at Littleton Commons Gallery
Nearby Properties You Might Like
Within 50 Miles of HiLine at Littleton Commons


Find More Rentals in Littleton
Bedrooms
Other Types of Rentals
Littleton Apartments by Amenity
- Pet-Friendly Apartments in Littleton
- Furnished Apartments in Littleton
- Waterfront Apartments in Littleton
- Apartments with a Pool in Littleton
- Apartments with Wheelchair Access in Littleton
- Apartments with Washer & Dryer in Littleton
- Apartments with Utilities Included in Littleton
- Apartments with a Garage in Littleton
- Apartments with EV Charging in Littleton
- Apartments with a Virtual Tour in Littleton
Apartment Specialties
Find More Rentals Nearby…
Cities
Neighborhoods
Contact This Property
(720) 212-2140Languages: English
Open 9:00 AM – 6:00 PM Today