
Managed By

- Total Monthly Price
- $1,476 - $2,408
- Bedrooms
- Studio - 2Studio - 2 Beds
- Bathrooms
- 1 - 21 - 2 Baths
- Sq. Ft.
- 429 - 1,225 sq ft
Pricing and Floor Plans
S2
Show Floor Plan Details Hide Floor Plan Details
Unable to load floor plan details.
233
$1,507
575 Sq. Ft.
Oct. 28
S1
Show Floor Plan Details Hide Floor Plan Details
Unable to load floor plan details.
A3
Show Floor Plan Details Hide Floor Plan Details
Unable to load floor plan details.
218
$1,476
656 Sq. Ft.
Now
A2
Show Floor Plan Details Hide Floor Plan Details
Unable to load floor plan details.
404
$1,554
658 Sq. Ft.
Now
A4
Show Floor Plan Details Hide Floor Plan Details
Unable to load floor plan details.
128
$1,578
775 Sq. Ft.
Now
A7
Show Floor Plan Details Hide Floor Plan Details
Unable to load floor plan details.
405
$1,732
750 Sq. Ft.
Oct. 10
A1
Show Floor Plan Details Hide Floor Plan Details
Unable to load floor plan details.
215
$1,572
608 Sq. Ft.
Oct. 18
A6
Show Floor Plan Details Hide Floor Plan Details
Unable to load floor plan details.
219
$1,650
732 Sq. Ft.
Nov. 9
A10
Show Floor Plan Details Hide Floor Plan Details
Unable to load floor plan details.
A9
Show Floor Plan Details Hide Floor Plan Details
Unable to load floor plan details.
A5
Show Floor Plan Details Hide Floor Plan Details
Unable to load floor plan details.
A8
Show Floor Plan Details Hide Floor Plan Details
Unable to load floor plan details.
B4
Show Floor Plan Details Hide Floor Plan Details
Unable to load floor plan details.
220
$2,408
1,065 Sq. Ft.
Dec. 1
New
B1
Show Floor Plan Details Hide Floor Plan Details
Unable to load floor plan details.
B6A
Show Floor Plan Details Hide Floor Plan Details
Unable to load floor plan details.
B8
Show Floor Plan Details Hide Floor Plan Details
Unable to load floor plan details.
B7
Show Floor Plan Details Hide Floor Plan Details
Unable to load floor plan details.
B9
Show Floor Plan Details Hide Floor Plan Details
Unable to load floor plan details.
B2
Show Floor Plan Details Hide Floor Plan Details
Unable to load floor plan details.
B3
Show Floor Plan Details Hide Floor Plan Details
Unable to load floor plan details.
B5
Show Floor Plan Details Hide Floor Plan Details
Unable to load floor plan details.
Applicant has the right to provide the property manager or owner with a Portable Tenant Screening Report (PTSR) that is not more than 30 days old, as defined in § 38-12-902(2.5), Colorado Revised Statutes; and 2) if Applicant provides the property manager or owner with a PTSR, the property manager or owner is prohibited from: a) charging Applicant a rental application fee; or b) charging Applicant a fee for the property manager or owner to access or use the PTSR.
Property Map
Select a unit to view pricing and availability
Details
Property Information
- Built in 2013
- 115 units4 stories
Fees & Policies
The fees below are based on community-supplied data and may exclude additional fees and utilities.
Utilities & Essentials
-
Utility - New Account Fee$20
-
Trash Services - Doorstep$21 / mo
-
Utility Water / Wastewater Admin Fee$5 / mo
-
Utility Service Fee$6.75 / mo
-
Utility - ElectricVaries / mo
-
Utility - Stormwater / DrainageVaries / mo
-
Utility - Water / SewerVaries / mo
-
Common Area UtilitiesVaries / mo
One-Time Basics
Due at Application
-
Application Fee$13.25
-
Holding Deposit$200
Surface Lot
-
Parking Fee$35 / mo
Covered
-
Parking Fee$65 / mo
Garage
-
Parking - Garage$65 / mo
Other
-
Parking - Reserved$35 / mo
Additional Parking Options
-
Other
Dogs Allowed
-
Dog Deposit$300
-
Dog Rent$35 / mo
Restrictions
None
Comments
We love your well behaved pets! Roscoe Property Management welcomes all dog breeds, ages, and sizes. Pet interview required. All fees are per pet.
Cats Allowed
-
Cat Deposit$300
-
Cat Rent$35 / mo
Restrictions
None
Comments
We love your well behaved pets! Roscoe Property Management welcomes all dog breeds, ages, and sizes. Pet interview required. All fees are per pet.
Other Pets Allowed
-
Pet Deposit (Refundable)$300
-
Pet FeeVaries one-time
-
Pet Rent$35 / mo
Birds Allowed
-
Birds Allowed
Max of 2
Fish Allowed
-
Fish Allowed
Max of 2
Reptiles Allowed
-
Reptiles Allowed
Max of 2
-
Storage Unit
Personalized Add-Ons
-
Storage Space RentalVaries one-time
Situational
-
Security Deposit Additional (Refundable)$1,000
-
Utility - Vacant Processing Fee$20
-
Utility - Final Bill Fee$20
-
Intra-Community Transfer Fee$500
-
Insufficient Move-out Notice FeeVaries one-time
-
Utility - Vacant Cost RecoveryVaries one-time
-
Security Deposit (Refundable)Varies one-time
-
Utility - GasVaries / mo
-
Renter Liability - Third PartyVaries / mo
-
Access Device Replacement$100 / occurrence
-
NSF Tenant Fee$20 / occurrence
-
Renters Liability Non-Compliance$25 / occurrence
-
Late Fee (Percentage)5% of base rent / occurrence
-
MTM Flat FeeN/A
-
Utility - Non-transferred Utility FeeVaries / occurrence
-
Concession RepaymentVaries / occurrence
-
Early Lease Termination / BuyoutVaries / occurrence
-
Legal / Eviction FeeVaries / occurrence
-
Reletting FeeVaries / occurrence
-
Lease ViolationVaries / occurrence
Property Fee Disclaimer: Based on community-supplied data and independent market research. Subject to change without notice. May exclude fees for mandatory or optional services and usage-based utilities.
Matterport 3D Tours
Explore Commute Options
Property Highlights
- 24-Hour Clubhouse Lounge Area
- 9- to 12- Foot Ceilings
- 9-12 Foot Ceilings
- Access to Public Transportation
- ADA Accessible Select Units
- Air Conditioner
- BBQ/Picnic Area
- Central A/C
- Central Air Conditioning
- Controlled Access Garage
- Directly across from Roosevelt Park
- Granite Counters
- Keyless Entry
- Modern Wood Cabinetry
- On-Site Maintenance
- Onsite Salon, Spa, and Restaurants
- Open Floorplan
- Open-Concept Living Areas
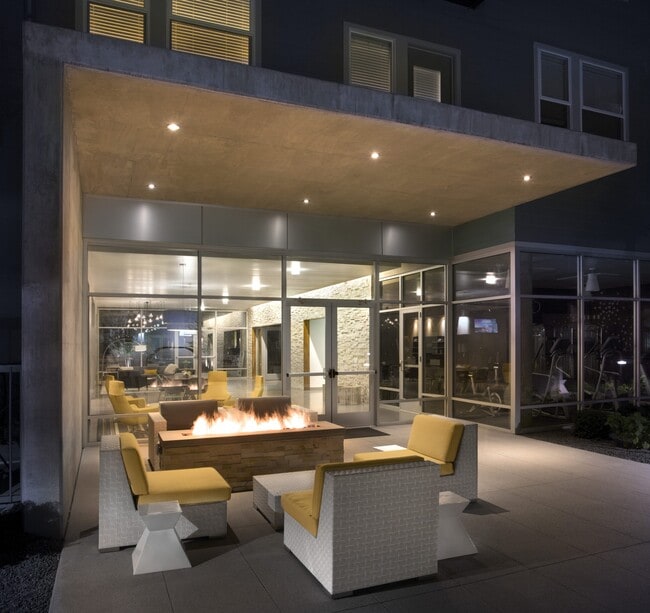
- Outdoor Fireplace
- Personal Patios and Balconies
- Pet Friendly
- Spacious Courtyard
- Spacious Walk-In Closets
- Vaulted Ceiling* In Select Units
- Vinyl Laminate Flooring
- Washers and Dryers
- Wi-Fi Throughout Lobby
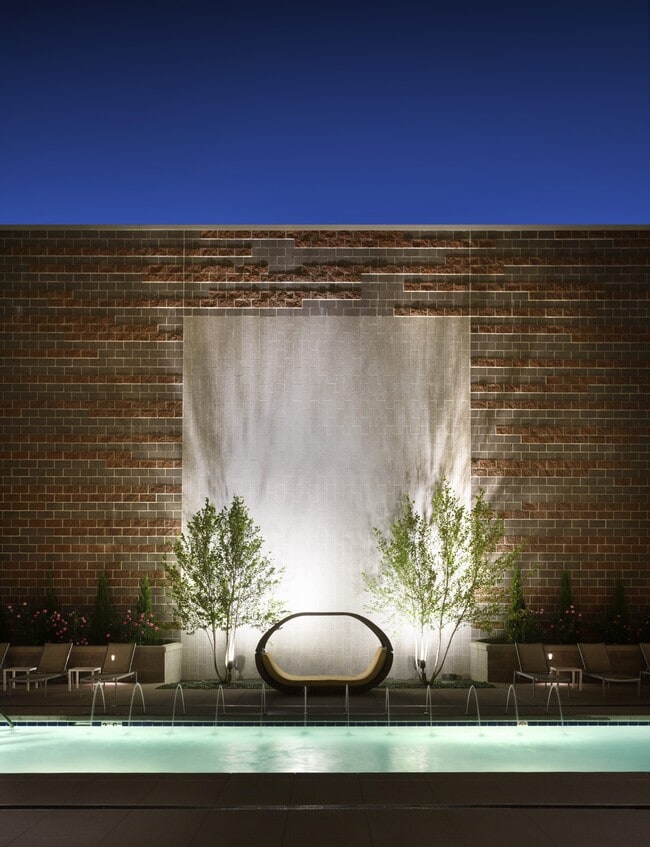
- Year-Round Pool
Apartment Features
- Air Conditioning
- Balcony
- Cable Ready
- Carpet
- Ceiling Fans
- Dishwasher
- Disposal
- Double Vanities
- Fireplace
- Granite Countertops
- Handrails
- Hardwood Floors
- Heating
- High Speed Internet Access
- Ice Maker
- Island Kitchen
- Large Bedrooms
- Loft Layout
- Pantry
- Patio
- Range
- Refrigerator
- Smoke Free
- Stainless Steel Appliances
- Tub/Shower
- Vaulted Ceiling
- Views
- Walk-In Closets
- Washer/Dryer
- Wi-Fi
Community Features
- Business Center
- Clubhouse
- Controlled Access
- Courtyard
- Elevator
- Fitness Center
- Garages
- Grill
- Lounge
- Maintenance on site
- Online Services
- Pet Play Area
- Picnic Area
- Playground
- Pool
- Property Manager on Site
- Spa
- Trash Pickup - Door to Door
- Wi-Fi
Map of Roosevelt Park
Area Scores
Walkability
Fairly walkable
Transit
Some public transit
Driveability
Very drivable
Bikeability
Moderately bikeable
Walkability measures the walking distance to day-to-day needs.
Transit measures access to public transportation.
Driveability measures congestion, parking availability, and access to major roads.
Bikeability measures the suitability for cycling.
Soundscore™
Active
A Sound Score rating aggregates noise caused by vehicle traffic, airplane traffic and local sources.
Local Education
Primary and Secondary Schools

Central Elementary School
Grades PK-5
Public
Westview Middle School
Grades 6-8
Public

St John The Baptist Catholic School
Grades K-8
Private
Longmont High School
Grades 9-12
Public

Skyline High School
Grades 9-12
Public
Solid Rock Christian School
Grades 6-12
Private
Longmont Christian School
Grades PK-12
Private
Data provided by GreatSchools.org © 2026. All rights reserved.

Colleges and Universities
| School | Commute Time (Distance) |
|---|---|
| Front Range C.C., Boulder Co. | Drive: 8 min (3.3 mi) |
| Naropa University | Drive: 24 min (14 mi) |
About Roosevelt Park
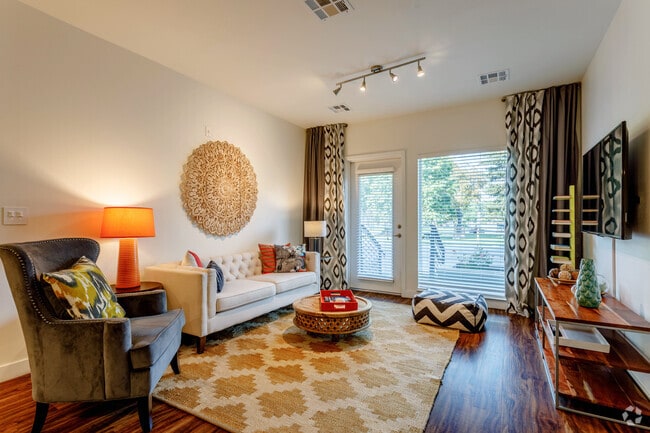
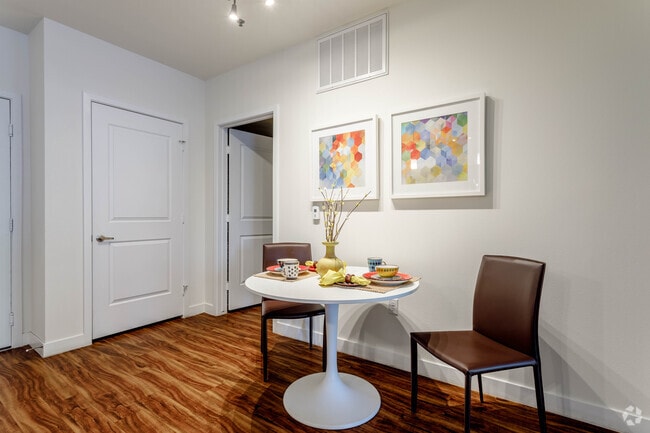
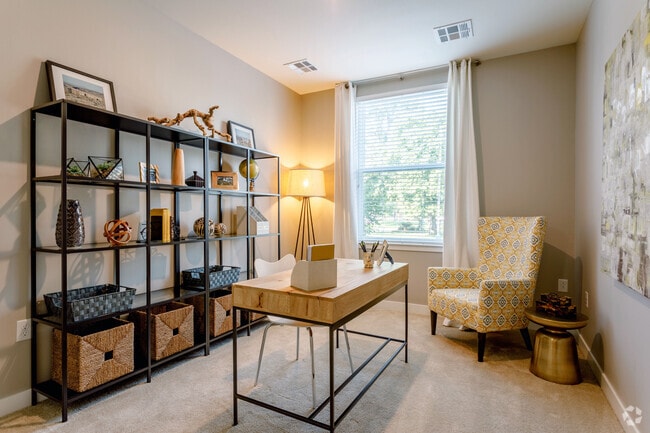
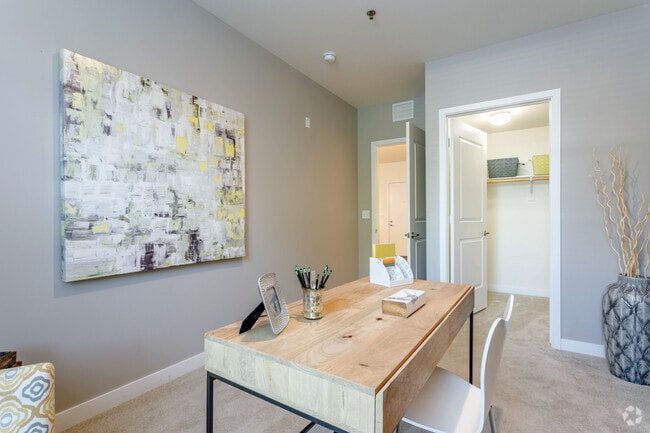
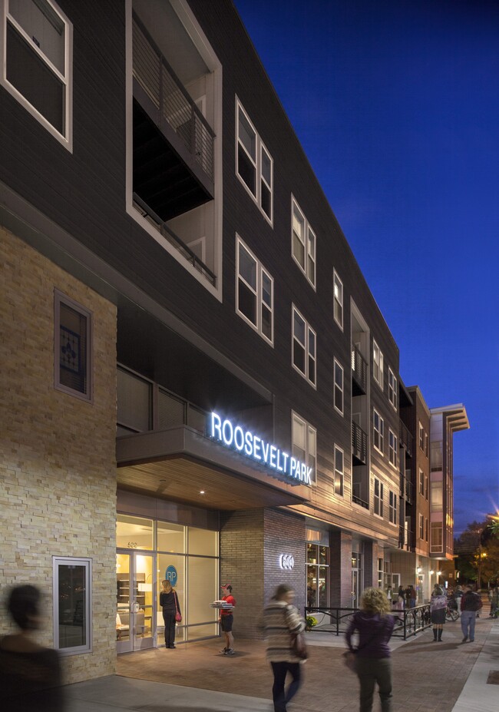
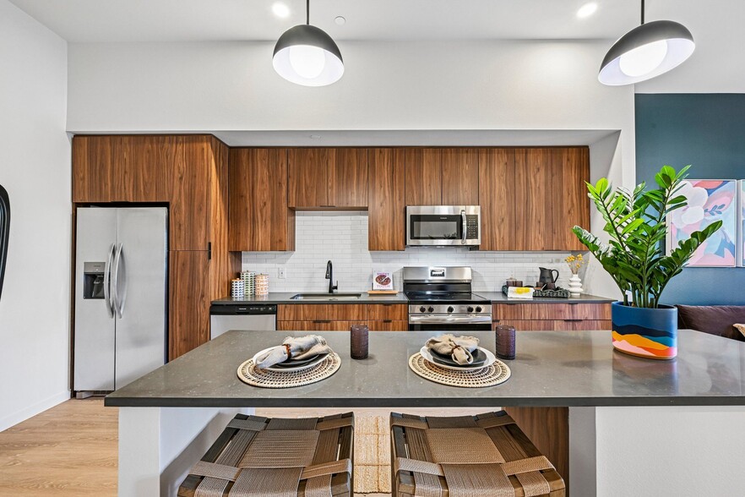
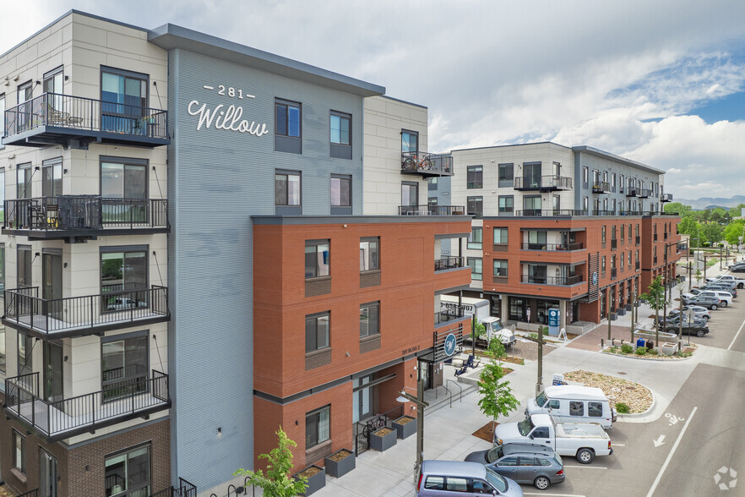
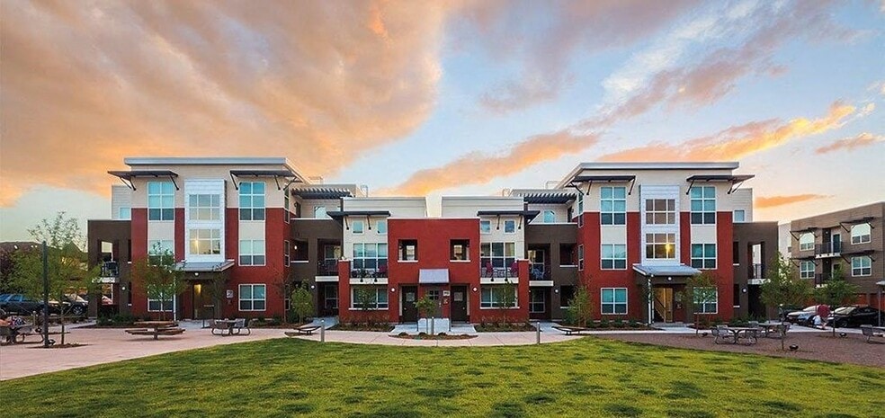
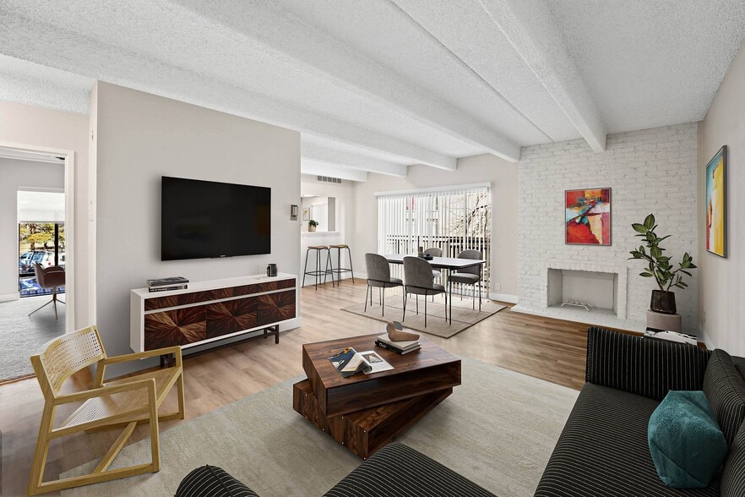
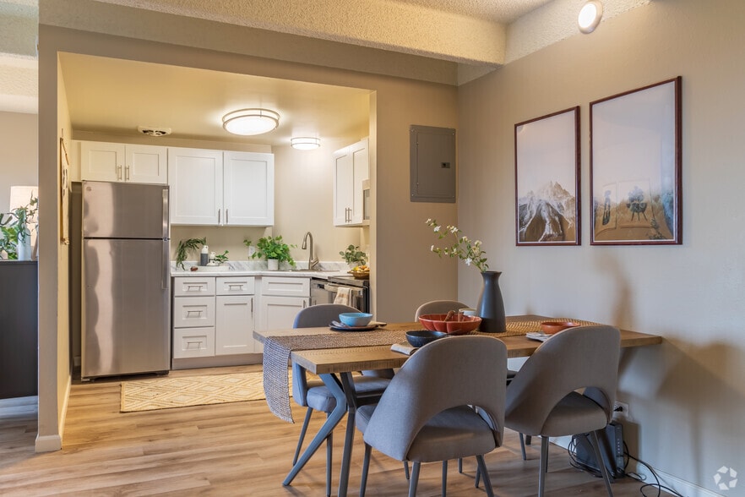
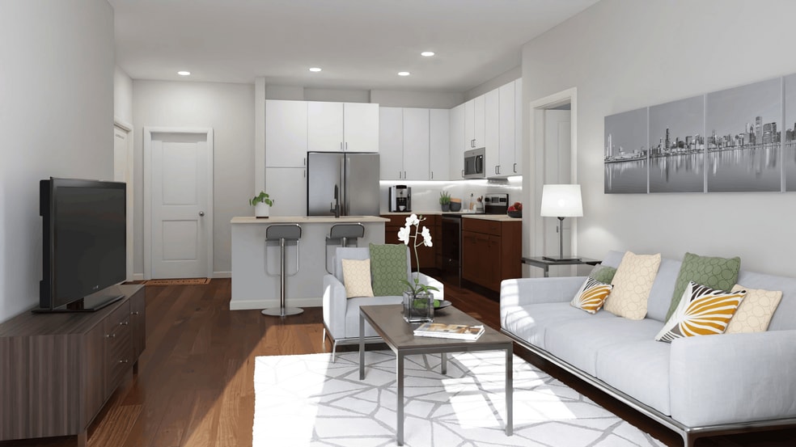
Welcome to the luxurious haven of Roosevelt Park, where we offer an exceptional selection of studio, one-bedroom, and two-bedroom apartments. These stunning living spaces boast contemporary finishes and generously spacious, one-of-a-kind layouts,… adorned with stainless steel appliances, elegant granite countertops, and stylish modern wood cabinetry!
Welcome to the luxurious haven of Roosevelt Park, where we offer an exceptional selection of studio, one-bedroom, and two-bedroom apartments. These stunning living spaces boast contemporary finishes and generously spacious, one-of-a-kind layouts, adorned with stainless steel appliances, elegant granite countertops, and stylish modern wood cabinetry!
Roosevelt Park is an apartment community in Longmont, CO
Contact
Longmont, CO 80501
- Sunday Closed
- Monday 9:00 AM – 5:00 PM
- Tuesday 11:00 AM – 5:00 PM
- Wednesday 9:00 AM – 5:00 PM
- Thursday 9:00 AM – 5:00 PM
- Friday 9:00 AM – 5:00 PM
- Saturday Closed
Renter Reviews
For Roosevelt Park
7 Ratings & Reviews
-
3/19/25
Walkable and chic
This is my favorite apartment i've ever lived in. It is a small downtown area that let's you really feel like you're in the middle of the action. Front desk has always been nice.
Review from Apartments.com
Roosevelt Park Gallery
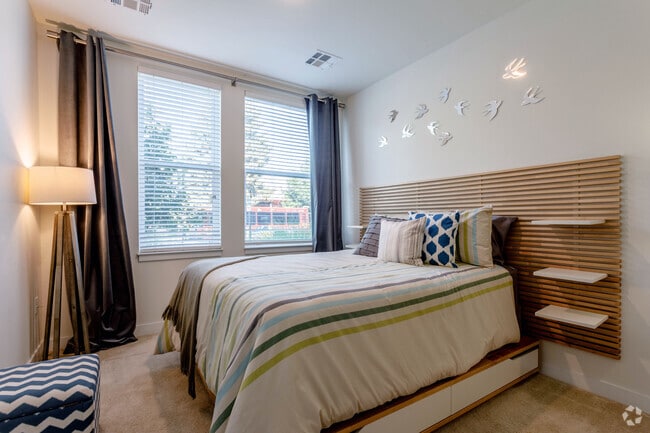
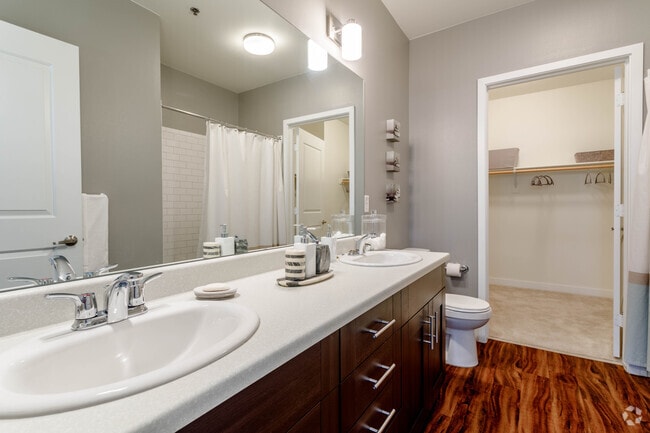
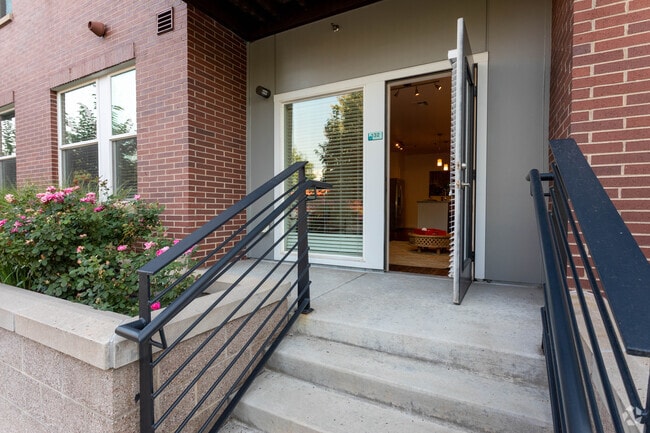
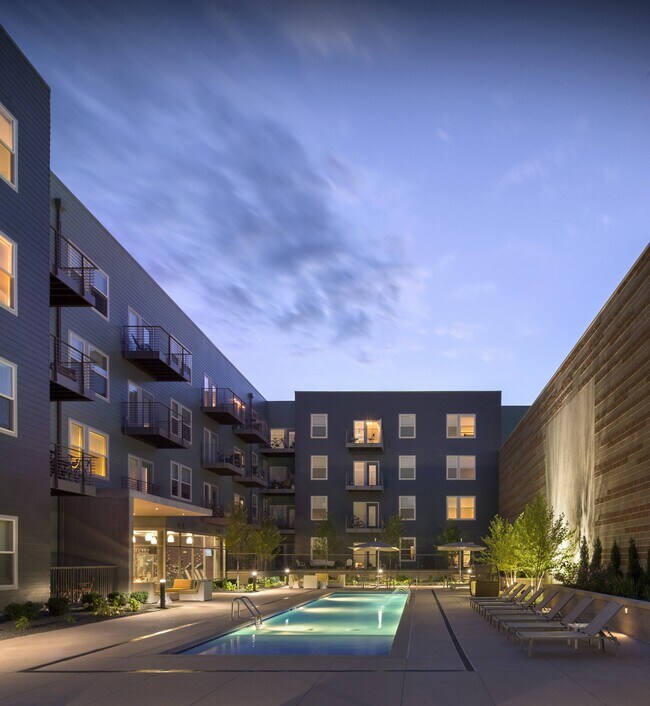
Nearby Properties You Might Like
Within 50 Miles of Roosevelt Park
Find More Rentals in Longmont
Bedrooms
Other Types of Rentals
Longmont Apartments by Amenity
- Pet-Friendly Apartments in Longmont
- Furnished Apartments in Longmont
- Waterfront Apartments in Longmont
- Apartments with a Pool in Longmont
- Apartments with Wheelchair Access in Longmont
- Apartments with Washer & Dryer in Longmont
- Apartments with Utilities Included in Longmont
- Apartments with a Garage in Longmont
- Apartments with EV Charging in Longmont
- Apartments with a Virtual Tour in Longmont
Apartment Specialties
Find More Rentals Nearby…
Cities
Neighborhoods
Contact This Property
(970) 535-8422Languages: English
Open 9:00 AM – 5:00 PM Today