
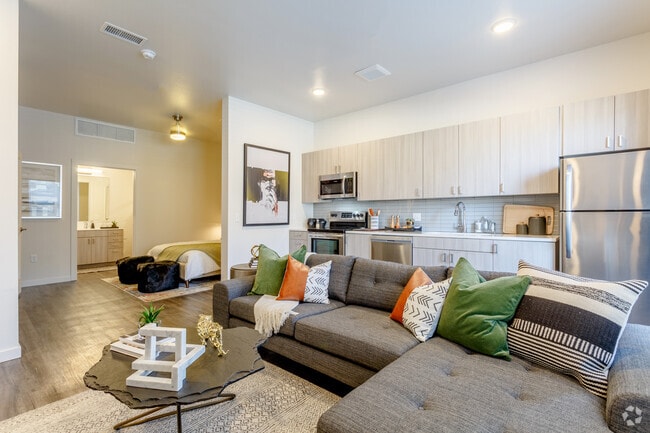
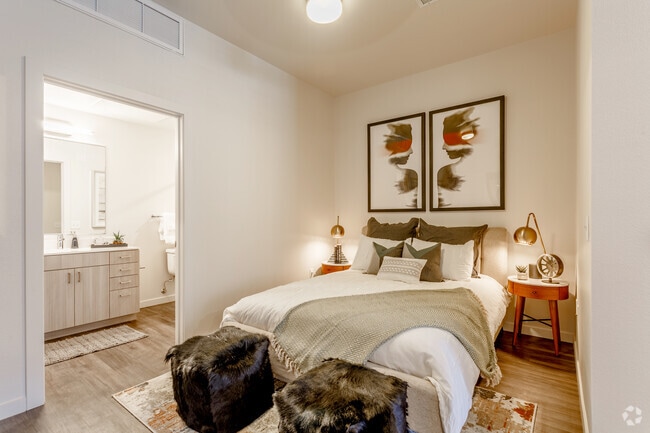
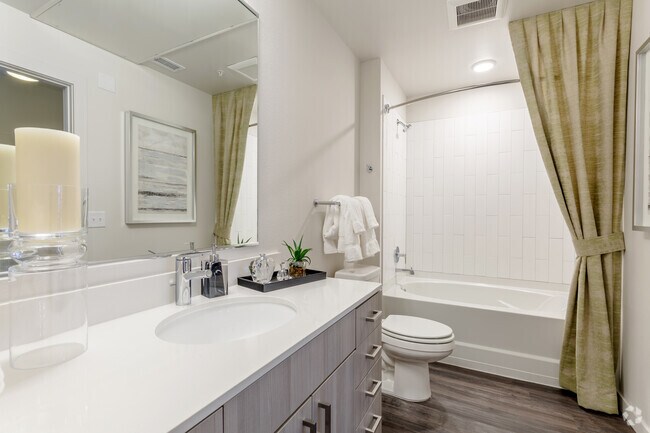
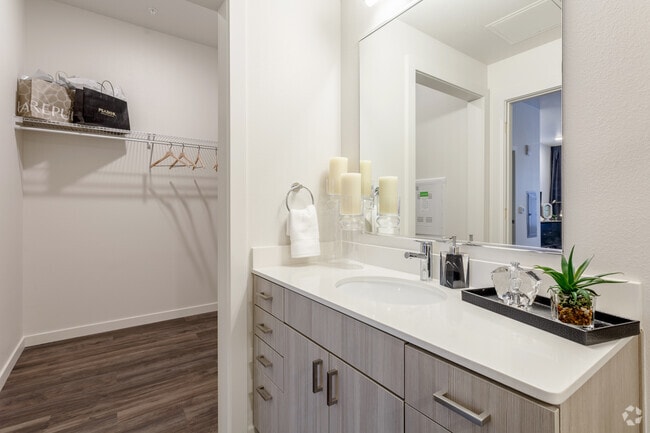
- Total Monthly Price
- $1,518 - $2,093
- Bedrooms
- Studio - 3Studio - 3 Beds
- Bathrooms
- 1 - 21 - 2 Baths
- Sq. Ft.
- 595 - 1,256 sq ft
Pricing and Floor Plans
S1
Show Floor Plan Details Hide Floor Plan Details
Unable to load floor plan details.
09-202
$1,618
595 Sq. Ft.
Now
10-202
$1,518
595 Sq. Ft.
Oct. 3
15-302
$1,528
595 Sq. Ft.
Oct. 15
12-102
$1,568
595 Sq. Ft.
Oct. 24
A5
Show Floor Plan Details Hide Floor Plan Details
Unable to load floor plan details.
05-203
$1,703
831 Sq. Ft.
Now
16-209
$1,693
831 Sq. Ft.
Now
07-203
$1,703
831 Sq. Ft.
Now
A2
Show Floor Plan Details Hide Floor Plan Details
Unable to load floor plan details.
15-206
$1,723
800 Sq. Ft.
Now
12-206
$1,723
800 Sq. Ft.
Oct. 8
16-304
$1,758
800 Sq. Ft.
Nov. 1
A3
Show Floor Plan Details Hide Floor Plan Details
Unable to load floor plan details.
18-207
$1,703
815 Sq. Ft.
Oct. 24
A6
Show Floor Plan Details Hide Floor Plan Details
Unable to load floor plan details.
12-205
$1,738
838 Sq. Ft.
Oct. 27
A1
Show Floor Plan Details Hide Floor Plan Details
Unable to load floor plan details.
08-300
$1,728
768 Sq. Ft.
Nov. 9
A4
Show Floor Plan Details Hide Floor Plan Details
Unable to load floor plan details.
A7
Show Floor Plan Details Hide Floor Plan Details
Unable to load floor plan details.
B3
Show Floor Plan Details Hide Floor Plan Details
Unable to load floor plan details.
05-301
$1,988
1,166 Sq. Ft.
Now
12-210
$2,028
1,166 Sq. Ft.
Now
09-301
$2,018
1,166 Sq. Ft.
Now
B4
Show Floor Plan Details Hide Floor Plan Details
Unable to load floor plan details.
11-104
$2,093
1,166 Sq. Ft.
Now
B1
Show Floor Plan Details Hide Floor Plan Details
Unable to load floor plan details.
14-305
$1,898
1,073 Sq. Ft.
Sep. 27
B2
Show Floor Plan Details Hide Floor Plan Details
Unable to load floor plan details.
C1
Show Floor Plan Details Hide Floor Plan Details
Unable to load floor plan details.
Applicant has the right to provide the property manager or owner with a Portable Tenant Screening Report (PTSR) that is not more than 30 days old, as defined in § 38-12-902(2.5), Colorado Revised Statutes; and 2) if Applicant provides the property manager or owner with a PTSR, the property manager or owner is prohibited from: a) charging Applicant a rental application fee; or b) charging Applicant a fee for the property manager or owner to access or use the PTSR.
Property Map
Select a unit to view pricing and availability
Details
Lease Term Options
- 12 - 18 Month Leases
Property Information
- Built in 2019
- 420 units3 stories
Fees & Policies
The fees below are based on community-supplied data and may exclude additional fees and utilities.
Utilities & Essentials
-
Utility Management Move In$15
-
Resident Services Fee$25 / mo
-
Utility Management Service Fee$8 / mo
-
Additional UtilitiesVaries / mo
One-Time Basics
-
DepositVaries by unit
Due at Application
-
Application Fee$20
-
Apartment Deposit$400
Due at Move-In
-
Admin Fee$250
Other
-
Parking Fee$150 / mo
Additional Parking Options
-
Other
Cats Allowed
-
Cats Allowed
Restrictions
None
Dogs Allowed
-
Dogs Allowed
Restrictions
This list is not exhaustive, and any hybrid or mixed breed that includes part of these breeds may also be restricted. Unacceptable breeds include, but are not limited to, German Shepherds, Rottweilers, Presa Canarios, Akitas, Staffordshire Terriers, American Bulldogs, Karelian Bear Dogs, Pit Bulls, Chow Chows, Dobermans, Mastiffs, and Malamutes.
-
Storage Fee$20 - $35 / mo
Situational
-
Utility Management Move Out$15
-
NSF Tenant Fee$20 / occurrence
-
Late Fee5% of base rent / occurrence
Property Fee Disclaimer: Based on community-supplied data and independent market research. Subject to change without notice. May exclude fees for mandatory or optional services and usage-based utilities.
Matterport 3D Tours
Explore Commute Options
Property Highlights
- *Elevator available in Clubhouse only
- Barista Coffee Bar
- Bocce Ball Courts
- Ceiling Fan
- Central Heating & Air
- Chef's Table
- Conference Room
- Contemporary Finishes
- Electric Car Chargers
- Energy Star Appliances
- Full Size Washer & Dryer
- Game Room
- Garages Available
- Golf Simulator
- Gorgeous Mountain Views Available
- Grilling Areas with Outdoor Kitchens
- Large Bark Park
- Large Soaking Tubs
- Mountain Views Available*
- Open Air Lounge
- Outdoor Fireplace and Firepits
- Patios and Balconies Available*
- Paw-Spa
- Smoke Free Community
- Spacious Closets
- Stainless Steel Appliances and Microwave
- Storage Spaces Available
- Unique Resident Events and Planning
- Walking Distance to Chapungu Sculpture Park
- Wood-Plank Style Flooring
Apartment Features
- Balcony
- Cable Ready
- Ceiling Fans
- Fireplace
- Heating
- Kitchen
- Microwave
- Patio
- Quartz Countertops
- Smoke Free
- Stainless Steel Appliances
Community Features
- Clubhouse
- Conference Rooms
- Dog Park
- Elevator
- Fitness Center
- Gameroom
- Lounge
- Maintenance on site
- Package Service
- Pool
- Public Transportation
- Spa
- Storage Space
- Walking/Biking Trails
Map of Railway Flats Apartments
Area Scores
Walkability
Somewhat walkable
Driveability
Very drivable
Bikeability
Moderately bikeable
Walkability measures the walking distance to day-to-day needs.
Driveability measures congestion, parking availability, and access to major roads.
Bikeability measures the suitability for cycling.
Soundscore™
Active
A Sound Score rating aggregates noise caused by vehicle traffic, airplane traffic and local sources.
Moving to Loveland, Loveland, CO
Shopping Centers
Shoppers will appreciate Railway Flats Apartments proximity to The Promenade Shops at Centerra, Johnstown Plaza, and Loveland Yards. The Promenade Shops at Centerra is 0.8 miles away, and Johnstown Plaza is within an 18 minute walk.
Local Education
Primary and Secondary Schools

Grandview Elementary School
Grades PK-5
Public

Riverview PK-8
Grades PK-8
Public

Mountain View High School
Grades 9-12
Public

Resurrection Christian School
Grades PK-12
Private
Data provided by GreatSchools.org © 2026. All rights reserved.

Colleges and Universities
| School | Commute Time (Distance) |
|---|---|
| Front Range C.C., Larimer | Drive: 22 min (14.5 mi) |
About Railway Flats Apartments
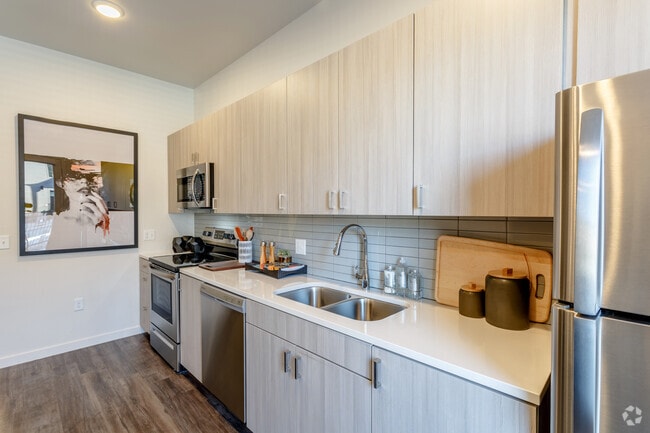
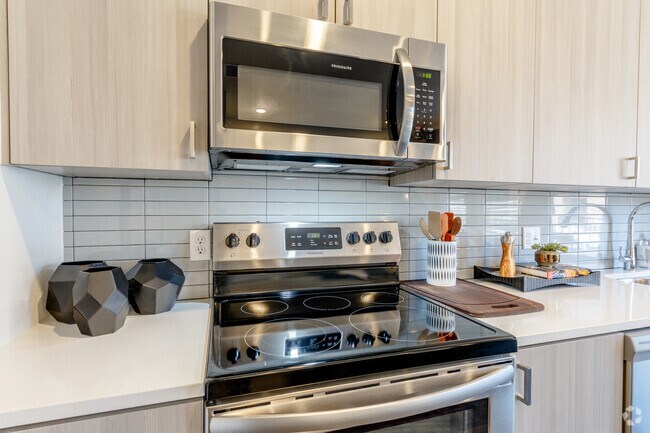
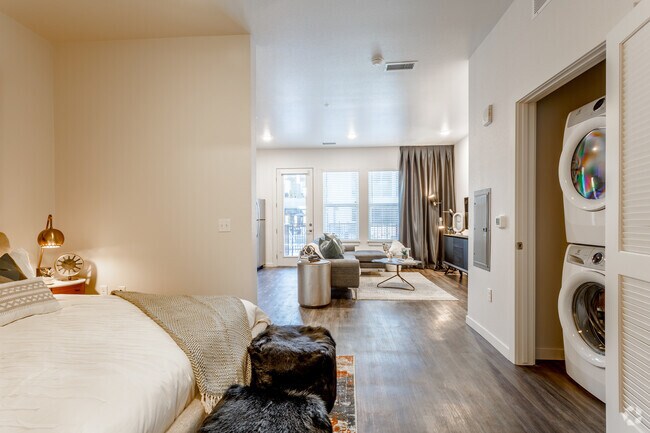
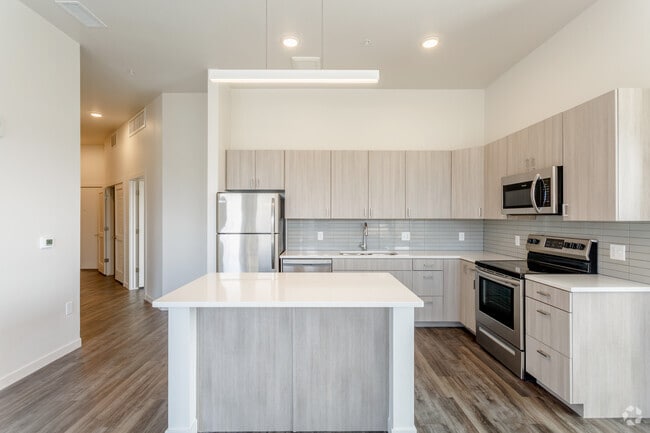
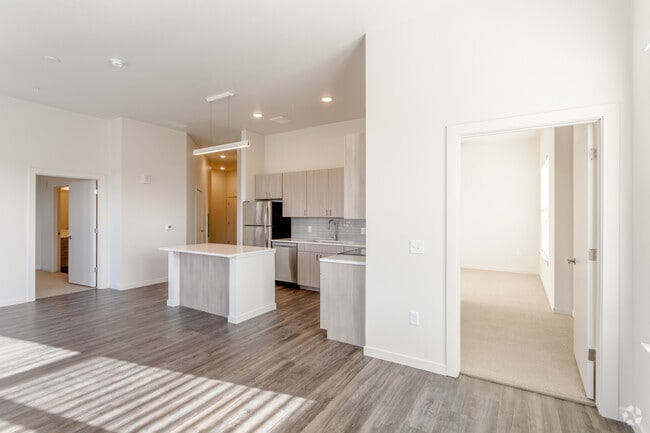
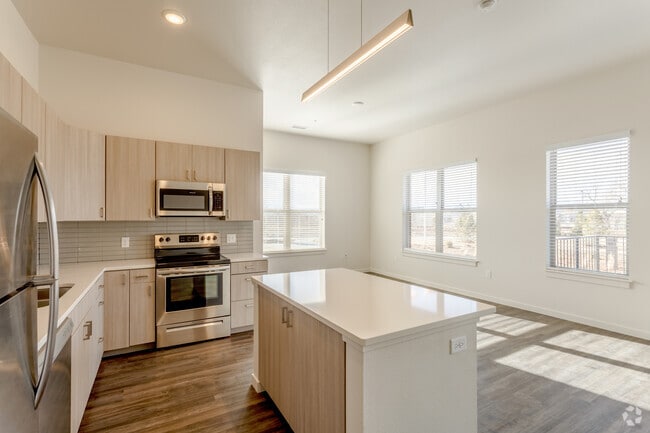
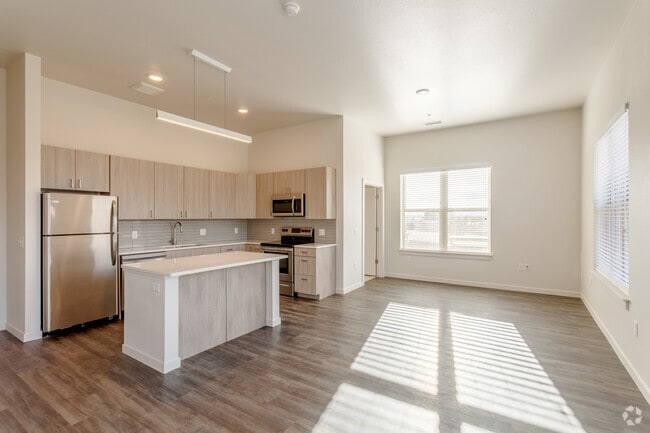
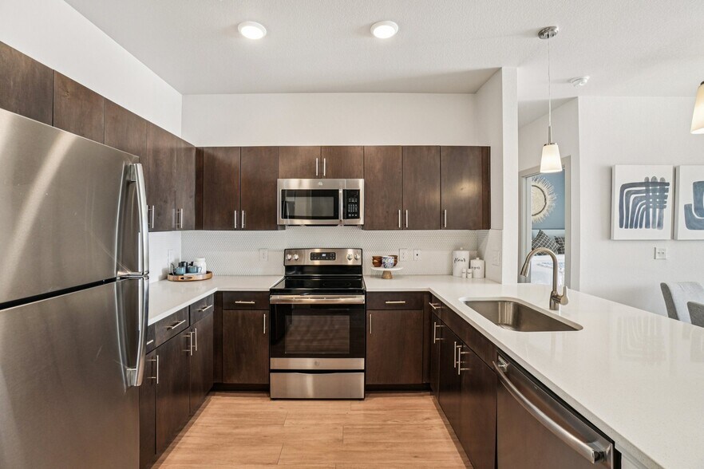
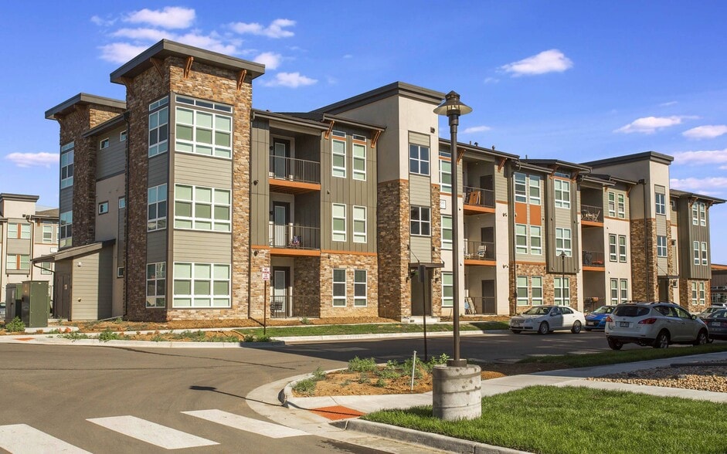
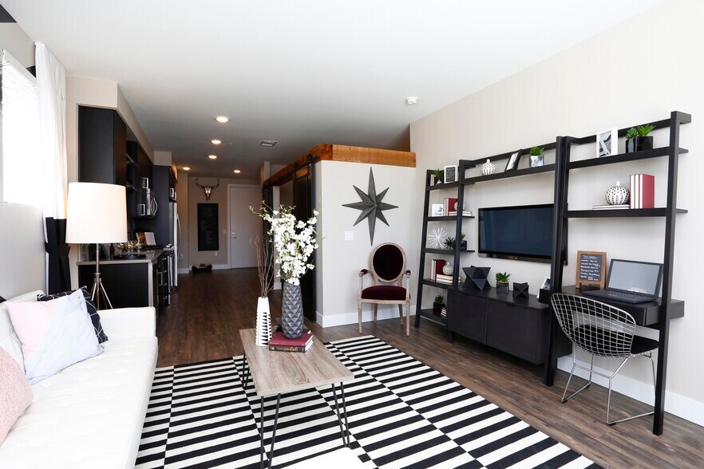
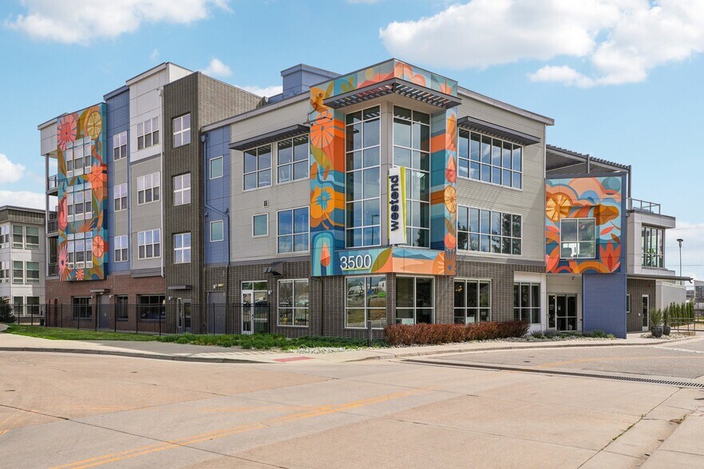
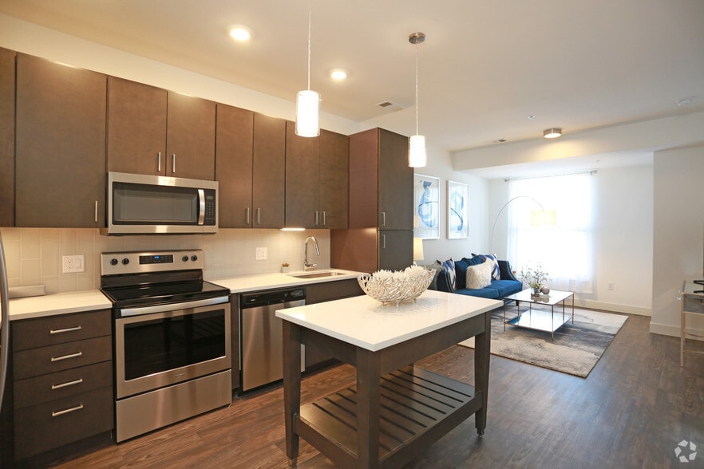
Railway Flats Apartments in Loveland's Centerra community offers upscale studio, 1, 2, and 3-bedroom homes with stainless steel appliances, quartz countertops, wood-style flooring, large soaking tubs, and in-unit washer/dryers. Select homes feature… mountain views, oversized windows, and private patios or balconies. Residents enjoy resort-style amenities like a two-story clubhouse, golf simulator, indoor/outdoor pool with spa, fitness center, bark park, and garage parking. Walking distance to Promenade Shops, Chapungu Sculpture Park, dining, and trails, Railway Flats blends luxury living with a vibrant, walkable neighborhood. Professional on-site management and flexible payment options provide a seamless living experience.
Railway Flats Apartments in Loveland's Centerra community offers upscale studio, 1, 2, and 3-bedroom homes with stainless steel appliances, quartz countertops, wood-style flooring, large soaking tubs, and in-unit washer/dryers. Select homes feature mountain views, oversized windows, and private patios or balconies. Residents enjoy resort-style amenities like a two-story clubhouse, golf simulator, indoor/outdoor pool with spa, fitness center, bark park, and garage parking. Walking distance to Promenade Shops, Chapungu Sculpture Park, dining, and trails, Railway Flats blends luxury living with a vibrant, walkable neighborhood. Professional on-site management and flexible payment options provide a seamless living experience.
Railway Flats Apartments is an apartment community in Loveland, CO
Contact
Loveland, CO 80538
- Sunday Closed
- Monday 1:00 PM – 6:00 PM
- Tuesday 10:00 AM – 6:00 PM
- Wednesday 10:00 AM – 6:00 PM
- Thursday 10:00 AM – 6:00 PM
- Friday 10:00 AM – 5:00 PM
- Saturday 10:00 AM – 4:00 PM

Renter Reviews
For Railway Flats Apartments
28 Ratings & Reviews
-
6/4/25
Verified Renter
Railway Flats is a truly beautiful community. The landscaping is meticulously maintained, creating a serene and welcoming environment. The pet-friendly atmosphere has been especially refreshing—residents are respectful, with pets leashed and common courtesies consistently observed.
The maintenance team is proactive and attentive, regularly cleaning the grills, managing waste, and keeping the grounds in excellent condition. Despite the area's population density, the complex remains relatively… quiet. It is also well-lit and feels safe for evening walks.Review from Apartments.com
Property Manager at Railway Flats Apartments responded to this review
Hello, we strive for 100% satisfaction, and it is great to see you had such a positive experience at Railway Flats.
Railway Flats Apartments Gallery
Nearby Properties You Might Like
Within 50 Miles of Railway Flats Apartments
Find More Rentals in Loveland
Bedrooms
Other Types of Rentals
Loveland Apartments by Amenity
- Pet-Friendly Apartments in Loveland
- Furnished Apartments in Loveland
- Waterfront Apartments in Loveland
- Apartments with a Pool in Loveland
- Apartments with Wheelchair Access in Loveland
- Apartments with Washer & Dryer in Loveland
- Apartments with Utilities Included in Loveland
- Apartments with a Garage in Loveland
- Apartments with EV Charging in Loveland
- Apartments with a Virtual Tour in Loveland
Apartment Specialties
Find More Rentals Nearby…
Cities
Neighborhoods
Contact This Property
(970) 670-7537Languages: English
Open 10:00 AM – 6:00 PM Today