
- Total Monthly Price
- $1,796 - $2,901
- Bedrooms
- 1 - 31 - 3 Beds
- Bathrooms
- 1 - 21 - 2 Baths
- Sq. Ft.
- 636 - 1,296 sq ft
Pricing and Floor Plans
A10
Show Floor Plan Details Hide Floor Plan Details
Unable to load floor plan details.
18-202
$1,861
743 Sq. Ft.
Now
1-308
$1,826
743 Sq. Ft.
Oct. 15
10-203
$1,866
743 Sq. Ft.
Nov. 25
A3
Show Floor Plan Details Hide Floor Plan Details
Unable to load floor plan details.
1-105
$1,841
711 Sq. Ft.
Now
18-104
$1,906
711 Sq. Ft.
Nov. 3
A6
Show Floor Plan Details Hide Floor Plan Details
Unable to load floor plan details.
8-204
$1,871
733 Sq. Ft.
Now
1-304
$1,896
733 Sq. Ft.
Oct. 5
A8
Show Floor Plan Details Hide Floor Plan Details
Unable to load floor plan details.
18-204
$1,896
739 Sq. Ft.
Now
1-205
$1,911
739 Sq. Ft.
Sep. 25
A9
Show Floor Plan Details Hide Floor Plan Details
Unable to load floor plan details.
20-309
$1,831
741 Sq. Ft.
Now
A13
Show Floor Plan Details Hide Floor Plan Details
Unable to load floor plan details.
19-207
$1,796
794 Sq. Ft.
Nov. 9
A15
Show Floor Plan Details Hide Floor Plan Details
Unable to load floor plan details.
1-307
$1,871
802 Sq. Ft.
Nov. 21
A4
Show Floor Plan Details Hide Floor Plan Details
Unable to load floor plan details.
9-104
$1,811
719 Sq. Ft.
Dec. 7
New
A1
Show Floor Plan Details Hide Floor Plan Details
Unable to load floor plan details.
A2
Show Floor Plan Details Hide Floor Plan Details
Unable to load floor plan details.
A7
Show Floor Plan Details Hide Floor Plan Details
Unable to load floor plan details.
A14
Show Floor Plan Details Hide Floor Plan Details
Unable to load floor plan details.
A5
Show Floor Plan Details Hide Floor Plan Details
Unable to load floor plan details.
A11
Show Floor Plan Details Hide Floor Plan Details
Unable to load floor plan details.
A12
Show Floor Plan Details Hide Floor Plan Details
Unable to load floor plan details.
A16
Show Floor Plan Details Hide Floor Plan Details
Unable to load floor plan details.
B17
Show Floor Plan Details Hide Floor Plan Details
Unable to load floor plan details.
11-201
$2,141
1,081 Sq. Ft.
Oct. 25
2-101
$2,241
1,081 Sq. Ft.
Nov. 3
15-201
$2,161
1,081 Sq. Ft.
Nov. 6
1-201
$2,236
1,081 Sq. Ft.
Nov. 8
B1
Show Floor Plan Details Hide Floor Plan Details
Unable to load floor plan details.
5-303
$2,106
969 Sq. Ft.
Now
4-203
$2,016
969 Sq. Ft.
Nov. 18
B16
Show Floor Plan Details Hide Floor Plan Details
Unable to load floor plan details.
4-302
$2,261
1,072 Sq. Ft.
Now
B4
Show Floor Plan Details Hide Floor Plan Details
Unable to load floor plan details.
B9
Show Floor Plan Details Hide Floor Plan Details
Unable to load floor plan details.
B14
Show Floor Plan Details Hide Floor Plan Details
Unable to load floor plan details.
B15
Show Floor Plan Details Hide Floor Plan Details
Unable to load floor plan details.
B5
Show Floor Plan Details Hide Floor Plan Details
Unable to load floor plan details.
B12
Show Floor Plan Details Hide Floor Plan Details
Unable to load floor plan details.
B3
Show Floor Plan Details Hide Floor Plan Details
Unable to load floor plan details.
B19
Show Floor Plan Details Hide Floor Plan Details
Unable to load floor plan details.
B13
Show Floor Plan Details Hide Floor Plan Details
Unable to load floor plan details.
B8
Show Floor Plan Details Hide Floor Plan Details
Unable to load floor plan details.
B7
Show Floor Plan Details Hide Floor Plan Details
Unable to load floor plan details.
B11
Show Floor Plan Details Hide Floor Plan Details
Unable to load floor plan details.
B2
Show Floor Plan Details Hide Floor Plan Details
Unable to load floor plan details.
B10
Show Floor Plan Details Hide Floor Plan Details
Unable to load floor plan details.
B20
Show Floor Plan Details Hide Floor Plan Details
Unable to load floor plan details.
B6
Show Floor Plan Details Hide Floor Plan Details
Unable to load floor plan details.
B18
Show Floor Plan Details Hide Floor Plan Details
Unable to load floor plan details.
C6
Show Floor Plan Details Hide Floor Plan Details
Unable to load floor plan details.
5-205
$2,656
1,296 Sq. Ft.
Now
17-204
$2,686
1,296 Sq. Ft.
Now
7-205
$2,691
1,296 Sq. Ft.
Oct. 12
C3
Show Floor Plan Details Hide Floor Plan Details
Unable to load floor plan details.
17-103
$2,866
1,283 Sq. Ft.
Sep. 27
5-105
$2,901
1,283 Sq. Ft.
Oct. 30
C5
Show Floor Plan Details Hide Floor Plan Details
Unable to load floor plan details.
C2
Show Floor Plan Details Hide Floor Plan Details
Unable to load floor plan details.
C4
Show Floor Plan Details Hide Floor Plan Details
Unable to load floor plan details.
C1
Show Floor Plan Details Hide Floor Plan Details
Unable to load floor plan details.
Applicant has the right to provide the property manager or owner with a Portable Tenant Screening Report (PTSR) that is not more than 30 days old, as defined in § 38-12-902(2.5), Colorado Revised Statutes; and 2) if Applicant provides the property manager or owner with a PTSR, the property manager or owner is prohibited from: a) charging Applicant a rental application fee; or b) charging Applicant a fee for the property manager or owner to access or use the PTSR.
Property Map
Select a unit to view pricing and availability
Details
Lease Term Options
- 12 - 18 Month Leases
Property Information
- Built in 2016
- 465 units3 stories
Fees & Policies
The fees below are based on community-supplied data and may exclude additional fees and utilities.
Utilities & Essentials
-
Utility Management Move In$15
-
Valet Trash$22.25 / mo
-
Resident Services Fee$25 / mo
-
Utility Management Service Fee$8 / mo
-
Additional UtilitiesVaries / mo
One-Time Basics
Due at Application
-
Application Fee$20
-
Apartment Deposit$400
Due at Move-In
-
Admin Fee$250
-
Deposit$400
Surface Lot
-
Parking Fee$8 / mo
Garage Attached
-
Parking FeeN/A
Comments
Included in select units
Garage Detached
-
Parking Fee$125 - $150 / mo
Additional Parking Options
-
Other
-
Covered
Cats Allowed
-
Cats Allowed
Restrictions
None
Dogs Allowed
-
Dogs Allowed
Restrictions
This list is not exhaustive, and any hybrid or mixed breed that includes part of these breeds may also be restricted. Unacceptable breeds include, but are not limited to, German Shepherds, Rottweilers, Presa Canarios, Akitas, Staffordshire Terriers, American Bulldogs, Karelian Bear Dogs, Pit Bulls, Chow Chows, Dobermans, Mastiffs, and Malamutes.
Storage Unit
-
Storage DepositN/A
-
Storage Rent$50 / mo
Situational
-
Utility Management Move Out$15
-
NSF Tenant Fee$20 / occurrence
-
Late Fee5% of base rent / occurrence
Property Fee Disclaimer: Based on community-supplied data and independent market research. Subject to change without notice. May exclude fees for mandatory or optional services and usage-based utilities.
Matterport 3D Tours
Explore Commute Options
Property Highlights
- 1st Floor
- Attached Garage*
- BBQ Grills
- Bike Rentals
- Central Air & Heat
- Cherry Cabinetry
- Community Garden
- Dog Wash
- Electric Car Charging Station
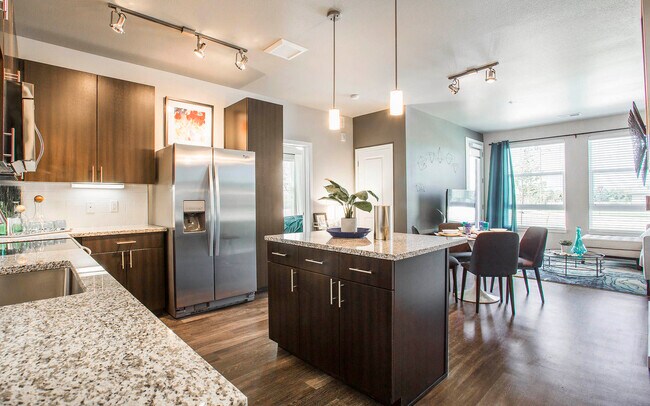
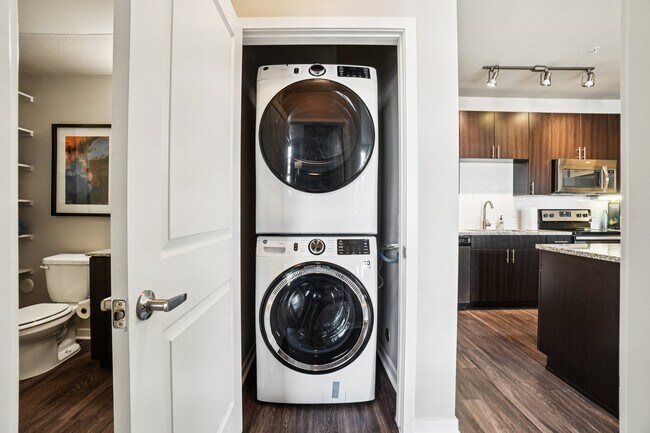
- Full Sized Washer & Dryer Set
- Garbage Disposal
- Gourmet Demonstration Kitchen
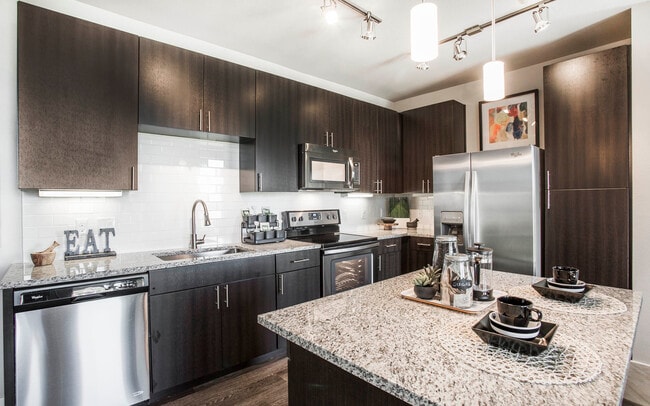
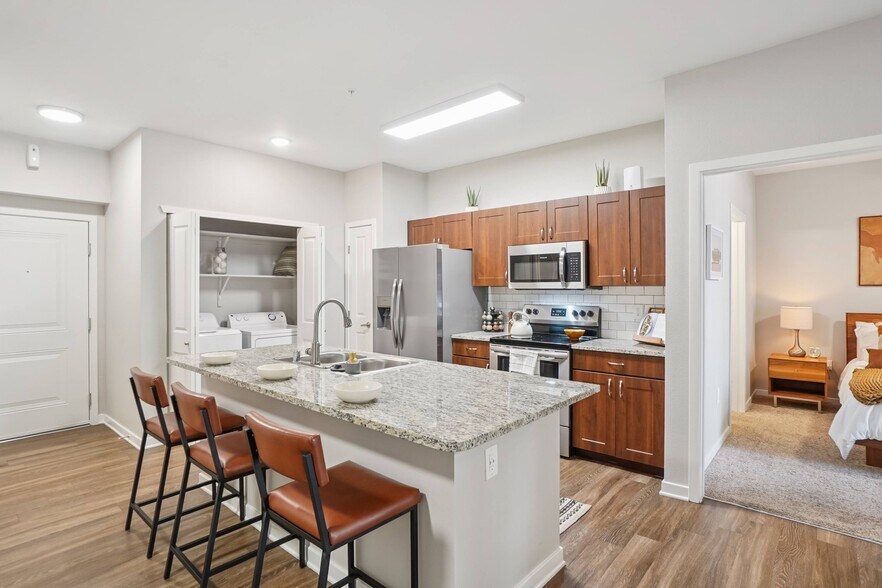
- Kitchen Island
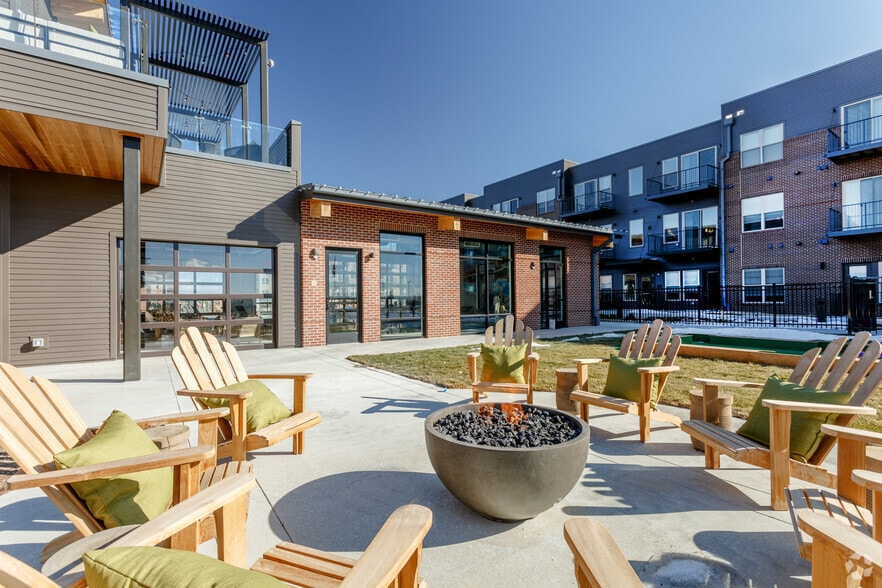
- Outdoor Fireplace & TV
- Oversized Spacious Closets
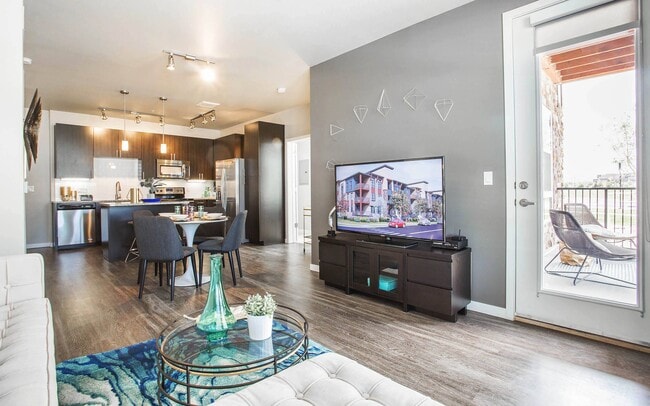
- Patio or Balcony
- Rentable Storage
- Ski & Bike Repair Shop
- Speakeasy With Game Room
- Tiled Showers
- Track, Pendant & Under-Cabinet Lighting
- Vaulted Ceilings*
Apartment Features
- Air Conditioning
- Balcony
- Carpet
- Ceiling Fans
- Dishwasher
- Disposal
- Double Vanities
- Fireplace
- Framed Mirrors
- Freezer
- Garden
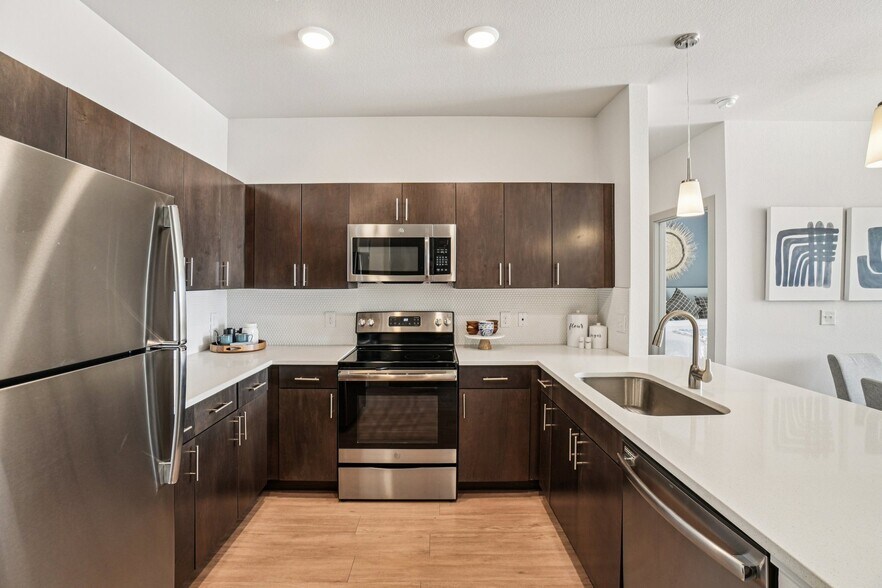
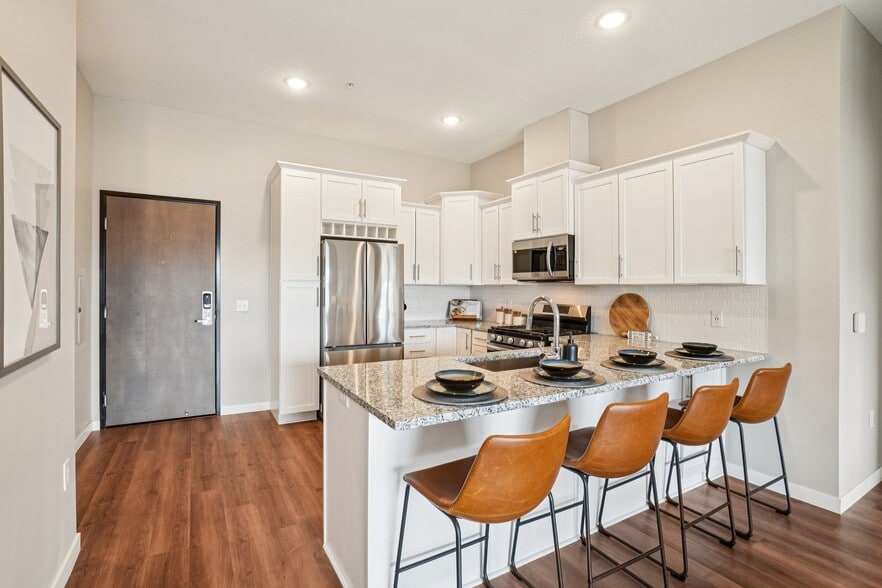
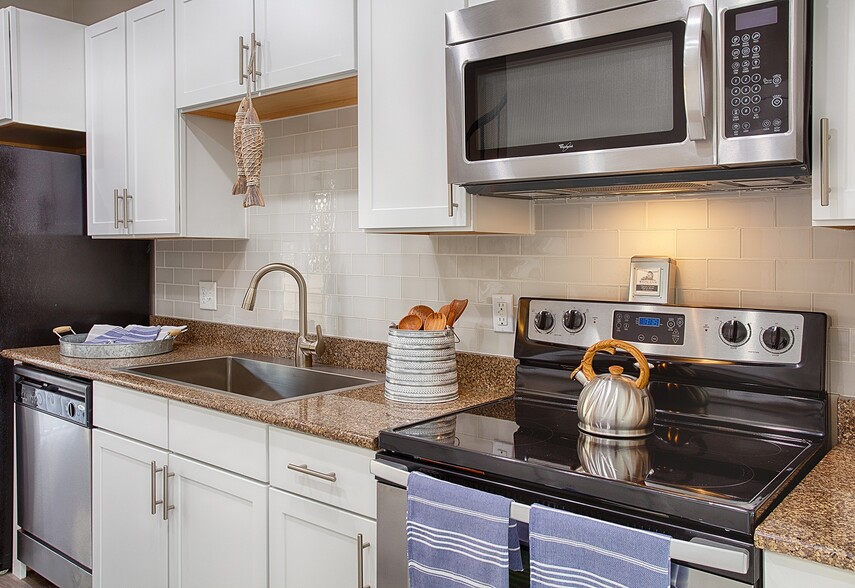
- Granite Countertops
- High Ceilings
- High Speed Internet Access
- Ice Maker
- Instant Hot Water
- Island Kitchen
- Kitchen
- Microwave
- Oven
- Pantry
- Patio
- Refrigerator
- Smoke Free
- Stainless Steel Appliances
- Vaulted Ceiling
- Views
- Vinyl Flooring
- Walk-In Closets
- Washer/Dryer
Community Features
- Car Charging Station
- Clubhouse
- Dog Park
- Fitness Center
- Gameroom
- Grill
- Hot Tub
- Maintenance on site
- Pet Play Area
- Pet Washing Station
- Playground
- Pool
- Property Manager on Site
- Recycling
- Spa
- Trash Pickup - Door to Door
- Walk-Up
Map of Parkhouse Apartment Homes
Area Scores
Walkability
Fairly walkable
Transit
Minimal public transit
Driveability
Exceptionally drivable
Bikeability
Moderately bikeable
Walkability measures the walking distance to day-to-day needs.
Transit measures access to public transportation.
Driveability measures congestion, parking availability, and access to major roads.
Bikeability measures the suitability for cycling.
Soundscore™
Active
A Sound Score rating aggregates noise caused by vehicle traffic, airplane traffic and local sources.
Transit
Commuter Rail
7 min Drive
Commuter Rail
11 min Drive
Airport
29 min Drive

Moving to Greater Thornton, Thornton, CO
Shopping Centers
Shoppers will appreciate Parkhouse Apartment Homes proximity to The Grove, Denver Premium Outlets, and Orchard Park Place. The Grove is 0.3 miles away, and Denver Premium Outlets is within a 15 minute walk.
Airports
Living in Greater Thornton provides easy access to Denver International, located just 30 minutes from Parkhouse Apartment Homes.
Local Education
Primary and Secondary Schools

Hope Montessori Academy
Grades K-5
Private

Hunters Glen Elementary School
Grades PK-5
Public

West Ridge Elementary
Grades PK-5
Public
Century Middle School
Grades 6-8
Public

Mountain Range High School
Grades 9-12
Public
ThornCreek Christian School
Grades PK-12
Private
Data provided by GreatSchools.org © 2026. All rights reserved.

Colleges and Universities
| School | Commute Time (Distance) |
|---|---|
| Front Range C.C., Westminster | Drive: 13 min (7.3 mi) |
| Front Range C.C., Brighton | Drive: 19 min (12 mi) |
| Regis University | Drive: 22 min (14 mi) |
About Parkhouse Apartment Homes
Refined yet comfortable, Parkhouse Apartments blends a convenient Thornton, CO location with spacious apartments and premium features for the epitome of livability and satisfaction. Experience everything awaiting you in this garden-style community,… from trendy resident spaces to attentive finishes, highlighted in every pet-friendly home.
Refined yet comfortable, Parkhouse Apartments blends a convenient Thornton, CO location with spacious apartments and premium features for the epitome of livability and satisfaction. Experience everything awaiting you in this garden-style community, from trendy resident spaces to attentive finishes, highlighted in every pet-friendly home.
Parkhouse Apartment Homes is an apartment community in Thornton, CO
Why you'll love Parkhouse Apartment Homes
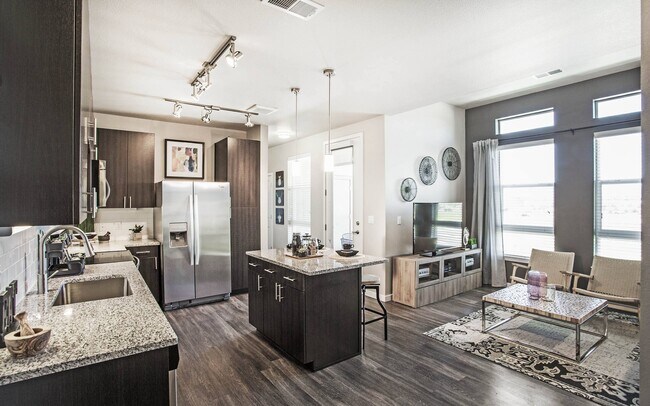
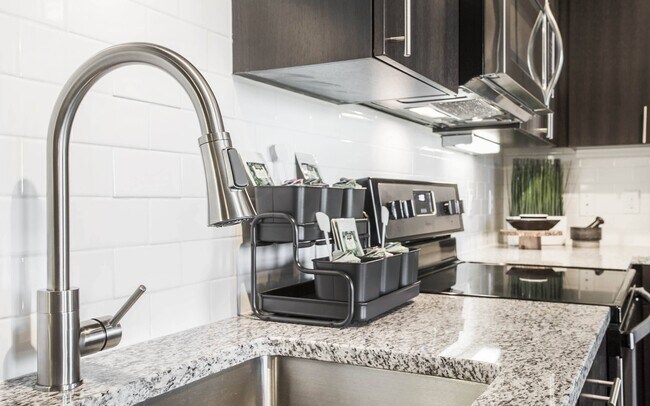
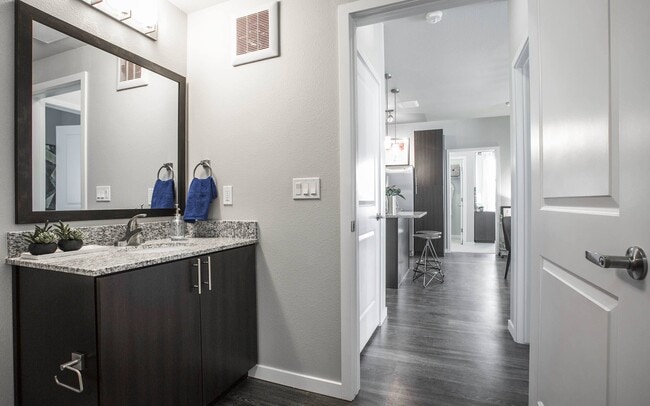
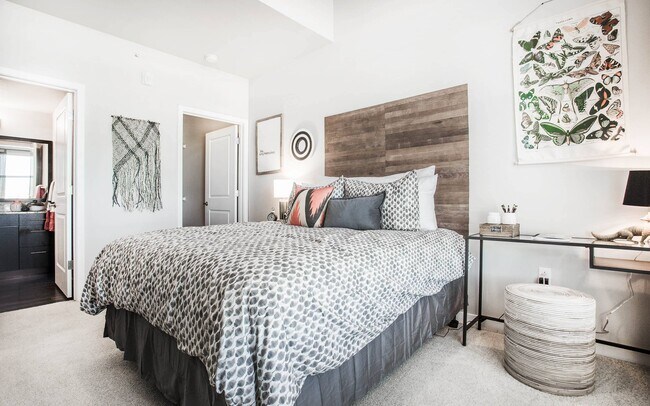
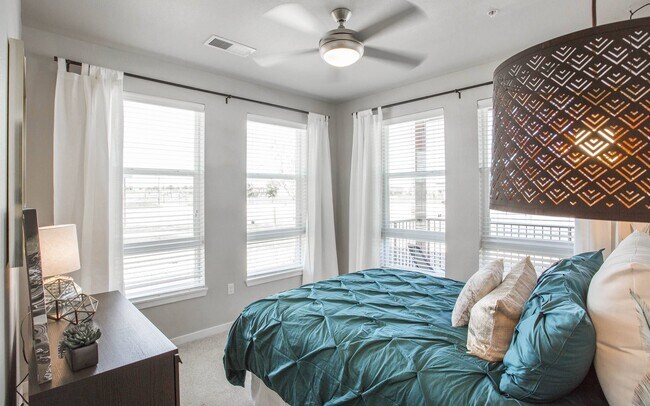
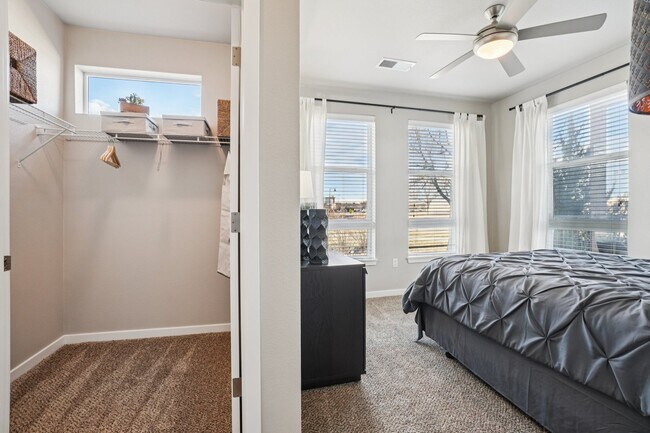
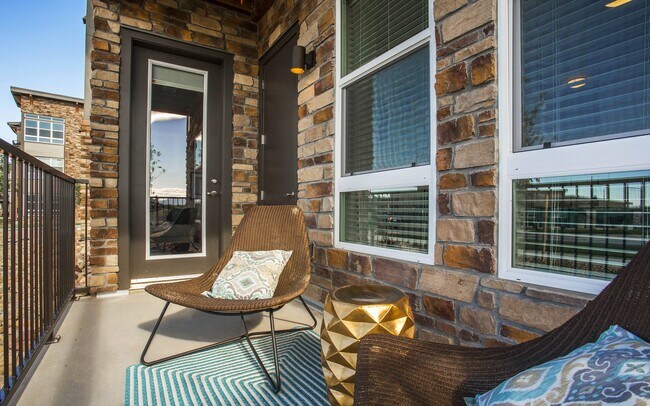
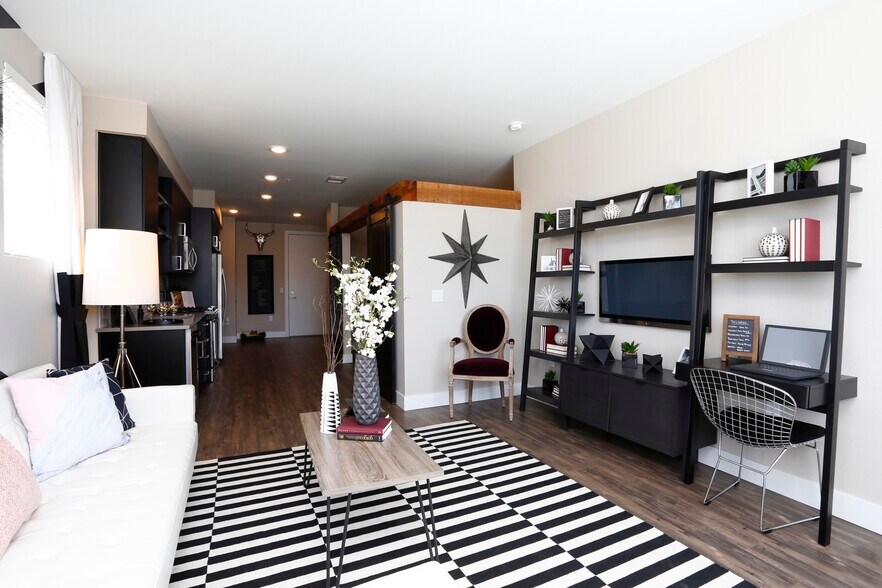
Located in the growing Denver suburb of Thornton, Parkhouse Apartment Homes offers one- to three-bedroom floor plans in a garden-style community. Units feature full-sized washer and dryer sets, stainless steel appliances, and granite countertops, with many homes including walk-in closets and private balconies or patios. The pet-friendly community provides residents with amenities including a pool, fitness center, dog park with washing station, and outdoor spaces with BBQ grills and fireplace. Situated with easy access to local schools and shopping centers, these apartments feature high ceilings and refined finishes throughout. The smoke-free property offers various parking options to accommodate resident needs.
Contact
Thornton, CO 80023
- Sunday Closed
- Monday 1:00 PM – 6:00 PM
- Tuesday 10:00 AM – 6:00 PM
- Wednesday 10:00 AM – 6:00 PM
- Thursday 10:00 AM – 6:00 PM
- Friday 10:00 AM – 5:00 PM
- Saturday 10:00 AM – 4:00 PM

Renter Reviews
For Parkhouse Apartment Homes
54 Ratings & Reviews
-
4/2/25
Dishonest management
I have only had negative experiences with Parkhouse and their management.
First, they miscalculated our first month rent and then charged a late fee for there system error. After wasting tons of time going back and forth they realized they made the mistake, admitted to the mistake and refused to apologize stating "I don't have to apologize to the likes of you".
They don't not take care of the building or premises. There is trash everywhere and the building has chipping paint, horrible… installation in the winter and stains all over the concrete.
Finally whenever there is an issue you always get a ride employee that treats you horribly. And to top it all off there are a ton of grossly unnecessary feesReview from Apartments.com
Property Manager at Parkhouse Apartment Homes responded to this review
We're truly sorry to hear about your experience and we appreciate you bringing these concerns to our attention. We strive to provide a positive living environment and it seems we fell short in your case. We would like to discuss these matters further… and find a way to improve your experience. Please feel free to visit our office at your earliest convenience.
Sincerely,
The Parkhouse Team
Parkhouse Apartment Homes Gallery
Nearby Properties You Might Like
Within 50 Miles of Parkhouse Apartment Homes
Find More Rentals in Thornton
Bedrooms
Other Types of Rentals
Thornton Apartments by Amenity
- Pet-Friendly Apartments in Thornton
- Furnished Apartments in Thornton
- Waterfront Apartments in Thornton
- Apartments with a Pool in Thornton
- Apartments with Wheelchair Access in Thornton
- Apartments with Washer & Dryer in Thornton
- Apartments with Utilities Included in Thornton
- Apartments with a Garage in Thornton
- Apartments with EV Charging in Thornton
- Apartments with a Virtual Tour in Thornton
Apartment Specialties
Find More Rentals Nearby…
Cities
Neighborhoods
Contact This Property
(720) 502-8519Languages: English
Open 10:00 AM – 6:00 PM Today